



Kostel svatého Jana Křtitele (Kostelec) Church
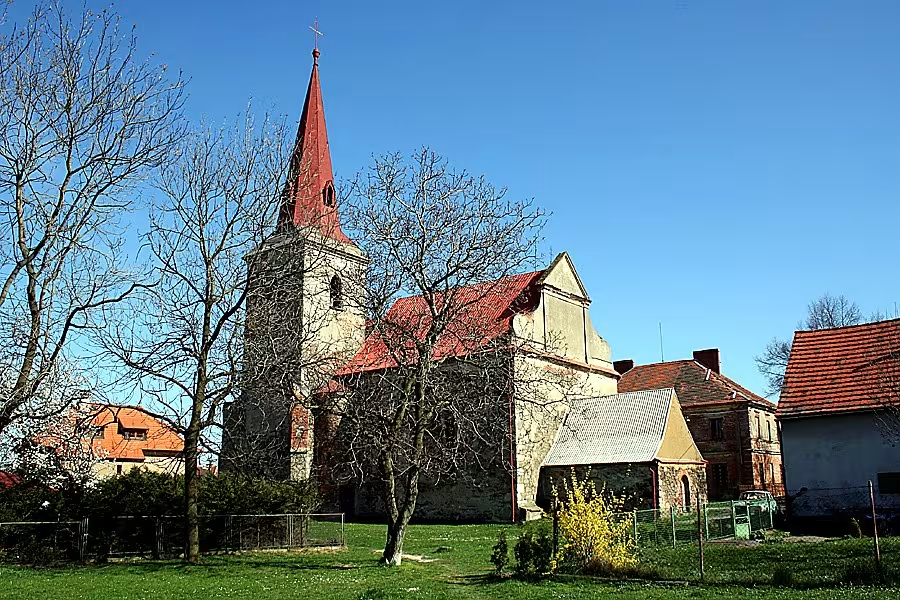
The supreme Gothic church of St. John the Baptist is an important landscape as well as the municipality of Kostelec, located in Tachov district near Kladrub. The church is also remarkable for many of its original preserved structures despite later Baroque reconstruction and modifications in the 19th century.
St. John the Baptist Church is a Gothic church that was built in the 14th century. The existence of the Kostelec settlement is documented by the written sources until 1352, when the municipality is mentioned as part of the Horshovotín dean. The construction of the church of St. John the Baptist or rather of his presbytery dates back to 1356 according to the inscription on the inscription above the sanctuary found in the presbytery of the church. On the first line it is written here in the original: "A. D. M. DDD L VI," i.e. in the Czech language: "The year of the Lord 1356." The second and third lines offer the inscription: "FVMVS ET CVM HONOR THEODORICVS MPI," that is, in translation: "We have been and honor Theodoric... MPI probably stands for short for manupieri. That this work was done by his hand / at his expense.
Since the 14th century they have owned the right to the church of St. John the Baptist of the Kladrub Abbot. After Hussite wars, the church went under the administration of secular feudals and the monastery was returned only in the 16th century. It cannot be said with certainty whether the presbytery and the ship of the same age or whether the ship of the church is older. The same period as the presbytery includes the vault of the presbytery, the backrest, the portal to the sacristy, the windows, the seats and the niche in the southeast wall of the end. Together, the eastern wall of the ship or part of it with a winning arch was also built. The portal in the south wall of the ship is probably contemporary with the construction of the presbytery.
There are doubts about the age of the ship itself because of the absence of a volcano that the ship lacks from the presbytery. The different age is also indicated by the unusual surface plan shape of the ship and a half-circle sealed window, which is walled in the south wall of the ship. It is also possible that only part of the circumferential wall of the ship, such as the southern wall of the ship, is older. The ship was flat-ceiling, as indicated by the plaster over the Fabion.
Apparently, with little time distance, the presbytery was built from the north side of the sacristy, encapsulated by the rib arch. The wall tower within the first floor is hypothetically also medieval. The Baroque reconstruction took place around the middle of the 18th century. The ship's windows have been modified, a new roof has been erected, a beam ceiling has been made with a forefront fold and a western shield. Next, a hall was built at the west wall of the ship. The entrances, the ceiling, the shields and the cross are contemporary. An eastern entrance to the tower was set up or modified. Perhaps a staircase tower was added to the church tower at this time.
The implementation of further adjustments probably falls within the first quarter of the 19th century. They touched the church tower. The second and third floors of the tower were built, the original bell stool, the tower and window of the third floor. On the ground floor of the tower / sacristii the window was rebuilt and the walls were reinforced in the corners by two backrest. In the last row was erected the cross over the presbytery and modified the circle in the main ship of the church.
During the 21st century, the church was renovated with facades, door and window openings, stained glass and a number of historical, restoration and archaeological research in the church itself and its immediate surroundings. All these works took place on the demand of the municipality Kostelec, which has owned the building since 2005, when it was transferred free of charge to its administration since the Pilsen diocese. In 2010, a restoration survey took place. In 2016 from May to August, the stained glass of Stage 2 was restored, i.e. the stained glass of presbytery and sacristy. In 2017, an archaeological probe took place before entering the attic of the hall and the circle, around the main entrance to the main ship, outside the north wall of the main ship and near the northeast corner of the main ship. In 2024 the main portal to the main ship would be restored. In 2025, there was a restoration survey of stone ribs, internal plaster and their surface finish in the sacristy.
The church tower standing on an approximately square floor plan, which shares with the sacristy, is the dominant of the whole church. The entrance to the sacristy is located in the middle of the east wall of the tower, from where it enters the presbytery and the main ship of the church with the hall. The door is two-wing open towards the exterior, the right wing is active and the left passive. They are placed in a simple stone lining on four belt hinges (each wing on two). Two granite stairs lead to the door.
The entrance wings to the sacristy were carried out together with others in 2024 according to the design by Ing. J. Forrít from wooden vertically laid fossils connected to pen and groove, in the middle there is a profiled mouth from both sides gouged. The wadding of the door is made of forged iron and topped by blackening, as is apparent from the working and shape of the belt hinges, handrails and rotations with its swivel cap.
Above the door opening of the sacristy there is simply a profiled ledge with a flat handle in the width of the stone lining of the door. It is equipped with topside plating. On the right side of the door, in the corner defined by the east wall of the tower and the north wall of the presbytery there is a stonewalled granite draught. He's the only one at the church.
There's only one window in the north side of the sacristy. It is a smaller, nimble window with one right-handed edge. In front of the window filler there is a subtile intertwined grate with three vertical and five horizontal iron bars, surface-treated black. The window itself is divided into crosses. The lower two oblong wings are each further divided by a pair of horizontal horizons. The upper wings are separated from the lower ones by the handlebar and the shape of the window frame and the frame of the two wings copying the sharp arches of the upper arms is similarly to the lower ones further horizontally divided by one transverse.
The tower's edge is reinforced like the presbytery. Both restraints are graduated and ended with a plinth. Unlike presbytery's restraints, however, they are wider and without sight bobsleigh produced in the color of plaster.
On all four sides of the tower are visible sharp windows with straight panes in the level of bell stool. Their filling is a typical window with several wooden lamels and at the top, where the window fluently passes into a pivot arch is created in the wooden panel of the window a hole in the shape of a pivot triplet. The window is then equipped with a simply profiled parapet ledge from the upper side, equipped with metal plating.
The weight of the tower closes a richer crown ledge. The roof is currently tin-coloured, red, when it passes from a square plan in a slight inclination to an ocular steep tower roof. In the roof planes are then broken four skylights, each from one side of the tower. It's ended by a tip or a jade. At the bottom of the hippopotamus there is a decorative poppy and the whole hippopotamus is grafted to the crunch
The church of St. John the Baptist is remarkable for its architecture and preserved elements from the 14th century. It is an important landscape and municipal dominant of the municipality Kostelec. The church is also important for its Baroque reconstruction and later modifications in the 19th century. Today the church is under the administration of the village Kostelec and is currently renovated.
Historical milestones
- 1352
- The existence of the Kostelec settlement is documented by written sources
- 1356
- Status of Presbytery of St. John the Baptist Church
- 1750
- Baroque church reconstruction
- 1800
- Carriage of sacristy
- 1850
- Adding a tower and modifications on the ground floor of the tower
- 2000
- Reconstruction of facades
Architectural development
The church was built in Gothic style. The Baroque reconstruction took place in the middle of the 18th century. In the 19th century the tower was built and the circle was modified.
Historical events
The existence of the Kostelec settlement is documented by written sources until 1352.
The construction of the church of St. John the Baptist or rather his presbytery dates back to 1356.
The church was returned to the monastery of Kladubský in the 16th century.
Owners
Kladrub monastery, secular feudal village Kostelec
Points of interest
- The church of St. John the Baptist is an important landscape as well as a municipal dominant village Kostelec. - The church is remarkable for many of its original preserved structures despite later Baroque reconstruction and modifications in the 19th century. - The existence of the Kostelec settlement is documented by written sources until 1352. - On the inscription board above the penitentiary in the presbytery of the church is the inscription "A. D. M. DDD L VI," i.e. in the Czech language: "The year of the Lord 1356." - Since the 14th century they owned the right to the church of St. John the Baptist of the Kladrub Abbot. - After Hussite wars, the church went under the administration of secular feudals and the monastery was returned only in the 16th century. Together, the eastern wall of the ship or part of it with a winning arch was built. - The portal in the south wall of the ship is probably contemporary with the construction of the presbytery. - The ship was flat-ceiling, as indicated by the plaster over the fabion. - Apparently, with little time distance, it was built to the ship and the presbytery was built from the north side of the sacristy, encapsulated by the rib arch. - The Baroque reconstruction took place around the middle of the 18th century. - The ship's windows have been modified, a new roof has been erected, a beam ceiling has been made with a forefront-translated hatch and a western shield. - The entrances, the ceiling, the shields and the crows are contemporary. An eastern entrance to the tower has been set up or modified. - Perhaps a staircase tower was added to the church tower at this time. - The implementation of further modifications probably falls into the first quarter of the 19th century. - The second and third floors of the tower were built, the original bell stool, the tower and window of the third floor. - On the ground floor of the tower / sacristy the window was rebuilt and the walls were reinforced in the corners by two armrests. - In the last row, the cross above the presbytery was erected and the circle was modified in the main ship of the church. - During the 21st century, the church was renovated with facades, doors and windows.
Guide
Show guide text
This text was created by artificial intelligence and has not been editorially reviewed. It may contain inaccuracies.
Welcome to the church of St. John the Baptist in the picturesque Church. There is history and architectural beauty under your feet that attracts every traveler and resident. At this moment, notice how the Gothic Church of St. John the Baptist stands as a heroic guardian on the landscape, offering a wonderful view and an exciting story.
Let's look at its origin. The existence of the Kostelec settlement is documented already in 1352, which shows a long history of this area. In 1356, the presbytery of St. John the Baptist was built, which became a key part of the local community and religious life. This church not only served as a place of prayer, but also as a centre of social events.
Look up at his architecture. Although he had undergone a Baroque reconstruction in 1750 and later modified in the 19th century, the church retained many of its original structural elements. Note the elegant line of Gothic architecture, which represents the ultimate champion of the builders of the time. The attached sacristy from 1800 and the tower from 1850 gave the church additional characteristic features.
Although specific personalities associated with his history are not known, it is a place full of stories and memories. The church of St. John the Baptist witnessed many generations, praying under his roof and enjoying social events.
The interesting thing is that despite all the changes, the church of St. John the Baptist remained an important landscape and municipal dominant. His presence in the local landscape has preserved the original character that is so appreciated today.
Now that you've become acquainted with this historical and architectural treasure, we invite you to explore other parts of the Church. Imagine what was seen from this place centuries ago, and let yourself be approached by its beauty and history.
Thank you for your visit to St. John the Baptist. We hope that this guide inspired you to further discover and appreciate the rich history of this area.
Tips for visitors
The best time to visit the church of St. John the Baptist is during spring or autumn months, when the weather is the quietest and most suitable for photography.
It is advisable to bring a camera and telelens for quality photography of the interior and exterior of the church.
In the vicinity of the church is worth visiting the local garden and park where you can sit and relax.
For families with children it is possible to visit a nearby museum where there is an exhibition of the history and culture of the region.
Frequently asked questions
Can the monument be visited?
Religious buildings are usually open mainly during services; at other times a visit is normally arranged with the parish or the operator. We have not verified specific times.
Where is the monument?
Location: Kostelec, Plzeňský kraj. The map on this page shows the exact spot.
Why is the monument protected?
It is listed in the Central List of Cultural Monuments of the Czech Republic as a cultural monument (register no. 1000158634).
Businesses nearby
Do you run a restaurant, accommodation, shop, museum, rental, wellness or other visitor service near this monument? Show yourself directly to the people heading to it — this is how they will see you in the app and on the web:
Events nearby
Zdroj akcí: otevřená data měst a obcí ČR (Národní katalog otevřených dat) a kalendář akcí Národního památkového ústavu.
Nearby
The church is located in the heart of the village Kostelec.
Accommodation nearby
Trips and activities nearby
Guided tours, tickets and activities nearby from GetYourGuide
Affiliate link: if you buy from the partner, we may receive a commission. The price for you does not change.
Search tours and activities →Themed route
Thematic cruise route Kostel svatého Jana Křtitele (Kostelec)
1. Church of St. John the Baptist (Kostelec) - Church The main objective of our route is the church, located in the heart of the village Kostelec. This Baroque sacral object bears witness to the rich history and architectural art of the region. It is important to explore its interior, where there are beautiful furniture and frescoes.
2. Municipal Office Kostelec - Administrative building About 5 minutes' walk from the church is located the municipal office, which is not only the administrative centre of the local administration, but also an architectural memory. Its historical structure offers insight into the past and the current functioning of the village.
3. Old Town Square - Square From the municipal office you will go for a walk along the Old Town Square, which is the heart of the Church. This place is ideal for relaxing and exploring local architecture. The square serves as a community centre and hosts various events.
4. Traditional cafe in Kostelci - Restaurant After walking along the square, you can relax in a traditional café offering authentic Czech food and drink. This cafe is known for its friendly environment and impressive atmosphere, making it an ideal place for a short break.
5. School campus in Kostelci - Education institution You are welcome to the school area, which is an important place for young generations of the village. This area offers opportunities to learn about the current education system and its history in cooperation with local teachers.
This route allows you not only to explore the main memory of the church, but also to discover other attractions of the village.
Seasonal recommendations
Spring season brings fresh and awakening nature around the church, which complements historical architecture with new greenery. The soft spring light highlights the surface of the walls and creates a pleasant, hopeful atmosphere. For visiting it is best to choose the morning hours when the air is the cleanest. We recommend you prepare layered clothes because morning cold can still be felt.
In the summer months the surrounding area of the church is flooded with intense sun and surrounding vegetation is in full bloom. In the main summer season there may be more people around the monument, so it is advisable to arrive early in the morning to enjoy the peace and avoid the greatest heat. Dress lightly and choose comfortable shoes for walking in the summer heat.
Autumn moons offer melancholy beauty and colors that wrap the surrounding church in golden and brown shades. The morning mist gives the place mystery and the low sun creates interesting shadows on the facade. It is advisable to wear more practical clothes and firmer shoes, especially if you go for a walk on a moist surface. The ideal time for a visit is afternoon hours with maturing light.
Winter time brings silence and vegetation around the monument, which is particularly impressive in combination with snow. The light is weak in this period and the days are significantly shorter, which affects the overall impression of the place. It is necessary to have very warm clothes and high-quality shoes against cold.
Visualizations and artistic views


The visualisations are generated by artificial intelligence and serve as inspiration.
Photos from the area
Real photos taken near the monument


Zdroj a licence jsou uvedeny u každého snímku.
Tips from visitors
No tips yet. Be the first!
Log in and add your tip.
Sources and literature
Photos: Eva Haunerová / CC BY 2.5 — Wikimedia Commons. The author and licence also appear when you hover over the image.
Faktickým podkladem tohoto textu byl článek na Wikipedii, jehož autory jsou přispěvatelé Wikipedie. Článek je dostupný pod licencí CC BY-SA 4.0.
Location on the map
More monuments – Kostelec
Show all in the municipality

Příběhy a pověsti
Legendy, pověsti a příběhy spjaté s touto památkou

Fotografie návštěvníků
Zatím žádné fotografie. Buďte první, kdo přidá fotografii z návštěvy!
Log in a přidejte svou fotografii nebo hodnoťte.
Za ověřenou návštěvu v aplikaci získáte víc bodů — poznáme podle GPS, že jste na místě.
Reviews and comments