



Krohův rodinný dům Villa
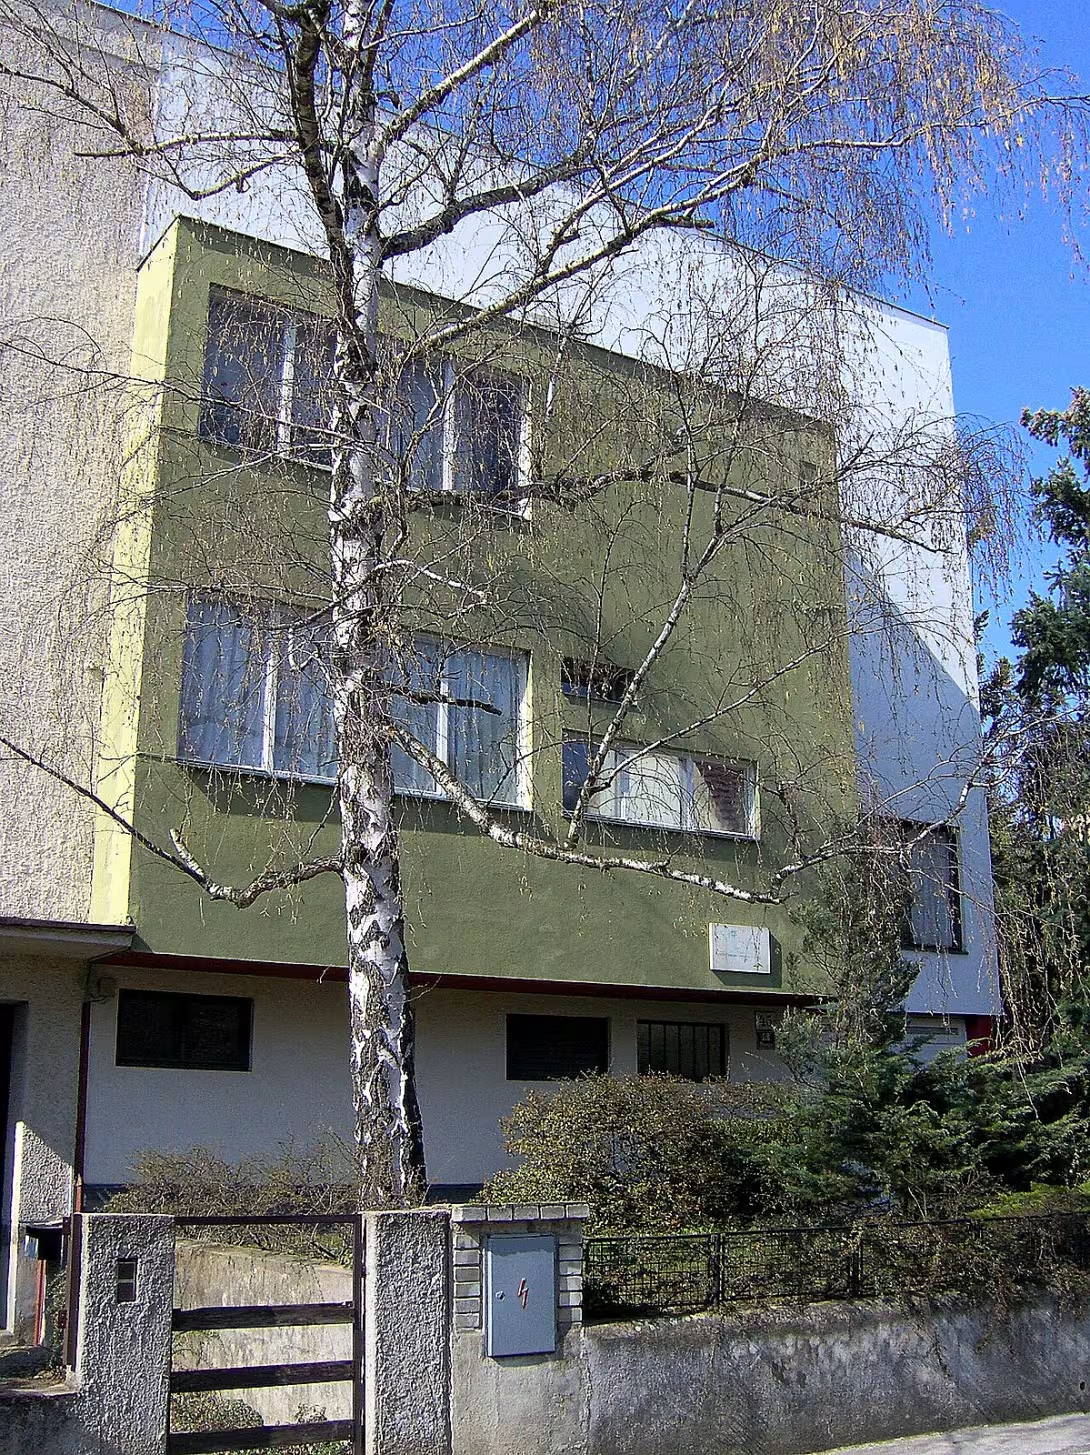
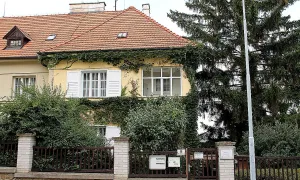
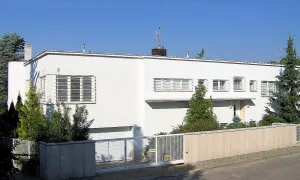
Krohův rodinný dům is a functionalist villa from 1928-1930. Located in the Brno cadastral area of Stránice in Sedlákova street. The building was used as a personal residence of architect Jiří Kroha and represents an important realization of modern architecture in the Masaryk district.
The creation of the house is closely linked to the career of Jiří Kroha. He was appointed an extraordinary professor at the Czech Technical University in Brno in 1926. After his final transfer to the city in 1928 he worked out the project of this house. It was his second Brno realization after the villa in the New House colony. The construction took place in 1928-1930 on the northeast slope of the Yellow Hill. The house is the last building in a series of streets near Wilson's forest.
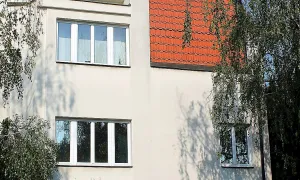
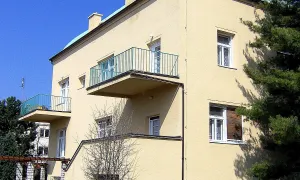
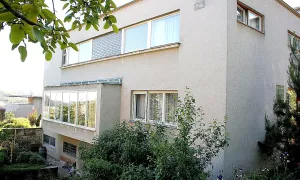
The villa is built in a spirit of functionalism using reinforced concrete construction and brick fillings. The perimeter walls, partitions and roof terrace are isolated by heraclite plates. The front of the house facing the street complements the risalite. The layout is oriented towards the Yellow Hill slope. The lower floor has a technological function and includes a garage with economic facilities. The entrance to the house leads through the unbuilt part of the lower floor to the yard, from where the staircase rises to the elevated ground floor.
The entrance hall on the ground floor occupies the entire depth of the building. The central part of the layout consists of the kitchen in the front, staircase to the top floor in the middle and toilet in the back. The right side of the building includes a dining area connected to the living room. It is lit by large double-glazed windows in garden risality. The upper floor serves as a bedroom with access to a small gym terrace, while on the roof there is a large view area. Behind the building is a partially covered terrace and terrace garden.
Jiří Kroha was personally involved in the interior equipment, specifically the creation of paintings and sculptures, as it was dedicated to painting and sculpture. The house remained in the possession of the Kroh family. Later modifications, such as the reassignment of some spaces and the installation of the lower floor entrance, were proposed by the author himself.
At the time of its inception, the villa became the center of the meeting of avant-garde artists. The document of this time is a photograph of Vítěslav Nezval, Karl Teige and Roman Jakobson in the garden pool. Due to its architectural value, the house was entered on the list of cultural monuments on 3 May 1958.
The object is today an important witness to the first republic's flourishing and peak of functionalism. At that time, trends focused on rationality and new materials dominated Europe. For those interested in modern architecture it is a concrete example of the application of these principles in personal housing. Visiting this place allows you to study the cleanliness of lines and spatial solutions of one of the leading Czech architects.
Then and now
Drag the slider to compare how the landmark may have looked when it was built with the view today.
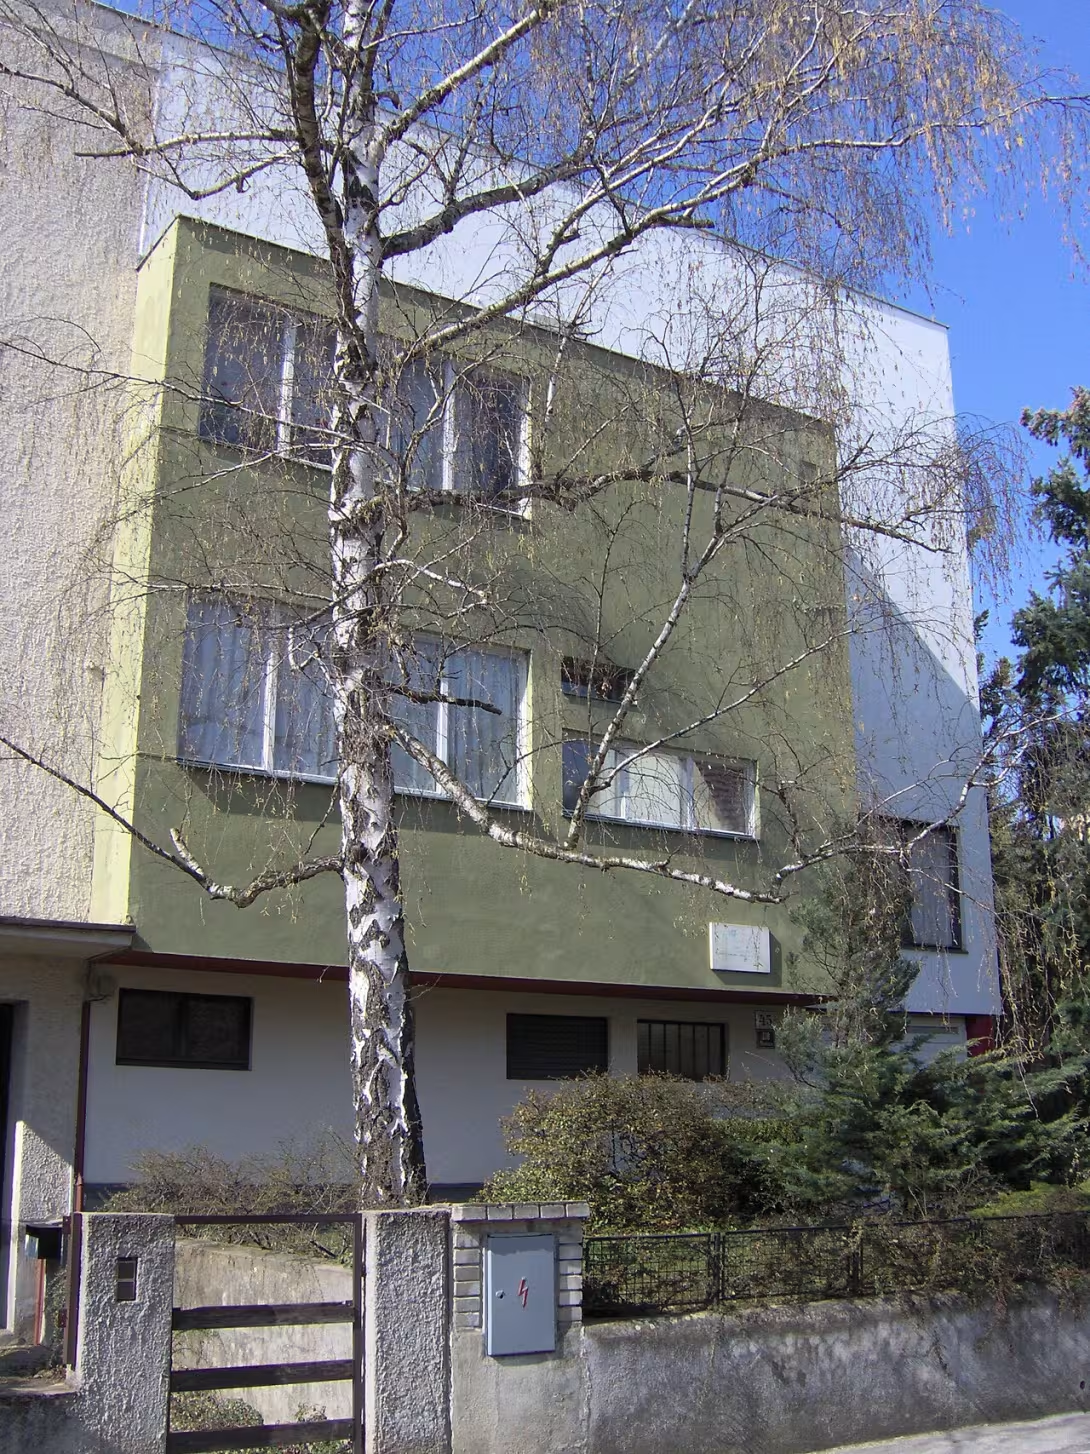
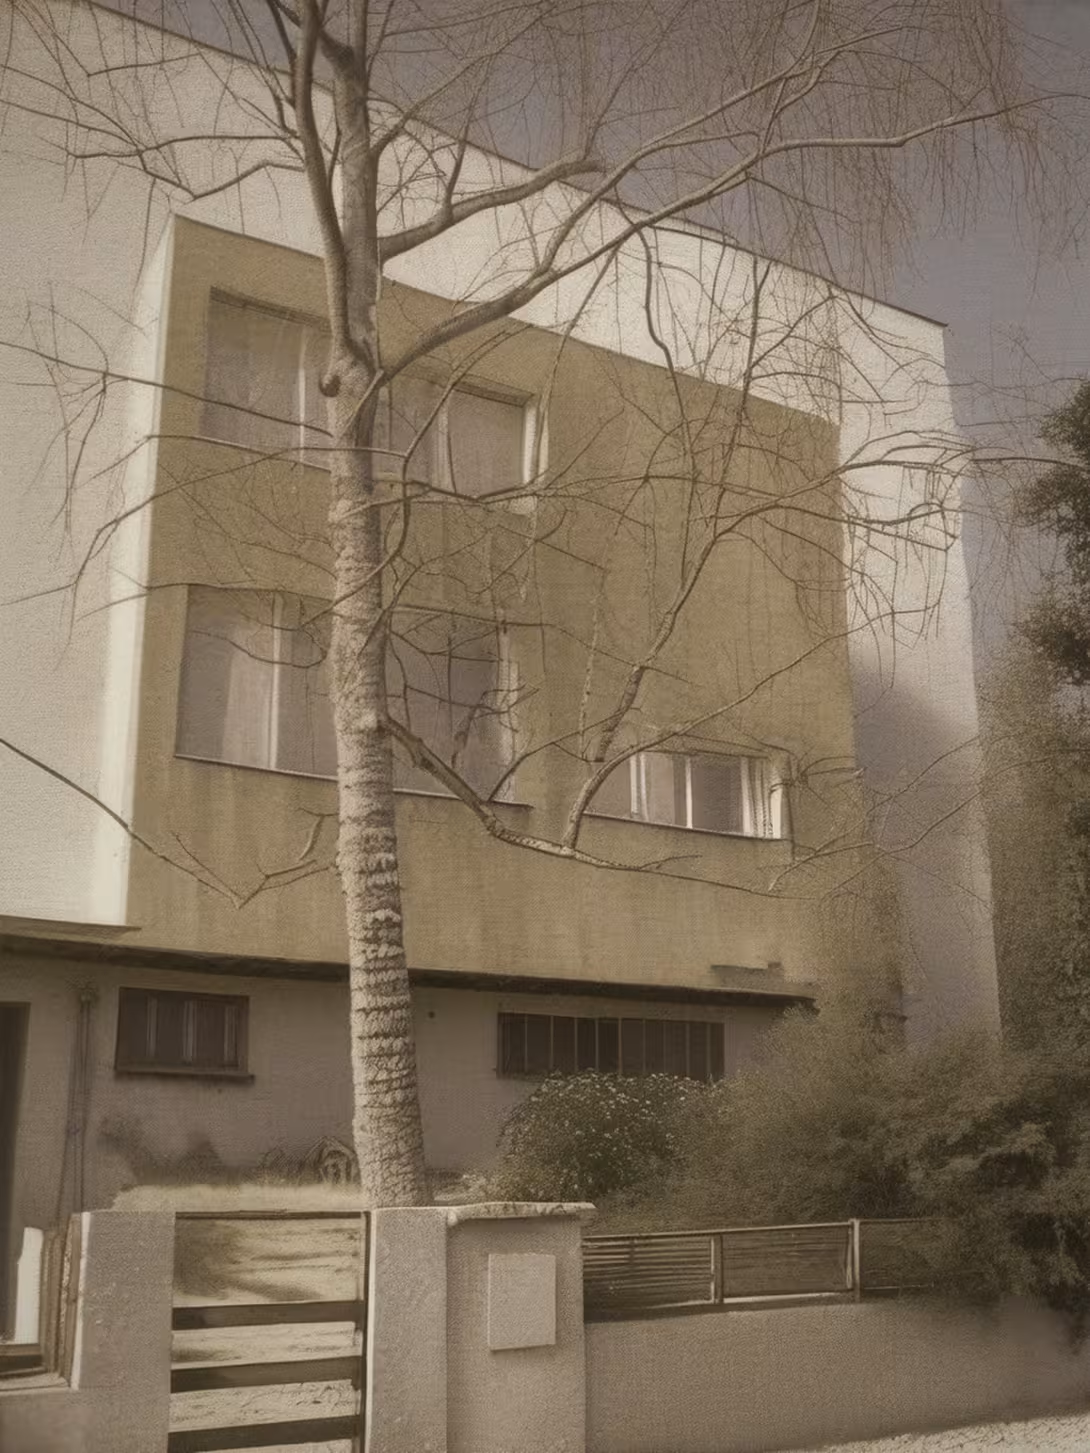
The historical appearance on the left is an AI-generated visualisation and serves as inspiration only.
Historical milestones
- 1928
- The beginning of the construction of Jiří Kroha family house.
- 1930
- Finishing the building of the house.
- 1958
- Writing the house to a list of cultural monuments.
Architectural development
The construction was built in 1928-1930 with the use of reinforced concrete construction and brick filler. The perimeter walls and the roof terrace are isolated by heraclite plates. Later, the entrance part of the lower floor was built and some of the spaces were rearranged, which was suggested by the author himself.
Owners
The Kroh family
Points of interest
- It is a functionalist villa from 1928-1930, which served as the personal residence of architect Jiří Kroh. - The construction uses a reinforced concrete construction and its walls and roof terrace are isolated by heraclite plates. - Jiří Kroha was personally involved in the interior equipment, specifically the creation of paintings and sculptures. - At the time of its inception, the villa became the center of meeting avant-garde artists. - The house was listed on May 3, 1958.
Guide
Show guide text
This text was created by artificial intelligence and has not been editorially reviewed. It may contain inaccuracies.
Welcome to the Brno part Stránice. Right now, you're standing in front of a building that is the real jewel of modern construction. In front of you is the family house of architect George Kroh. If you look at him, you might be interested in his purity, courage, and the way he fits into the surrounding terrain. It's a place where the courage of creating with a practical approach to housing meets. Feel the atmosphere of this place, which in its form still radiates the spirit of the time when people dared dream of a whole new way of life and architecture.
Now let's stop at how this house came into being and why it actually stands here. It's shortly before we entered the 1930s. The construction began in the year nine twenty-eight and was completed in the year nine-thirty-thirty. Jiří Kroha, one of the most important Czech builders of his time, built his personal residence here. It wasn't just an ordinary family building, but it was a manifestation of his own artistic beliefs. At that time in Europe, the desire for a new one, the removal of unnecessary ornaments and the search for truth in material and function ruled. Kroha wanted to create space that would be consistent with modern times, while at the same time giving him peace near nature.
Now pay attention to the architecture itself and to what you see right in front of you. You are facing an example of so-called functionalism. That means the shape of the building matches exactly its purpose. Notice how the house is oriented. The entire layout is focused in a clever way on the Yellow Hill slope, which allows maximum use of light and vision. If you look at the structure, you'll find that the base here is iron concrete. It was this material that made it possible to build more bravely and differently then. An interesting detail, which is not visible at first sight, but is essential for the life of the house, is isolation. The walls and roof terrace are protected by special heraclite plates, which was very modern material for thermal and humidity protection at the time. Take a look at the facade and see how the house works with areas and transitions.
But when we look deeper than just concrete and insulation, we find that this house was much more than a private apartment at the time of its creation. Imagine that there was a collection of art avant-garde in these areas. It was the center of gravity for people who wanted to change the world by art and thinking. Among the walls of this house were people like the poet Vítězslav Nezval, the theorist Karel Teige or linguist Roman Jakobson. Imagine the discussion that was going on here, the controversy about the future of art and the dreams of a new society. It was a space for creative exchange of ideas, where architecture intertwined with literature and philosophy.
And now I'm going to lead you to one interesting thing that shows how much Jiří Kroha has been inserted into its work. Most builders focus only on the exterior design and layout of the rooms, but Kroha moved on. He was personally involved in the entire interior facility of the house. What is most fascinating, however, is that he also brought his painting prowess into the interiors. He created paintings for his house, connecting his role as an architect to the role of painter. So the whole house was basically one big, whole piece of art, where every detail, from the thickness of the wall to the color on the canvas, had its meaning and place.
This exceptional nature of the house was not overlooked even in later years. In the year nine hundred and fifty-eight, the house was officially listed on the list of cultural monuments. This step recognised his immortal contribution to Czech architecture and confirmed that it is a place that we must protect for future generations. It is proof that modern architecture is not only about cold concrete, but about vision, courage and human talent.
Now that you know the story of this house, its creator and the people who hosted it, I suggest you go around it one more time. Feel how the building rests on the slope and how harmonious it is in this environment. Try to imagine what it was like to enter this modern space for the first time in nine thirty years.
Thank you for spending a moment with us at this unique house in the Site. We hope this short trip to the world of functionalism and Jiří Krohy inspired you. Now you can continue to explore the surroundings and discover the other beauty of our city. We wish you a pleasant rest of the day and a pleasant experience from your journey.
Tips for visitors
The best time to visit is late afternoon when the sun hits the white facades at an angle, highlighting the clean lines and the geometry of the building. We recommend to bring shoes suitable for walking, as the surroundings of the house offer pleasant journeys.
Photography is recommended from nearby pavements where the overall appearance of the building can be captured. The best light for pictures of architecture is during the golden hour before sunset.
For families with children it is ideal to combine a tour of the house with a nature walk.
Near the house you can visit the Wilson Forest or Yellow Hills, which are ideal places to relax in green during a short trip.
Frequently asked questions
Can the monument be visited?
This is a residential or farm building, not a museum with opening hours. Please view it from public space and respect the owners' privacy. We have no information about access to the interior.
Where is the monument?
Location: Stránice. The map on this page shows the exact spot.
Why is the monument protected?
It is listed in the Central List of Cultural Monuments of the Czech Republic as a cultural monument (register no. 1000128061).
Businesses nearby
Do you run a restaurant, accommodation, shop, museum, rental, wellness or other visitor service near this monument? Show yourself directly to the people heading to it — this is how they will see you in the app and on the web:
Events nearby


Zdroj akcí: otevřená data měst a obcí ČR (Národní katalog otevřených dat) a kalendář akcí Národního památkového ústavu.
Nearby
Wilsonův les, Žlutý kopce
Accommodation nearby
Trips and activities nearby
Guided tours, tickets and activities nearby from GetYourGuide
Affiliate link: if you buy from the partner, we may receive a commission. The price for you does not change.
Search tours and activities →Themed route
Here is the design of the thematic route:
1.Krohův rodinný dům (villa) - Memorial building object. It's the main destination of the journey where you can look into the life of a famous writer. 2. Wilson Forest - Natural area. Ideal place for a peaceful walk in nature near the villa. 3. Yellow hills - Elevated landscape. A place with a beautiful view of the surrounding landscape of the village Stránice.
Seasonal recommendations
In spring, the surroundings of the villa will awaken to fresh colours and the flowering greenery will complement the architecture of the house. We recommend a visit in the morning when the light is fine and the air is clean. In view of the variable weather, it is appropriate to choose laminated clothing and footwear suitable for wet ground.
In the summer months the landscape is dominated by green and bright sun, which highlights the details of the facade. The best is to come early in the morning or at sunset to avoid the greatest heat. Remember the cap and plenty of water, because in this area it can be very hot in the season.
Autumn brings golden shades of leaves to the Pages, which create a melancholy and calm atmosphere. For the best pictures from the outside, you choose days with bright but colder light. We recommend a warm sweater and comfortable shoes for a walk in the surrounding park.
In winter, the building is more strict and is surrounded by silence or white snow. An outdoor tour requires warm winter clothes, gloves and a hat. The ideal time is a short daily interval around noon, when visibility is the best and frost is not so penetrating.
Visualizations and artistic views


The visualisations are generated by artificial intelligence and serve as inspiration.
Photos from the area
Real photos taken near the monument


Zdroj a licence jsou uvedeny u každého snímku.
Tips from visitors
No tips yet. Be the first!
Log in and add your tip.
Sources and literature
Photos: Harold / CC BY-SA 3.0 — Wikimedia Commons. The author and licence also appear when you hover over the image.
Faktickým podkladem tohoto textu byl článek na Wikipedii, jehož autory jsou přispěvatelé Wikipedie. Článek je dostupný pod licencí CC BY-SA 4.0.
Location on the map
Příběhy a pověsti
Legendy, pověsti a příběhy spjaté s touto památkou
Fotografie návštěvníků
Zatím žádné fotografie. Buďte první, kdo přidá fotografii z návštěvy!
Log in a přidejte svou fotografii nebo hodnoťte.
Za ověřenou návštěvu v aplikaci získáte víc bodů — poznáme podle GPS, že jste na místě.
Reviews and comments