






Liskova vila Villa
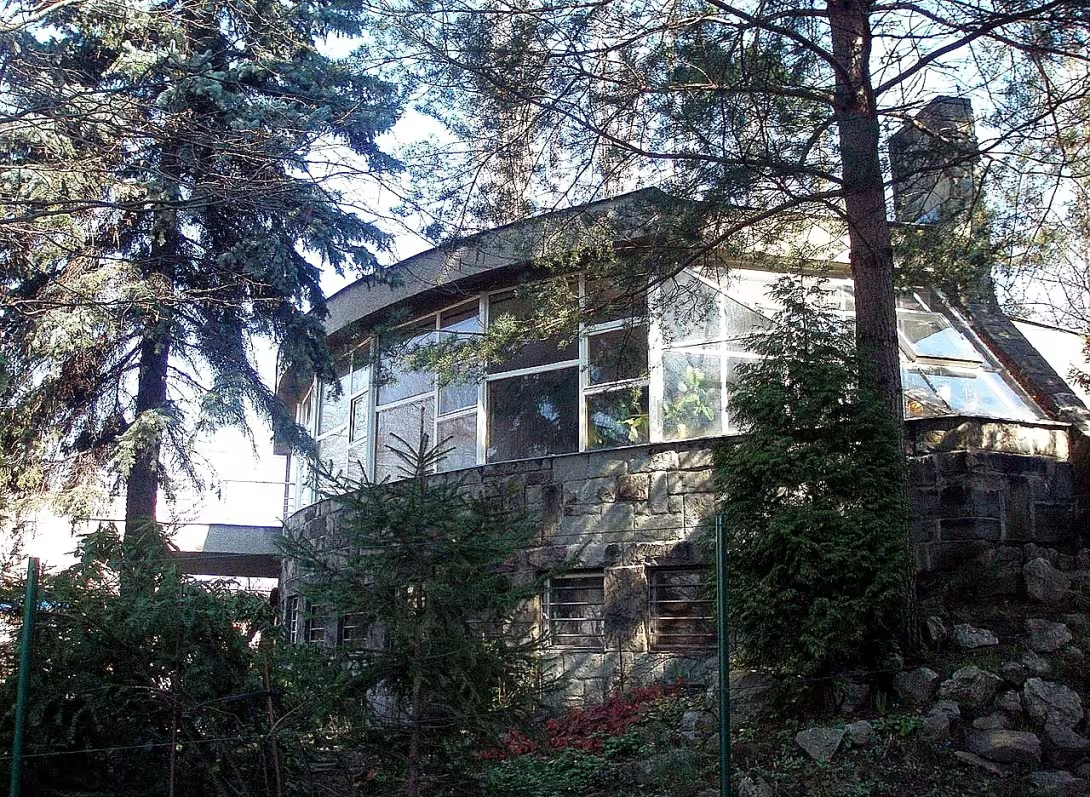
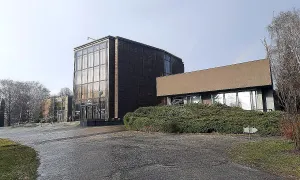
Villa JUDr. Eduardo Lisky stands in Silesian Ostrava on the slope of Hladnov, on Čedičová street no. 8. Its accompanying name is also Šlapet's villa - according to architects of the brothers Čestmír and Lubomír Šlapet, who designed it. The construction from 1936 represents the most important implementation of these architects in the region of North Moravia and Silesia and has been declared a national cultural monument since 2008.
The project of the Šlapet brothers was inspired by the Berlin villa Dr. Baensch, designed by architect Hans Scharon in 1934-1935. The Czech construction, however, converts Scharoun's concept in a creative way. The villa was built with a cost of 270 thousand crowns and completed in autumn 1936. The garden architects Josef Vaněk designed an ornamental garden with an interesting irrigation solution - rain water from the roof was collected into a container of approximately seven cubic meters.
The building is set on a slope with a thought-through relationship to the surrounding landscape. The west side towards the Ostravice River is one storey with a flat roof, while the eastern tract passes into a ground floor object. The basement parts are gradually introduced into the soil. The composition of the house is T-shaped and its spatial variability allows sliding walls. The heart of the building is the central social hall at the end of the communication route of the house, which offers a view of the valley through a wide rounded metal belt window - from which you can see the New Town Hall. The villa is enriched with terraces - on the west side above the entrance there is a terrace supported by subtle metal columns, accessible just from the common hall, and in the east an indoor terrace open to central communication spaces.
The construction follows the principles of organic functionalism and allows temperature control in individual rooms using hot air heating - about seven to eight tons of coke was consumed during the heating season. The villa was damaged by the American bombing of Ostrava on 29 August 1944, when the garden and partly the building itself were hit. The repairs followed the war in 1946.
Since 1970, the villa has been owned by new owners who inhabit it permanently and occasionally allow the public to examine it. Up until today, it has been preserved almost in its original state with a number of functional details - original drawers, switches, lights, handle staircase, bathroom equipment, windows and doors, ceramic tiles and built-in cabinets. The original hot air heater with the FRAMA boiler, electric cooker Brown Sigma Boweri or electric storage stove remains functional. The villa is a living proof of the refined architecture of the 1930s. / p >
Then and now
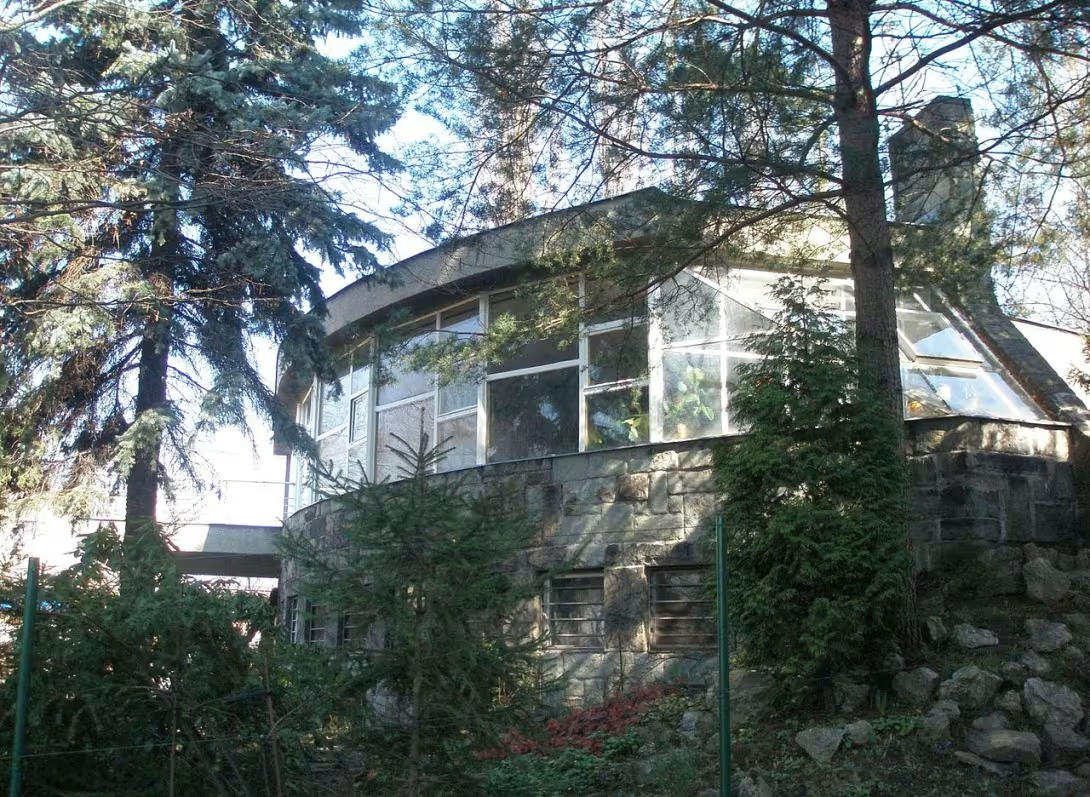
Drag the slider to compare how the landmark may have looked when it was built with the view today.
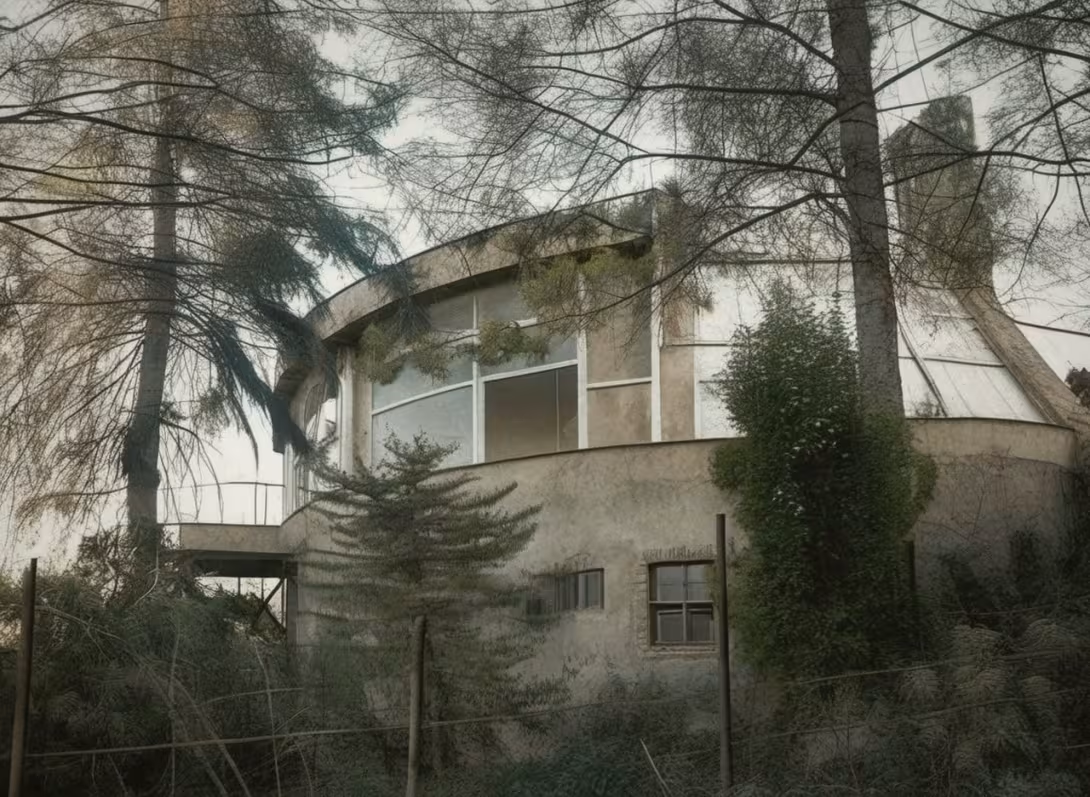
The historical appearance on the left is an AI-generated visualisation and serves as inspiration only.
Historical milestones
- 1934-1935
- Inspiration by the project by the architect Hans Scharoun, Dr. Baensch, in Berlin-Spandau, who the Šlapet brothers had created in a creative way.
- 1936
- Completion of building and putting the villa into use.
- 2008
- Announcement of the villa with a national cultural monument.
Architectural development
The villa was built in 1935-1936 according to the project of the Šlapet brothers. Its T-shaped composition with sliding walls and terraces is a typical expression of organic functionalism. The construction is built from concrete and metal, using modern technical solutions such as hot air heating with boiler FRAMA and electrical equipment. The garden was designed with a rainwater supply for irrigation.
Historical events
- 1936
- The construction of the villa with a load of 270 thousand CZK, the garden was designed by Josef Vaněk.
- 1944
- Damage to the garden and partial damage to the villa in the American bombing of Ostrava (29 August).
- 1946
- Repair damaged parts of the villa and garden.
- 2008
- Announcement of the villa with a national cultural monument by Government Decree No. 170 / 2008 Coll.
Points of interest
- The villa was designed by the brothers Čestmír and Lubomír Šlapet and is their most important realization in the area of North Moravia and Silesia.
- The construction is inspired by the Berlin villa, but the Czech version transforms it in a creative way.
- Garden architect Josef Vaněk designed a decorative garden with unique irrigation system - rainwater was collected into a storage tank of approximately seven cubic meters.
- The villa was built in 1936 for a load of 270 thousand crowns and has a complex composition with sliding walls and spatial variability.
- During World War II, the villa was damaged by the American bombing of Ostrava on 29 August 1944, when the garden and part of the building were hit.
Guide
This guide is narrated by a synthetic voice generated by artificial intelligence.
Show guide text
This text was created by artificial intelligence and has not been editorially reviewed. It may contain inaccuracies.
Welcome to Silesian Ostrava, where history meets the courage of modern thinking. Right now, you're standing in front of a building that's far more than just an ordinary house. In front of you is Liskova vila, the real jewel of functionalism that carries the spirit of the 1930s. Stop for a moment, take a breath and just feel the general impression of this building. Note how naturally it fits into the surrounding terrain and how dominant and yet tastefully, it acts in the Hladnov slope space. It's an architecture that doesn't scream, but it talks to the visitor with its calm, purity of lines and the thought of every detail.
Let us now return together in time almost 90 years ago. We are in 1934, at a time when new ways were sought in Europe to build modern, healthy and functional homes. At this time, the brothers Čestmir and Lubomir Šlapet, talented architects, were inspired by the project of the villa of Dr. Baensch in Berlin, designed by the famous Hans Scharoun. This Berlin building was the peak of modern thinking at the time, but the Šlapet brothers did not stop at just copying. With great creative energy and sensitivity, they transformed this concept, modified and adapted it to the local conditions and needs of their client. The result of their work was this villa which was completed and put into use in 1936.
Now, when you look at the facade and the overall composition of the building, pay attention to its architectural concept. Liskova vila is not only a set of places but an organic total. This means that her spatial concept is not rigid but flexible. Architects worked here with modular spaces, which was a very modern approach for their time. Imagine that the house is not divided into solid, sealed boxes, but that space in it can breathe and change. One of the most fascinating elements you can find in the building is sliding walls. These allowed the owner of the villa to change the size and purpose of the seats according to current needs, which gave the interior an incredible dynamic.
Also look at how the villa is deployed in the field. Its location on the Hladnov slope was not random. The architects wanted to use the Earth's natural inclination to create harmony between the inner and outer world. This is why there are such important terraces, which serve as a transition between the intimate space of home and the open landscape. These terraces are not only an aesthetic addition, but a full part of the living area, which allows residents to perceive the surrounding nature and enjoy the views.
In addition to the visual page, the villa was equipped with excellent technical solutions of its time. While in other houses it was still drowning with a classic, the modern system of warm air heating was integrated here. This ensured an even spread of heat and contributed to the overall sense of comfort and hygiene, which was at that time a key objective of functionalist architecture. Everything here has been designed to serve man, to make his life easier and to provide an environment for rest and work.
But who was the man for whom this building was created? The main figure associated with this place was the Doctor of Edward Liska Law. It was for him that the brothers of Šnapet created this unique work. Liska was not only the owner, but a man who understood the value of modern art and architecture. Thanks to his vision and cooperation with architects, a building was created, which became the most important realization of the brothers Šlapet in the area of North Moravia and Silesia. It is a monument that shows the ambition and cultural level of the then Ostrava peers.
I will now allow myself to move on to something that the eye does not dissipate at first glance, but what is absolutely essential to the overall impression of the villa. Look around you at the green. The villa doesn't end at its walls. The garden architect Josef Vaněk designed an ornamental garden which is perfectly compatible with the house. Vanek inserted a unique system into the project that links the architecture of the house to nature. The garden is not only a decoration but a continuation of the villa into the landscape. It is a sophisticated space that complements the organic character of the entire building and creates an oasis of calm in the middle of the urban environment.
You may be wondering why this villa is so valued today. The answer lies in its authenticity and how perfectly it represents the transition from traditional understanding of housing to modern. It's a place where technical precision meets aesthetic richness. It is this exceptional fact that in 2008 Liskova vila was officially declared a national cultural monument. With this recognition, the State has confirmed that it is not only a local interest, but a construction with national significance to be protected for future generations.
When you stand in front of this building today, try to imagine what it was like for the first time in 1936 to enter the space where the walls moved, where the air was heated in hot current from invisible channels and where the view of the blooming Silesian Ostrava was opened from the terrace. It was basically a vision of the future that became a reality at the heart of our region.
Liskova vila teaches us that architecture is not only about materials, concrete or glass, but about the feelings it brings in us and how it affects us in our everyday lives. It's a story about the courage to try new things and the ability to transform alien inspiration into its own original creation.
Now I encourage you to look around in peace. Take a look at the line of the building, perceive its relationship to the surrounding slope and imagine the harmony created here by the brothers Šlapet, Josef Vanek and Dr Liska. Let yourself be consumed by the atmosphere of this place, which for almost a century still seems fresh and modern.
Thank you for accompanying me on this short journey to the world of functionalism. I hope this view of Lisk's villa has helped you better understand its value and beauty. You are now fully entrusted with the space. Explore the surroundings, see the details and enjoy your stay in Silesian Ostrava. I wish you a pleasant continuation in discovering our beautiful sights. Goodbye.
Tips for visitors
The best time to visit Lisk's villa is in the summer months when the outdoor environment is pleasant and sunlight can best highlight the organic shapes of the building. In June and July it is also possible to experience the atmosphere in cultural events or exhibitions that are often held in the surroundings. In winter, the villa offers a unique view of the surrounding landscape covered with snow, creating a picturesque composition with surrounding slopes.
Parking near Lisk's villa can be arranged in public parking lots near Čedičová Street. The site is also available by public transport; the current connection can be verified in the search engine. It is recommended to come on foot because the villa is located in the picturesque location of Hladnov, where walking on the slopes is a pleasant experience.
When visiting, wear comfortable shoes as the villa is located on the slope and some parts of the surrounding area require a short walk along uneven terrain. We also recommend that you take a map or mobile application with navigation so that you can easily navigate around. If you are interested in history, you can also bring note pad for entries.
Photography is permitted in Lisk's villa, but the most beautiful pictures can be taken in sunny weather, when light falls from different angles and highlights architectural details. The best places for photos are terraces and windows offering views of the surrounding valley and the New Town Hall. It is recommended to avoid shooting at bright sun at noon, when strong shadows can arise.
In the vicinity of Lisk's villa is worth visiting the historical locality of Lladnov, where there are many interesting buildings and monuments. In 30 minutes' drive you can also visit Čedičová Street, which offers beautiful views of the surrounding countryside. It is interesting for lovers of architecture to compare Lisk's villa with the surrounding functionalist structures in this area.
For families with children a visit to Lisk's villa is an excellent opportunity to explore architecture and nature. Children can explore the modular spatial concept of the villa and have fun on terraces that offer space for free games. It is also recommended to visit nearby parks in Hladnov, where children can run and discover the surrounding environment.
Frequently asked questions
Is Liskova vila open to the public?
Yes, Liskova vila is open to the public. The tour is possible every day from 10:00 to 6:00.
How do I get to the place by car / public transport?
Liskova vila is located in the centre of Ostrava, so it is available by bus No. 30 or 37 from the main station. The car can be parked on the surrounding streets.
How much is the entrance fee and is it paid on the spot?
Payment takes place directly in the memory.
Is the tour suitable for children and seniors?
Yes, a tour of Lisk's villa is suitable for all ages. The villa has wheelchair-free access and offers special programs for families with children.
How long does the tour take?
The tour of Lisk's villa takes approximately 1 hour. However, it is possible that visitors will spend more time if they decide to look at all the exhibitions and details.
What are the opening times and booking is required?
The Liskova vila is open daily from 10:00 to 18:00. Reservation is not necessary, but it is recommended for groups over 10 people.
What's interesting in the immediate vicinity?
In the immediate vicinity of Liskova Villa there is a historical centre of Ostrava with many cultural and historical monuments such as the church of St. Wenceslas or the castle core.
For kids
Imagine going back 90 years until Liskova vila became a symbol of the Ostrava region. You think it's like a game where everything is wonderfully beautiful and full of secrets? At least this is what it looked like when the villa was built in 1936.
Businesses nearby
Do you run a restaurant, accommodation, shop, museum, rental, wellness or other visitor service near this monument? Show yourself directly to the people heading to it — this is how they will see you in the app and on the web:
Events nearby
Zdroj akcí: otevřená data měst a obcí ČR (Národní katalog otevřených dat) a kalendář akcí Národního památkového ústavu.
Nearby
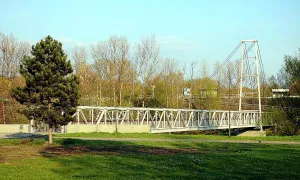
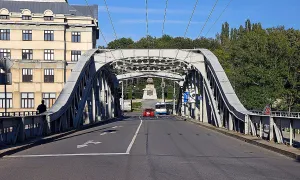
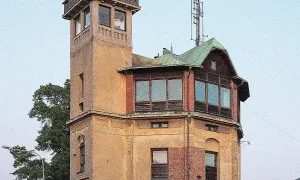
- The street in which the villa is located is part of Silesian Ostrava, overlooking the valley and the New Town Hall.
- Neighbouring location with historical significance, where the villa fits into the slope and creates a unique urban composition.
- A remarkable building in the nearby area, which is visible from the terrace of the villa and forms its dominant view.
Accommodation nearby
Themed route
Thematic cruise route: Architecture and urbanism of Silesian Ostrava
1. Basil Street * Type: * Urban Promenade * Why visit? * A unique street overlooking the valley of Odra and the dominant New Town Hall, where urban architecture with natural relief intersects. Here begins the path to Liska's villa, which is harmonically connected to the slope.
Liskova vila * Type: * Modernist villa * Why visit? * The icon of functionalist architecture in Ostrava, built in 1936. The terraced layout and view of the city prove the genius of its design. The villa is an example of how modern design adapted to the slope of Hladnov.
3. Level * Type: * Urbanistic composition * Why visit? * Neighborhood location where the villa becomes part of a larger whole. The slopes and terraces create a unique atmosphere where architecture and nature complement each other. Ideal place to walk with a view of New Town Hall in the distance.
4. New Town Hall in Ostrava * Type: * Historical construction * Why visit? * Dominant Silesian Ostrava, visible from the terrace of Lisk's villa and Čedičová street. Its classical style contrasts with modern functionalist structures in the surrounding area, underlining the diversity of the urban environment.
Seasonal recommendations
Spring Villa Liskova in the spring months offers a unique atmosphere of natural transformation, where the surroundings of Ostrava are awakened to life. The bright, soft light of spring highlights the details of the facade and the garden architecture, while the blooming trees and the first green breath create a harmonious contrast to the historical structure. In April and May, the villa is often lit by the sun until late afternoon, which allows for a tour even in calmer hours. It is practically appropriate to visit it early in the morning or in the afternoon, avoiding larger groups of tourists who prefer warmer summer days. Comfortable shoes and light clothes are recommended, as the weather can be variable - from sunny days to sudden rain. It is also convenient to use the surrounding area for a short walk along the surrounding park paths, which are the most beautiful this season.
Summer Summer brings plenty of sunlight and vivid color to the surroundings of Lisk's villa, but also greater attendance. The monument is often visited by families with children and tourists who enjoy warm weather in the main summer season (July and August). The best time for a tour is early in the morning, when the villa is still lit by the morning sun and the crowds are not so dense yet. It is recommended that light but sunlight-resistant clothing, hat and plenty of water, as it can be very hot in the summer months. Due to the high traffic, it is advisable to buy tickets in advance online to avoid queues. Evening tours, if offered, offer pleasant moments at sunset when the monument appears in a different light.
Autumn Autumn Liskova vila is surrounded by golden and red colours of deciduous leaves that create dramatic contrast with historical architecture. Colder weather and short days bring a quieter atmosphere, ideal for a more attentive tour of details. In September and October the villa is often lit by the sun only until afternoon hours, which gives the interior and exterior special heat. Warmer clothing is recommended, especially in November, when temperatures may be already cold. Due to the lack of traffic, it is possible to enjoy the tour in peace, but in advent time (end of November and December) groups of visitors preparing for Christmas holidays may appear. The best time to visit is in the afternoon when the monument is still well lit, but the crowds are not as big as in the summer.
Winter Winter Liskova vila looks mysterious and charming, surrounded by snow and frost, which highlights its historical details. During December and January, the monument is often visited in fewer numbers, allowing a quiet tour without rush. Snow covering roofs and surrounding trees gives the place a fabulous atmosphere, while short days and long evenings create an intimate environment. Hot, laminated clothing, solid footwear and possibly warm gloves are recommended as temperatures may fall below freezing. Due to the shorter daylight, it is advisable to visit the villa in the afternoon when there is still enough light. Opening times in winter months are usually shortened, so it is necessary to check in advance whether the monument is accessible at all. In advent time the villa can be decorated with holidays, which adds to the Christmas atmosphere.
Visualizations and artistic views


The visualisations are generated by artificial intelligence and serve as inspiration.
Photos from the area
Real photos taken near the monument


Zdroj a licence jsou uvedeny u každého snímku.
Tips from visitors
No tips yet. Be the first!
Log in and add your tip.
Sources and literature
Photos: Jaroslav Němec / Public domain — Wikimedia Commons. The author and licence also appear when you hover over the image.
Faktickým podkladem tohoto textu byl článek na Wikipedii, jehož autory jsou přispěvatelé Wikipedie. Článek je dostupný pod licencí CC BY-SA 4.0.
Location on the map
Příběhy a pověsti
Legendy, pověsti a příběhy spjaté s touto památkou
Fotografie návštěvníků
Zatím žádné fotografie. Buďte první, kdo přidá fotografii z návštěvy!
Log in a přidejte svou fotografii nebo hodnoťte.
Za ověřenou návštěvu v aplikaci získáte víc bodů — poznáme podle GPS, že jste na místě.
Reviews and comments