



měšťanský dům (Slavonice) House
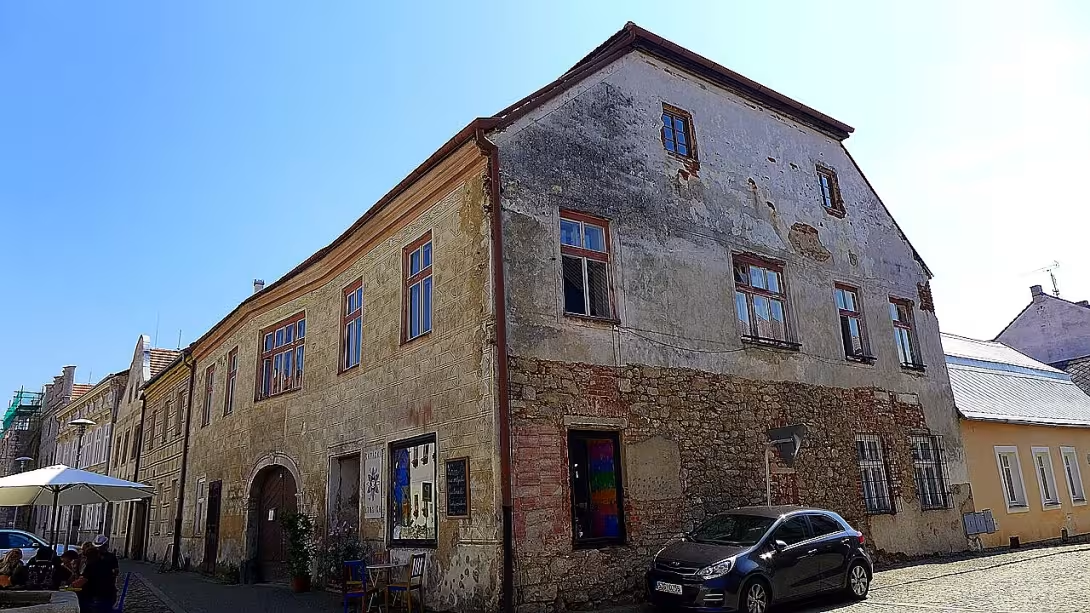
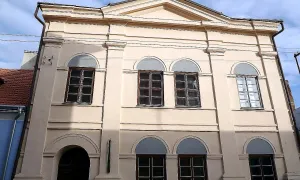
The townhouse No. 532 is a historic building on the Upper Square in Slavonice. This building was built in the middle of the 16th century on two neighbouring medieval parks. Its current form dates back to the mid-18th century. Remarkable is its architecture. It includes a slightly wavy facade with written sgrafts, a late Gothic portal in the yard and an open hambalic crove in the attic.
In the 16th century South Moravia and Slavonic region experienced a boom thanks to trade. This led to the construction of rich townhouses. The typical feature of this time was Renaissance architecture using sgraffiti decorations. House No. 532 was built in the middle of the 16th century by combining two original medieval plots. This reflected in a slight ripple of his street facade. In the middle of the 18th century, the building acquired its present form including the Mansard half-roof. At the beginning of the 20th century, the interior was renovated. In the middle of the 20th century, there was a facade without sgraffiti. Later, however, the house was repaired and the sgraffite returned probably in the original layout. Since 2019, the building has been declared a cultural monument.
The area consists of a residential building and two stalls. The three-way residential house is on a rectangular plan. The square is oriented towards the canopy facade, which covers the Mansard halibut roof. In the ground floor of the street facade there is a arched portal through. It has pilasters with canals and a gem. In addition to the portal are located on both sides right-angle inputs to the shops. On the floor, it occupies a wide three-piece window in the middle. The whole facade is covered with writing sgrafts. The courtyard-oriented facade is made easier. However, the portal through a broken arch is likely to be of late Gothic origin. There is a cafe in the right wing, in the left pottery shop. The central part leads the passage and from it a staircase to the floor which is used for living. The house also has a vaulted cellar and attic with open hambalk roof. In the southeast part of the house is connected to the barn with a half-floor. He's got a yard entrance and a counter roof. In the rear part of the yard there is another simple ground-floor barn, also with entrance from the yard and counter roof.
The specific previous owners and detailed fate of the builders are not mentioned. Changes over the centuries are limited to building development. This range from Renaissance foundation to Baroque modifications in the middle of the 18th century to modern interior reconstruction in the early 20th century and reconstruction of the facade.
The key moment in the modern history of the building was its official recognition for cultural monument in 2019. The interesting thing about building development is the fact that the court portal of passage probably bears late Gothic characters, although the house was built in the Renaissance period on older parks. The house also features a preserved open hambalk roof in the attic. The slight ripple of the facade into the square is a direct consequence of the combination of two original buildings.
Nowadays, the house serves for living while serving as both commercial and social. On its ground floor there is a cafe and a pottery shop. The building is continuously renovated with the support of the city.
This townhouse represents valuable evidence of historical building development and craftsmanship at the Upper Square in Slavonice. Visit Slavonice and discover the authentic atmosphere of Renaissance architecture and its details with your own eyes.
Historical milestones
- half of the 16th century
- building a house on two medieval parks
- half of the 18th century
- the appearance of the building
- beginning of the 20th century
- reconstruction of interiors
- 2019
- the building was declared a cultural monument
Architectural development
The construction was created by connecting two original houses, which caused a slight ripple of the facade. In the middle of the 18th century, the house won the Mansard Halfway Roof. In the 20th century, the interior was reconstructed and the sgraffiti was returned to the facade.
Points of interest
- The house was built in the middle of the sixteenth century on two adjacent medieval parks, causing a slight ripple of his street facade. - The current form of the building dates back to the mid-eighteenth century and includes a mansard semi-alba roof. - The facade of the house is covered with written sgraffiti, while the facade was without them in the mid-twentieth century, but was later repaired. - In the yard there is a portal through a broken arch, which is probably of late Gothic origin. - In the attic there is an open hambalic crov and since the year two thousand nineteen, the building has been declared a cultural monument.
Guide
Show guide text
This text was created by artificial intelligence and has not been editorially reviewed. It may contain inaccuracies.
Welcome to Slavonice, this picturesque city where time seems to stop and every alley tells its own story. Right now, you're standing in the Upper Square, in the heart of the city, and before you, one of the many fascinating houses that forms the face of this place. Look at him. It's a townhouse with a number five hundred thirty-two. At first glance, it may look like a single natural entity, but if you look at it more carefully, you start to perceive the layers of history that have been in it NADDHROMADILY for centuries. Feel the atmosphere of this square and imagine how many generations of people have passed by you and how many fates have developed in these walls.
Now let's look at how this house came into being. His basic history brings us back deep into the past, namely the mid-sixteenth century. At that time the house was built during the period when Slavonice prospered and townspeople built their homes to reflect their status and wealth. But what's interesting is the way the house was put on the ground. It does not stand on one large area, but it was built on two neighbouring medieval parks. At that time the plots were often narrow and long, and when it decided to join two together, a house was created that had room for more family members or larger business facilities. It is this connection of two old lands that has left a trail that you can see today.
Now pay attention to the architecture itself and look carefully at the facade of the house facing the street. Try to notice the line of walls. If you look very carefully, you will notice that the street facade is not perfectly straight. There's a slight ripple. This is not the fault of subsequent repairs or the result of sitting the house, but a direct link to the two medieval plots on which the house stands. It's a fascinating detail that reminds us of how the city evolved and how space adapted to the needs of the population. It is the so-called signature of medieval urbanism that has remained preserved until our days.
When your eyes go from the wall line to the facade surface, you see something that is absolutely typical of Slavonice. The entire facade is decorated with letter sgraffiti. Sgraffito is a technique in which two layers of plaster of different colours are applied to the wall, and the upper one, lighter one, is then scraped off in a certain pattern to show off the darker layer underneath. Writing patterns are subtle, resembling almost a drawing or fabric, and they provide a noble and playful look to the house. These decorations were restored later to preserve the original character of the building, and today they allow us to see the house almost as people saw it centuries ago.
Now look even higher, to the very top of the building. Notice the roof. You are currently seeing the Mansard Halfway Roof. This type of roofing is very characteristic and gives the house some stability and elegance. The current form of the building, including this roof, dates back to the mid-eighteenth century. That means the house had a significant change at the time. While the core of the house remained Renaissance, its external face adapted to the taste and requirements of living. It is a beautiful example of how historical buildings have layered and changed in time while retaining their identities.
Although we cannot move around in the interior today because the house is for residential purposes, we know one interesting thing about it. The inner spaces underwent a major reconstruction in the early twentieth century. This means that while you see a Renaissance sgraffiti and a baroque roof from the outside, inside you will probably encounter elements from the beginning of the last century that reflect the ideas of comfort and modern housing. The house thus combines three great epochs: the sixteenth, eighteenth and twentieth centuries. In addition, the ground floor of the house houses a spatial background for various activities, which means that the building is not only a dead museum, but still a living part of the city, which is still performing its function today.
You may be wondering if any famous architects or personalities were connected to the house. Here we come to one of the little mysteries. The names of builders or specific owners from the time of origin are not clearly documented in the records. They are unknown masters, but they have left a trail of their work that has lasted hundreds of years. It is this anonymity that gives the house certain charm. It is not a monument to one particular famous person, but a monument to craftsmanship and everyday life of Slavonic townspeople. It's a testimony about the people who lived here, traded and built their homes with care for detail.
This care for detail and historical value of the house were recognised even in modern times. In the year two thousand nineteen, the house was officially declared a cultural monument. This is an important step because such recognition guarantees that the building will be cared for and that its unique features, such as the ripple of the facade or the letter sgraffito, will not be destroyed by modernization. You are therefore standing in front of a building which is protected as a valuable piece of Czech history.
Now, if you look around for the last time, try putting all these details together. Look at the slight ripple of the wall, then the fine patterns of the sgraffiti and finally the shape of the roof. Imagine how the house turned from a simple connection of two plots into a representative townhouse. He's a silent witness to history who survived wars, fires, and regime changes, and he's still standing here telling us about the beauty and craft of past times.
Now I invite you to move on slowly and explore the other corners of the Upper Square. Slavonice has up their sleeve still many similar gems waiting for your discoveries. Note the details on the facades of the other houses, look for similar patterns and explore how the city spreads around you. I hope this short trip in time before house number five hundred thirty-two helped you better understand the spirit of this city. I wish you a pleasant continued journey and many other fascinating experiences in discovering the beauty of our monuments. Goodbye.
Tips for visitors
For best experiences visit the place in the morning or just before sunset. In these times light hits the façade best and historical decorating is most visible.
You can reach the monument by car and public transport. Please check the current connection in the traffic controller.
For a comfortable tour, wear suitable shoes because you will move around the historic tiles. We also recommend taking water and possibly an umbrella.
For the best photos we recommend looking for an angle directly from the Upper Square. In these places, the building is best captured in its entirety.
For families with children, walking around these special buildings is an interesting entertainment. As part of a short trip you can visit the Upper Square, which is located right next to the monument.
Frequently asked questions
Can the monument be visited?
This is a residential or farm building, not a museum with opening hours. Please view it from public space and respect the owners' privacy. We have no information about access to the interior. According to the heritage register restoration is under way, so access may be restricted.
Where is the monument?
Location: Slavonice, Jihočeský kraj. The map on this page shows the exact spot.
Why is the monument protected?
It is listed in the Central List of Cultural Monuments of the Czech Republic as a cultural monument (register no. 1999997284).
Businesses nearby
Do you run a restaurant, accommodation, shop, museum, rental, wellness or other visitor service near this monument? Show yourself directly to the people heading to it — this is how they will see you in the app and on the web:
Nearby
Horní náměstí ve Slavonicích
Accommodation nearby
Trips and activities nearby
Guided tours, tickets and activities nearby from GetYourGuide
Affiliate link: if you buy from the partner, we may receive a commission. The price for you does not change.
Search tours and activities →Themed route
Thematic cruise route from Slavonic
1. Town House (Slavonice)
Type: Historical construction
Why is it worth a visit: This Baroque object is one of the most important monuments in Slavonice. Its architecture and history attract many visitors who want to explore the rich past of this village.
2. Upper Square in Slavonice
Type: Public space
Why is worth a visit: This place is the heart of a city where there are many historical buildings and beautiful architecture. It is an ideal place for relaxation and sightseeing.
3. Church of St. Lawrence
Type: Religious object
Why it is worth a visit: The church is an important spiritual and historical monument in Slavonice. Its Gothic elements and rich interior decoration attract not only swirling but also lovers of architecture.
4. School Street
Type: Historical aisle
Why is it worth a visit: This alley is famous for its peaceful atmosphere and beautiful ancient houses. It is an ideal place for a moment's rest after a walk on the main squares.
5. Bells
Type: Historical construction
Why is it worth a visit: The bell tower is not only an important part of the local church, but also a point of view for the village Slavonice. Its history and architecture attract visitors from all over the region.
This route offers a view of the rich history and culture of Slavonic, with an emphasis on their most characteristic monuments.
Seasonal recommendations
Spring: In the spring period, Slavonice is transformed into a place full of life and new beginnings. Green leaves in the trees make the architectural beauty of townhouses clearer, while the sun rays illuminate their historic facades. The atmosphere is full of hope and peace, which creates ideal conditions for visiting the sights. Visitors should choose clothes suitable for mild temperatures - short coat and sun hat are a good choice. The best time to visit is in the early afternoon when the crowd rarely gets too much.
Summer: In the summer months Slavonice offers an unforgettable impression with long sunny days and warm air. Discover the historical monument in its full beauty, when the lighting is the natural light best emphasizes its details. The atmosphere is full of life and there are often various cultural events. Visitors should be prepared for a larger crowd, so we recommend accepting earlier afternoon time. Remember to protect against the sun - short clothes and protective baths are necessary.
Autumn: In autumn months, Slavonice offers mild temperatures and colorful November trees that give the monument a unique view. The short sunny season makes the architectural beauty of the townhouse clearer, creating a calm and reflective atmosphere. Visitors should be prepared for colder weather - warm clothes and blankets are suitable choices. The best time to visit is in the early afternoon when the crowd rarely gets too much.
Winter: Winter Slavonice offers a unique view of the historical monument under the cover of snow and an illuminated icy atmosphere. Cold weather brings peace and quiet, creating ideal conditions for visiting without large crowds. Visitors should be well dressed - warm clothing with a blanket and protective shoes is essential.
Visualizations and artistic views


The visualisations are generated by artificial intelligence and serve as inspiration.
Photos from the area
Real photos taken near the monument


Zdroj a licence jsou uvedeny u každého snímku.
Tips from visitors
No tips yet. Be the first!
Log in and add your tip.
Sources and literature
Photos: Koutne1 / CC BY-SA 4.0 — Wikimedia Commons. The author and licence also appear when you hover over the image.
Faktickým podkladem tohoto textu byl článek na Wikipedii, jehož autory jsou přispěvatelé Wikipedie. Článek je dostupný pod licencí CC BY-SA 4.0.
Location on the map

Příběhy a pověsti
Legendy, pověsti a příběhy spjaté s touto památkou
Fotografie návštěvníků
Zatím žádné fotografie. Buďte první, kdo přidá fotografii z návštěvy!
Log in a přidejte svou fotografii nebo hodnoťte.
Za ověřenou návštěvu v aplikaci získáte víc bodů — poznáme podle GPS, že jste na místě.
Reviews and comments