



Městský dům ve Vidnavě House
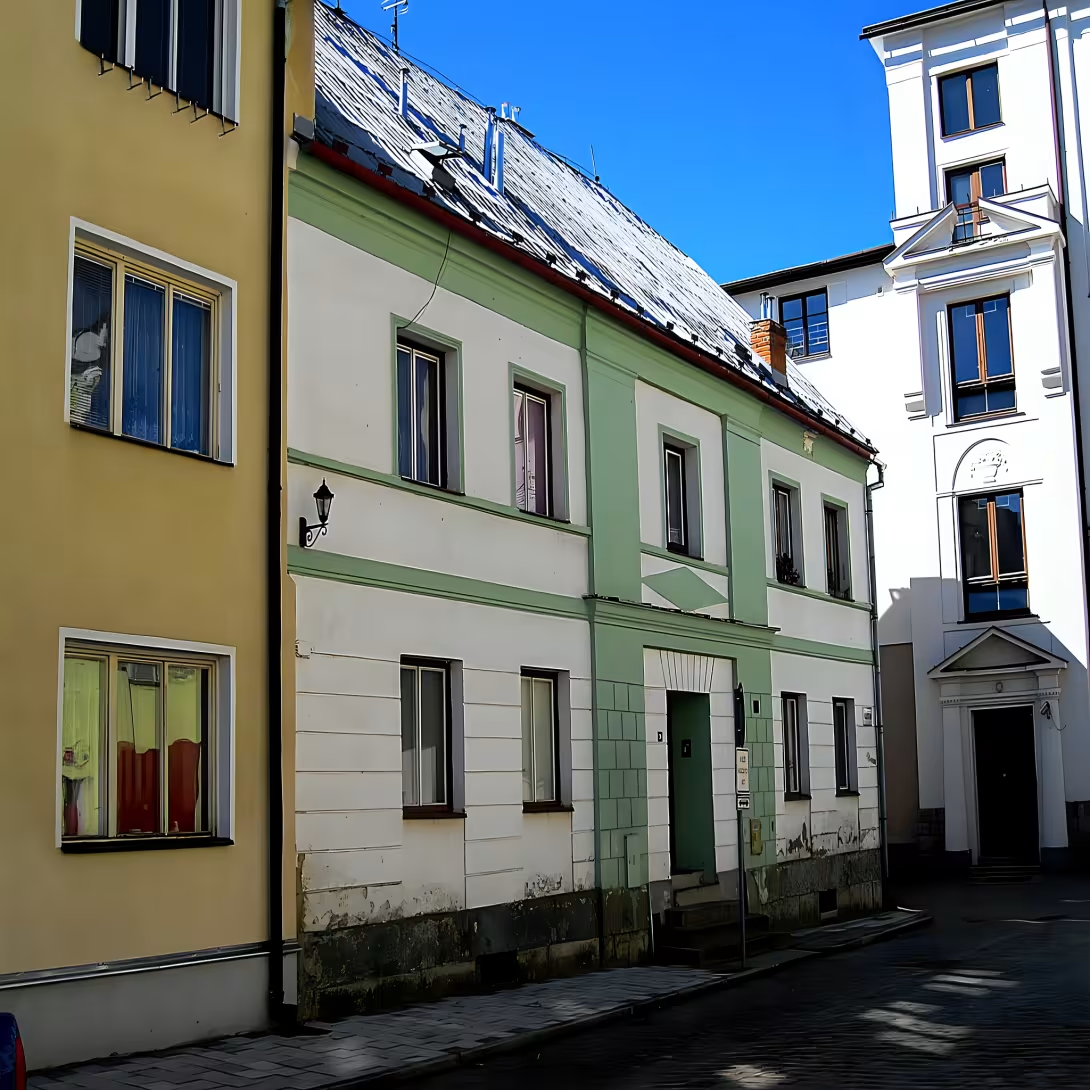
The town house no. 74 is a corner empirical building from the middle of the 19th century in Monastery Street in Vidnava in the district of Jeseník. The building is included in the list of cultural monuments of the Czech Republic and forms part of the town monument zone.
The building was built on an older medieval core. The current form is the result of a reconstruction from the mid-19th century, when the house was modified into an Empire style. This development phase followed the period when most of the walls and both city gates were removed in the 1930s.
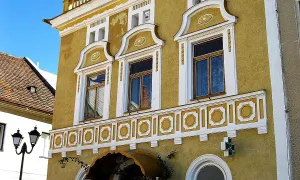
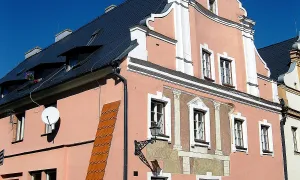
It is a one-story, five-story brick construction with a saddle roof with a half-wall. The main facade is horizontally divided by continuous ledge. It is vertically divided by the central shallow risalite decorated with lizenas. The ground floor shows belt rusticity with right-angle access in the axis and right-angled windows in the entrances. The windows on the floor are on the sill in the frames; there is a plastic rhombus under the central window. The lateral shield facade is now single-axis, although it was originally three-axis. There are two rectangular windows in its trapezoidal shield and half-circle in the top and upper part of the window. The interior is complemented by arched corridors with a Prussian flat and segmented arches, while the upstairs rooms have flat ceilings.
Over the years, the house has often been rebuilt. In 1967 the main entrance was removed during repairs. Later, in 1998, the facade was repaired and the statics of the building were secured.
The house is part of the historical core of Vidnava. This has gone through several stages of development and destruction in the past, including fires in 1574, 1632 and 1713. While in the second half of the 20th century a number of townhouses were demolished and replaced by panel buildings, the historical centre was consolidated in 1992. In the immediate vicinity of the monument there are other important buildings such as the new Town Hall, Gymnasium, School with Chapel, St. Francis Church of Assisi and Railway Building.
The town house No. 74 represents an authentic element of historical development and an example of Empire architecture in the region. It is a valuable witness to the urban development of Vidnava, which is worth paying attention to when visiting the city.
Historical milestones
- before 1850
- The creation of a building on an older medieval core
- about 1850
- Rebuilding the house into Empire style
- 1967
- Removal of main input lining during repairs
- 1998
- Repair of facade and securing of the object statics
Architectural development
The construction was built on the ancient medieval core of the city. In the middle of the 19th century it was converted into an Empire style. The inner spaces contain arched corridors with Prussian flat and segmented arches.
Historical events
In the middle of the 19th century, the building was converted into an empire. In 1967, the lining of the main entrance was removed during the repair. In 1998, the facade was repaired and static secured.
Points of interest
- Construction from the middle of the 19th century was built on the ancient medieval core. - The building is listed in the list of cultural monuments of the Czech Republic and is part of the town monument zone. - The interior of the house is complemented by arched corridors with Prussian flat and segmented arches. - The lateral shield facade was originally three-axis, but today it's one-axis. - In 1967 the main entrance was removed during repairs.
Guide
Show guide text
This text was created by artificial intelligence and has not been editorially reviewed. It may contain inaccuracies.
Welcome to Vidnava. You're standing in front of a building with number seventy-four known as the City House. It is a one-story brick building that welcomes you with its peaceful and balanced form. If you look at it, you'll see a saddle roof that's typical of houses in this region. The building is located right in the historical heart of the city and is a very valuable part of the local monument zone. It's where time stopped and where you can feel the atmosphere of old Vidnava.
Now let's look at how this house was created and how it was changing over time. The history of this house is fascinating because it goes much deeper than you could imagine. Even though we see a 19th-century building today, its foundations are much older. The whole building was built on the older medieval core. So imagine that, under the current walls, history from the time of knights and the first craftsmen who established the foundations of the city here centuries ago.
Around the year a thousand and eight hundred and fifty went through a major transformation. At that time, elegance and purity of the lines were in fashion, and therefore the house was rebuilt into the style of the Empire. It was this reconstruction that gave him the face you see today. It was a period when the city developed and the houses began to reflect the former tastes and social needs. Although we do not know exactly who was the author of this project, it is clear that the builder wanted to create an object that would be dignified and representative.
Now pay attention to the architecture itself and the details that you can observe right in front of you. Look at the front of the house. Note that the building has five axes, which means five vertical rows of windows and doors. It gives the house symmetry and order. The most significant element is the central risalite, which is the part of the facade that slightly steps forward and forms the central point of the whole building. It is an architectural element that is designed to provide the building with dynamics and highlight its centre.
If you look more closely at the surface of the walls, notice the decoration in the form of a belt rustic. These are horizontal stripes that create the impression of strength and stability, as if the house had been firmly removed from the ground. The whole look is very harmonious and typical for its time. It is important to mention that the house has undergone several repairs over the years. In a thousand and nine hundred and sixty-seven, the original decoration around the main entrance was removed, which changed the detail, but the house retained its basic characteristics. Later, in the year one thousand nine hundred ninety-eight, the facade was repaired and statics secured so that this historic pearl could remain standing for future generations.
Although we don't know the specific names of the people who would live or work here, the building itself tells its story. Imagine people walking through here over 150 years ago who lived their lives in this house and watched Vidnava change around them. The house witnessed many events that shaped this little town. He is a silent observer of history who survived changes in regimes, war, and a period of oblivion.
Now I want to impress you with something that you can't see from the outside, but that creates the hidden charm of this house. If we could look into his insides, we would encounter some very interesting elements. The interior of the house is complemented by arched corridors. These corridors have a so-called Prussian badge and segmental wedge. They are techniques of vaulting ceilings that are very typical of older buildings and give space a sense of mass and cold in the summer months. It is fascinating to think that while the exterior appearance of the house corresponds to the elegant style of the mid-nineteenth century, inside are still hidden elements that keep us even further back into the past.
Another interesting feature is the side shield facade. If you were to commit to him, you would find that he is in a different shape today than he was originally. Originally, this facade was three-axis, but it had been modified over time. Such changes are common in historical buildings because the house had to adapt to the new needs of its owners.
The town house number seventy-four is not just an ordinary building. It is a cultural monument of the Czech Republic and its value is protected. It is an important element of the urban landscape that reminds us of how it was built in the past and how buildings were to be represented. It's a combination of medieval nucleus, empirical elegance and modern repairs, which together form this unique whole.
The perception of a building like this requires a moment of peace. Try to look again, feel the rhythm of the windows, the texture of the walls and the overall balance of the house in the historical centre area. It's a place where functionality meets art.
I hope this short trip to the history of the Town House in Vidnava helped you better understand the beauty and importance of this building. It's just one of the many gems this city has to offer. Now I invite you to continue to explore the surroundings, to perceive the atmosphere of forgotten alleys and discover other traces of the past that Vidnava still carries.
Thank you for your attention and I wish you a pleasant continued journey to explore. Goodbye.
Tips for visitors
The best time to visit is the late afternoon when the sun hits the wall facade of the house and highlights the details of its architecture. The building is located in the historical heart of the city, where it can be reached by car or public transport; Check the specific transport possibilities in the current distribution.
Since it is a residential or economic building, it is not necessary to take special equipment, it is enough comfortable shoes to walk through the city. We recommend taking the camera with us because the house is part of the monument zone and offers an interesting view of the older urban development.
For the best pictures we recommend shooting from the opposite side of the street to capture the entire one-story profile of the house with a saddle roof. The ideal light is during the golden hour before sunset, when the colors of the walls are most saturated.
In the nearby area, within a short walk, you can visit a new town hall, a gymnasium, a school with chapel, a church of St. Francis of Assisi or a railway building.
Families with children can use the way to the house as a short lesson about the history of the city. Children can look for differences between an old city house and more modern buildings such as a new town hall in the area.
Frequently asked questions
Can the monument be visited?
This is a residential or farm building, not a museum with opening hours. Please view it from public space and respect the owners' privacy. We have no information about access to the interior.
Where is the monument?
Location: Vidnava. The map on this page shows the exact spot.
Why is the monument protected?
It is listed in the Central List of Cultural Monuments of the Czech Republic as a cultural monument (register no. 1000149067).
Businesses nearby
Do you run a restaurant, accommodation, shop, museum, rental, wellness or other visitor service near this monument? Show yourself directly to the people heading to it — this is how they will see you in the app and on the web:
Nearby
V blízkosti se nachází nová radnice, gymnázium, škola s kaplí, kostel svatého Františka z Assisi a budova železnice.
Accommodation nearby
Themed route
Here is a proposal for a thematic walk around the village Vidnava:
1. Railway building (transport construction) - The entry point of the journey, which represents the technical history of the place. 2. Městský dům ve Vidnavě (memorable object) - The main destination of the visit where you can admire the architecture and history of the house. 3. New Town Hall (administrative building) - Modern center of village administration near the main destination. 4. Gymnasium and school with chapel (educational facilities) - Places designed for study, while the chapel provides a spiritual dimension to the building set. 5. Church of St. Francis of Assisi (sacral building) - Final stop of the route which offers peace and religious establishment.
Seasonal recommendations
In spring, the surroundings of the house are awakened into colours and fresh flowers give the facade a fresh look. For a walk it is best to choose the morning when the light is fine and pleasant. We recommend shoes suitable for wet grass and a light jacket against the wind.
In the summer months it dominates the construction of a sharp sun that highlights the details of architecture. The most important is a visit in late afternoon, when shadows are longer and temperatures are more tolerable. Remember the cap and comfortable sandals for summer walks in the city.
Autumn wraps the house with golden rhymes of leaves and nostalgic atmosphere. Fogs that are often seen in the streets create a mysterious framework for an external view of the building. Hot clothes in the form of sweaters and shoes that withstand autumn rain are suitable.
Zimą works in quiet and quiet, often accompanied by freezing air. If a piece of snow covers the roof, the house will get a cozy look typical of advent time. A warm coat, wool caps and gloves are essential for the winter tour from the outside.
Visualizations and artistic views

The visualisations are generated by artificial intelligence and serve as inspiration.
Photos from the area
Real photos taken near the monument

Zdroj a licence jsou uvedeny u každého snímku.
Tips from visitors
No tips yet. Be the first!
Log in and add your tip.
Sources and literature
Photos: Lehotsky / CC BY-SA 3.0, rozlišení zvýšeno umělou inteligencí — Wikimedia Commons. The author and licence also appear when you hover over the image.
Faktickým podkladem tohoto textu byl článek na Wikipedii, jehož autory jsou přispěvatelé Wikipedie. Článek je dostupný pod licencí CC BY-SA 4.0.
Location on the map
Příběhy a pověsti
Legendy, pověsti a příběhy spjaté s touto památkou
Fotografie návštěvníků
Zatím žádné fotografie. Buďte první, kdo přidá fotografii z návštěvy!
Log in a přidejte svou fotografii nebo hodnoťte.
Za ověřenou návštěvu v aplikaci získáte víc bodů — poznáme podle GPS, že jste na místě.
Reviews and comments