



Radnice (Zlaté Hory) Town hall
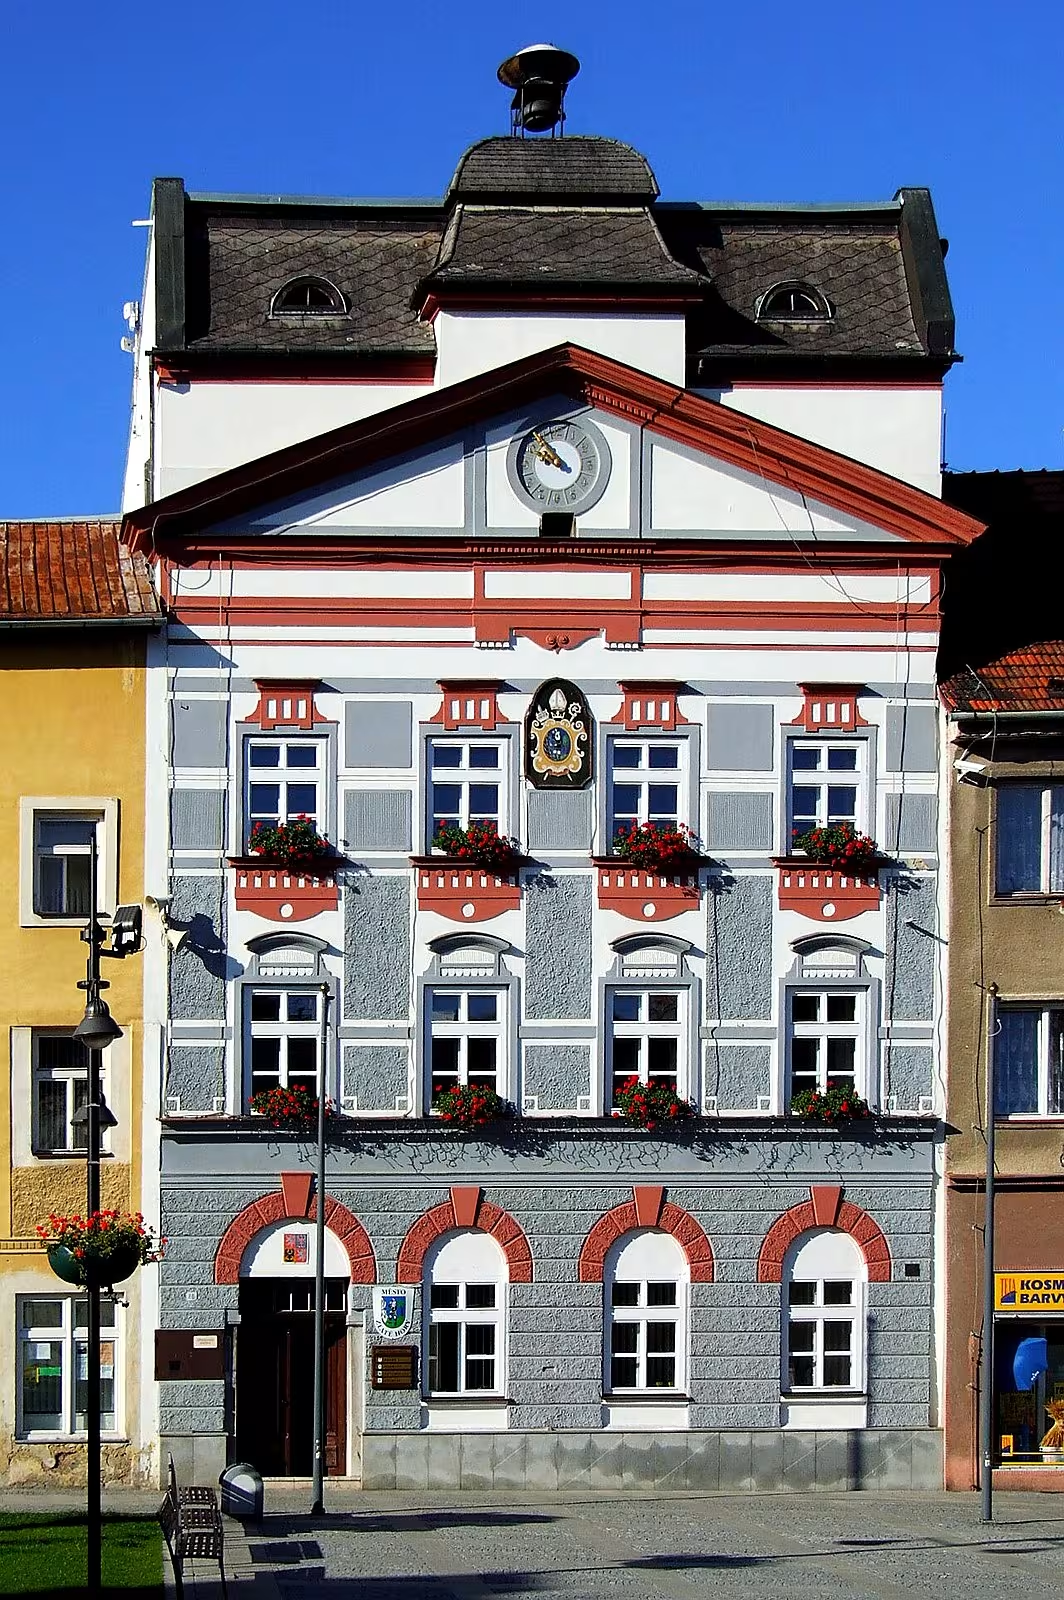
The town hall in Zlatých Hora on Svoboda Square no. 80 is an important Renaissance monument from 1560, which forms part of the town monument zone. The building underwent an empirical reconstruction in the 19th century. From 2013 to 2016 he had a complete reconstruction, which left him a key element of the historical core of the town in the district of Jeseník.
The building was built in the 16th century, during the period of the greatest boom of the then Cukmantel, which was closely linked to the profitable gold mining. The history of the town hall is linked to the fate of the city, which has been repeatedly affected over the centuries by war hardships, fires, floods and epidemics. These events influenced the development of the entire centre, where the elements of the empire, historizing and modern, appear alongside the Renaissance foundations.
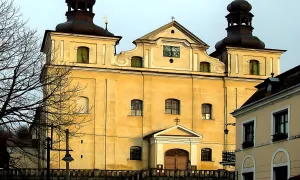
It is an architectural two-story building. The facade is four-axis, divided by the cordon belt and the crown ledge. The ground floor is decorated with indicated block rustic. There is an entrance in the left outer axis with a semicircular end and a jeweler. The windows on the first floor have segmental mantelpiece, while the windows on the second floor complement the parapets and the mantelpiece. The city emblem is located in the central axis of the second floor. Above the main ledge is a tympanone with a clock, behind which is a counter roof ended by a bell tower. The interior is characterized by preserved rolled arches with sections and crosses.
The city hall's fate has dramatically influenced a number of fires. The first damage occurred in 1692 following lightning strikes, followed by fires in 1741, 1757 and 1821. Just after the 1821 event, the original high Renaissance tower with Baroque onion roof was torn down. The subsequent Empire reconstruction was carried out according to the plans of engineer A. Englische. At the end of the 19th century, namely between 1897 and 1900, the building was hit by floods. In the first third of the 20th century, the object underwent further modifications.
The last extensive renewal took place between 2013 and 2016. During these works the windows were replaced, the entrance door, roof and facade were repaired. Today, the town hall is part of the city monument zone, which also includes surrounding historical houses in the Square of Liberty and in adjacent streets.
This monument bears witness to the city's resilience, which has repeatedly managed to rise up after devastating disasters and preserve its historical core. Visiting the town hall and the surrounding zone offers an opportunity to know architecture, which, despite numerous reconstructions, still reflects the rich past of the Golden Mountain region.
Historical milestones
- 1560
- Town Hall construction in Renaissance style.
- 1821
- The fire that took down the Renaissance tower followed by an empirical reconstruction.
- 2016
- Completion of the overall building renewal of the building.
Architectural development
The original Renaissance building was modified in the Empire style after the fire in 1821. The facade is four-axis, the central axis of the second floor has a character and over the main ledge is a tympanone with a clock. Behind the atika, the counter roof ends with a bell tower.
Historical events
In 1692, the town hall was damaged by a lightning fire. After another big fire in 1821, the original high Renaissance tower with Baroque onion roof was torn down. From 2013 to 2016, the building underwent a large reconstruction.
Points of interest
- The town hall is a Renaissance monument from 1560, which was created during the flowering of the then Cukmantel associated with gold mining. - In 1821 the original high Renaissance tower with Baroque onion roof was torn down after the fire. - The building is a two-storey building whose facade is decorated in the ground floor indicated by block rustic and in the central axis of the second floor city emblem. - The interior of the town hall is characterized by preserved rolled arches with sections and crosses. - Between 2013 and 2016, the town hall underwent a complete reconstruction, where windows were replaced, entrance doors, roof and facade were repaired.
Guide
Show guide text
This text was created by artificial intelligence and has not been editorially reviewed. It may contain inaccuracies.
Welcome to the Golden Mountains. Please stop for a moment and take a deep look at the atmosphere of this place. Right now, you're standing in Freedom Square, and right in front of you is a building that has been serving for centuries as the heart of local government and a symbol of the urban order. It's City Hall. If you look at it, you'll see a two-story, two-storey walled structure that looks balanced and dignified by its appearance. It is a building which, while still today, holds inside its walls stories of a time when these mountains were full of noisy miners and hopes for great wealth.
Let's go back much deeper together in time, up to a thousand five hundred and sixty. Imagine the Zlaté Hory at the time, which was called Cukmantel. It was a period of bloom, a time of gold fever, when people came from different corners to extract precious metal from the depths of the earth. It was in this dynamic and prosperous environment that this town hall was created in the Renaissance style. At that time, the town hall was more than just an office, it was a declaration of power, stability and wealth throughout the city. It was built to reflect the importance of Cukmantel as an important mining center.
Now that you know its beginnings, pay attention to what you see right in front of you. Look carefully at the facade of the building. Notice how the whole facade is divided. If you look at the lower part, on the ground floor, you'll see what the architects call the indicated block rustic. These are the grooves and lines in the plaster that are designed to optically strengthen the building and give it the appearance of a massive stone masonry, even if it is a walled-up building. It's kind of a visual trick that had a building in the eyes of the bystanders make it more resilient and more representative.
Now please move your view up. Notice the horizontal strip that divides the building, the so-called cordon belt. It serves as a fine line between the ground floor and the upper floors and gives the facade a rhythm. And if you look up to the very end of the wall, you will see the crown ledge. It is the rising edge that ends the building and protects its walls from flowing water, but also serves as an elegant frame of the entire building.
When you look at City Hall, you see its present form, which is the result of great changes. The building you see is not exactly what it was in a thousand and five hundred and sixty. History is full of dramatic twists. The key moment was the year one thousand eight hundred twenty-one when the city was hit by a devastating fire. The fire left deep traces in the building and brought great loss. Originally, the town hall had a high Renaissance tower, which ended with a Baroque onion roof. This tower was dominated by the entire square, but it was torn down after the fire. Imagine the change it meant to the city's appearance when this tall building suddenly disappeared from the horizon.
At this very time, after the fire, there was a major reconstruction. An engineer named A. Englisch entered the game. According to his plans, the town hall was transformed into a style called the Empire. This style was very popular in the nineteenth century for state and administrative buildings, because it emphasized simplicity, purity of lines and a certain rigour that should emit authority. It is thanks to him that the city hall has today's appearance, which combines the old Renaissance core with a later, more sparse 19th-century form.
Although you're standing outside now, let's try to imagine for a moment what's inside these walls. In the interior there were very valuable elements that survived centuries and fires. They're rolled arches with sections and cross arches. These stone structures witness a time when it was built for eternity. Jewelry not only carries the weight of the building, but creates a strange, little mysterious atmosphere in the premises, which brings us back to a time when the fate of the city and its inhabitants were decided in silence.
It's fascinating to think how many generations of people have walked through this town hall door. From 16th century rich goldsmiths to Empire officials to today's Golden Mountain residents. The building thus serves as a bridge between different epoch. In order for the town hall to continue to serve future generations, in the year two thousand and sixteen completed the total construction reconstruction. Thanks to this careful reconstruction, the building is today in the state you see it, and its historical details are again clearly legible.
Now if you look at the whole structure again, try to connect all these pieces of the puzzle. You see the Renaissance foundation of the golden blossom, you feel a trail of a tragic fire from the nineteenth century, and you perceive the strict elegance of the empirical reconstruction of engineer English. It's a building that couldn't give up, and after every test, it came back in a new, different, but still dignified form.
Now, before we say good-bye and you go on, I suggest you go around the city hall one more time and watch the light hit it from different angles. Feel how this towering structure fits into the overall rhythm of Liberty Square and how the silent witness of the past remains in this mountain corner.
Thank you for accompanying me to this brief interpretation of the City Hall in the Golden Mountains. I hope that this view of history has helped you to understand what you see before you. Now invited to further explore the beauty of this city. We wish you a pleasant continued journey and many new discoveries. Goodbye.
Tips for visitors
The best time to visit is in the morning, when the sun lights up the front of the town hall at Liberty Square. In the morning, the square is calmer, which allows undisturbed observation of the Empire architectural elements and details of the facade.
For photography we recommend to use a wide-angle lens from the opposite side of the square, from where the total mass of the building stands out in the context of the surrounding building. The best lighting conditions for the capture of plastic details on the building occur during the side sunlight.
When visiting the historical core of the city, take with you comfortable footwear for walking on the pavement and possibly a telescope for observing architectural details on the upper floors of townhouses.
In the vicinity of the town hall there is a town monument zone which offers a walk between historic townhouses. The whole area is suitable for a quiet family walk, where children can discover different window shapes and decorative elements on the facades of houses in the centre.
For families with children, the location is ideal for exploring history in the field. Together, you can see what the Empire reconstruction looks like compared to the original Renaissance foundations, which are apparent from the overall structure of the building.
Frequently asked questions
Can the monument be visited?
The building is in use (offices, a school, shops and the like). The interior is generally accessible only during operating hours and tours are not usually offered; we have not verified the details. You can see the exterior from the street.
Where is the monument?
Location: Zlaté Hory. The map on this page shows the exact spot.
Why is the monument protected?
It is listed in the Central List of Cultural Monuments of the Czech Republic as a cultural monument (register no. 1000143559).
Businesses nearby
Do you run a restaurant, accommodation, shop, museum, rental, wellness or other visitor service near this monument? Show yourself directly to the people heading to it — this is how they will see you in the app and on the web:
Nearby
Historické jádro města Zlaté Hory, městská památková zóna, okolní měšťanské domy.
Accommodation nearby
Themed route
Thematic cruise route Zlaté Hory
1. Radnice (Zlaté Hory) - Town Hall Type: Historical building Why is it worth a visit: This town hall is the most significant element of the historic heart of the Golden Hor. It is an example of Gothic architecture and served as a centre of city administration. Visit her for a look at her important tower, which is a symbol of the city.
2. City Monument Zone - Historical Core Type: Cultural area Why is it worth a visit: When walking through the historical core you can learn about the rich past of the Golden Mountains. This area is full of ancient townspeople 'houses that tell their architecture the story of life here over the centuries.
3. Local townhouses - Architectural monuments Type: Historical homes Why is worth a visit: These houses are examples of historical residential buildings that point to the wealth and importance of Golden Hor as an earlier town. Each of these houses has its own unique history and architectural details.
4. Town Square - Public spaces Type: Square Why is it worth visiting: This place is an ideal place to relax and look at the city hall from a different angle. It is also the centre of the city where people meet and various cultural events take place.
5. Ambient street - Architecture show Type: Historical streets Why is it worth a visit: These streets will welcome you with many interesting details and buildings that remind you of the past of the Golden Mountains with their history. It's a great way to dive into the atmosphere of an ancient city.
This route allows you to explore not only the main memory of the City Hall, but also its surroundings and to understand the historical importance of the Golden Hor.
Seasonal recommendations
Spring: In spring, the City Hall in Zlatých Hora boasts a wonderful floral breath when the surrounding gardens and parks begin to bloom. The sun illuminates stone facades with fine rays, adding mild temperature and durability to the atmosphere. It is advisable for visitors to dress in light layers of clothing because the weather can be medium with warmer days and cool evenings. The best time to visit is usually the afternoon when the sun illuminates the memory most beautifully.
Summer: During the summer period, the City Hall in Zlatých Hora becomes the centre of attention for its historical architecture, which is dazzling lit with long days. The summer sun brings a lively atmosphere and an opportunity to enjoy the outdoor area around the monument. It is recommended for visitors to wear light clothes, hats and sun-resistant shears. The best time to walk is usually morning or late afternoon to avoid the hottest hours of the day.
Autumn: In autumn the City Hall in Zlaté Hora has a unique atmosphere with changing leaf colours and a slightly cold winter preparation. The sun illuminates the memory of shorter but hot rays, creating a romantic environment. It is recommended to wear multi-layer clothes with a warm layer for winter and protective arms. The best time to visit is usually the afternoon when the atmosphere is quietest and nature offers beautiful colors.
Winter: In winter, the City Hall in the Golden Mountains boasts clean rays of sunlight that illuminate the snow cover and decorated with roofs. The atmosphere is slightly quiet with glacial air and freezing air. It is recommended to wear warm clothes, including leather gloves and hat, and suitable shoes for walking on snow or ice. The best time to visit is usually in the afternoon when the sun illuminates the memory and creates a pleasant temperature on the local pavement.
Visualizations and artistic views

The visualisations are generated by artificial intelligence and serve as inspiration.
Photos from the area
Real photos taken near the monument


Zdroj a licence jsou uvedeny u každého snímku.
Tips from visitors
No tips yet. Be the first!
Log in and add your tip.
Sources and literature
Photos: Pudelek (Marcin Szala) / CC BY-SA 3.0 — Wikimedia Commons. The author and licence also appear when you hover over the image.
Faktickým podkladem tohoto textu byl článek na Wikipedii, jehož autory jsou přispěvatelé Wikipedie. Článek je dostupný pod licencí CC BY-SA 4.0.
Location on the map

Příběhy a pověsti
Legendy, pověsti a příběhy spjaté s touto památkou

Fotografie návštěvníků
Zatím žádné fotografie. Buďte první, kdo přidá fotografii z návštěvy!
Log in a přidejte svou fotografii nebo hodnoťte.
Za ověřenou návštěvu v aplikaci získáte víc bodů — poznáme podle GPS, že jste na místě.
Reviews and comments