






Dům čp. 89 House
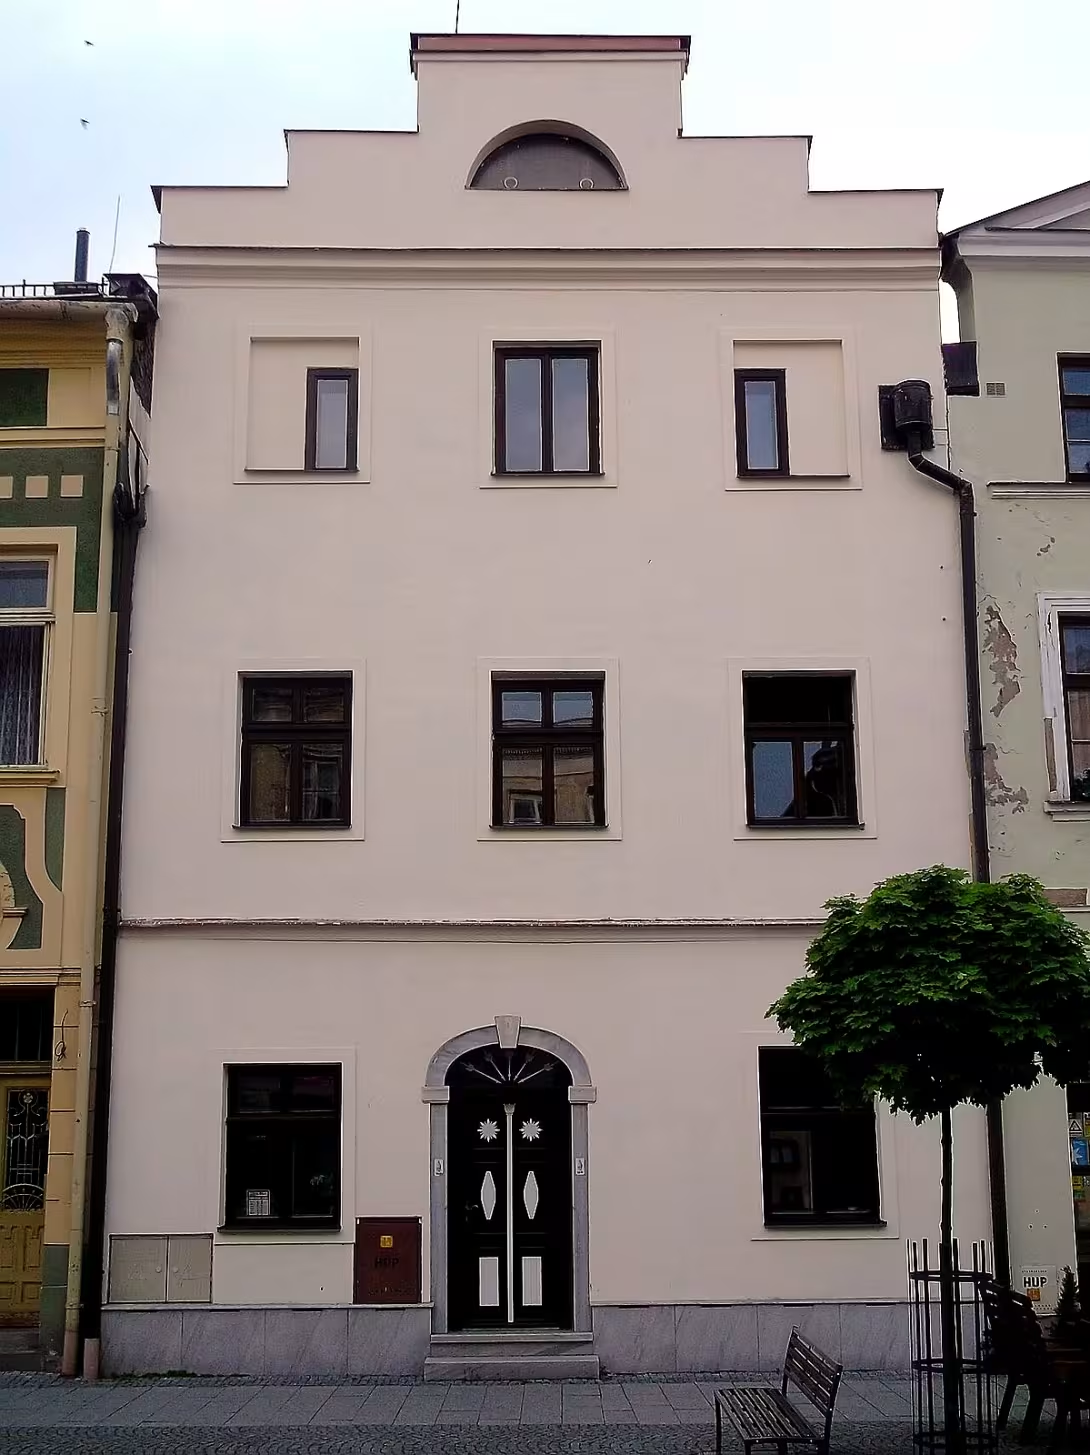
Dům čp. 89 is located on Liberty Square in the Golden Mountains in Jeseník district. It is a Renaissance township house with roots dating back to the Middle Ages, which is part of the urban monument zone.
The historic flowering of the Golden Mountains, formerly known as Cukmantel, occurred in the 16th century in connection with the profitable gold mining. The following centuries have been difficult for the city; In the 17th century, the city was looted by the Swedes during the Thirty Years' War, followed by witch trials. Other fates formed fires, floods, epidemics and world wars. These events affected the construction of townhouse buildings in the city centre, where the core of the walled buildings with the features of the Renaissance style was preserved.
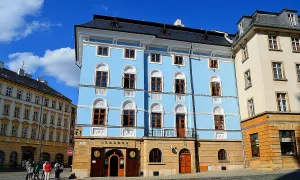
The building form of the building is straight, single-storey and three-axis. The building has an atik and a tiered shield that ends with a saddle roof. The facade is smoothly plastered and divided by the cordon ledge and the main ledge under the tiered shield. On the ground floor there is a stone portal with segmental enchantment, enchantress and radially divided skylight, supplemented with rectangular windows. The Atticus is a five-axis tiered shield with a half-circle window in the middle. In the middle of the 19th century, the building underwent an empirical reconstruction.
The interior is maintained with a central corridor. The front part of the ground floor is covered with Prussian slices, while the corridor has a low segmentalized vaulting. Straight beam ceilings are maintained on the floors. During the construction modifications, the entrance on the right axis of the ground floor was removed and the champagne around the windows in the floors simplified. The marble entrance portal was removed from the dark-brown paint during repairs and the original Empire door was replaced by a replica.
The house is located next to the houses no. 88 and 90. In 1992, a town monument reserve was announced above the historical heart of Zlaté Hor, which includes this building. The monument is registered in the Central List of Cultural Monuments of the Czech Republic before 1988.
This object represents an important element of the historical architecture of the city. A tour of the surroundings of Svoboda Square offers the opportunity to observe the authentic features of the Renaissance and Empire styles.
Historical milestones
- around 1400
- The origin of the building dates back to the medieval period
- 16th Century
- The historic boom of the city thanks to gold mining
- 17th Century
- Swedish raids during the Thirty Years' War
- half of the 19th century
- Empire building reconstruction
- before 1988
- Writing to the Central List of Cultural Monuments of the Czech Republic
- 1992
- Announcement of the City Heritage Reservation
Architectural development
Originally a medieval object was rebuilt into a Renaissance style. In the middle of the 19th century, an empirical reconstruction took place. The interior was preserved with a central corridor and characteristic vaults on the ground floor.
Historical events
In 1992, an urban monument reserve was announced above the historical heart of Zlaté Hor.
Points of interest
- It's a Renaissance townhouse with roots dating back to the Middle Ages. - The building has an atics and a tiered shield that ends with a saddle roof. - In the middle of the 19th century, the building underwent an empirical reconstruction. - The interior is maintained with a central corridor and the floors are flat beam ceilings. - The monument is registered in the Central List of Cultural Monuments of the Czech Republic before 1988.
Guide
Show guide text
This text was created by artificial intelligence and has not been editorially reviewed. It may contain inaccuracies.
Welcome to the Golden Mountains, a place where history has burrowed deep into the earth and into the walls of the houses that are now surrounding you. Please stop for a moment and focus fully on the building you're standing in front of. It's a house with the number 80, which is one of the distinctive faces of Liberty Square. If you look at it, you may only see the peaceful facade of the townhouse, but you're actually looking at a layered record of several centuries of the history of this city. It is a construction that has survived the take-offs and falls of the golden prosper, the raids of foreign troops and the transformations of architectural taste.
Let's go back in time together to understand why this house is so special. Its fundamental nature, its very roots, dates back to the Middle Ages, namely to a period of about a thousand and four hundred. So imagine that this place was built at a time when the city was in a completely different rhythm and when the life of the community associated with the mining of precious metals began to form here. At that time, the house was probably much easier, but already it served as a home and a place of business for local townspeople.
The sixteenth century followed, which was a period of true bloom for Zlaté Hory. Gold mining brought wealth to the city, which began to manifest itself in the form of such houses. The townspeople wanted to show their status and prosperity, which is why the buildings began to acquire Renaissance elements. It is during this period that the house has acquired its characteristic form, which we see today in many ways. It was a time of optimism and construction when the city became an important centre in the region.
Unfortunately, history isn't just about the ascension. The seventeenth century brought darker chapters, especially in the form of a 30-year war. Zlaté Hory, like many other cities, felt the horrors of Swedish raids. Imagine the unrest, fear and uncertainty that the people of the time had to experience. It is fascinating to think that the walls of this house witnessed these dramatic events, and yet they remained standing there to tell their story to generations to come.
Now, I would like to ask you to pay full attention to the architecture itself, which is right in front of you. Look at the overall composition of the building. This is an anecdotal, single-storey brick structure. Note that the facade is divided into three axes, which means that the windows and doors are placed in three vertical rows. This rhythm gives the house stability and balance.
Now raise your eyes above, to the top of the house. See the distinctive element that ends the facade? It's a tiered shield that's typical of Renaissance urban style. This shield goes fluently to the saddle roof and thus creates a silhouette that is so representative of the historic Golden Hor centre. Above the main floor is also an atician floor, which is an architectural ending, which increases the house optically and gives it nobility.
Now when you look back at the ground floor, notice the detail that separates the bottom of the house from the top. It's a cordon ledge, a horizontal exiting strip that serves as a visual separator and gives the facade structure. Now look at the entrance. The dominant ground floor is a stone portal. Notice its endings, which form a segment envelope, i.e. a slightly arched upper frame. This portal is not only a functional entrance, but in the Renaissance it was a symbol of the house owner's prestige.
Even though the house looks like a single whole, it has undergone significant changes over time. In the mid-nineteenth century, at a time when elegance and moderate luxury of Empire style ruled Europe, the object was substantially rebuilt. It was this Empire reconstruction that brought elements of the then modernism into the house and adjusted its appearance to match the taste of the nineteenth century. It is a fascinating combination, when medieval foundation and Renaissance elements coexist with modifications from the Empire.
Although we are now outside, allow me to take you to the inner spaces you can imagine in your mind. In the interior of the house was preserved traditional disposition, which was typical of townhouses of this type. The heart of the house is a central corridor that connects individual rooms and serves as a major communication artery. If you could enter the upper floors, you would see straight beam ceilings, which are authentic testimonies about the way the building was built in the past. These beams carried the weight of the house while creating a cosy, robust atmosphere of inner space.
Who lived in this house? The specific names of the owners have been deleted over time, but we can imagine the types of people who found shelter here. They were probably respected townspeople, craftsmen or merchants who were involved in the economic life of the city. Their lives were closely linked to the rhythm of Liberty Square, to the noise of cars, to trade and to the constant expectation of news from nearby goldsmiths mines.
One of the most interesting things about this house is its ability to adapt. Imagine a journey he had traveled from a thousand to the present. From the Middle Ages to the Renaissance blossom, the survival of war disasters, to the Empire's transformation. This building is like a book where every layer of plaster and every stone detail represents a different chapter in the history of Golden Hor.
In recognition of this value, the house was entered in the Central List of Cultural Monuments of the Czech Republic a year ago. And in the year one thousand nine hundred and ninety-two, it became even more so when the entire center was declared a city preserve. This means that house number 80 is no longer just a private building, but part of a national heritage that we are to protect together.
So you're standing before a building that is a silent witness to centuries. It's a house that saw the gold fever, saw the flames of war fires and saw the city slowly turning into a quiet place that you are visiting today. Feel the atmosphere of old walls that have their own memory.
Now that you know the story of this house, I suggest you go around it again slowly, see the details of the stone portal up close and be inspired by its history. Zlaté Hory has another story hidden in every detail of their square. I invite you to continue to explore the surroundings and discover other gems of this city reservation.
Thank you for your attention and I wish you a pleasant continued journey to the secrets of this beautiful city. Say good-bye to house number 80 and follow another historical trail.
Tips for visitors
The best time to visit is in the morning or late afternoon when the best light hits the Renaissance facade and tiered shield.
The location is available by car and by public transport; Check the current connection and parking possibilities around the square in the internet search engine.
We recommend taking with us a photographic machine to capture architectural details of the cordon and the atik floor.
For the best pictures, focus on the general view from Liberty Square, which captures house No. 89 in connection with neighboring houses No. 88 and 90.
As part of a short walk visit the Svoboda Square itself and see the neighbouring historical buildings no. 88 and 90. It is ideal for families with children to walk around these houses and observe old brick buildings.
Businesses nearby
Do you run a restaurant, accommodation, shop, museum, rental, wellness or other visitor service near this monument? Show yourself directly to the people heading to it — this is how they will see you in the app and on the web:
Nearby
Square of Liberty in the Golden Mountains and neighbouring historical houses no. 88 and 90.
Accommodation nearby
Themed route
1. Square of Liberty in the Golden Mountains, square. Central space that serves as a starting point for observing historical buildings. 2. House No. 88, historical building. Neighborhood object which forms part of the architectural file. 3. House No. 90, historical building. Another nearby house that underlines the local environment. 4. Dům čp. 89, historical object. The main objective of the tour, which stands in the direct neighbourhood of other buildings.
Seasonal recommendations
Spring: In the spring period, Dům čp. 89 in the Golden Mountains is transformed into a shining flower paradise where various kinds of lilies and cherries bloom. The sunny days bring a long, light afternoon that ideally illuminates the historical architectural detail of the monument. When visiting, it is advisable to bring light clothes because the temperature can be surprisingly warm. The best time to walk is in the morning or late afternoon, when the crowds are less intense and can enjoy a quiet moment.
Summer: For years Dům čp. 89 has become a popular destination for tourists and locals looking for shelters in green and history. The sunny days bring a warm noon with long, light shades that highlight the architecture of the monument. Thanks to high temperatures, it is recommended to visit this peace early in the morning or later in the evening to avoid heat and crowds. Don't forget to protect the sunlight and enough drinking water.
Autumn: In the autumn period Dům čp. 89 in Golden Mountains becomes melancholy beauty when tree leaves are transformed into gold and red shades. The sunny days are shorter and the temperature is mild, which provides ideal conditions for a peaceful walk. Dress in several layers to enjoy a cool noon and a warm afternoon. The best time to visit is in the morning or Wednesday week when the crowds are minimal.
Winter: Winter brings Dům čp. 89 in the Golden Mountains into the atmosphere of snowy calm and mild frost. The sunny days are short, but the light joins the memory in a specific way, creating a wonderful contrast to the pale nebium. Visitors are recommended clothing suitable for freezing conditions and short opening hours of the sights. The best time to visit is at noon, when the sun rays best illuminate the interior and outdoor areas.
Visualizations and artistic views

The visualisations are generated by artificial intelligence and serve as inspiration.
Photos from the area
Real photos taken near the monument


Zdroj a licence jsou uvedeny u každého snímku.
Tips from visitors
No tips yet. Be the first!
Log in and add your tip.
Sources and literature
Fotografie: JiriMatejicek / CC BY-SA 3.0 — Wikimedia Commons. The author and licence also appear when you hover over the image.
Faktickým podkladem tohoto textu byl článek na Wikipedii, jehož autory jsou přispěvatelé Wikipedie. Článek je dostupný pod licencí CC BY-SA 4.0.
Location on the map

Příběhy a pověsti
Legendy, pověsti a příběhy spjaté s touto památkou
Fotografie návštěvníků
Zatím žádné fotografie. Buďte první, kdo přidá fotografii z návštěvy!
Přihlaste se a přidejte svou fotografii nebo hodnoťte.
Za ověřenou návštěvu v aplikaci získáte víc bodů — poznáme podle GPS, že jste na místě.
Reviews and comments