



Vila Antonína Wiehla Villa
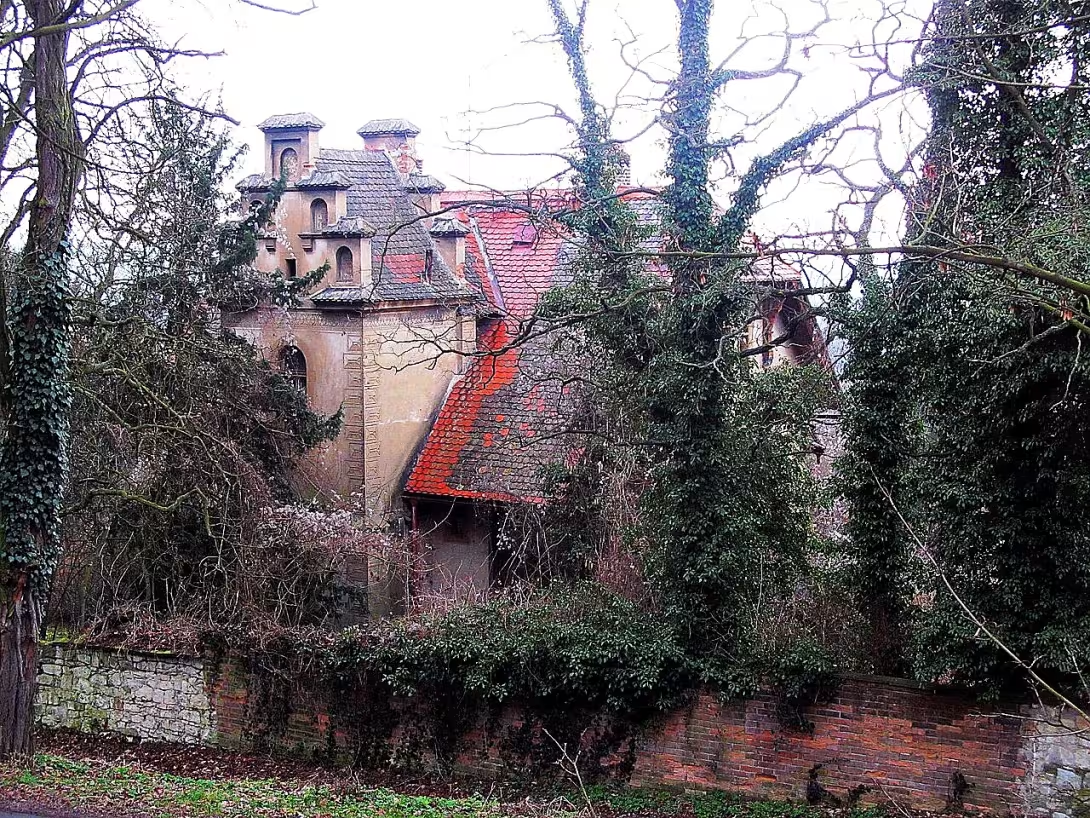
Vila Antonína Wiehla in Smolnice near Louns is a new Renaissance building from 1898. The great Czech architect Antonín Wiehl had it built according to his own design. The building excels with a moderate facade, elements of folk architecture and the concept of so-called talking architecture. Since 1958 it has been registered in the Central List of Cultural Monuments.
The villa was established when Czech architects returned to Renaissance traditions and sought inspiration in folk construction. Wiehl chose a place for his residence in Smolnice, where he found the estate of the family of Luke, the father of his wife Mary. The architect also modified this estate in a neo-Renaissance spirit and decorated it with sgraffiti and reliefs. The villa itself was completed in 1898 and served the family until the architect's death in 1910. His wife owned the building until 1929 when she sold it to the Chapka family in whose possession the building remained.
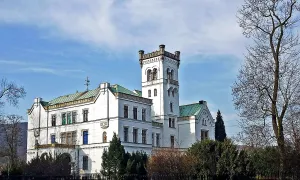
The building has a rectangular floor plan and a single storey available with a tower risalite in the facade with a massive balcony on the first floor. The façade is decorated with sgraffiti, among which stands a picture of St. Wenceslas created by Mikolas Alš from 1879. Four large ceramic medallions with ancient motifs are a significant element, which were created according to the designs of Josef Václav Mysbek and Josef Mauder. Wiehl, a passionate archaeologist, had the medallions add simulated cracks to evoke the impression of archaeological excavations. The construction of the balcony and pergola uses richly carved wooden elements inspired by folk creation; One of the beams ends with a dragon's head cut. A similar theme appears on zinc gargoyle water.
The interior of the villa is tuned in a non-Renaissance style. The central area is a staircase hall with a wooden staircase and balustran railing. The doors of the rooms decorated with ancient wood elements and the original painting corresponded to the historical concept. In accordance with Wiehl's fondness for talking architecture, the house is marked in an archaic font, for example, "Wlastní dům zlato zlato" or "Wystaweli výrobky Wiehlowi l. P. 1898." The villa is surrounded by a garden with a gazebo, a grotto created by natural cave and castings of Roman vases.
Vila Antonína Wiehla is a unique document of the architect's personal manuscript, in which he combines the professional study of Renaissance designs with a deep interest in Czech folk art. For visitors, the object is a valuable example of history. Thanks to preserved details and authorial intent, it offers an authentic insight into the aesthetics of the late 19th century. The visit to Smolnice thus allows you to recognize the work in which architecture becomes a bearer of morality, humor and patriotic ideals.
Then and now
Drag the slider to compare how the landmark may have looked when it was built with the view today.
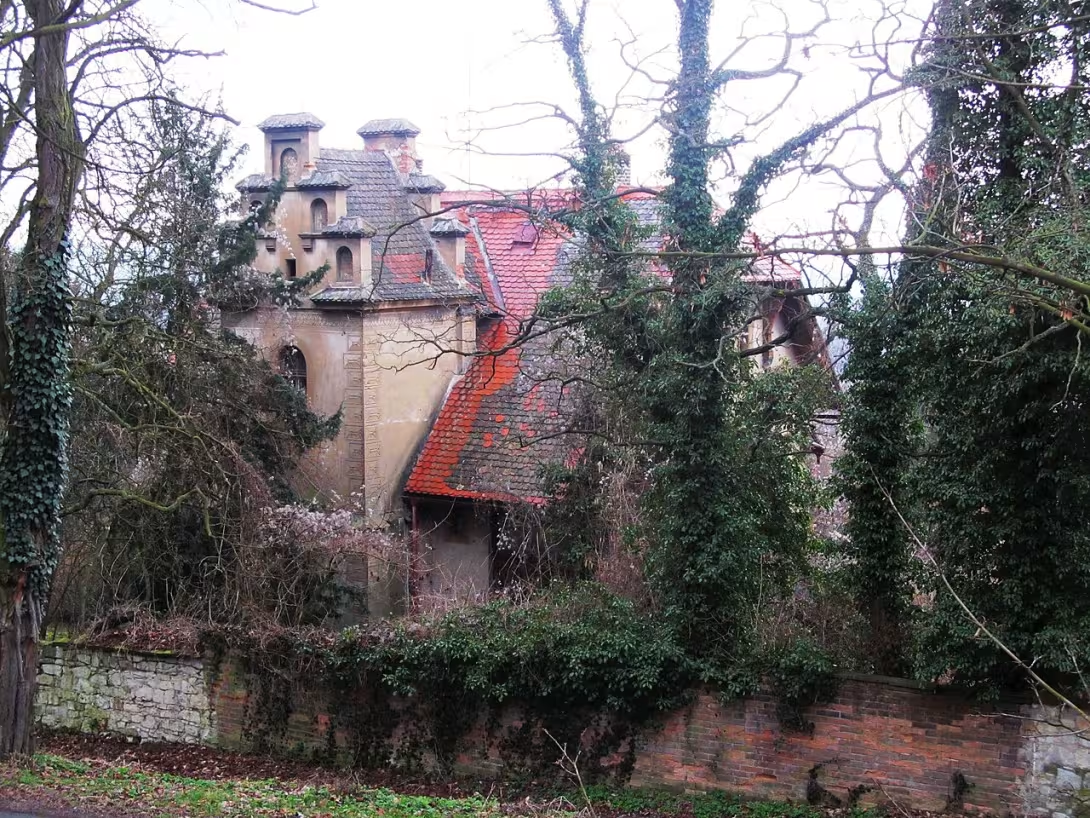

The historical appearance on the left is an AI-generated visualisation and serves as inspiration only.
Historical milestones
- 1898
- The completion of the building of the villa according to the design of Antonín Wiehl.
- 1929
- Antonín Wiehl's wife sold the villa to the Chapka family.
- 1958
- The villa was listed in the Central List of Cultural Monuments.
Architectural development
The villa was built as a one-story Neo-Renaissance house on a rectangular floor plan. The architecture combines wall elements with richly carved wooden structures of balcony and pergola. The area includes a garden with gazebo, grotta and castings of Roman vases.
Historical events
1898: Construction of the villa according to Antonín Wiehl's own design. 1929: Sale of the villa to the Chapka family. 1958: Minutes to the Central List of Cultural Monuments.
Owners
Antonín Wiehl (1898-1910), Wiehlov family (1910-1929), Chapkova family (from 1929)
Points of interest
- The villa is built according to the own design of architect Antonín Wiehl and stands out with the concept of so-called talking architecture. - On the facade there are ceramic medallions with ancient motifs, which have simulated cracks to trigger the impression of archaeological findings. - Wooden elements on the balcony and pergola are inspired by folk creation and one of the beams is finished by the carving of the dragon's head. - There are inscriptions on the house in archaic writing that express moral values or mark builders. - Part of the garden is artificially modified caves and castings of Roman flower pots.
Guide
Show guide text
This text was created by artificial intelligence and has not been editorially reviewed. It may contain inaccuracies.
Welcome to the beautiful Smolnice, where you are now in front of a unique monument - Antonín Wiehl's villa. This architectural treasure stands here as a testament to the past and the artistic spirit that inspired it. Take a look up at the moderate facade, where you will find sgraffiti and ceramic medallions that add the impression of an architectural find. Note also zinc gargoyles in the form of dragons that provide a mythical atmosphere to the building.
Let's dive into the history of this villa. It was built in 1898 according to the design of its owner and architect Antonín Wiehl, who imagined talking architecture. This concept included the use of wood elements with cuts inspired by folk architecture, which gave the construction a personal and regional character. In 1929 the villa became the property of the Chapka family, who kept it up to date. Until 1958, it was entered into the Central List of Cultural Monuments, making it a protected historical monument.
Now pay attention to the architecture. Vila Antonína Wiehla is a great example of the Neo-Renaissance style, which is distinguished by its simplicity and elegance. Note the ceramic medallions with ancient motifs that have simulated cracks on the facade - these details are intended to give an impression of an archaeological find. Wooden elements on the balcony and pergola are an excellent example of craftsmanship, which gave construction life and movement.
The key persons associated with this room are of course Antonín Wiehl, architect and owner of the villa. But don't forget Mikolas Ales and Josef Václav Mysbek, who inspired many artists their work. Josef Mauder is another personality that affected the cultural landscape of that time.
The interesting thing about this place is the use of St. Wenceslas's graphic painting on the facade. This detail does not only decorate villas, but also recalls the importance of history and culture in building art.
We recommend seeing other parts of Smolnice and discover other great sights. I hope this guide inspired you to further discover. When we meet again in other historic places!
Tips for visitors
The best time to visit is during sunny days in spring or autumn months, when soft light highlights the details of sgraffiti and ceramic medallions on the facade without having sharp shadows.
It is ideal for photographers to have a morning time when the sun lights up the front of the villa. Focus on detailed images of the sgraffiti decoration and a general view of the Neo-Renaissance architecture, which excels in its moderation.
When visiting, wear comfortable shoes to walk around the building and in its nearby surroundings. Due to the nature of the monument it is advisable to carry a telescope for observing small artistic elements in the higher parts of the facade.
In the immediate vicinity of the villa, you can also admire the Lukáš family farm with a descriptive number of four, which bears the same architectural features of the Neo-Renaissance style as the villa itself, since it was also modified by architect Wiehl.
For families with children, the surroundings of the villas offer a quiet environment suitable for easy walking. Children can explore different shapes and motifs for sgraffiti decoration, which can be an interesting game when exploring the history of architecture.
Frequently asked questions
Can the monument be visited?
Some buildings of this kind are open for guided tours, others serve another purpose or are privately owned. We have not verified whether and when this monument is open – please ask the operator.
What are the opening hours and admission?
We have not verified the opening hours or admission. Current information is published by the operator.
Where is the monument?
Location: Smolnice. The map on this page shows the exact spot.
Why is the monument protected?
It is listed in the Central List of Cultural Monuments of the Czech Republic as a cultural monument (register no. 1000155624).
Businesses nearby
Do you run a restaurant, accommodation, shop, museum, rental, wellness or other visitor service near this monument? Show yourself directly to the people heading to it — this is how they will see you in the app and on the web:
Nearby
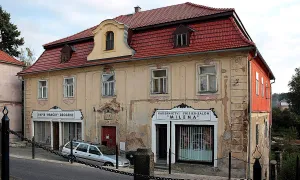
Statek rodiny Lukášovy čp. 4, který byl rovněž upraven Antonínem Wiehlem v novorenesančním stylu.
Accommodation nearby
Themed route
1. Vila Antonína Wiehla (area and exterior) Type: Architectural complete. Why: A tour of the outside facade and surrounding space, which complements the beauty of the building.
2. Vila Antonína Wiehla (interior) Type: Memory. Why: Possibility to look inside and appreciate the details proposed by the author.
3. Farm of the family Lukáš no. 4 Type: Neo-Renaissance construction. Why: A unique example of rural architecture prepared by the same creator.
Seasonal recommendations
Spring: In the spring period, Antonín Wiehl's villa is surrounded by flowering gardens offering a wonderful view of the diverse colours and flavourings. Sun rays illuminate architecture, creating attractive light effects that highlight the historical beauty of the object. Nature is full of life and the sounds of birds give the atmosphere peace and harmony. It is recommended to visit the morning or evening when the temperature is more pleasant and fewer people. A good idea is to wear light clothes with the possibility of adding a layer because spring weather can be variable.
Summer: In summer, Antonín Wiehl's villa became an ideal place to relax and enjoy nature. Sunshine fills the garden with life, but it can also be more intense, which requires sun protection. The best time to visit is early morning or late afternoon, when the temperature is lighter and fewer people are going for walks. It is recommended to wear light clothes, sunglasses and a protective tie or cap to enjoy a visit without discomfort.
Autumn: In autumn, Antonín Wiehl's villa offers a charming view of leafy trees with a colour palette from yellow to red and orange. Sunshine days are often surprisingly warm, while cold winds can be sudden. The atmosphere is calm and quiet, which is ideal for relaxation and reflection. The best time to visit is an early afternoon or early evenings when the temperature is more pleasant. It is recommended to wear layered clothes with the possibility of adding a warm coat or coat and protective shoes for comfort during cold days.
Winter: In winter, Antonín Wiehl's villa offers a unique view, where the architecture is decorated with snow and the trees have a free structure. The sunlight can be less intense, giving room for a quiet moment. The atmosphere is quiet and soothing, with the possibility of watching weather changes or snowballs falling from branches. The best time to visit is an early afternoon, when the sunlight is longer and the temperature is lighter. It is recommended to wear warm clothes with multiple layers, including wide gloves, hats and protective shoes to enjoy a visit without frozen breasts.
Visualizations and artistic views


The visualisations are generated by artificial intelligence and serve as inspiration.
Photos from the area
Real photos taken near the monument


Zdroj a licence jsou uvedeny u každého snímku.
Tips from visitors
No tips yet. Be the first!
Log in and add your tip.
Sources and literature
Photos: Gortyna / CC BY-SA 3.0 — Wikimedia Commons. The author and licence also appear when you hover over the image.
Faktickým podkladem tohoto textu byl článek na Wikipedii, jehož autory jsou přispěvatelé Wikipedie. Článek je dostupný pod licencí CC BY-SA 4.0.
Location on the map
Příběhy a pověsti
Legendy, pověsti a příběhy spjaté s touto památkou
Fotografie návštěvníků
Zatím žádné fotografie. Buďte první, kdo přidá fotografii z návštěvy!
Log in a přidejte svou fotografii nebo hodnoťte.
Za ověřenou návštěvu v aplikaci získáte víc bodů — poznáme podle GPS, že jste na místě.
Reviews and comments