



Vila J. Höniga Villa
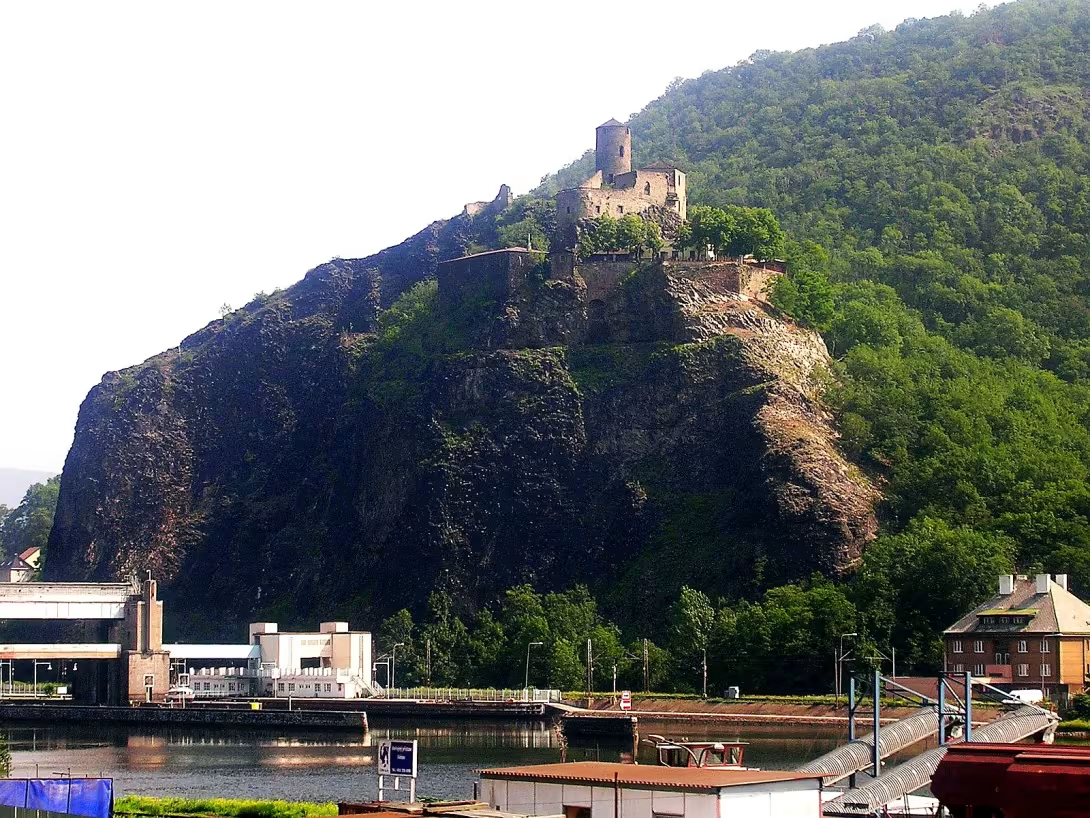
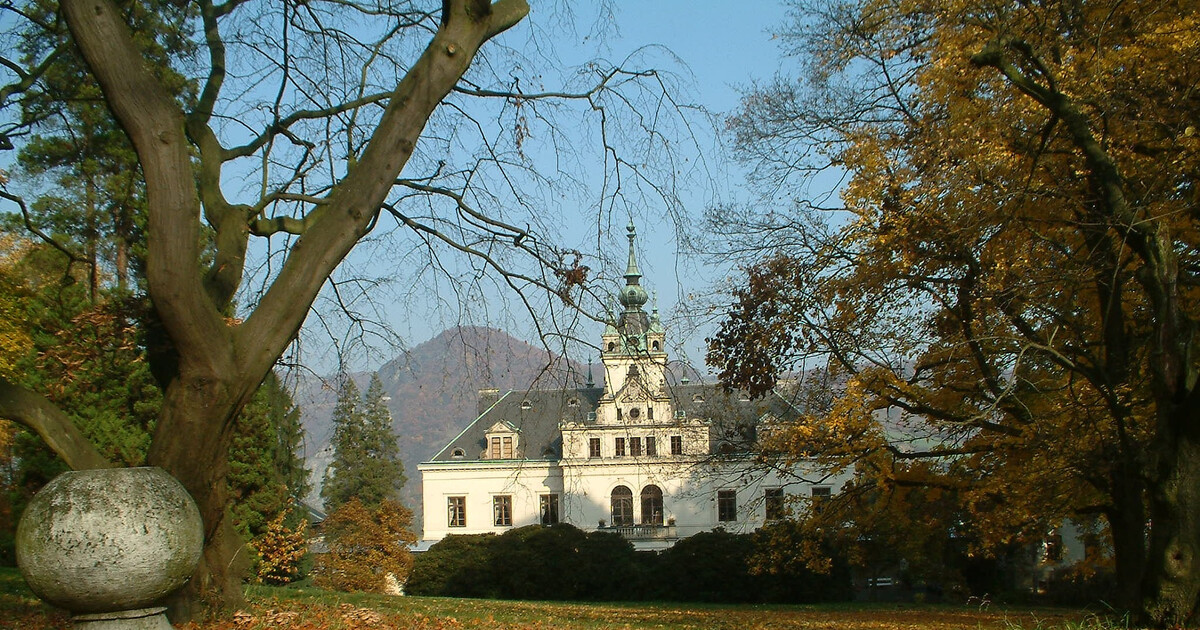
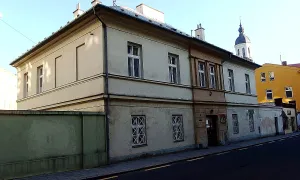
Josef Hönig's villa is a barbaric family residence for a furry businessman in Ústí nad Labem. The 1926 building has been protected as a cultural monument since 2018, along with an extensive park and terrace with a stone staircase. The construction represents an ambitious residence from the first half of the 20th century, which combines representative elements with functional layout of space.
Josef Hönig decided to build the villa together with his famous industrialist Heinrich Schicht. Both friends had their houses built in the neighborhood on the slope on the left bank of the Elbe. The architectural design was developed by Paul Brockardt, Hönig's son-in-law, who later designed the neighbouring Schicht villa. The construction was carried out in 1926 by the Ústí firm Alwin Köhler and Co. In the same year there was a small house with an apartment for the manager and doorman at the main entrance. In the 1930s, a low extension was attached to the northwest corner of the house.
The villa stands on the ground plan in the shape of the letter L, it is underglued and covered with a valb roof. The five-axis western facade contains a shallow one-axis risalite with a skyline in the centre. The main entrance is lined with canelled doric columns that carry a balcony with forged railing. The windows on the ground floor are complemented by stucco champagne with triangular front, while on the floor the champagne is finished with a jeweler. The six-axis eastern garden front is made of quarry stone in the basement level. This side is dominated by a large terrace. The central part of the facade retreats here instead of performing. The eastern tract runs out of the facade, which in the level floor is modified as a terrace with a brick and tubular railing.
The north side facade contains a half-cylinder staircase risalite with two blind arcades and a newer low construction. The south front has a balcony above the triple-wing window on the ground floor. There is also a terrace with a two-arm staircase leading to a large garden in the park, where the original wood and a system of supporting walls are preserved. In front of the western facade there is an area similar to the courtyard, which is bounded from the north by the newly built hostel from the second half of the 20th century.
The interior of the villa keeps many artistic and craft elements. A significant detail is the wooden spiral staircase with carving railing, the filling of which contains stylized H letters from the investor's monogram. The salon is equipped with an original dark cue that covers heating bodies and doors of built-in cabinets; He's dominated by a white-green marble fireplace. The ceilings in the salon and dining room are decorated with original stucco decoration, while the summer dining room has mosaic paved floor. There were private bedrooms on the floor, where the original stucco decorations were preserved despite the building modifications.
During World War II, the property was confiscated from the family and after the war it became state property. Since 1950 he owned a national company Ústí chemical plants, later Spolchemie. Since 1953 the building served as a training centre and hostel of the Ministry. Then, from the 1990s to 2005, the complex used Jan Evangelist Purkyně as an accommodation facility. Subsequently, the building was offered for use by state institutions until it was sold in the auction in 2020 by the State Representation Office on Property Affairs. The whole area, including the park, was acquired by a private owner who owns the neighbouring Schicht villa.
Josef Hönig's villa is a valuable witness to the industrial architecture of the interwar republic. The preserved interior and park surroundings offer a view of the lifestyle of the then business elite. The construction is a demonstration of the neobarical style in the urban context Ústí nad Labem is really worth visiting.
Then and now
Drag the slider to compare how the landmark may have looked when it was built with the view today.
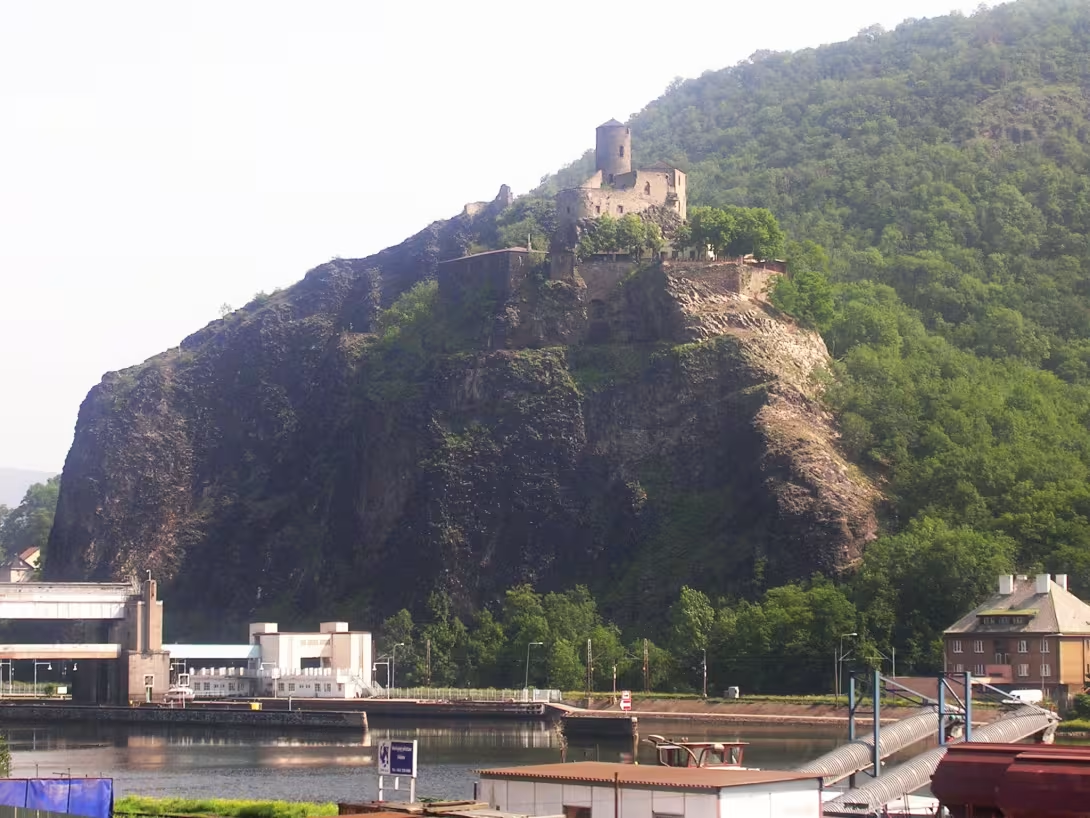
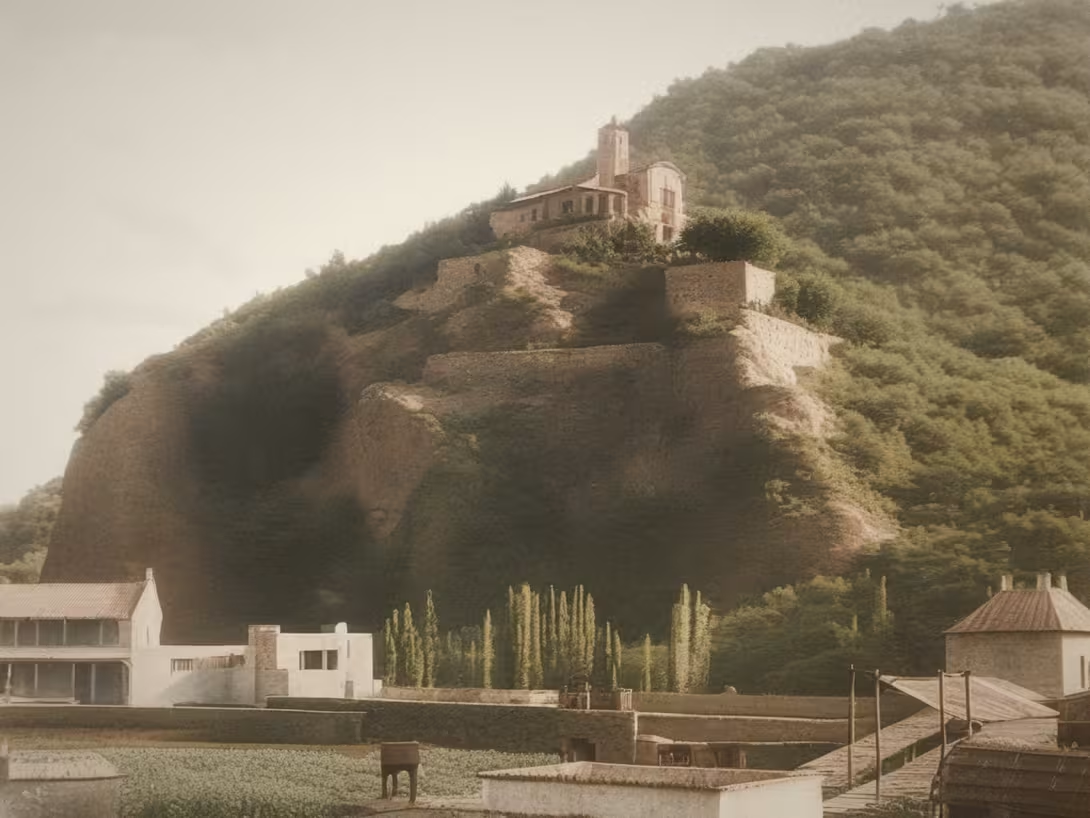
The historical appearance on the left is an AI-generated visualisation and serves as inspiration only.
Historical milestones
- 1926
- building a villa and a house for administrators and concierge
- 1950
- transfer to ownership of the national enterprise Ústí chemical plants
- 2018
- protection of the premises as cultural monuments
- 2020
- sale of villa in auction to private owner
Architectural development
The building was built in 1926 in a non-Baroque style with an L-shaped ground plan and a valb roof. In the 1930s, a low extension was connected in the northwest corner. In the second half of the 20th century a new building of the hostel was built on the premises.
Historical events
1953: start of use as a training centre and hostel of the ministry; 2018: declaration of the site for a cultural monument; 2020: sale in private ownership auction.
Owners
Josef Hönig (until World War II), state (after the war), national enterprise Ústí chemical plants / Spolchemie (from 1950), private owner (from 2020)
Points of interest
- The 1926 building has been protected as a cultural monument along with the park and terrace since 2018. - The manor was built by the furry businessman Josef Hönig along with his well-known industrialist Heinrich Schicht. - The architectural design was developed by Paul Brockardt, who was Hönig's son-in-law. - The wooden spiral staircase has stylized H letters in the railing from the investor's monogram. - In the interior there is a fireplace made of white green marble and mosaic paved floor in summer dining room.
Guide
Show guide text
This text was created by artificial intelligence and has not been editorially reviewed. It may contain inaccuracies.
Welcome to Ústí nad Labem. Right now, you're facing one of the most prominent homes in this city. In front of you stands the villa of Josef Hönig, a building which, both its size and appearance, immediately attracts attention. If you look at it, you'll see a building that's self-confident settled on a slope on the left bank of the Elbe River. It's a place where private life connects to nature and history speaks through walls. Feel the atmosphere of this place, which by its power speaks of the ambitions of the people who built it.
Let us now move back almost 100 years in time. It's the year nine hundred twenty-six. It was this year that this villa was built. But it was not an ordinary house, but a family home for a man who succeeded in business. Josef Hönig was in the leather processing industry, which was a very lucrative industry at the time. Imagine what energy and resources it must have cost to build such a large complex in such a difficult terrain. The villa was not just a place to relax, but was to be a symbol of the success and social position of its owner. Together with the main building there was also a smaller house for the manager and the doorman at the time, so that the whole area was fully functional and supervised.
Now pay attention to the architecture itself. Look at the shapes of the building. The villa is carried out in a non-Baroque style, which means it draws on elements of an older Baroque, but interprets them in a way that was modern for the first half of the twentieth century. It is an ambitious residential building that combines representativeness with comfort. Notice how the building fits into the surrounding terrain. The very important part you see is a large park and a terrace with a stone staircase. It is these elements that give the villa its unique character. Stone steps are not only a practical element for overcoming the height difference, but form an aesthetic unit that connects the interior with the surrounding greenery. This whole complex, including the park, has since two thousand and eighteen been protected as a cultural monument because it represents a rare example of the higher-class housing at the time.
But who was behind the villa looking just like this? Here we enter the area of personal relations and family ties. The architectural design was developed by Paul Brockardt. This is interesting because Brockardt was not only a randomly hired builder, but a son-in-law of Josef Hönig. Imagine the dynamic where a family member designs a house for the head of the family. Probably because of this, the architect could intervene accurately in the image of his brother-in-law and create a space that matched his needs. Another important man of his time, industrialist Heinrich Schicht, was also involved in the creation of this headquarters. Schicht was Hönig's friend and was involved in the project. The names Hönig and Schicht are linked in the history of the region to the development of industry and the economic rise of the city.
But when you look at this beautiful building, you must know that its path has not always been easy. The history of the villa reflects the history of the entire state. After a year of nine hundred and fifty, there was a fundamental change. The villa stopped being a private home and became the property of the national enterprise Ústí chemical plants. At that point, the family nest became a building serving the state industry, which probably changed the way the building was handled. For years, the villa served other purposes than those originally designed for.
Here comes a moment that may be interesting to you. In the year two thousand eighteen, the villa was finally recognised as a cultural monument, which provided it with legal protection. But the story didn't end there. Two years later, two thousand twenty years later, the villa got auctioned off. This is a rather unusual way to claim such a large historical site nowadays. The building was finally bought by a private owner. It is fascinating to think that after decades of state ownership, the villa returns to the hands of a private person, just like it was in the time of Josef Hönig.
Try to imagine what this space looked like in the year one thousand and nine hundred and twenty-six, when the voices of the people first sounded and when the park was in full bloom. Feel the contrast between the period of industrial expansion when Hönig and Schicht met here, and today when the villa is the protected jewel of the city. It is a place where personal ambitions, family ties and political changes are met.
Take one last look at the overall composition of the building and its surroundings. Note how the stone elements of the terrace contradict the softness of the surrounding park. It is this balance that makes J. Hönig's villa a unique monument that survived the time trials.
Now you can rest easy on your journey through the city. I hope this short trip to history has helped you better understand the meaning of this house and the people who created it. Explore the surroundings, perceive the silence of the park and be inspired by the courage of builders from the beginning of the last century. Thank you for your attention and I wish you a pleasant ongoing tour of Ústí nad Labem.
Tips for visitors
The best time to visit is late spring or autumn, when the extensive park around the villa offers beautiful colors and a pleasant atmosphere for walks. The building is located on a slope on the left bank of the Elbe, which contributes to its charming location. We recommend to travel by car or use public transport to the place; Check the specific connection and stop options in the current search engines. As it is a residential or economic building, move around with regard to the privacy of the population. In the park we recommend to take comfortable shoes suitable for green and water with you. As the construction is only viewed from the outside, there is no need to prepare equipment for internal inspections. For the best photos we recommend to use the morning or late afternoon light, which will highlight the details of the uncoloured style of the facade from 1926. During your visit, focus on the surroundings where you can see the neighboring Schicht villa. The whole area on the left bank of the Elbe with an extensive park is ideal for families with children who can find space for safe movement in nature and the possibility to observe historical architecture.
Frequently asked questions
Can the monument be visited?
This is a residential or farm building, not a museum with opening hours. Please view it from public space and respect the owners' privacy. We have no information about access to the interior.
Where is the monument?
Location: Ústí nad Labem. The map on this page shows the exact spot.
Why is the monument protected?
It is listed in the Central List of Cultural Monuments of the Czech Republic as a cultural monument (register no. 1000021509).
Businesses nearby
Do you run a restaurant, accommodation, shop, museum, rental, wellness or other visitor service near this monument? Show yourself directly to the people heading to it — this is how they will see you in the app and on the web:
Events nearby
Zdroj akcí: otevřená data měst a obcí ČR (Národní katalog otevřených dat) a kalendář akcí Národního památkového ústavu.
Nearby
Sousední Schichtova vila, levý břeh Labe, rozsáhlý park v parkové úpravě.
Accommodation nearby
Trips and activities nearby
Guided tours, tickets and activities nearby from GetYourGuide
Affiliate link: if you buy from the partner, we may receive a commission. The price for you does not change.
Search tours and activities →Themed route
Here is the design of the thematic route:
1. Extensive park in park design (green area) - Ideal place to start walking and quiet starting in nature. 2.Vila J. Höniga (villa) - The main destination of the trip where one can admire the architecture and history of this building. 3. Schichta Villa (Villa) - Neighborhood building which complements the overall picture of the construction in the area at the time. 4. Left bank Elbe (natural environment) - Final part of the route for relaxing near the river near the visited monuments.
Seasonal recommendations
Seasonal recommendations for visit: Vila J. Höniga, Ústí nad Labem
Spring In the spring, the area of the building wakes up and everything starts to green. Trees and bushes around the house get the first leaves, which creates a fresh mood. The light is soft and pleasant in this period to observe small elements. For a visit it is advisable to choose layered clothes because the morning cold can still be felt. The best time for a tour is in the morning when the sun lights up walls without sharp shadows.
Summer On summer days, the building is surrounded by dense and rich greenery, which gives the place a lively look. The sun shines the strongest, highlighting the colors, but it can cause too much brightness. I recommend a visit in the late afternoon when the air is more pleasant and the light has a golden touch. Dress lightly and choose sun protection for comfort.
Autumn Autumn season brings yellow and red colors to the landscape thanks to changing leaves. In the morning, there is often a fog that gives the whole place a mysterious and peaceful feel. It is necessary to have a waterproof jacket and shoes suitable for wet spots. Ideal is a walk when the sun shines low, which creates interesting shadows on the walls of the house.
Winter Zimą works in the landscape very easily and calmly, especially when trees are without leaves and the surrounding area is covered with frost. The day is short and light is weak, which creates a quiet and calm mood. For a comfortable stay outside it is necessary to wear a warm winter jacket and accessories such as a hat or gloves. The best time for observation is around noon, when daylight is the strongest.
Visualizations and artistic views


The visualisations are generated by artificial intelligence and serve as inspiration.
Photos from the area
Real photos taken near the monument


Zdroj a licence jsou uvedeny u každého snímku.
Tips from visitors
No tips yet. Be the first!
Log in and add your tip.
Sources and literature
Faktickým podkladem tohoto textu byl článek na Wikipedii, jehož autory jsou přispěvatelé Wikipedie. Článek je dostupný pod licencí CC BY-SA 4.0.
Location on the map
More monuments – Ústí nad Labem
Show all in the municipality


Příběhy a pověsti
Legendy, pověsti a příběhy spjaté s touto památkou
Fotografie návštěvníků
Zatím žádné fotografie. Buďte první, kdo přidá fotografii z návštěvy!
Log in a přidejte svou fotografii nebo hodnoťte.
Za ověřenou návštěvu v aplikaci získáte víc bodů — poznáme podle GPS, že jste na místě.
Reviews and comments