






vila Matějská č.p. 1986/9 Villa
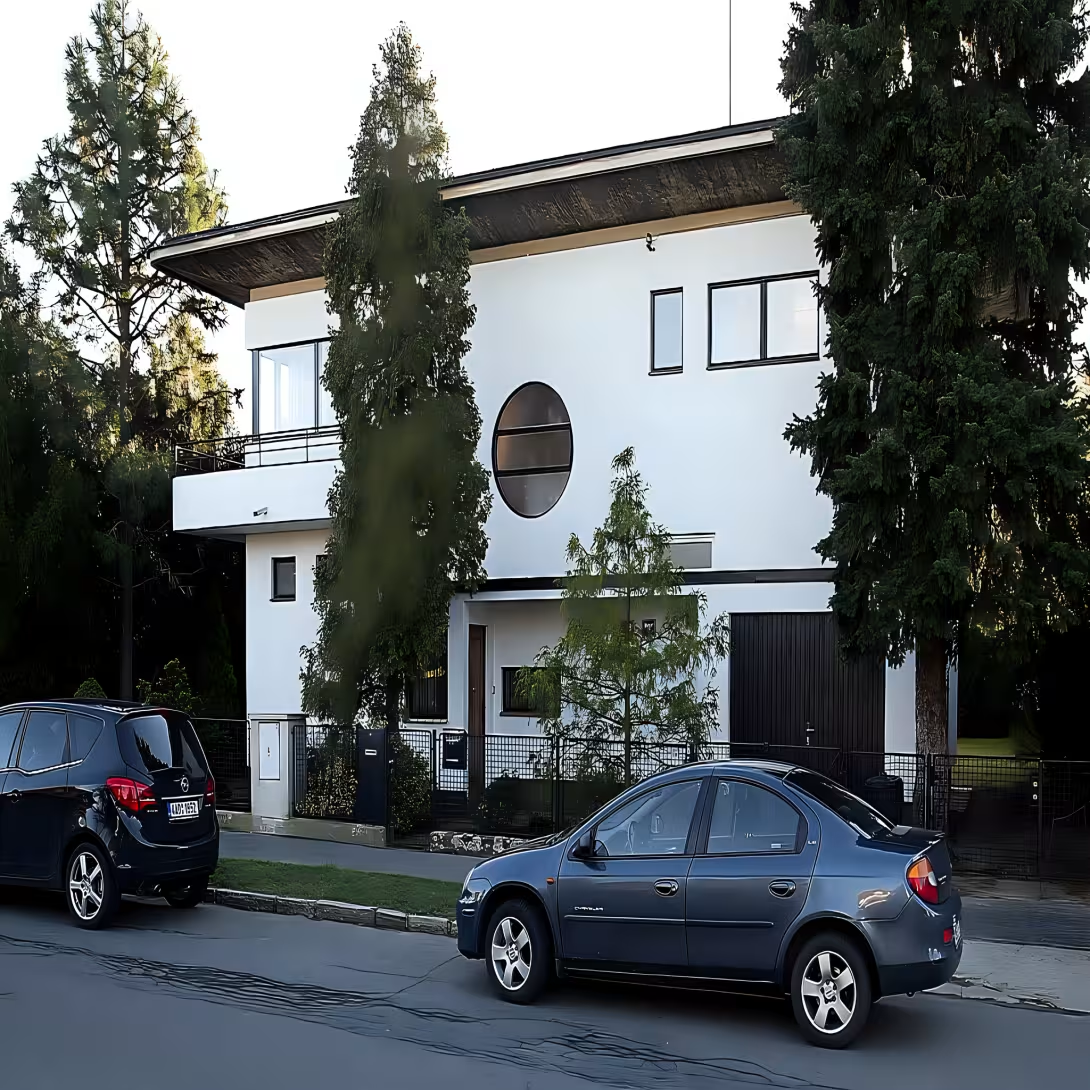
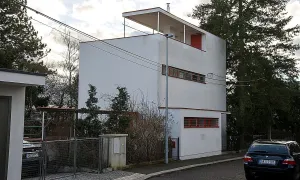
Vila Antonína Černého is a late functionalist residential villa located in the Dejvice district of Prague 6, within the Osada Baba urban area. Designed by its owner, architect Antonín Černý, and completed in 1947, the building is a significant part of the Městská památková zóna Baba and is notable for its views of Prague.
Although Černý designed the villa between 1939 and 1940, construction was only completed in 1947 following the end of World War II. This period coincided with a time of transition and reconstruction in Czechoslovakia. The design reflects the late stages of functionalism that defined Prague's urban development in the preceding decades.
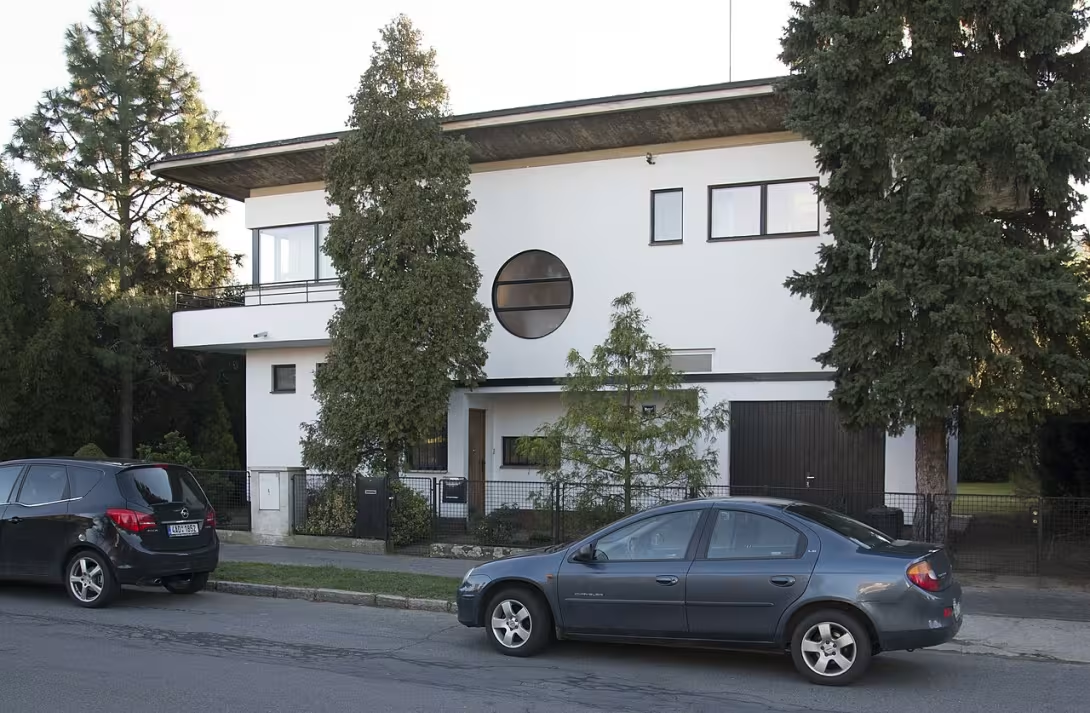
The villa's architecture features several distinct elements, including a wide roof with broken corners and a wooden ceiling. The front facade includes a large circular window, while the ground floor contains horizontally elongated windows. Large windows face the garden, some of which are fitted with bars. A single, continuous awning covers both the house and garage entrances. On the first floor, a softly rounded corner balcony features a railing that combines solid and rod elements. The second floor is a closed structure with a symmetrical trio of windows.
Černý owned the villa from 1947, having designed it as his family home. Uniquely positioned on the southern side of Matějská street, it is the last building in the area to offer views of Prague. It is also one of the final individual structures constructed within the Osada Baba settlement, integrating into the area's original urban concept.
Located within the Městská památková zóna Baba, the villa remains a significant example of late functionalist residential design. Visitors interested in the architectural history of the Dejvice district can observe this structure as a concluding element of the Baba settlement.
Then and now
Drag the slider to compare how the landmark may have looked when it was built with the view today.
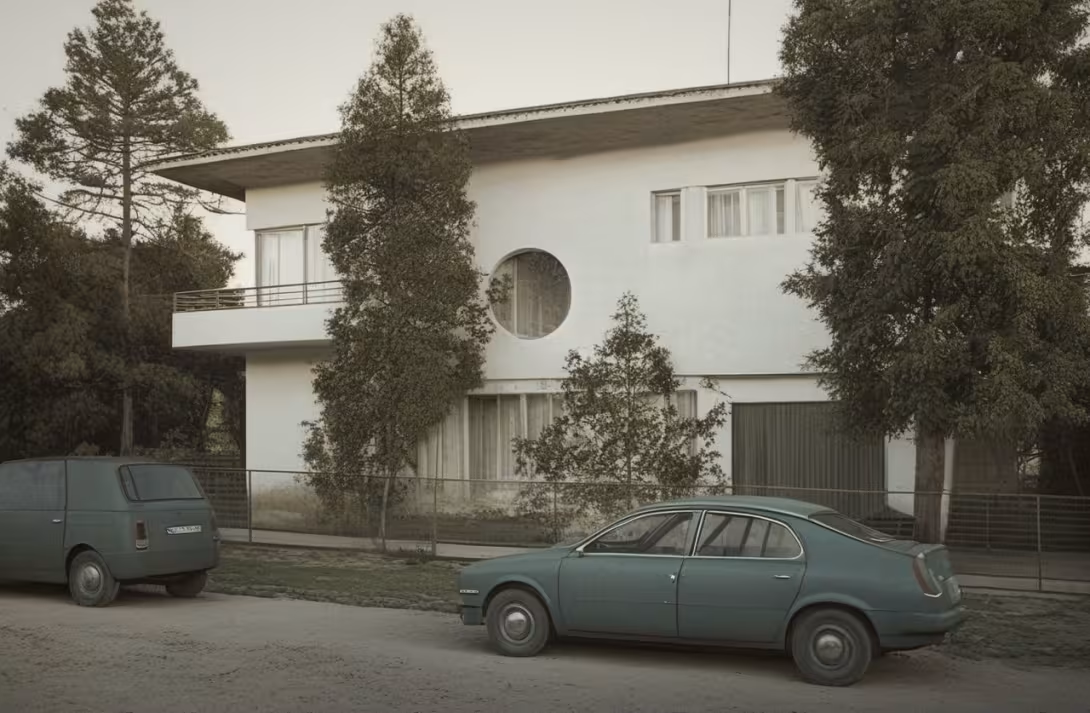
The historical appearance on the left is an AI-generated visualisation and serves as inspiration only.
Historical milestones
- 1939–1940
- Design of the villa by architect Antonín Černý
- 1947
- Completion of the villa's construction
- 1947
- Antonín Černý begins living in the villa as his family home
Architectural development
The villa is characterized by a late functionalist style with distinctive elements such as a wide roof with broken corners and a wooden ceiling. The facade features a large circular window and various window shapes, including horizontal ones on the ground floor and large windows facing the garden. The design integrates well into the original urban concept of the Baba settlement.
Historical events
- 1939–1940
- Architect Antonín Černý designed his own family villa.
- 1947
- The construction of the villa was completed.
Owners
Antonín Černý (from 1947)
Points of interest
- Vila Antonína Černého is a late functionalist residential villa located in the Dejvice district of Prague 6, within the Osada Baba urban area. - Designed by architect Antonín Černý and completed in 1947, it offers significant views of Prague. - The design reflects the late stages of functionalism that defined Prague's urban development in the preceding decades. - It is one of the final individual structures constructed within the Osada Baba settlement, integrating into the area's original urban concept. - Positioned on the southern side of Matějská street, it is the last building in the a
Guide
Show guide text
This text was created by artificial intelligence and has not been editorially reviewed. It may contain inaccuracies.
Welcome to the beautiful district of Dejvice. Please, take a moment to settle in, adjust your headphones, and simply look around you. You are currently standing in one of the most architecturally significant pockets of Prague, specifically within the unique urban area known as Osada Baba. Right here, before you, is the building known as vila Matějská, located at house number 1986/9. As you gaze at the structure, you are not just looking at a residence, but at a personal statement of art and living. This is the villa of Antonín Černý, a place where the boundaries between the professional work of an architect and the private needs of a family home completely merge.
To truly appreciate what you are seeing, we have to travel back in time to the late 1930s. The story of this house begins between 1939 and 1940, a period of immense tension and change in Europe. It was during these years that the architect Antonín Černý sat down to design this very building. Imagine the atmosphere of that time, the uncertainty of the era, and yet, amidst that turmoil, Černý was envisioning a sanctuary for himself and his family. However, as history often dictates, the path from a blueprint to a finished home is rarely a straight line. Because of the circumstances of the time, the construction process was a long journey. It took several years for the vision to be fully realized, and it was not until 1947 that the villa was finally completed. That same year, Antonín Černý finally moved in, turning his architectural dream into a living reality.
Now, I invite you to look closely at the building's form. You are observing a prime example of late functionalism. If you are not familiar with this style, functionalism is essentially the belief that the design of a building should be determined solely by its function. It strips away the unnecessary ornaments of the past, focusing instead on clean lines, efficiency, and a harmony between the interior and exterior. Because this is a late example of the style, you can sense a certain maturity in the design. It is not just about the cold efficiency of a machine, but about creating a livable, breathable space. As you examine the facade and the general shape of the villa, notice how it interacts with its surroundings. The building is positioned on the southern side of Matějská street, a placement that was likely very intentional. By facing south, the home maximizes its exposure to natural light, which was a cornerstone of functionalist philosophy.
One of the most wonderful aspects of this specific location is something you can experience right now. If you shift your gaze slightly and look past the structure toward the horizon, you will notice why this spot is so special. The villa offers significant views of Prague. Imagine being Antonín Černý in 1947, standing in your newly finished living room, looking out over the city after years of waiting and wartime hardship. The view was not just a luxury; it was a way of connecting the private sanctuary of the home with the wider pulse of the capital city.
The man behind this house, Antonín Černý, is the central figure of this site. It is always fascinating when an architect designs their own home, because the building becomes a living laboratory. In a project like this, there is no client to please, no budget compromises forced by a third party, and no middleman. Every angle, every window, and every room was chosen by Černý to suit his own life and his own family. When you look at the villa, you are essentially looking at a physical manifestation of his taste, his beliefs about architecture, and his personal needs. It is a deeply intimate piece of architecture.
Beyond the individual house, it is important to understand the context of where you are standing. This villa is a significant part of the Městská památková zóna Baba. This monument zone is world-renowned among architects and historians because it represents a bold experiment in urban planning. The idea was to create a colony of villas that embraced modernism and a healthier way of living, surrounded by greenery and open air. By being part of this zone, vila Matějská contributes to a larger conversation about how humans should live in the modern age. It is not just a standalone house, but a piece of a larger puzzle that redefined the residential landscape of Prague 6.
As you spend a few more minutes here, perhaps you can wonder about the transition the house witnessed. It was conceived in the shadow of 1939, a time of darkness, and completed in 1947, a time of hope and reconstruction. The house stands as a bridge between two very different worlds. There is a certain quiet mystery in thinking about the silence of the construction site during the war years and the eventual joy of the first family dinner held within these walls in 1947.
Take a final look at the clean lines and the way the building sits on Matějská street. Feel the atmosphere of Osada Baba, where the ambition of the early 20th century still breathes through the walls of these villas. The simplicity you see is not a lack of detail, but rather a deliberate choice to prioritize light, space, and purpose.
Thank you for stopping here to discover the legacy of Antonín Černý. I encourage you now to take a slow walk through the neighborhood, observing how the other villas in the Městská památková zóna Baba complement or contrast with this one. Let the quiet streets of Dejvice lead you to your next discovery. Enjoy your journey through the architecture of Prague.
Tips for visitors
The best time to visit Vila Matějská is during the late morning or early afternoon in spring or autumn. As a late functionalist structure, its clean lines and geometric forms are best appreciated under soft, diffused light, which minimizes harsh shadows and highlights the architectural details without the glare of midday sun. Autumn foliage in the surrounding area can also provide a beautiful natural backdrop for the villa's modernist aesthetic.
Transportation to the villa in the Dejvice district is accessible by both car and public transit. If driving, be aware that the area is within a designated Municipal Monument Zone, which may have specific parking regulations or restrictions to preserve the historic character of the neighborhood. It is advisable to check local parking availability in advance. For public transport, the location is reachable via standard city routes, though you should verify current bus or tram connections using a real-time transit app before your visit, as schedules and line numbers can change.
When preparing for your visit, bring comfortable walking shoes suitable for navigating potentially uneven historic streets or garden paths. Since the specific status of the villa is listed as unknown, it is wise to carry a small notebook and pen if you wish to sketch or jot down architectural observations. Additionally, having a portable water bottle is recommended, as there may not be immediate refreshment facilities directly at the site.
For photography, the best spots are typically from a slight distance to capture the full silhouette of the villa against the sky, emphasizing its functionalist design. Early morning light offers a warm tone that complements the building's materials, while overcast days provide even lighting that reveals texture without high contrast. Avoid shooting directly into the sun if you want to capture the facade clearly, and consider using a wide-angle lens to encompass the relationship between the building and its immediate surroundings in the Osada Baba area.
Regarding nearby attractions, the villa is situated within the Osada Baba, which is a designated Municipal Monument Zone. This means the immediate vicinity is protected for its cultural and historical significance, offering a unique environment for those interested in urban planning and architectural heritage. While the source material does not list other specific landmarks within a 30-minute radius, the protected status of the zone suggests that the surrounding streets and structures are worth exploring for their own historical value. For families with children, the area may offer quiet spaces for observation, but due to the monument zone designation, visitors should be mindful of noise levels and respect any posted signs regarding the preservation of the site.
Businesses nearby
Events nearby

Zdroj akcí: otevřená data měst a obcí ČR (Národní katalog otevřených dat) a kalendář akcí Národního památkového ústavu.
Nearby
The villa is located within the Osada Baba, which is a designated Municipal Monument Zone.
Accommodation nearby
Trips and activities nearby
Guided tours, tickets and activities nearby from GetYourGuide
Affiliate link: if you buy from the partner, we may receive a commission. The price for you does not change.
Search tours and activities →Themed route
1. Vila Matějská č.p. 1986/9 — Main monument. Start at the villa itself and focus on its architectural and residential character as the central purpose of the route.
2. Osada Baba — Residential monument area. Continue through the immediate setting of the villa, which forms part of this distinctive complex. Its value lies in experiencing the villa not as an isolated building, but within a coherent residential environment.
3. Osada Baba Municipal Monument Zone — Protected heritage zone. Finish by viewing the villa within its officially protected context. The route highlights how the building contributes to the broader heritage character of the area.
Seasonal recommendations
In spring, the villa in Dejvice awakens amidst blossoming gardens that cast dappled shadows across its facade. The soft, diffused morning light beautifully highlights the architectural details, creating a fresh and vibrant atmosphere. To enjoy the blooming surroundings without encountering large crowds, visit on a weekday morning. Wear comfortable layers, as temperatures can still be unpredictable during this transitional season.
During the main summer season, the property basks in intense, direct sunlight, making the pale facades glow against the dense, green foliage of the neighborhood. The vibrant atmosphere draws significant visitor numbers, creating a lively ambiance. To beat the crowds, arrive right at opening time. Opt for lightweight clothing and bring sun protection, as the open courtyards offer little shade during peak hours.
As autumn arrives, the villa is bathed in golden, slanting light that contrasts beautifully with the falling leaves scattered across the pathways. The atmosphere becomes increasingly cozy and melancholic, providing a dramatic backdrop for photography. Pack a waterproof jacket and warmer layers, as autumn showers are common. Visiting in the late morning allows you to capture the best illumination before the clouds thicken.
In winter, the villa takes on a stark, quiet character under the dim, ambient lighting of the shorter days. Frost may accentuate the stone details, creating a serene yet chilly atmosphere. Dress in heavy, warm clothing to withstand the cold. Be aware that opening hours are typically reduced during this season, so plan your visit for the early afternoon to ensure you do not miss the limited access window.
Visualizations and artistic views


The visualisations are generated by artificial intelligence and serve as inspiration.
Photos from the area
Real photos taken near the monument


Zdroj a licence jsou uvedeny u každého snímku.
Tips from visitors
No tips yet. Be the first!
Log in and add your tip.
Sources and literature
Fotografie: Jirka Dl / CC BY-SA 3.0, rozlišení zvýšeno umělou inteligencí — Wikimedia Commons. The author and licence also appear when you hover over the image.
Faktickým podkladem tohoto textu byl článek na Wikipedii, jehož autory jsou přispěvatelé Wikipedie. Článek je dostupný pod licencí CC BY-SA 4.0.
Location on the map


Příběhy a pověsti
Legendy, pověsti a příběhy spjaté s touto památkou
Fotografie návštěvníků
Zatím žádné fotografie. Buďte první, kdo přidá fotografii z návštěvy!
Přihlaste se a přidejte svou fotografii nebo hodnoťte.
Za ověřenou návštěvu v aplikaci získáte víc bodů — poznáme podle GPS, že jste na místě.
Reviews and comments