



vila Samorostlá Villa
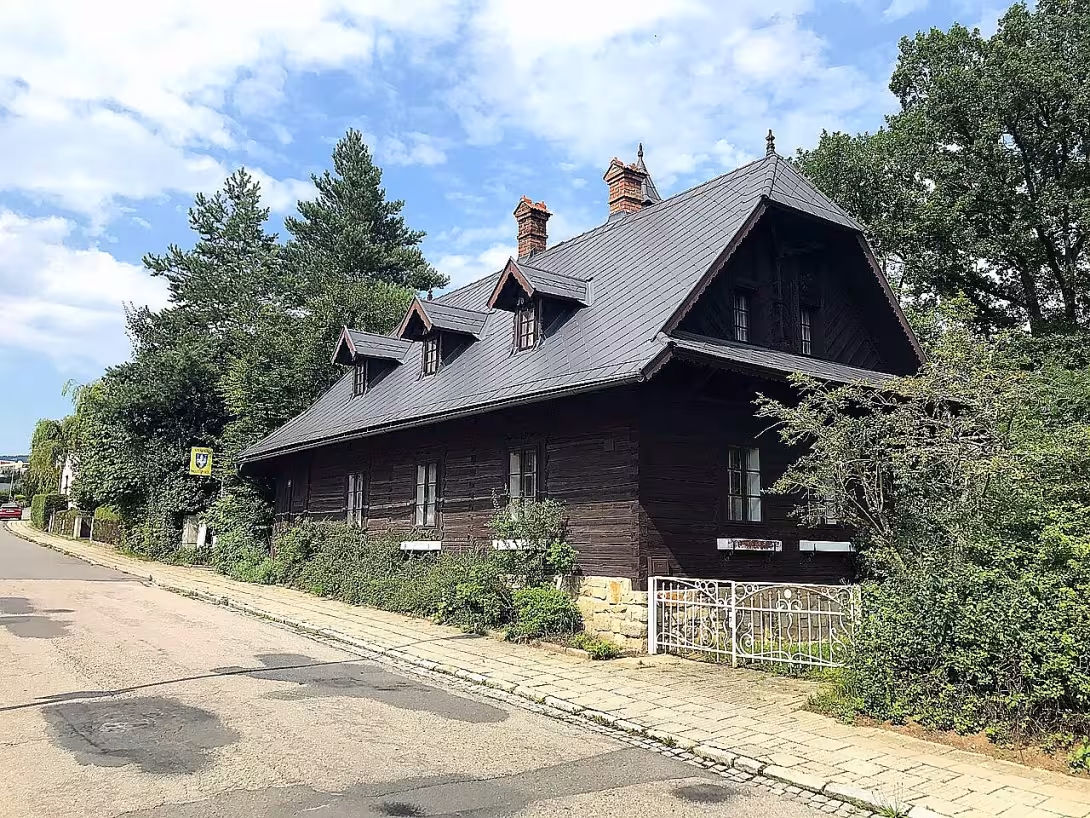
Villa Samořelá is a grafted house in Luhačovice, built in 1903 according to design by architects Dusán Jurkovič and Michal Urbanka. The building has been registered as a cultural monument since 1992. It represents an important piece of contemporary interest in folk culture and a letter, and is based on traditional folk architecture.
The villa was established on the border of the cadastral territory of Luhačovice and Pozlovice as the family residence of Prague's magistrate and nationalist collector Jan Evangelist Beránek. The building is a free copy of the wooden woman from Nové Hrozenkov, which was part of the Valaše settlement presented at the Czech Slavic National Exhibition in Prague in 1895. At the time of the creation of the building, the interest in folk culture developed intensively in Czech countries. This was reflected in the search for national style in architecture during the period of the maturing Art Nouveau.
Architecturally, it is a ground-floor grafted structure on a rectangular floor plan, which is based on a stone suspect. The house is covered by a saddle roof with a fracture and three skylights. The street facade divides a rectangular entrance and three windows set in carved shambles. The side facade consists of two windows and a triangular shield decorated with two smaller windows. The second shield is trapezoidal with a Valbic; It is decorated with glazed ceramic sculpture of St. Florian. The courtyard-oriented facade complements the hall with carved railing and glazed entrance risalite.
The first owner of the villa was Jan Evangelista Beránek, who was active in collecting folk textiles, especially embroidered hats and diapers, and promoted traditional costumes. His wife Andělina Beránková, born Mechurova, had Majolenko built nearby in 1906, inspired by folk construction in Kyjovsk. However, this building was later demolished by fellow citizens for aesthetic reasons. A self-grown villa is currently privately owned.
Villa Samostřelá is a valuable example of architecture inspired by folk construction, which complements the link of Dusan Jurkovic in Luhačovice. Visiting this place offers the opportunity to become acquainted with historical efforts to preserve nationalistic traditions in the early 20th century architecture.
Historical milestones
- 1895
- The design of the villa was presented at the Czech-Slavic National Exhibition in Prague.
- 1903
- Construction of the villa for the family of Jan Evangelist Lamb.
- 1992
- The villa is declared a cultural monument.
Architectural development
The ground-floor grafted structure on a rectangular plan stands on a stone suspect. The house is covered with a saddle roof with a broken and three skylights, the shields are decorated with polishing. The interior and exterior features carved elements such as window and railing.
Historical events
1895: Presentation of the draft villa at the National Dog Show in Prague. 1903: Completion of the building of the villa in Luhačovice. 1992: Declaration of the Villa for Cultural Heritage.
Owners
Jan Evangelista Beránek (from 1903), subsequently private owners.
Points of interest
- The villa was built in 1903 according to design by architects Dusan Jurkovic and Michal Urbanka. - The building is a free copy of the wooden woman from Nová Hrozenkov, which was part of the national exhibition in Prague in 1895. - There's a glazed ceramic sculpture of St. Florian on the villa's shield. - The building has been registered as a cultural monument since 1992. - The first owner's wife had another villa built nearby, which was later demolished by the coworkers.
Guide
Show guide text
This text was created by artificial intelligence and has not been editorially reviewed. It may contain inaccuracies.
Welcome to beautiful Luhačovice. You just stopped in front of one of the most important and characteristic buildings in this city. You're standing right in front of the Mansion. If you look at her, you'll probably be interested in her unusual and very natural appearance at first glance. Unlike many other buildings in the area that are built from stone, bricks or other hard materials, this villa is a grafted house. Its wooden structure is very harmonious in this spa environment, as if it were part of the very nature surrounding you. Feel the atmosphere of peace and tradition that this wooden building radiates. It is a view that immediately transmits you into a different era, to a time when architecture sought a deeper connection with the people's roots and traditions of our ancestors.
Let us now return together in time to better understand why this house looks just like this and what importance it has for this place. To understand its origin, we have to look into the year one thousand nine hundred and three. That's the year the villa was built. But it wasn't just any building built for housing. It was a building with a deep spirit and a clear purpose. It was designed by two very important names of architecture at the time, men who understood not only construction but also the soul of folk art. They are called Dušan Jurkovič and Michal Urbánek. These men were able to create something special at the time - they were able to combine folk artistic elements with the needs of modern life and modern living. Dušan Jurkovič was not just an ordinary builder. He was a visionary who believed that architecture had to speak the language of the people. His work in this direction became a symbol of a certain era, when he sought the way to national identity through wood, colors and shapes known to the people of the countryside. The villa wasn't meant for anyone. The owner was Mr. Jan Evangelista Beránek. He was not only an ordinary person, he was a very important Prague official, but above all he was a passionate nationalist collector. That means he was very interested in how the people they made lived and what traditions they kept. It is his personal interest in our roots and what makes up our culture that he has decided to build a house in this unique, popular style.
Now pay attention to the very form of the house and what you see right in front of you. If you look at its walls and its overall structure, you see in them a reflection of something much older than the year of a thousand nine hundred and three. This villa is not an entirely new invention in the true sense. It is a free copy of the wooden tree, which comes from a place called New Hrozdenkov. You might be asking why someone would want to copy an old house. The answer lies in history and in how important the effort at the time to preserve traditions was. This original wooden tree was very famous because it was exhibited at a large national exhibition in Prague in a year of eight hundred and ninety-five. Imagine the era when people tried to rediscover their own form and their own history through folk art and construction. The exhibition in Prague was a huge event. People came from all over the country to see what true folk art looked like and what beauty can be found in it. It was a celebration of our roots. And it was this glory that then poured into this villa, which became its permanent reflection. When you look at these wooden beams, you see not only the material, but also a piece of history that was once presented to the general public as a symbol of our culture. It's a connection between the old world and the new age.
The life of the Lamb family was in this house. Jan Evangelista Beránek lived here with his family, including Mrs. Andělina Beránková. To them, it was not just an ordinary house, but a place where history, art and everyday life met. Imagine this house as a place of inspiration. Thanks to the fact that Mr. Lamb was a collector, this space was probably full of objects telling the stories of our ancestors. Every object in the house could have meaning and every part of the building could refer to a tradition. The Lamb family here created an environment that was consistent with their values and what they thought was important to preserve our heritage.
Look up now, at the villa's shield. There's something there you shouldn't miss when you look at the house. There is a glazed ceramic sculpture, a decorative sculpture that depicts St. Florian. Saint Florian is a very important figure in our traditions because he is considered a protector of fire. At a time when the houses were built mostly of wood, this protection was extremely important. His presence at the top of the house was not only an aesthetic choice, but it had a deeper, spiritual meaning. He was supposed to serve as protection for the whole house and for everyone who lived in it. It's a fascinating detail that connects people's faith to the artistic processing of ceramics and shows us how much human existence at the time was linked to seeking protection and blessing.
This villa has been declared a cultural monument since the year one thousand nine hundred ninety-two, which only confirms its incredible value to all of us. It is a place that stands as a witness to history and as a proof of how beautifully you can combine folk traditions with architectural art. I hope that this brief insight into her history and meaning has helped you better understand the place you're facing. Let yourself be carried away by the beauty of Luhačovice and pay attention to the other attractions this city offers. Thank you for your attention and I wish you a wonderful rest of the day during the tour.
Tips for visitors
The best time to visit is in the morning during the working week when you avoid crowds of spa guests and enjoy the peaceful atmosphere of grafted architecture in the morning light, which beautifully paints the details of wooden elements.
For photography we recommend to use the natural light that hits the decorated facades of the villa. The best pictures can be taken from a street view, where the connection of folk construction and Art Nouveau elements, which are typical for the creation of Dusan Jurkovic, stands out.
In the vicinity of the villa you can visit other architectural gems of Dusan Jurkovič scattered around the spa town Luhačovice or take a walk to the nearby village of Pozlovice, which offers a quiet environment for relaxation.
For families with children, a visit to the villa is ideal as part of a walk in the spa park. We recommend you take with you comfortable shoes and plenty of fluids, with plenty of room for a short rest in green near the villa.
Frequently asked questions
Can the monument be visited?
This is a residential or farm building, not a museum with opening hours. Please view it from public space and respect the owners' privacy. We have no information about access to the interior.
Where is the monument?
Location: Luhačovice, Zlínský kraj. The map on this page shows the exact spot.
Why is the monument protected?
It is listed in the Central List of Cultural Monuments of the Czech Republic as a cultural monument (register no. 1000118608).
Businesses nearby
Do you run a restaurant, accommodation, shop, museum, rental, wellness or other visitor service near this monument? Show yourself directly to the people heading to it — this is how they will see you in the app and on the web:
Events nearby
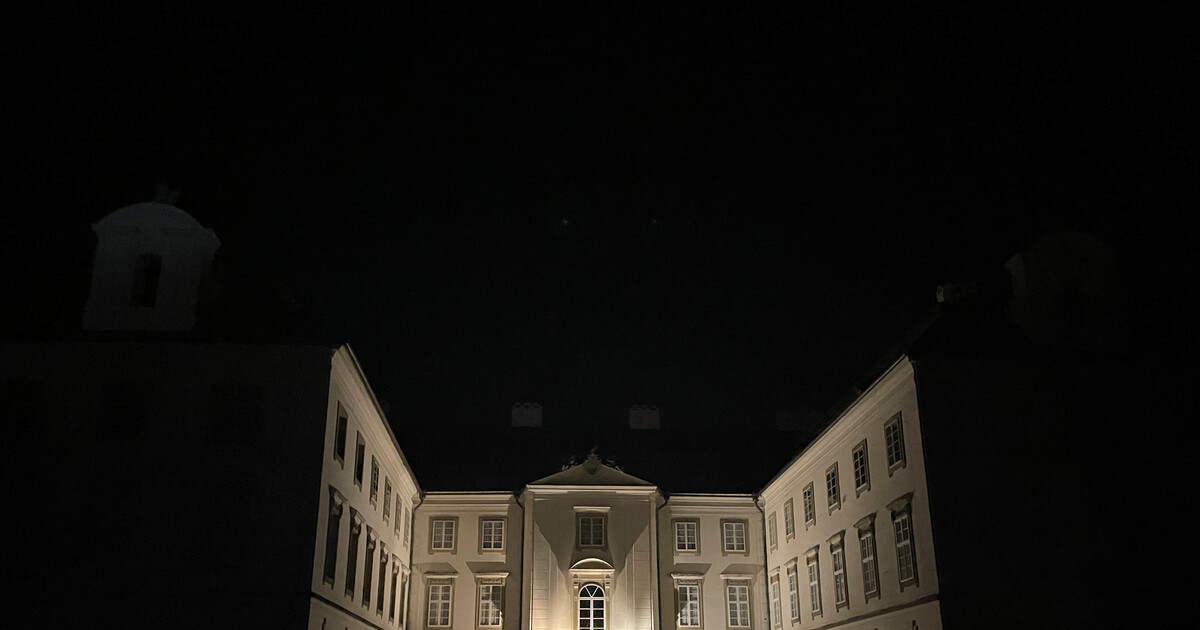
Zdroj akcí: otevřená data měst a obcí ČR (Národní katalog otevřených dat) a kalendář akcí Národního památkového ústavu.
Nearby
Luhačovice, lázeňské město s řadou dalších architektonických děl Dušana Jurkoviče, obec Pozlovice.
Accommodation nearby
Themed route
1. Luhačovice (Spa City) - A tour of the unique buildings of Dusan Jurkovic, which make up the unique appearance of this place. 2. Villa Self-grown (Villa) - The main destination of the trip, which is an important part of local architecture. 3. Pozlovice (Municipality) - Visiting this nearby village as the final point of your journey.
Seasonal recommendations
In the spring, the garden around the Villa of Self-Grown awakens into life. The trees start to green and the light is very fine, which highlights the details of the construction beautifully. It's the perfect time for those who seek peace and fresh air. We recommend taking several layers of clothing because the wounds can still be cold. There are fewer people in this period than in the season, so you will enjoy a visit in private.
Summer months bring the most sunny days and warm weather to Luhačovice. The villa is surrounded by a shade of leaves, which offers pleasant cooling during hot afternoons. Due to the large number of visitors in the spa town we recommend arriving early in the morning to avoid the largest crowds. Dress lightly and don't forget to protect yourself from the sun.
Autumn is a time when the surroundings of the villa are colored in golden and brown shades. The morning fog gives the place a mysterious and nostalgic atmosphere that is perfectly suited for a tour of historical architecture. It is best to visit the place in the morning when the sun still illuminates the facade sufficiently. Do not forget the fixed and waterproof shoes, because the road in the park can be wet.
In winter the villa is very cozy, especially if everything is covered with snow. The day is short and the light is cold, which creates a quiet and calm mood. Due to lower temperatures and shorter opening times it is necessary to carefully schedule the visit time. It takes a warm winter jacket, scarf and hat to keep the heat while walking around.
Visualizations and artistic views


The visualisations are generated by artificial intelligence and serve as inspiration.
Photos from the area
Real photos taken near the monument


Zdroj a licence jsou uvedeny u každého snímku.
Tips from visitors
No tips yet. Be the first!
Log in and add your tip.
Sources and literature
Photos: Jiří Sedláček / CC BY-SA 4.0 — Wikimedia Commons. The author and licence also appear when you hover over the image.
Faktickým podkladem tohoto textu byl článek na Wikipedii, jehož autory jsou přispěvatelé Wikipedie. Článek je dostupný pod licencí CC BY-SA 4.0.
Location on the map
More monuments – Luhačovice
Show all in the municipality
Příběhy a pověsti
Legendy, pověsti a příběhy spjaté s touto památkou
Fotografie návštěvníků
Zatím žádné fotografie. Buďte první, kdo přidá fotografii z návštěvy!
Log in a přidejte svou fotografii nebo hodnoťte.
Za ověřenou návštěvu v aplikaci získáte víc bodů — poznáme podle GPS, že jste na místě.
Reviews and comments