



Ženské domovy Theatre building
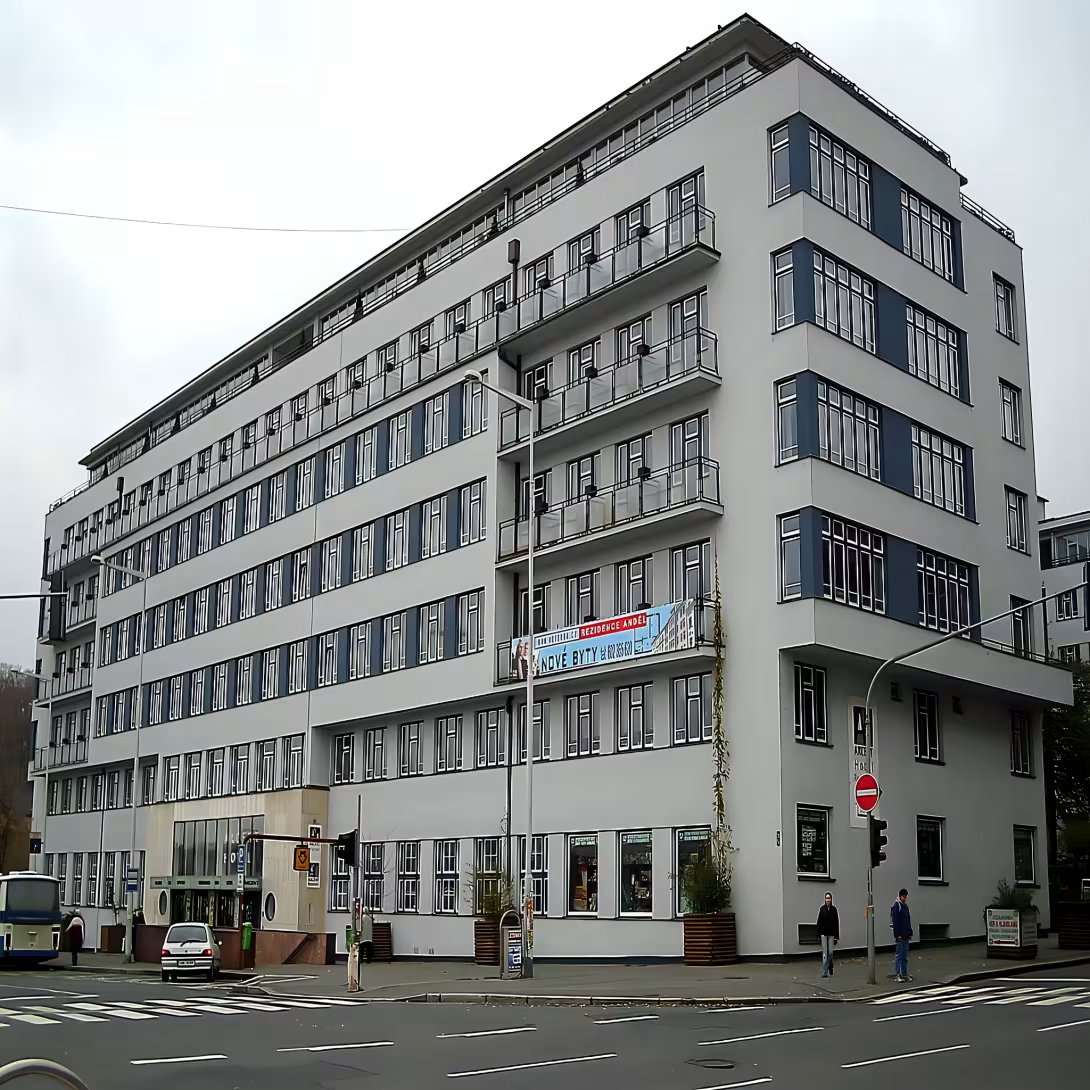
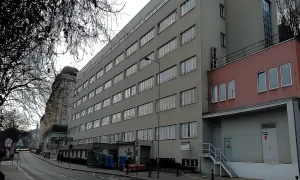
Ženské domovy is an important functionalist building on Prague's Smíchov. It was created in 1933 as a hostel for free working women. The H-shaped object demonstrates an interwar effort for modern social housing and emancipation. After extensive reconstruction in the early 21st century, it is now used as a polyfunctional space.
The construction was created on the initiative of the Kuratorium to improve the housing conditions of young women under the auspices of Alice Masaryk. She grew up on the site of the former Smichov gas plant. During the period of the first republic Czechoslovakia focused on the development of modern housing and functionalist architecture, which emphasized efficiency and hygiene standards. The building was opened by Alice Masaryková itself in 1933. According to the original statutes of the organisation, the apartments were provided to women for only two years. It was an effective solution to housing emergency for young, single and employed women, especially those outside Prague.
The architectural design was developed by Josef Hlaváček. The object is designed as a seven-storey reinforced concrete skeleton. The internal layout emphasized the complex background; The building had 900 rooms, among which there was no theatre, gym, screening hall and restaurant. In the 1980s, the outer mantle underwent repair, but it did not respect the original material and colour solutions of the facades. This deficiency was corrected only in the overall reconstruction after 2002 according to the design of architect Miroslav Czech Republic. In addition, another floor was added according to the design of architect David Bartoušek, which today serves as Hotel Accent.
The history of ownership of the object reflects changes in social establishment. After the building was created, the Kuratorium was managed to improve the housing conditions of young women. During World War II, the building was occupied by the German administration and created a Lazaret which worked until 1945. After the war, the indigenous inhabitants returned to the premises; In 850 rooms there lived up to 1400 women. The building then went to the administration of the district national committee and obtained the status of a non-public-type accommodation facility where the housing department decided on the allocation of beds. The maintenance was neglected between 1950 and 1990 and the construction was decayed. After 1989 Ženské domovy went to the administration of Prague 5, which rented the building to a private company in 1994. She bought the building in 2002 and started its full recovery.
Today Ženské domovy acts as a polyfunctional object. In addition to living, they offer office and business premises, restaurant and hotel facilities. Thanks to its history and architectural style, the building is valuable evidence of functionalist construction on Smíchov. Visiting this place offers insight into the history of social housing and allows you to observe the transformation of originally purpose building into a modern urban object.
Then and now
Drag the slider to compare how the landmark may have looked when it was built with the view today.
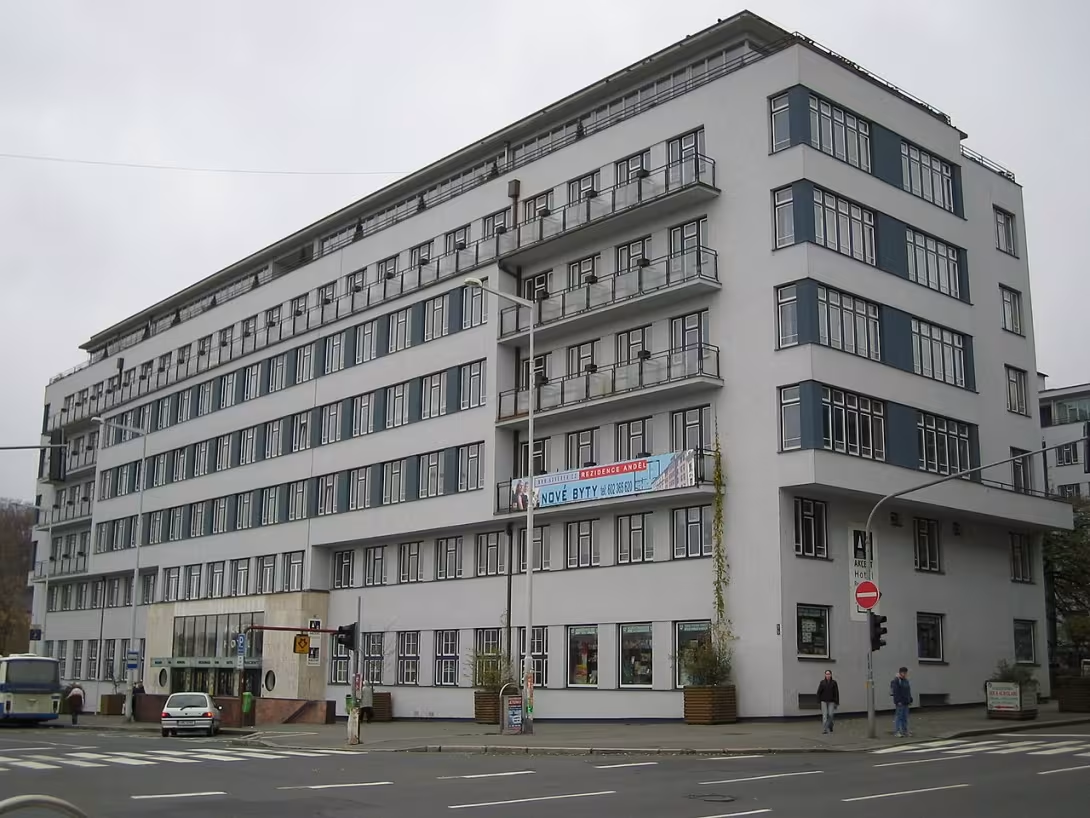
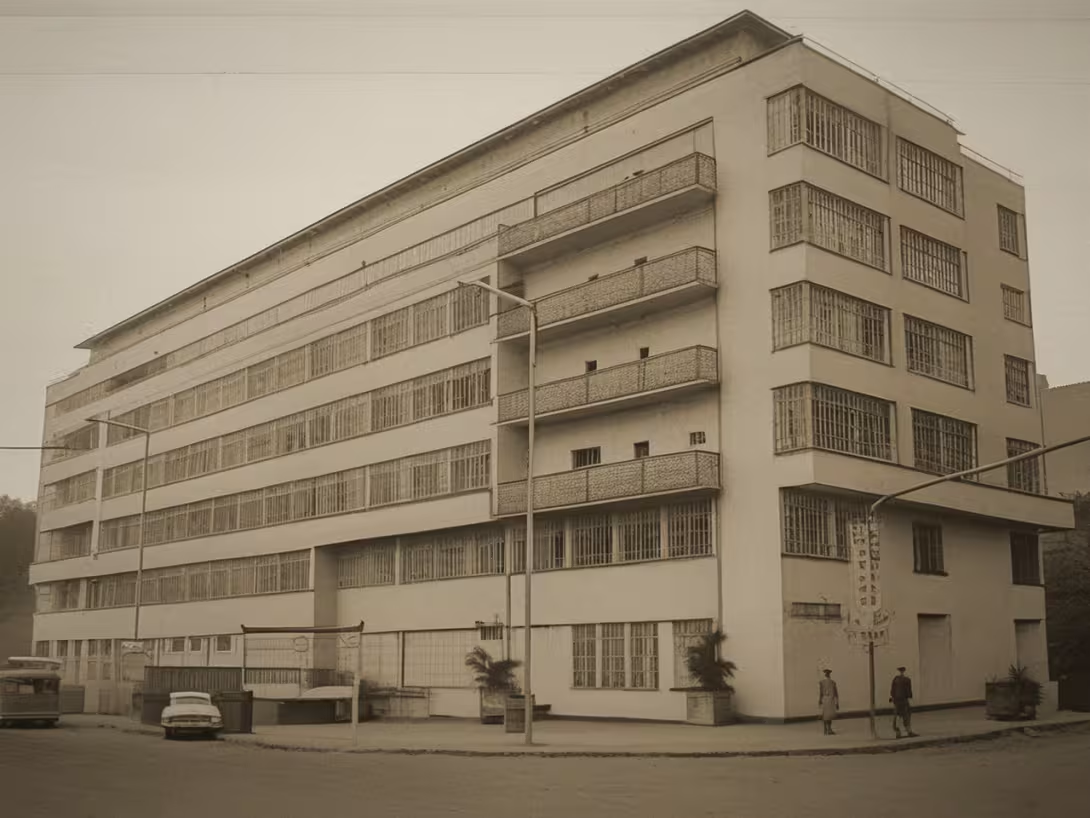
The historical appearance on the left is an AI-generated visualisation and serves as inspiration only.
Historical milestones
- 1933
- Completion of construction and festive opening of the building.
- 1945
- The end of the operation of the German Lazaret and the return of the original inhabitants.
- 2002
- Buying out the building with a private company and starting a general reconstruction.
- 2004
- Construction of another floor for Hotel Accent.
Architectural development
The building was built as a steel concrete skeleton in a functionalist style on the site of a former gas plant. In the 1980s, an insensitive repair of the facade took place, which was only repaired after 2002. Another floor for hotel needs was added in 2004.
Historical events
The opening ceremony of Alice Masaryk in 1933. The establishment of a German Lazaret in the premises of the building during World War II. Total reconstruction and completion of the hotel floor after 2002.
Owners
Curatorium for improving the housing conditions of young women (1933), District National Committee (after 1945), City district Prague 5 (after 1989), private company (since 2002).
Points of interest
- The building was built in 1933 in the place where the gas station used to be. - The object is in the shape of the letter H and was designed as a seven-storey reinforced concrete skeleton. - The original inner spaces included nine hundred rooms, including theatre, gym, projection hall and restaurant. - During World War II, the German administration took over the building and set up a Lazaret. - According to the original statutes of the organization, the apartments were provided to women for only two years.
Guide
Show guide text
This text was created by artificial intelligence and has not been editorially reviewed. It may contain inaccuracies.
Welcome to Prague's Smíchov. You're standing right in front of a building that, by its unusual appearance, immediately captures your view and forces you to stop. If you look at it as a whole, notice its specific shape. This building resembles the capital letter H, which extends before your eyes. Its lines are pure, clear, and express a certain inner logic borne by this entire space. Feel the atmosphere of a place that wasn't just built as an ordinary house, but as a carefully thought-out system for people's lives.
Let us return together in time to the year one thousand nine hundred thirty-three. This was the year this building was completed and ceremonially opened. In order to understand why this place was created, we need to look at the society back then. At that time, it was necessary to ensure a decent and safe living for young, working women who came to the big city for work but had no place to live. This whole project was on the initiative of the Kuratoria, an organisation aimed at improving women's living conditions. The key character whose name you should not forget about this place was Alice Masaryková. Its efforts to promote social reforms and help people were one of the pillars that created this important object in the first place. Ženské domovy was not only a hostel, but a symbol of a new era where human care began to manifest itself through modern architecture and organised social services.
Now pay attention to the construction itself and to what you see around you. This building is an excellent example of functionalism, a direction in architecture that emphasized utility and practicality. Look at its scope. It is a seven-storey object whose supporting skeleton is built from reinforced concrete. It is this technology that has enabled architects to create such an extensive and organized structure. The design of this work was made by important creators of their time: Josef Hlaváček, Miroslav Čech and David Bartoušek. Their work here comes alive in every detail that highlights functionality and cleanliness of shape. Although the building now appears to be solid and stationary, its construction was a technological leap at the time of its creation, which made it possible to use the space completely efficiently.
Now, if you introduce yourself to the inner spaces that were originally part of this object, you might be surprised by their dimension. Originally there were nine hundred rooms. That's an incredible range. These rooms were not intended for sleep only. Ženské domovy was basically a small town in a small town. Within the building there was a theatre where cultural events, a gym for maintaining health and also a screening room for watching films together. There were also restaurants and other facilities that ensured that women had everything necessary for their development and everyday life in one place. It was a place of community where housing, culture and education were united.
But the history of this place has not always been about peace and development. During World War II, the fate of the building changed dramatically. Instead of home for working women, a hospital facility for the wounded had to settle here. This dark chapter meant that the building served a completely different purpose than the one for which it was designed. However, after the end of the war in a thousand and nine hundred forty-five, the situation returned to its original run and its original inhabitants could return to the building. This return meant the restoration of life and continuity that was so important in those difficult times.
Over the next decade, the building has been changing again to meet the needs of the modern world. The big break was the year two thousand and two when a private firm bought the building. It was followed by a complete and demanding reconstruction aimed at preserving its historical value while adapting it to new standards. As a result, in the year two thousand and four, the building was able to expand further to the next floor, which is now used by the Accent Hotel. This is how history closed down again - the women's hostel has become an accommodation facility for the general public, but still retains its important role in the urban network.
Before you go on your next trip around this place, let me tell you one interesting thing that will help you better understand how the face of this neighborhood changed. The place you're standing on right now is not random. Before these modern houses began to grow here, this was where the Smichov gas plant stood. Imagine the contrast - a place that served industry and technical infrastructure has become a place that serves people, their culture and their rest. It is a fascinating example of how urban urban urban development changes and how old industrial areas turn into residential and lively parts of the city.
Thank you for spending this moment with us and paying attention to this important monument. The Ženské domovy building is more than just concrete construction; It's a witness to social change, architecture and human destiny. We hope that this view helped you better understand what was happening in these walls. We wish you a pleasant continued walk around Smíchov and exploring other hidden treasures of our Prague. Goodbye.
Tips for visitors
The best time to visit is during the morning or at sunset, when the sun rays highlight the geometric shapes of functionalist architecture and the letter H that the building forms.
For exterior photography we recommend using wide-angle lens from the opposite side of the street to excel the total mass of the building and its clean lines, which are typical of the style of the 1930s.
The surrounding building is located on the waterfront of Vltava, which offers a pleasant walk along the river, and the historical centre Smíchova, where you can admire other interesting buildings from different periods.
When visiting with children you can use the proximity of the waterfront for a light walk, while the building itself serves as an interesting example of modern history, which can be brought closer to children as a house for working women from the past.
Frequently asked questions
Can the monument be visited?
The building is in use (offices, a school, shops and the like). The interior is generally accessible only during operating hours and tours are not usually offered; we have not verified the details. You can see the exterior from the street.
Where is the monument?
Location: Smíchov. The map on this page shows the exact spot.
Why is the monument protected?
It is listed in the Central List of Cultural Monuments of the Czech Republic as a cultural monument (register no. 1858369404).
Businesses nearby
Do you run a restaurant, accommodation, shop, museum, rental, wellness or other visitor service near this monument? Show yourself directly to the people heading to it — this is how they will see you in the app and on the web:
Events nearby

Zdroj akcí: otevřená data měst a obcí ČR (Národní katalog otevřených dat) a kalendář akcí Národního památkového ústavu.
Nearby
Smíchovské nádraží, nábřeží Vltavy, historické centrum Smíchova.
Accommodation nearby
Trips and activities nearby
Guided tours, tickets and activities nearby from GetYourGuide
Affiliate link: if you buy from the partner, we may receive a commission. The price for you does not change.
Search tours and activities →Themed route
Thematic cruise route: Smíchov
1.Ženské domovy - Type: Historical landmark - Why it is worth a visit: This complex is an example of historical architecture and was an important place to support women in the 19th century. It offers an interesting exhibition about life and work here.
2. Smíchov Railway Station - Type: Historical railway station - Why is it worth a visit: The railway station is famous for its architecture and history. It is an ideal place for understanding the development of railway transport in Prague and offers beautiful views of the surroundings.
3. Vltava waterfront - Type: City walk - Why it is worth a visit: Beautiful water flow and green areas offer ideal conditions for relaxation. Here you can enjoy swimming, picnic or just relax on the bench.
4. Historical Center Smíchova - Type: City walk - Why it is worth a visit: The centre offers a mixture of history and modernity with characteristic streets, restaurants and cafés. It is an ideal place to explore local cultural monuments.
5. Smíchov waterfront - Type: City park - Why is worth a visit: The park offers beautiful views of the Vltava and is an ideal place for relaxation. Here you will also find sports facilities, which makes it a popular place for recreational activities.
This route allows you to know the history and culture of Smíchova, from architectural monuments to the urban landscape to modern life in the neighbourhood.
Seasonal recommendations
Spring brings freshness and awakening nature to the Smíchov district. The trees in the area are starting to green and light is clear and clean thanks to longer days. For walking around the object it is advisable to choose layered clothes to protect you from changing weather. The best time to observe the details of architecture is in the morning when the light is most stable.
In the summer, it is very sunny in this part of the city and vegetation is in full bloom, creating a lively atmosphere. The sun can be very strong, so we recommend wearing light and breathable clothes and headgear. If you want to experience the most beautiful lighting conditions without excessive heat, choose the time around the evening.
Autumn turns the surroundings into a varied variety of colors and gives historic buildings a melancholy touch. Morning fog can highlight the shape of the buildings and create a mysterious mood. It is important to have a waterproof jacket and shoes ready for wet pavement. Ideal is to visit a place in the afternoon when the sun shines low and the colors are most intense.
Winter in this area is peaceful and quiet is very visible here, especially in cold days. The sun is very low, which creates long and interesting shadows on the facades. It is necessary to dress thoroughly in warmer layers and to carry cold supplements. For maximum amount of light it is best to come in the morning.
Visualizations and artistic views


The visualisations are generated by artificial intelligence and serve as inspiration.
Photos from the area
Real photos taken near the monument


Zdroj a licence jsou uvedeny u každého snímku.
Tips from visitors
No tips yet. Be the first!
Log in and add your tip.
Sources and literature
Photos: Manka / CC BY-SA 3.0, rozlišení zvýšeno umělou inteligencí — Wikimedia Commons. The author and licence also appear when you hover over the image.
Faktickým podkladem tohoto textu byl článek na Wikipedii, jehož autory jsou přispěvatelé Wikipedie. Článek je dostupný pod licencí CC BY-SA 4.0.
Location on the map
Příběhy a pověsti
Legendy, pověsti a příběhy spjaté s touto památkou

Fotografie návštěvníků
Zatím žádné fotografie. Buďte první, kdo přidá fotografii z návštěvy!
Log in a přidejte svou fotografii nebo hodnoťte.
Za ověřenou návštěvu v aplikaci získáte víc bodů — poznáme podle GPS, že jste na místě.
Reviews and comments