






Budova Teplotechny Administrative building
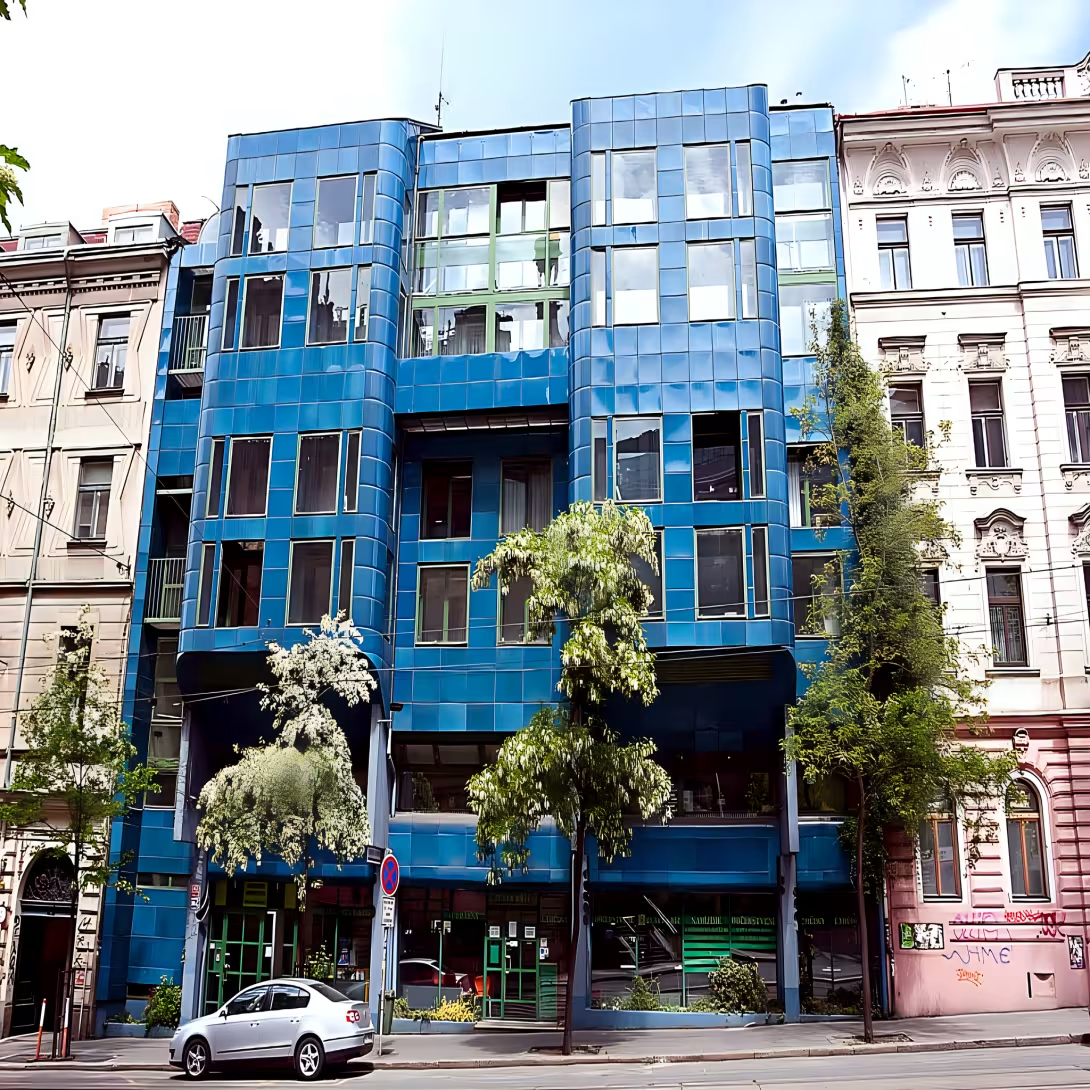
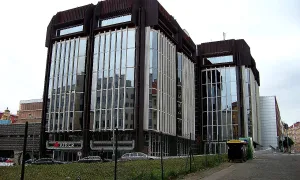
The Budova Teplotechny at Ječná 39a in Nové Město in Praha 2 is a socialist-era monument designed by Vladimír Machonin and Věra Machoninová between 1975 and 1980 and built from 1980 to 1984. It is a six-storey row house in the brutalist style of the 1970s, notable for its blue enameled sheet-metal cladding, paired bay windows, and roof shape adapted to nearby saddle roofs. Its documented history moves from accommodation for Teplotechna employees to a present-day mix of shops, offices, and hotel-type accommodation.
The building is identified as number 243/II and stands on the site of a garden that once belonged to a former Neo-Renaissance house, number 1584/II. The available facts do not give a longer history of that earlier house or its garden, but the change from garden plot to a late socialist building is the clearest recorded layer of the site.
The design was prepared by Vladimír Machonin and Věra Machoninová from 1975 to 1980. In 1980, variants for the facade solution were also presented, although the documented facts do not explain how those variants differed or why the final version was selected. Construction followed in 1980–1984.
The building was constructed during the period of normalized socialism in Czechoslovakia. The source places it in a context in which brutalist architecture was prevalent, with an emphasis on functional forms, geometric clarity, and direct use of modern building materials. Budova Teplotechny fits that context through its concrete and brick construction, its metal cladding, and its practical original program.
Originally, the building served mainly as a hostel for workers of Teplotechna. Offices were located only on the first floor. This original division is important because the present use is broader: shops occupy the ground floor, offices are documented on the first through fifth floors, and the sixth floor contains hotel-type accommodation. The available facts do not state when this change from the original arrangement occurred.
Architecturally, the building is described as a six-storey row house. Its basement and ground floor use a monolithic reinforced-concrete construction, while the upper floors have brick load-bearing walls. This combination gives the lower levels a different structural character from the floors above and is one of the more specific technical details recorded for the monument.
The facade is divided by a pair of bay windows and is clad in unusually shaped blue enameled sheet metal. That cladding is the most recognizable documented feature of the building. The roof was altered against the original proposal so that its shape corresponded better with the saddle roofs of the surrounding houses. This adjustment is a concrete example of how the design was modified to relate to the existing urban setting.
Another documented detail is the double-arm staircase, lit from the street by a glass wall. The staircase is not described as a public viewing space, but its street-side glazing makes it one of the building’s identifiable architectural features. Together with the blue cladding and the paired bay windows, it helps explain why the building remains noticeable despite its functional character.
No owners or administrators are named in the available facts, and no dramatic changes of ownership or fortune are recorded. The documented changes are functional rather than political or biographical: the building began mainly as employee accommodation with limited office use, and it now contains shops, offices, and hotel-type accommodation.
For visitors, the Budova Teplotechny is best approached as a working building with architectural interest rather than as a conventional museum site. The available facts do not record public opening hours or an interior visitor route. The ground-floor shops give the street level a public-facing use, while the upper floors are documented as offices and accommodation.
Its value lies in the way it preserves a specific moment of late socialist architecture in Praha 2: a functional building, designed by named architects, realized in the early 1980s, and adjusted in form to fit surrounding rooflines. A visit is worthwhile for anyone interested in brutalist architecture, especially for the blue enameled cladding, the paired bay windows, the glass wall by the staircase, and the roof shape adapted to nearby saddle roofs.
Historical milestones
- 1975-1980
- Design of the building by architects Vladimír and Věra Machonin.
- 1980
- Presentation of various facade solution options.
- 1980-1984
- Construction and realization of the building.
Architectural development
The building features a reinforced concrete monolith construction in the basement and ground floor, while the upper floors utilize brick load-bearing walls. The facade is clad in atypically shaped blue enameled sheet metal. To better integrate with the surrounding urban environment, the roof shape was adapted to match the nearby saddle roofs.
Points of interest
– The Budova Teplotechny building in Prague 2 was designed by Vladimír Machonin and Věra Machoninová between 1975 and 1980, and built from 1980 to 1984.
– The six-storey row house is notable for its blue enameled sheet-metal cladding, paired bay windows, and roof shape adapted to nearby saddle roofs.
– Originally, the building served mainly as a hostel for workers of Teplotechna, with offices located only on the first floor.
Guide
Show guide text
This text was created by artificial intelligence and has not been editorially reviewed. It may contain inaccuracies.
Welcome to the heart of Prague, and specifically to a corner of the city that holds a remarkable story. You are standing right now at Ječná 39a, in the vibrant Nové Město district of Prague 2. Before you rises a striking presence, a building that commands the streetscape with its sheer scale and bold character. Take a moment to pause and absorb the scene around you. This is the Budova Teplotechny, a monumental brutalist office building that stands as a testament to a distinct era of architectural ambition. Look at the impressive height of this six-storey row house; it stretches upward, anchoring the corner with a quiet but undeniable authority. The first thing that strikes the eye is the materiality of the facade. Examine the surface closely. You are looking at a distinctive blue enameled metal cladding that wraps the structure, catching the light in ways that shift with the passing of the clouds. Notice how the facade is divided by pairs of bay windows, creating a rhythmic pattern that breaks the massive wall into readable segments. It is a striking visual, a canvas of blue and glass that defines this part of the city and invites you to contemplate its purpose.
Let us now move from this immediate visual impression to the deeper roots of this remarkable place. Who created this structure, and why does it stand here? The story of the Budova Teplotechny begins in the mid-1970s, specifically between 1975 and 1980, when the renowned architects Vladimír Machonin and Věra Machoninová undertook the ambitious design of this project. They were tasked with envisioning a space that would serve a specific functional purpose, originally conceived to support institutional needs in the very center of the city. The design phase was a period of intense creative exploration, where the architects balanced practical requirements with aesthetic vision. In 1980, the design process reached a pivotal moment when various facade solution options were presented to the public and the relevant authorities. This was a time of careful consideration and dialogue, where the visual identity of the building was debated and refined through multiple proposals. Following this significant presentation, the actual construction and realization of the building took place from 1980 to 1984. It was a labor of intense focus and craftsmanship, transforming the architects' ambitious visions into the solid, enduring reality you are experiencing today. The building emerged from a period of significant architectural exploration, reflecting the aspirations and technical capabilities of its time.
Now, I invite you to pay closer attention to the specific architectural details that you can observe directly from your current position. Architecture is not merely about structure; it is about the experience of space, surface, and light. As you stand before the Budova Teplotechny, look upward and around you to truly appreciate the brutalist aesthetic that defines it. The massive, block-like form of this six-storey edifice speaks a language of raw functionality and geometric clarity. It is a building that does not shy away from its own scale, embracing a sense of permanence and solidity. Pay close attention to the blue enameled metal cladding that envelops the entire structure. This is not just a protective layer; it is a defining aesthetic choice that gives the building its unique and captivating identity. The enameled surface has a particular quality, a smooth yet robust texture that reflects the urban environment and the changing sky above. Furthermore, observe the facade divided by pairs of bay windows. These architectural elements protrude from the main plane of the building, creating shadows and depth that add a dynamic dimension to the otherwise flat wall. They frame the surrounding streets, offering glimpses of the city life beyond while simultaneously anchoring the building to its specific context. Take your time to appreciate how these bay windows interact with the blue cladding, creating a harmonious yet complex visual rhythm that draws the eye along the length of the structure.
When we look for key stories and personalities associated with this place, the narrative centers firmly on its creators. The primary figures linked to this monument are the architects Vladimír Machonin and Věra Machoninová. Their collaboration brought this building to life, embedding their unique design philosophy into the urban fabric of Prague 2. While there are no other known historical personalities specifically tied to the daily narrative of this site, the architects themselves represent a significant chapter in the history of Czech architecture. Their work during the late twentieth century contributed to the diverse and evolving skyline of the nation. By understanding their vision, you gain a deeper appreciation for the deliberate choices made in every line and surface of the building. They are the voices behind the walls, the minds that shaped this space for the generations that would work within it and walk past it. Their legacy is etched into the very enameled metal that shields the structure from the elements.
Let us now turn our attention to an interesting detail that adds a layer of intrigue to your visit. This structure is notably a six-storey row house, a format that implies a continuous presence along the street, yet it possesses an individuality that sets it apart from its neighbors. The most captivating feature remains its blue enameled sheet metal cladding, a material choice that was both practical and profoundly aesthetic. It is fascinating to consider the process that went into selecting this specific facade. In 1980, various facade solution options were presented, suggesting that the final choice of the blue enameled metal was a carefully considered outcome of a broader architectural dialogue. The building stands as a reminder of an era when public presentations and architectural debates shaped the urban landscape. There is a quiet mystery in the way the light plays off the enameled surface, changing with the hours and the seasons, inviting you to return and observe it anew. The repetition of the six-storey form as a row house also speaks to a sense of community and continuity, a collective presence along the street that contrasts with the individualistic nature of the bay windows.
As our audio journey comes to a close, I want to leave you with a final thought. You are standing in a unique corner of Prague 2, a place where history, architecture, and daily life intersect. The Budova Teplotechny awaits your further exploration. I encourage you to continue walking along Ječná, to absorb the atmosphere of the Nové Město district, and to let the memory of this brutalist masterpiece linger in your mind. Take a moment to look back at the blue enameled cladding one last time, and appreciate the vision of Vladimír Machonin and Věra Machoninová. Thank you for joining me today. I hope this guide has enriched your experience and given you a new perspective on the city around you. Until we meet again, enjoy your visit and take care.
Tips for visitors
Best time to visit the Budova Teplotechny is during spring or autumn when the weather is mild and sunny, making it ideal for photography. The brutalist architecture of the building looks particularly striking against a blue sky with fluffy white clouds.
Businesses nearby
Events nearby
Zdroj akcí: otevřená data měst a obcí ČR (Národní katalog otevřených dat) a kalendář akcí Národního památkového ústavu.
Nearby
The building is situated in the Nové Město area of Prague 2, specifically on Ječná Street.
Accommodation nearby
Trips and activities nearby
Guided tours, tickets and activities nearby from GetYourGuide
Affiliate link: if you buy from the partner, we may receive a commission. The price for you does not change.
Search tours and activities →Themed route
Thematic Tour Route
The main goal of this tour is to explore the building of Teplotechny, an interesting landmark located in the heart of Prague 2, specifically on Ječná Street in the Nové Město area.
Stop 1: Ječná Street Type: Urban street Why visit: This bustling street offers a glimpse into daily life in Prague's city center. Take a stroll along the street to admire the mix of modern and historic architecture, and pop into one of the many cafes or shops.
Stop 2: Nové Město Type: Historic neighborhood Why visit: This charming neighborhood is filled with picturesque streets, quaint shops, and lively atmosphere. Take a moment to appreciate the beautiful Baroque and Renaissance architecture that surrounds you.
Stop 3: Teplotechny Building Type: Architectural landmark Why visit: This unique building is an architectural gem that showcases innovative design and functionality. Explore the exterior and interior of the building, and learn about its history and significance in Prague's urban landscape.
This tour route offers a mix of urban exploration, cultural immersion, and architectural appreciation, all centered around the fascinating Teplotechny Building.
Seasonal recommendations
Spring
As you visit the historic landmark, Building of Teplotechny (other), Prague 2, in the spring season, you'll be greeted by a gentle atmosphere and blooming nature. The sunlight casts a warm glow on the surroundings, making it an ideal time to explore. Keep in mind that the days are still relatively quiet, so plan your visit early in the morning or late in the afternoon to avoid crowds.
Summer
During the summer months, the atmosphere around Building of Teplotechny (other), Prague 2, is lively and vibrant. The warm weather brings people out, making it a popular spot for families and friends. Be prepared for larger crowds and plan your visit accordingly. Wear comfortable clothing and shoes as you'll likely be spending time outdoors. Try to arrive early in the morning or later in the evening to beat the heat.
Autumn
As autumn sets in, the atmosphere around Building of Teplotechny (other), Prague 2, takes on a cozy charm. The foliage is stunning, with leaves changing colors and creating a picturesque backdrop. While the days are still relatively mild, the evenings can get chilly, so dress warmly and bring a light jacket. Visit during the weekdays to avoid crowds and enjoy a more peaceful experience.
Winter
During the winter season, Building of Teplotechny (other), Prague 2, takes on a serene quality. The cold weather brings a sense of quiet contemplation, making it an ideal time for reflection or photography. Be prepared for shorter opening hours and dress warmly to stay comfortable. Plan your visit during the weekdays to avoid crowds and enjoy a more peaceful experience.
Visualizations and artistic views

The visualisations are generated by artificial intelligence and serve as inspiration.
Photos from the area
Real photos taken near the monument


Zdroj a licence jsou uvedeny u každého snímku.
Tips from visitors
No tips yet. Be the first!
Log in and add your tip.
Sources and literature
Fotografie: Vadim Zhivotovsky / CC BY 3.0, rozlišení zvýšeno umělou inteligencí — Wikimedia Commons. The author and licence also appear when you hover over the image.
Faktickým podkladem tohoto textu byl článek na Wikipedii, jehož autory jsou přispěvatelé Wikipedie. Článek je dostupný pod licencí CC BY-SA 4.0.
Location on the map
Příběhy a pověsti
Legendy, pověsti a příběhy spjaté s touto památkou
Fotografie návštěvníků
Zatím žádné fotografie. Buďte první, kdo přidá fotografii z návštěvy!
Přihlaste se a přidejte svou fotografii nebo hodnoťte.
Za ověřenou návštěvu v aplikaci získáte víc bodů — poznáme podle GPS, že jste na místě.
Reviews and comments