






Budovy Sdružení projektových ateliérů Administrative building
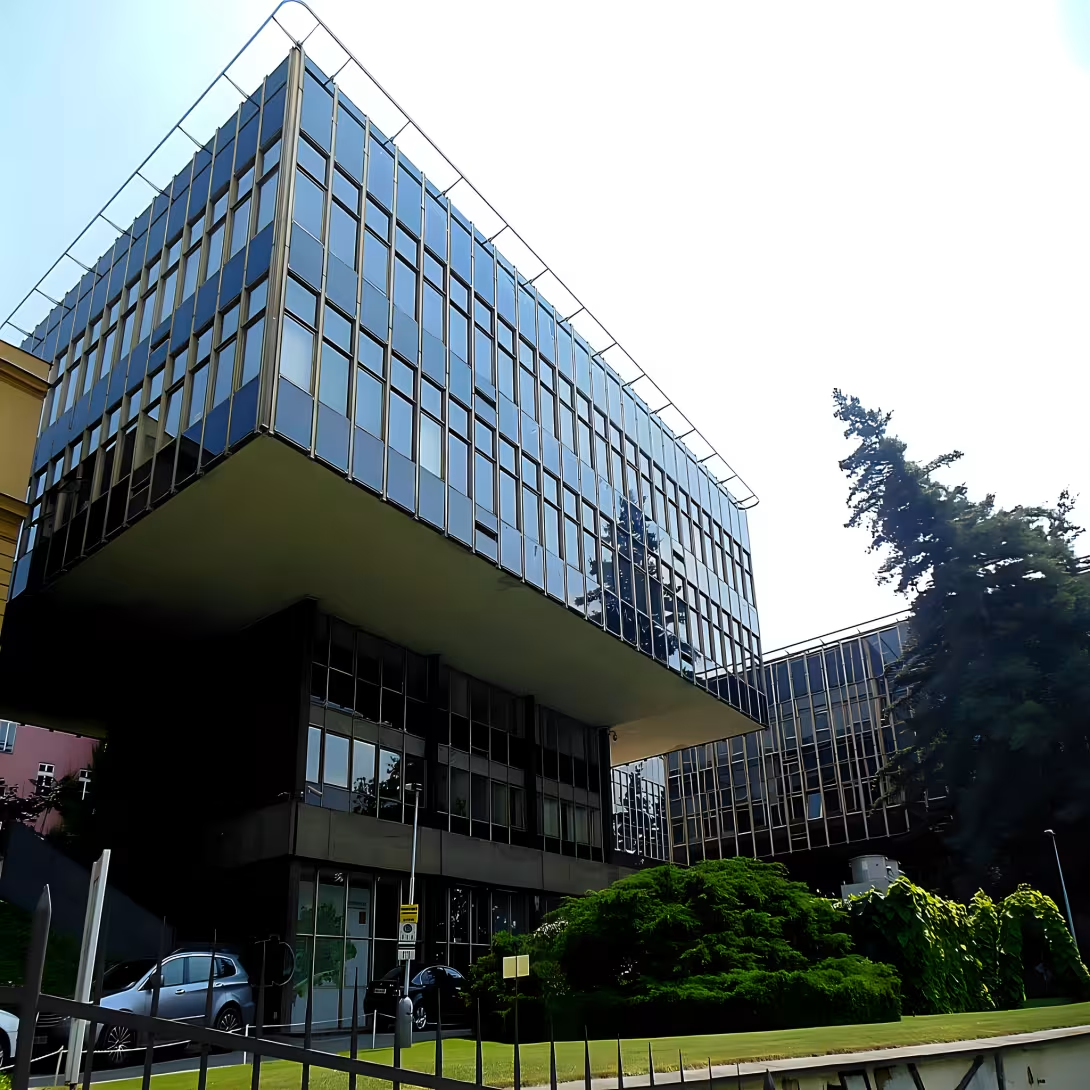
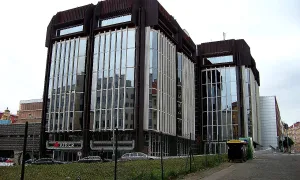
Budovy Sdružení projektových ateliérů, also known as the Emauza Administrative Area or Prager Cube, forms an administrative complex in Prague in New Town on the addresses Vyšehradská 51, 55 and 57. This complex from the turn of the 1960s and 1970s was designed by architects Karel Prager and Jiří Kadeřábek. The building stands out for modular architecture and implementation of the idea of the vertical city.
There was a brewery on the site of today's premises. It was destroyed along with the local cinema on February 14, 1945, which significantly damaged the neighbouring Emauza monastery. In the current construction, the foundation of Hall B serves the only preserved part of the original brewery - cellars.
In 1966, an architectural competition was announced for the headquarters of the newly established Association of Project Studios, which was created by division from the Stavoprojekt. Originally, the construction was to be located on the northern bridge of the Hlavkov Bridge in Holešovice. However, due to the rework of the North South Magistrate in the second half of the 1960's, the urbanists, under the leadership of Karel Filsak, moved the project into the space between the street Na Moran and Palacký Square.
Construction works began before the occupation of CSSR in 1968. The buildings are designed in a regular square network 6x6 meters. They use standardized design elements and suspended facade. The whole complex connects the common atrium. The studios are built on bridge structures above the entrances, which refers to Prager's vision of the vertical city.
The project was completed in 1973 in reduced form. The original plan included five buildings reaching up to Charles Square, but only three were implemented. The fourth was to stand on the corner of the streets of Na Morani and Vyšehrad and the fifth in the place of today's small park between the streets of Pod Slovany and Na Morani.
The garden is spread around the main objects. It is separated from Vyšehrad Street by the art wall of Miloslav Hlupač, which is supplemented by reliefs of Miloslav Hájek.
The complex was collaborated in 1974. Due to political changes after 1968, the Project Institute of Construction of Prague and later some trade unions of the City Council of Prague were located here. A reconstruction of the circuit coat took place in 1988. Since 2013, the building is the seat of the Institute of Planning and Development of Prague. In 2017, the CAMP Centre - Centre for Architecture and Urban Planning, which uses the exhibition and lecture hall, was established. This hall was designed by Karel Prager including atypical equipment, which was not preserved.
In June 2025 the Prague City Council approved the continuation of the reconstruction project. In August 2025, the contract for design and construction work was concluded using the design and build method with the companies PRR and Metrostav DIZ. The price of reconstruction, including replacement of the circuit coat, technology, interior repair and the creation of a public park, should not exceed CZK 1.4 billion. From this amount of CZK 320 million will come from the subsidy of the Modernisation Fund.
Emauza's administrative area represents an important example of the architecture of its time and the urban thinking of Karl Prager. For people interested in architecture and urban planning, a visit to the CAMP centre offers an opportunity to explore the operation of this unique space.
Historical milestones
- 14 February 1945
- Destruction of the brewery Na Slovany and the cinema by flight
- 1966
- List of architectural competition to the headquarters of the Association of Project Studios
- 1968
- Start of construction work on the complex
- 1973
- Completion of reduced-size building project
- 1974
- Collation of the whole complex
- 2017
- The creation of a centre of architecture and urban planning CAMP
Architectural development
The construction began before the occupation of CSSR in 1968 and was completed in smaller form in 1973. The complex is built on bridge structures with standardized elements and facade from Miloslav Hlupač.
Historical events
- 1945
- The raid destroyed the brewery Na Slovany and other objects.
- 1966
- Published architectural competition for the headquarters of the Association of Project Studios.
- 1973
- The complex has been completed and collaborated.
Points of interest
- The area is also known as the Emauza administrative area or the Prager Cube. - The brewery Na Slovany was located on the site of today's complex, which was destroyed by the accident on February 14, 1945. - The basement of the pavilion B is the only preserved part of the original brewery. - Buildings are designed in a regular square network 6x6 meters. The original plan included five buildings, but only three were implemented.
Guide
Show guide text
This text was created by artificial intelligence and has not been editorially reviewed. It may contain inaccuracies.
Welcome to one of the most fascinating and discussed parts of Prague 2. Stop for a moment, take a breath and look ahead. You're standing in front of a complex that at first sight acts as a bold mathematical experiment in the city space. These are the buildings of the Project Studio Association, but many of us know them under far more powerful names, such as Prager Craps or the Emauza Administration. Feel this unusual atmosphere where strict geometry meets the history of New Town. It's a place that makes you think about how the city grows, how it changes and how architecture can affect our perception of space.
Let us now go back in time together to understand why these buildings stand here and what their original purpose was. To understand the present, we need to know the past, and it is very dramatic in this place. Before the lines of modern cubes were drawn here, this place looked completely different. There was a brewery Na Slovany and a cinema, which were places of meeting and daily life of Prague residents. However, everything turned into one tragic day, namely February 14th, 1945. That's when the raid hit this area, which completely destroyed the brewery and the cinema. All that's left is debris and emptiness in the tissue of the city. It was this painful wake from World War II that created space for something completely new.
Many years later, in 1966, an architectural competition was announced at the headquarters of the Association of Project Studios. The aim was to create space for the Prague Project Institute, a place where the future faces of the capital would be designed. Architects Karel Prager and Jiří Kadeřábek received the task. Their vision was radical and modern. Construction work began in 1968, at a time when new ways were sought in architecture to express progress and efficiency. Although the project was completed in 1973, it had to be implemented in a reduced form before the entire complex was officially concluded in 1974.
Now, please pay full attention to what you see right in front of you. Look at the overall composition of the buildings. Notice the incredible regularity. The entire complex is designed in a strict square network six times six. This mathematical precision is not random. Karel Prager wanted to implement the idea of a vertical city in this complex. Think of it as a small town where functions and spaces don't just move side by side, but the layering above each other to maximize the space used and optimize people's flows. Look at the facade and see how these objects communicate with each other. They are essentially large geometric units that create their own inner world, separated from the chaos of the surrounding streets.
When you look around, think about how this architecture makes you feel. Is it a sense of stability, order, or perhaps some rigour? That's what the genius loci of this place is all about. It's an architecture that doesn't try to fit in, but it wants to define a new standard. Karel Prager was a visionary who saw buildings as machines for work and creation. Together with Jiří Kaderábka, they created a space that was supposed to be functional, modern and outgoing from traditional ideas about the administrative building.
The key personalities of this place are these two architects who dared to transfer such strict geometry to the historical centre of Prague. Their work here remains a monument to the era of believing in reasonable planning and in the power of architecture to change society. Nowadays, the buildings no longer serve the original building institution, but they became the headquarters of the Institute of Planning and Development of the Capital City of Prague. It is therefore very symbolic that it is here, in an area designed as a model of the vertical city, that today the whole of Prague will decide what it will look like in the future.
And now I want to take you to something that you can't see at first sight, but that creates a fascinating contrast to what you see above your head. There is one secret that connects modern cubes to ancient history. Even though the 1945 raid destroyed almost everything, something remained in the ground. If you got to the basement of Hall B, you would find yourself in the only part of the original brewery on Slovany. It is an incredible contrast that under a strict, modern structure six times six still breathe old brewery cellars. It's like the modern architecture of the Prager Cube hugs and protects the last remnants of the past that once was destroyed by war. This constancy is exactly what makes Prague so special.
In 2017 the area opened up even more to the public thanks to the creation of a centre of architecture and urban planning. This was so that architecture and how we live in the city could be discussed openly and openly. This centre is a bridge among experts who still work in buildings, and you, visitors who come here to admire or question this unconventional space.
Now, if you look at these buildings again, try to view them not only as an administrative complex, but as a dialogue between different epoch. Here you see the tragedy of 1945, the ambitions of the 1960s and 1970s, and the current approach to planning a modern city. It's all inserted into one regular network that teaches us to search for order in chaos.
Imagine what it must be like to work in such an environment. How does the geometry affect the thinking of people who design the future face of Prague here? Perhaps this rigor is what inspires them to find new, bold solutions.
Now that you know the story of this place, I suggest you go through the area slowly. Try to stop in different angles and watch how the perspective of these cubes changes. Notice how buildings form inner spaces and how you feel about them. Is this the space that welcomes you, or is it rather keeping you at a distance? Each of us sees Prager's dice differently, and that's what their power is all about.
Thank you for stopping by this unique complex for a moment. I hope this view behind the scenes has helped you better understand what you see. Now you have space in your house. Explore it, perceive its rhythm, and let the idea of a vertical city drift. I wish you a pleasant further trip to Prague and many other discoveries in its streets. Goodbye.
Tips for visitors
For the best experience of this unique brutalist architecture we recommend a visit during bright, sunny days. Light highlights geometric shapes and texture of concrete surfaces, which is crucial for this type of construction to understand its character.
Transport to the site is possible a combination of car and public transport. Please check the current timetables and the most appropriate connection before travelling in the internet traffic search engine to plan your route efficiently.
We recommend that you bring a high-quality camera or a phone with good optics when visiting. The best lighting conditions to capture the details of Karl Prager's architecture can be found in times when the sun hits the facades of buildings, creating interesting shadows and depth.
In case of a need for identification within the administration area, we recommend to carry an identity card. It is also advisable to prepare enough energy for electronics if you are planning detailed documentation of the object.
Since this is an administrative area, we recommend that families with children focus attention on the unconventional and monumental shapes of buildings that can entertain children by their unusual nature. However, there are no other specific sites listed in the supporting documents in the immediate vicinity, so focus on the site itself.
Businesses nearby
Events nearby

Zdroj akcí: otevřená data měst a obcí ČR (Národní katalog otevřených dat) a kalendář akcí Národního památkového ústavu.
Nearby
XXXHistorical monuments (1683)
- CAMP - Centre for Architecture and Urban Planning 0.0 km Vyšehrad 51 web
- Faust house 0.1 km
- Leoš Janáček 0.1 km
- Benedict Roezl 0.1 km
- Josef Suk 0.1 km
- Praha with its winning sons 0.2 km
- Josef II. 0.2 km
- Judr. Eduard Ledererer 0.2 km
- Dr. Viktor Porges 0.2 km
- Anna VoglovaxZ4ZX 0.2 km
- Jáchym Izák Estreicher 0.2 km
- Anna Misha Voglá 0.2 km
- Antonia Estreicher 0.2 km
- Benno Vogl 0.2 km
- František Palacky 0.2 km
- Jan Evangelist Purkine 0.2 km
- Josef Václav Sládek 0.2 km
- Bozena 0.2 km
- Jiřina Žofie Neumannová 0.2 km
- Antonín Neumann 0.2 km
Restaurant and catering (5513)
- CAMP Caffé 0.0 km web
- Café Amandine 0.1 km Na Morani 17 + 420 222 524 305 web
- Faust 0.1 km Charles Square 318 / 4 + 420 603 866 115 web
- I Need Coffee! 0.1 km Na Morani 1958 / 7 + 420 773 505 624 web
- Café Emauzy 0.1 km
- Vega land 0.1 km Charles Square 317 / 5 + 420 608 028 824 web
- Dnister 0.1 km Na Morani 6 + 420 774 059 788 web
- UGO 0.1 km
- Boca Boca 0.1 km
- Yong 0.1 km Charles Square 315 / 6 + 420 224 923 785 web
- M 'Roll 0.1 km Dittrich 8 + 420 608 221 666 web
- Underdogs Caffé 0.1 km
- Wenceslas bistro 0.2 km Charles Square 315 / 6 + 420 222 518 891 web
- Freshland 0.2 km Charles Square 315 / 6 + 420 774 433 089 web
- Svatenclav Confectionery 0.2 km Charles Square 315 / 6
- Locál 0.2 km Gorazdova 8 + 420224917143 web
- TEJI 0.2 km Gorazdova 10 + 420222523018
- Costa 0.2 km Charles Square 8 web
- La Terra Coffee 0.2 km Vyšehrad 22 + 420 604 137 923 web
- Black Dog Cantina 0.2 km Gorazdova 1 + 420 735 750 050 web
Accommodation (820)
- Best Western Hotel Moran 0.1 km Na Morani 15 + 420 224 915 208 web
- U Saint JanaxZ7ZX 0.1 km Vyšehrad 28 + 420 222 560 243 web
- MH apartment 0.2 km Vyšehrad 26 + 420 222 521 208 web
- Dancing House 0.4 km web
- La BallerinA 0.4 km Dittrich 1942 / 20 + 420 221 511 100 web
- Hotel 16 U Saint Catherine 0.4 km Kateřinská 16 + 420 224 920 636 web
- All in one 0.4 km
- Eurostars David 0.4 km web
- Botel Matylda 0.5 km
- Armony Hostels 0.5 km Jec 12 + 420222542931 web
- Hostel Emma 0.5 km Na Zderaze 1702 / 12 + 420 774 325 329 web
- Botel Matylda 0.5 km Masaryk's waterfront + 420222511826 web
- Mosaic House Design Hotel 0.5 km Unions 4 + 420 277 016 880 web
- Drummers 0.5 km Myslík 8
- The Manes Boutique Hotel 0.5 km MYKI 20 + 420 778 882 765 web
- Residence NAVITONI 0.5 km Na Result 8
- Prague Centre Apartments 0.5 km Unions 3
- Royal Standard 0.5 km Rašín's waterfront 38
- Hotel Caesar Prague 0.5 km MYKI 15
- Botel Admiral 0.5 km Upper waterfront 1714 / 13 + 420725311240 web
▶ Rental and Sport (546)
- Harbour Rashínov waterfront 0.3 km
- 11 Teamsports 0.5 km
- Free Time Centre Botič 0.5 km
- Kola- Skies- Win 0.5 km Vyšehrad 7 + 420 777 307 205 web
- Honza longboards 0.5 km Podole waterfront 1184 / 2 + 420 777 493 115 web
- Husky 0.6 km RX669 / 1 + 420 222 220 950 web
- Rossignol 0.6 km + 420 733 626 382
- Tejpy 0.7 km Janáček's waterfront 21 + 420 603 502 505 web
- Ski & Surf 0.8 km
- Sokol Vyšehrad 0.8 km
- SlovankA 0.8 km + 420 777 870 511; + 420 777 800 003 web
- U Kotvy 0.9 km
- Hoka 0.9 km Lidice 457 / 32 + 420 733 666 827 web
- Physical unity Sokol Prague 0.9 km Rye 1438 / 42 + 420 221 965 311 web
- Honzovs 0.9 km + 420 777 493 182
- S. P.L.A.V. 0.9 km
- Lightstore. cz 0.9 km + 420 776 310 410 web
- HUDYsport 0.9 km Lidice 66 / 43 + 420 257 315 964 web
- Erpet 1.0 km
- Contours Fitness 1.0 km National 25
© Tourism and Nature (482)
- Zítka sets 0.2 km
- Dancing House viewpoint 0.4 km
- New Town Hall 0.6 km
- Dienzenhofer sets 0.7 km
- Stulc sets 0.8 km
- Park Josef Kohouta 0.9 km
- Park Portheimka 0.9 km
- Slavín 0.9 km
- Mind Maze 1.0 km
- Vyšehrad 1.0 km
- Karlach sets 1.0 km
- Portheimka 1.0 km
- Czech Puppet 1.1 km web
- Čelakov sady 1.1 km
- Čelakov sady 1.1 km
- Modular Outlook 1.1 km
- National Museum tower 1.1 km
- Veršomat 1.2 km
- Hute Mill 1.3 km
- Charles Bridge and Castle Viewpoint 1.4 km
Accommodation nearby
Trips and activities nearby
Guided tours, tickets and activities nearby from GetYourGuide
Affiliate link: if you buy from the partner, we may receive a commission. The price for you does not change.
Search tours and activities →Themed route
1. Administrative building Association of project studios (Main object): Tour of unique architecture and exterior appearance of the whole complex. 2. Interior courtyard (Area): A place for observing facade details close up and a short rest in a enclosed space. 3. Interiors and halls (Internal spaces): Getting acquainted with internal layout and functional elements of the administration section.
Seasonal recommendations
Spring in this part of Prague means awakening nature and fine, scattered light, which beautifully highlights the details of architecture despite ongoing repairs. The atmosphere is full of freshness and visitors are not so numerous at this time. For a visit we recommend choosing the morning hours when the air is the cleanest. Due to the variable weather, prepare for layered clothing to protect you from morning cold and afternoon heat.
The summer season is characterized by intense sun and long days, which give the buildings significant contrast. In the main summer season it is more busy in the surroundings, so it is best to arrive early in the morning to avoid the biggest crowds and heat. We recommend light and breathable clothing and do not forget the sun protection if you move in open spaces.
Autumn brings a nostalgic mood and golden light to the quarter, which perfectly complements the historical character of the objects. Leaf changing colors in the surrounding alleys creates unique sets for viewing architecture at lower traffic. The ideal time for a walk is in the afternoon when the sun shines the lowest and the colors are the most intense. Dress practically and warmer because wind days can be quite cold.
In winter, the buildings are in a grey light and quieter, almost silent, because the crowds of tourists are minimal. A short day and possible frost create a specific, dream atmosphere. When planning a visit in advent time or during freezing days, count on a shorter opening time and do not forget to wear very warm clothes and shoes suitable for moisture. The best light for observing details is around noon.
Visualizations and artistic views


The visualisations are generated by artificial intelligence and serve as inspiration.
Photos from the area
Real photos taken near the monument


Zdroj a licence jsou uvedeny u každého snímku.
Tips from visitors
No tips yet. Be the first!
Log in and add your tip.
Sources and literature
Fotografie: PatrikPaprika / CC BY-SA 3.0, rozlišení zvýšeno umělou inteligencí — Wikimedia Commons. The author and licence also appear when you hover over the image.
Faktickým podkladem tohoto textu byl článek na Wikipedii, jehož autory jsou přispěvatelé Wikipedie. Článek je dostupný pod licencí CC BY-SA 4.0.
Location on the map
Příběhy a pověsti
Legendy, pověsti a příběhy spjaté s touto památkou

Fotografie návštěvníků
Zatím žádné fotografie. Buďte první, kdo přidá fotografii z návštěvy!
Přihlaste se a přidejte svou fotografii nebo hodnoťte.
Za ověřenou návštěvu v aplikaci získáte víc bodů — poznáme podle GPS, že jste na místě.
Reviews and comments