



Dům čp. 18 (Zlaté Hory) House
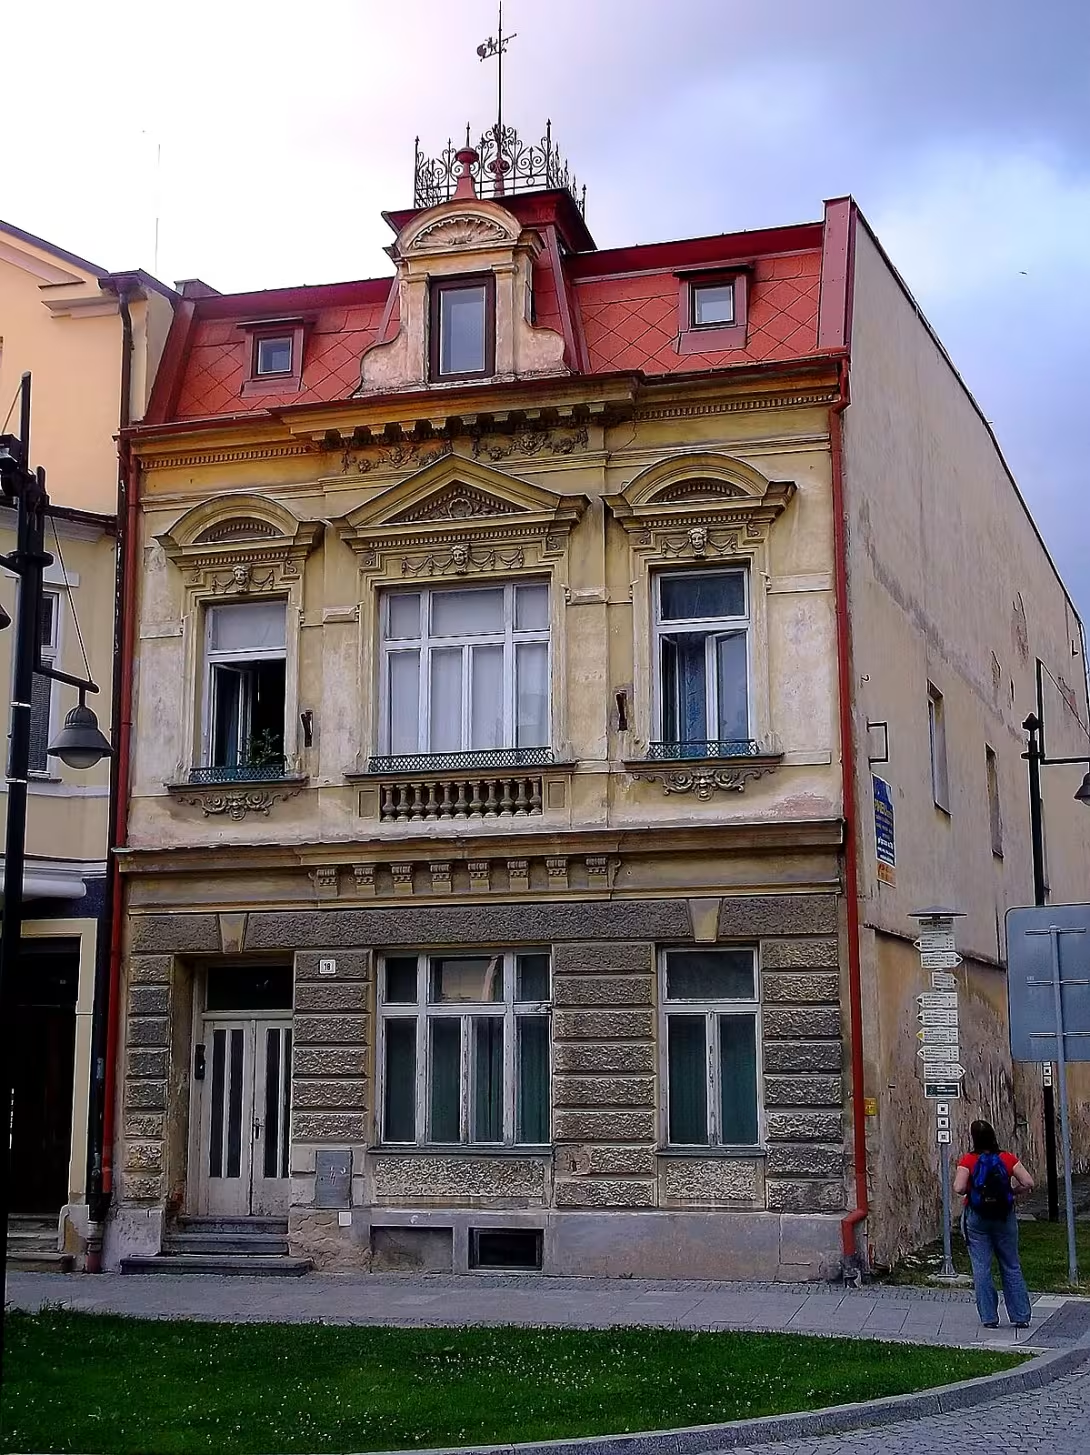
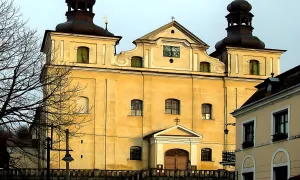
House No. 18 is a Neo-Baroque township house on the Square of Liberty in Zlatých Hora in the district of Jeseník. In 2004 it was declared a cultural monument of the Czech Republic. The building stands on the medieval core and forms an important part of the urban monument zone.
The history of the building is closely linked to the development of Zlatých Hor, which experienced the greatest boom in the 16th century thanks to gold mining. In the following centuries, the city surpassed the devastation caused by the Thirty Years' War, witch trials, fires, floods and epidemics. While most houses in the centre have medieval origins with Renaissance features, house No. 18 underwent a major reconstruction in 1903. According to the project of the builder Rudolf Zelenka, he thus acquired the present form in a neo-Baroque style.
Architecturally, it is a terraced brick floor structure on a rectangular ground plan. It's partially underlaid by a basement with a vaulted vault. Originally it was a townhouse, but in the second half of the 20th century it became corner after the demolition of the neighbouring building. The building is finished with a Mansard roof with a longitudinal axis to the square. The triple facade breaks the cordon and crown ledge, while the ground floor shows belt barefoot. There is a rectangular entrance in the left axis and on the floor there are rectangular windows with richly decorated mantelpiece.
The most significant elements of the construction include three arches in the roof area. The central bay is slightly out of the facade. His editorial is set on a console ledge and ended with a volute shield with a poppy in the tip. Behind the shield there is an observation tower with metal railing, cross, poppy and rudder in the shape of a lion with coat of arms. The interior lights the glass skylight above the three-arm staircase in the central part of the building. The corridor leads from the street entrance to the back entrance to the courtyard, the rooms have flat ceilings.
The roof and skylight were repaired before 2016. The house is now part of the city monument reservation announced in 1992, which includes the historical core of the city including the Square of Liberty.
The building is a valuable example of a new Baroque reconstruction on a medieval basis and documents the urban development of the centre of Zlaté Hor. It offers visitors a view of detailed architectural elements of historism within a preserved monument zone.
Historical milestones
- around 1400
- The creation of the basic medieval core of the construction
- 1903
- Essential rebuilding of the house into a neo-Baroque style
- 1992
- Inclusion of the house in the declared city monument reservation
- 2004
- Declaration of the house for cultural monument of the Czech Republic
- before 2016
- Repair of roof and skylight
Architectural development
The building was built on the medieval core and was rebuilt in 1903 in a neo-Baroque style. Originally, it was a townhouse that became corner after the demolition of the neighbouring building in the second half of the 20th century. The facade is divided by the cordon and crown ledge, with the ground floor showing belt barefoot.
Points of interest
- The house is built on the medieval core and was declared a cultural monument in 2004. - In 1903 he underwent a major reconstruction according to the Rudolf Zelenka project, thus gaining a neo-Baroque form. - Originally it was a townhouse, but in the second half of the 20th century it became corner after the demolition of the neighbouring building. - The most significant elements of the construction include three arches in the roof area. - Behind the shield of the central bay there is an observation tower with a metal railing, a cross and a rudder shaped like a lion with a coat of arms.
Guide
Show guide text
This text was created by artificial intelligence and has not been editorially reviewed. It may contain inaccuracies.
Welcome to the Golden Mountains. Right now, you're standing in Freedom Square, and in front of you is a house with the number 18. It is a building that immediately draws attention to its appearance and gives the whole square special charm. When you look at her like that, you see a walled-up storey object telling the story of many centuries. Note above all the upper part, where the so-called Mansard roof dominates, which gives the house some nobility and stability. The whole house is finished with three-axis facade, which means that in its front wall you will find three rows of windows that rhythmically divide the facade.
Let us now come together to see how this house was formed and how it evolved over time. Even if you see a building today that looks relatively uniform, its roots go much deeper into the past. There is a medieval core under the current walls. Imagine that the foundation of this house was established by about a thousand four hundred. At that time, the city looked completely different and this house was just one of many buildings that formed the heart of the then settlement. After centuries, however, the time has come for a great change. At the beginning of the twentieth century, namely in the year one thousand nine hundred and three, the house underwent a major reconstruction. It is during this period that he has acquired his present form, which you admire today.
Now pay attention to the architecture itself. If you look closely at the details of the facade and the overall composition of the house, you will notice that the building emits a neo-Baroque style. This direction was very popular at the time because it combined older elements with a new sense of luxury and elegance. The whole project of this great reconstruction from the year one thousand nine hundred and three was prepared by architect Rudolf Zelenka. He was the person who decided what the house would look like, what the windows would be and what the character of his roof would be. Today, when you're watching the lines of this house, you see essentially the vision of Rudolf Zelenka, who, in her time, tried to improve the appearance of urban space.
It is fascinating to realize that this house is not just an ordinary building, but it is recognised as an important part of our national values. In the year two thousand and four the house was officially declared a cultural monument of the Czech Republic. This means that the state recognised its historical and architectural value and decided that it was necessary to protect it for future generations. Previously, in the year one thousand nine hundred and ninety-two, the house was included in the declared city monument reserve, which confirms that without this house we would have missed a piece of identity in the Golden Mountains. In the newer times, namely two thousand sixteen years ago, the roof and skylight were repaired to preserve the functionality and beauty of this building even for today's visitors.
When you look at the house, you might wonder why it looks like this and what kind of place it takes in a row of houses. Here we come to one interesting thing that is not visible at first sight, but that changes the perception of space around you. Look at the location of the house. Today, it's a corner house that dominates its location from a point of view. Note, however, that this was not originally a case. House number 18 was an ordinary house in the past, which means it was surrounded by other buildings on both sides. It was only in the second half of the twentieth century that it became corner. It happened after the neighboring object was demolished. This change around the house has fundamentally affected how we perceive it today and how light comes from the square. It is a reminder that the city is a living organism that is constantly changing, even though we are trying to preserve our most valuable treasures.
Now try to connect all these layers of time in your mind. You are standing in front of a building that carries the Middle Ages of the year thousand and four, the neo-Baroque ambitions of the early twentieth century and the modern care of the monuments of our days. It's like reading a history book where every chapter is written in different material and different style. From the foundations of ancient times, to the hands of architect Rudolf Zelenka, to today's cultural heritage status.
Now you can surround the house from different angles, perceive its three-axis facade, and think about how many people have gone through it over the centuries. Feel the atmosphere of this square where history meets the present. I hope this short trip in time has helped you better understand the meaning of house number 18.
I wish you a pleasant further walk through the Golden Mountains. Explore other corners of this beautiful city and be inspired by its history. Goodbye.
Tips for visitors
The best time to visit is the summer season when the colors of the square are clear and the building is fully visible in daylight. You can reach the city centre by car or public transport; Check the current connection in the search engine.
You don't need special equipment to search the outside, you just need comfortable shoes to walk through the historical core. We recommend you take the camera with you, because the building with the Mansard roof offers interesting details.
For the best photos we recommend morning or late afternoon light that highlights the walls of the house.
With children, focus on finding old elements in the architecture of the house and exploring the history of the urban monument zone. In the immediate surroundings, you can explore other buildings on the Svoboda Square, which form the center of Zlatých Hor.
Frequently asked questions
Can the monument be visited?
This is a residential or farm building, not a museum with opening hours. Please view it from public space and respect the owners' privacy. We have no information about access to the interior.
Where is the monument?
Location: Zlaté Hory. The map on this page shows the exact spot.
Why is the monument protected?
It is listed in the Central List of Cultural Monuments of the Czech Republic as a cultural monument (register no. 1274548419).
Businesses nearby
Do you run a restaurant, accommodation, shop, museum, rental, wellness or other visitor service near this monument? Show yourself directly to the people heading to it — this is how they will see you in the app and on the web:
Nearby
Dům se nachází v centru Zlatých Hor v rámci městské památkové rezervace na náměstí Svobody.
Accommodation nearby
Themed route
Here is a proposal for a short walk in the center of the village:
1. Freedom Square (central space) - Spacious heart of the village, which forms the basis of the city monument reservation. 2. House No. 18 (monument) - The main objective of the visit, which represents an important part of local architecture.
Seasonal recommendations
In spring, the surroundings of the house awaken to life and nature is beginning to grow green. The light is fine and suitable for observing the facade details. We recommend shoes suitable for wet terrain and visit in the morning when the air is the cleanest.
In the summer months, the bright sun and rich colors of the surrounding countryside dominate the area. The building is best seen in late afternoon hours when soft light hits it. It is advisable to choose light clothes and count on more people in the spatial surroundings of the monument.
Autumn brings golden shades of leaves and foggy atmosphere to the Golden Mountains, which underlines the historical character of the building. A warm sweater and waterproof shoes are ideal for walking around the house. The best time to visit is a bright October day.
Zimą is turning the landscape into a white landscape and the house in the snowy environment is very cozy. Due to frost and snow it is necessary to have warm winter clothes and fixed shoes with anti-slip soles. We recommend a short visit around noon when the most daylight is.
Visualizations and artistic views

The visualisations are generated by artificial intelligence and serve as inspiration.
Photos from the area
Real photos taken near the monument


Zdroj a licence jsou uvedeny u každého snímku.
Tips from visitors
No tips yet. Be the first!
Log in and add your tip.
Sources and literature
Photos: JiriMatejicek / CC BY-SA 3.0 — Wikimedia Commons. The author and licence also appear when you hover over the image.
Faktickým podkladem tohoto textu byl článek na Wikipedii, jehož autory jsou přispěvatelé Wikipedie. Článek je dostupný pod licencí CC BY-SA 4.0.
Location on the map

Příběhy a pověsti
Legendy, pověsti a příběhy spjaté s touto památkou
Fotografie návštěvníků
Zatím žádné fotografie. Buďte první, kdo přidá fotografii z návštěvy!
Log in a přidejte svou fotografii nebo hodnoťte.
Za ověřenou návštěvu v aplikaci získáte víc bodů — poznáme podle GPS, že jste na místě.
Reviews and comments