



Dům čp. 28/37 House
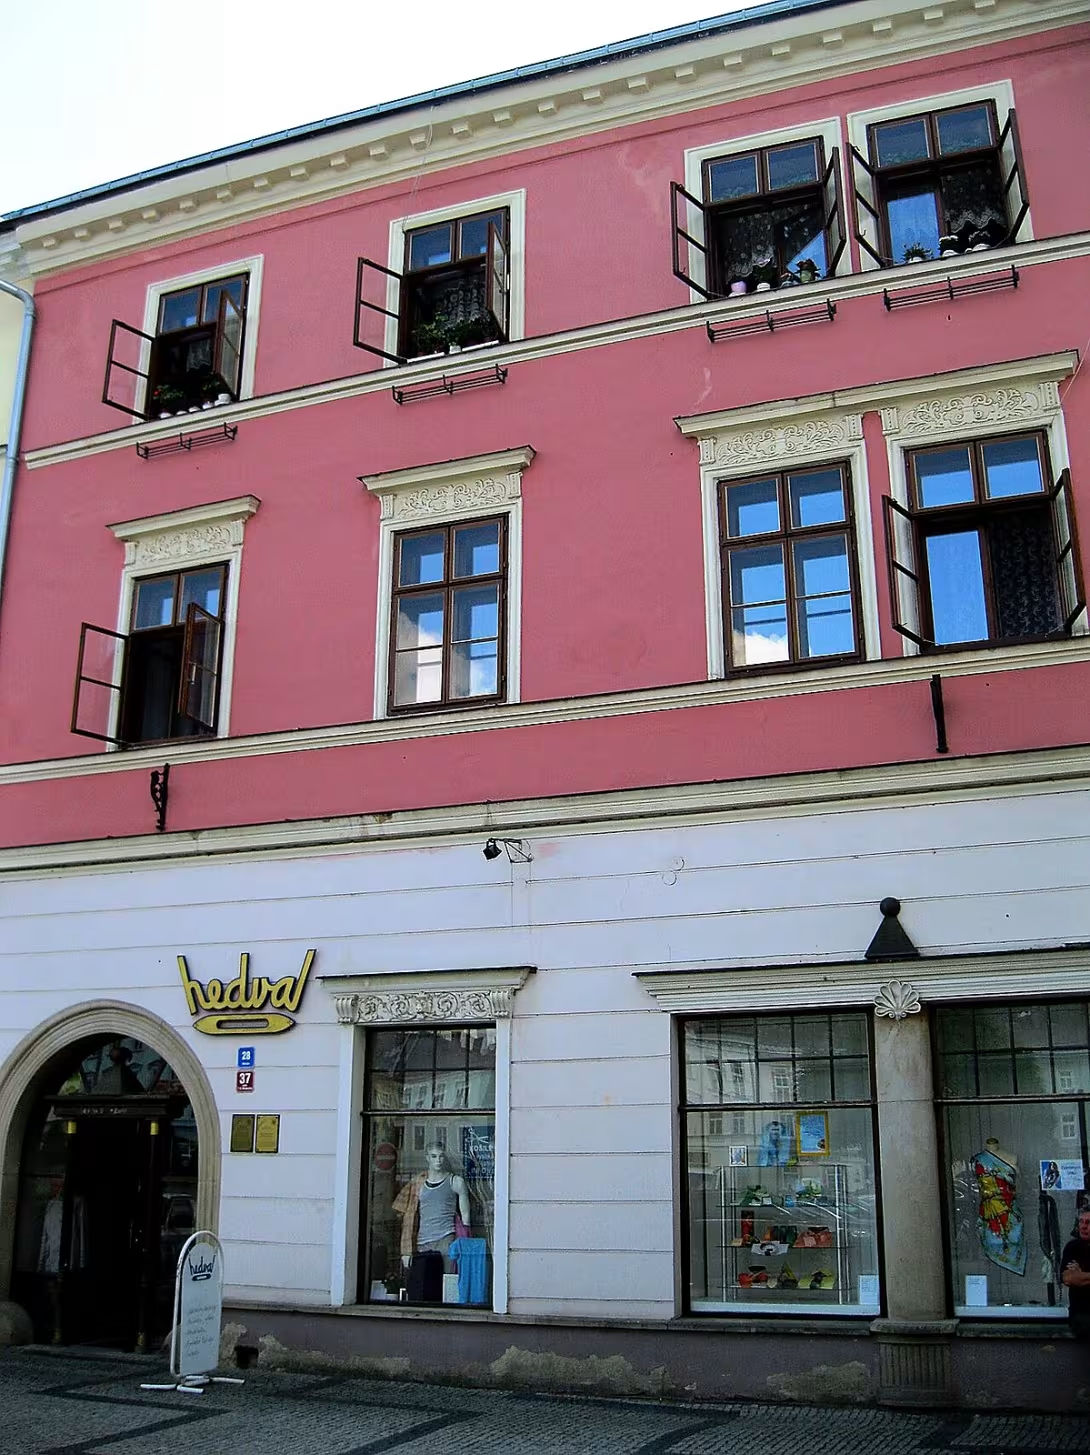
The townhouse No. 28 / 37 on T. G. Masaryk Square in Moravian Třebová is a historic building with elements of Gothic and Renaissance. Since 1964, it has been included in the list of cultural monuments. The object is especially remarkable with its mazhaus with a rare nail vault and preserved Gothic details on the ground floor.
The predecessor of the current building probably existed before the 1509 fire, which is confirmed by the front of the cellars. The house itself was built in a Gothic style after this fire. In 1547, the reconstruction followed in the spirit of the early Renaissance, during which the court tract and the mazhaus were formed.
From the Gothic period, the building preserved the right part of the ground floor with the cross rib arch, the arch of the passage into the yard and the former black kitchen in the back. The Renaissance adjustments from 1547 brought one of the oldest examples of crest vaults in Moravian Třebová. Its clamps include the guild marks and coats of arms of the Boskovice lords. The date of the reconstruction is shown on one of the vaults.
The current form of the facade was created after a fire in 1844. That was when the original Renaissance aetika was removed, the second floor was added and a new facade was created. The house is today two storey with purple-coloured, white and oblong accessories and four-axis facade. The ground floor is broken on the left by a richly profiled entrance portal and an interpreter divided by a stone column without a head. In the middle there is an enlarged window with a shampoo and stucco roll with a lion's head in a suprafenestra.
The floor separates the cordon ledge. The windows on the first floor have robes on the consoles and in the suprafenestras are compounded stucco ruins. The second floor ends with a common ledge and windows with a simple shampoo. The entire object is closed by a distinctive crown ledge. The roof is to the square of the saddle and the courtyard is to the counter, covered with sheet metal and eternity.
This object represents a valuable example of the development of urban construction from Gothic to early Renaissance to 19th century modifications. It is recommended to visit it especially because of the unique crest vault, which documents the architectural flowering of the city.
Historical milestones
- before 1509
- Existence of the predecessor of the current building
- 1509
- Fire and subsequent building of the house in Gothic style
- 1547
- The reconstruction in the spirit of the early Renaissance, the formation of the mazhaus and the court tract
- 1844
- Fire and subsequent modification of the facade including addition of the second floor
- 1964
- Writing the building into the list of cultural monuments
Architectural development
The original Gothic house was rebuilt in 1547 in the spirit of the early Renaissance, when the mashaus and court tract were created. After the fire in 1844, the Renaissance Attica was removed, the second floor was added and a new facade was created. On the ground floor, there was a Gothic vault with ribs.
Historical events
1509 - the fire after which the predecessor of the current building arose; 1844 - a fire that led to the removal of the atics and the addition of the second floor.
Points of interest
- The construction has a rare nail arch, which is one of the oldest examples in Moravian Trebova. - In the clamping vaults are the coats of arms of the lords of Boskovice and the guild marks. - On the ground floor, the right side was preserved with a rib arch and a former black kitchen. - The front of the cellars confirms that the predecessor of the house probably existed before the 1509 fire. - The present facade was created after the fire of 1844, when the Renaissance atics were removed and the second floor was added.
Guide
Show guide text
This text was created by artificial intelligence and has not been editorially reviewed. It may contain inaccuracies.
Welcome to Moravian Treb. You are standing in front of the house with the number twenty-eight Slash 37, which is a silent but very important witness to the history of this city. Now, when you look at it, you see a building that connects several centuries with its appearance. Although it now acts as a harmonious part of urban development, its walls contain layers of time, fire and ambition of people who once lived and worked here. Let's go back in time together to understand how this house has become what it is today. The story of this building is closely linked to the fate of the city and its ability to rise again from the ashes. A year ago, a thousand and five hundred and nine years ago, there was already a house that was destroyed by a devastating fire. It is this tragic event that has become an impulse for new construction. Shortly after the fire, the house was rebuilt, in the Gothic style, which was the peak of the building art at that time. So imagine what this neighborhood looked like at the time and what a new, modern house in the heart of the city must have been dominated. But time did not stand and the needs of the people changed. A few decades later, a thousand and five hundred and forty-seven, the house went through a major transformation. It was rebuilt in the spirit of the early Renaissance. It was during this period that the parts that are most valuable in history were created. This created, for example, a court tract and a space called mazhaus, which was essentially a passageway hall which served as a link between the street and the inner court. It was a very practical space, but also representative, where people met and business was taking place. Now that you're standing in front of the front, pay attention to the overall appearance of the facade. But what you see today is not the original Renaissance face of the house. Another big break came in a thousand eight hundred forty-four, when the city hit the fire again. After this disaster, the facade was redesigned. In the nineteenth century, tastes and needs were changing, so at this time the building was increased by the second floor, which gave it the current height and changed its silhouette. It is fascinating to think that beneath the later 19th century layer, the foundations of Gothic and Renaissance walls still breathe. If we could dig deeper into the wnętri at this point, we would find real architectural treasures. The greatest fascination is the precious clove vault in the mazhaus space. This vault is one of the oldest examples of its kind throughout the city. It's a masterpiece that shows the precision of the craftsmen. If you look at the clamps of the vault, which are the decorative stones in the places where the vault is connected, you will see the coats of arms of the lords of Boskovice and also the guild marks. These symbols tell us the story of the power, ownership and artisanal pride that ruled this house. In addition to the crest vault, the right part with the cross rib arch was preserved on the ground floor. It is a typical element that brings us back to a time when it was built in terms of stability and aesthetics at the same time. Next to these spaces was the so-called black kitchen. It was a place where the open fire was cooked and the smoke and heat were concentrated so as not to burden the rest of the representative space of the house. It is a reminder of everyday life from when preparing food was much more difficult than today. But the basement is a mystery and a fascinating detail. Today, the front part of the cellars confirms that there was a predecessor of the current building in this place long before the house was rebuilt in the year one thousand five hundred and nine. The basement is like the memory of a house that keeps traces of even the oldest generations that lived here, and that are no longer written in any books. All these elements together make this house unique. That's why it was officially listed as a cultural monument in the year one thousand nine hundred sixty-four. It's not just an ordinary building with a number of twenty-eight slash 37, but an archive written in stone and mortar. It's a story about resilience, about how the city and its inhabitants were able to recover from disasters and how they gradually layered their history. Notice how this house fits into the rhythm of the surroundings, even though it carries such a rich past. It is a reminder that history is not only in museums, but is present in every stone of our streets. Now I'm leaving you to look at the facade in peace and perceive the atmosphere of this place. Try to imagine how many people have walked through here in the last five hundred years, how many shops have been closed here and how many family stories have taken place in these walls. I hope this short trip over time helped you see more than just the facade in this house. Thank you for your attention and I wish you a pleasant continued journey through the city. Invite your senses to further discover and follow the other traces of history that are waiting for you in Moravian Treb. Goodbye.
Tips for visitors
The best time to visit is a bright day when the sun hits the facade of the house, allowing you to better observe the details of Gothic and Renaissance elements.
To visit we recommend taking shoes suitable for walking through the historic city centre.
For the best photos we recommend focusing on details of architecture from street level. Ideal light for façade pictures is in the morning or late afternoon, when shadows are less sharp and sandstone colours are better distinguished.
Families with children can use a visit to find old characters and coats of arms on buildings, which makes the visit a small detective game. There are other historical parts of the city that can be easily included in the walks.
Frequently asked questions
Can the monument be visited?
This is a residential or farm building, not a museum with opening hours. Please view it from public space and respect the owners' privacy. We have no information about access to the interior.
Where is the monument?
Location: Město. The map on this page shows the exact spot.
Why is the monument protected?
It is listed in the Central List of Cultural Monuments of the Czech Republic as a cultural monument (register no. 1000147147).
Businesses nearby
Do you run a restaurant, accommodation, shop, museum, rental, wellness or other visitor service near this monument? Show yourself directly to the people heading to it — this is how they will see you in the app and on the web:
Nearby
🏰 Historic sites (99)
- Panna Maria Immaculata 0.1 km
- sv. Šebestián 0.1 km
- sv. Roch 0.1 km
- sv. Josef 0.1 km
- sv. František Borgia 0.1 km
- sv. Karel Boromejský 0.1 km
- sv. Antonín Paduánský 0.1 km
- sv. Jan Nepomucký 0.1 km
- sv. Petr 0.1 km
- Morový sloup 0.1 km
- Brána času 0.2 km
- Brána času 0.2 km
- Zámek Moravská Třebová 0.2 km Zámecké nám. 185/1 web
- Městské muzeum Moravská Třebová 0.4 km Svitavská 315/18
- Josefína Lamm 0.4 km
- Alfred Lamm 0.4 km
- Oskar Holzman 0.4 km
- Kalvárie 0.8 km
- Třebovské Hradisko 1.8 km
- Pomník obětem 1. světové války 2.3 km
🍽️ Restaurants and dining (82)
- Big Pizza & Burger 0.0 km
- HOTEL - Třebovská restaurace 0.0 km
- Jaha 0.1 km
- Bar-Bar 0.1 km
- Pizza Burgr Caffé 0.1 km
- Restaurace Excalibur 0.1 km +420 777 662 662
- Caffé Na knížecí louce 0.1 km
- Na kovárně 0.2 km
- Knížecí pivovar 0.2 km web
- Pivnice U Stupků 0.2 km
- Morava 0.2 km Svitavská 304/2 web
- Laskavárna 0.3 km +420 733 741 415 web
- U Matouše 0.4 km
- Na růžku 0.5 km
- U kavky 0.5 km
- U štiky 0.6 km
- Bistro na cestě 0.9 km web
- Na hladince 1.0 km +420 774 301 933 web
- U Kalvarie 1.0 km +420731655566 web
- Restaurace U Nádraží 1.1 km +420 461 312 189
🏨 Accommodation (19)
- Best 0.2 km Brněnská 14/10 +420 605 515 256 web
- V podzámčí 0.3 km
- Penzion U Cyrila 0.5 km Olomoucká 37 +420 777 242 118 web
- Trnavský grunt 6.8 km +420604316913
- Ubytovna Na rychtě 8.1 km
- Rekreační areál Motýlek 8.5 km web
- Klášter sv. Alfonze z Liguori 8.8 km web
- Penzion Oáza 13.4 km
- PadmaFarma 13.5 km +420 737 550 156 web
- Vermon 13.6 km Česká 6/1 +420 603 109 648 web
- Eden 13.6 km
- Pension Fontána Svitavy 13.8 km U stadionu 708/6 +420 605 404 860 web
- Tělovýchovná jednota Jevíčko, z.s. 14.0 km +420 777 081 531
- Hotel & Gallery Kopacka 14.2 km +420 775 912 912 web
- U apoštola 14.2 km
- Old Mill Glamp 14.3 km Kozov 8 +46722244244 web
- Old Mill Glamp 14.3 km Kozov 8 +46722244244 web
- Hotel Morava 14.4 km
- Kemp Opatovec 15.0 km web
🚲 Rentals and sport (6)
- Jízdní Kola - Jelínek 0.2 km
- Cyklo Němčík 0.5 km Gorazdova 8 +420 608 861 453
- Sportisimo 13.3 km web
- Tělocvična 14.0 km
- Koupaliště Svitavy 14.4 km
- Sportovní střelnice 14.8 km
🥾 Hiking and nature (149)
- Luční lázně 0.3 km
- Křížový vrch 0.8 km
- Nad Boršovem 1.2 km
- Pastýřka 1.3 km
- V Pekle 1.8 km
- Hradisko 1.8 km
- Peklo 1.9 km
- Třebovské hradisko 1.9 km
- Strážný 2.0 km
- Dubina 2.4 km
- Ostrý 2.7 km
- Kamenitý kopec 3.3 km
- Zlatník 3.4 km
- Černý vrch 3.5 km
- Horka 3.6 km
- Liška 4.0 km
- Nad rybníčkem 4.1 km
- U pomníku letců 4.6 km
- Gravitační anomálie (optický klam) 4.8 km
- Spálený vrch 4.9 km
Accommodation nearby
Themed route
Walk around the monument
1. Dům čp. 28/37 (building) - The main destination of the visit, where one can admire the architecture and history of this particular object. 2. House tanks (outdoor) - A place to relax and look at the facade details from the vicinity. 3. Interiors and exposures (indoor spaces) - Possibility to inspect rooms and exhibited items that tell the story of the house.
Seasonal recommendations
Spring brings green and soft, often variable light to the streets of the town, which beautifully underlines the structure of the facade of the house No. 28 / 37. In this period, the surrounding gardens and courts are revived by flowering trees, creating a pleasant contrast to historical architecture. For visitors, spring is an ideal time for walking, because temperatures are already favourable, but the air is still fresh. I recommend to wear a light jacket and comfortable shoes, because the pavement can be slightly uneven after winter repairs or rains. It is best to set off in the morning when the light is clear, but not yet as sharp as at noon, so the images from the outside will thrive without strong shadows. The atmosphere is calm, as the main tourist season has not yet begun, and you can enjoy a quiet observation of the details of the building without disturbing crowd.
Summer offers the longest days and brightest lighting that reveals every line and color of historical building. At this time the surroundings of the house No. 28 / 37 are often green and lush, with full flowering flowers that provide a lively atmosphere. For the visit it is advisable to choose the morning or evening hours when the sun did not shine directly in the eyes and the temperature is tolerable. Dress up light, airy clothes and don't miss a protective hat or sunglasses. During the day, there may be more people in the city centre who avoid heat, so spare time for a quiet tour from the outside, where you can stop and admire the architectural elements without rush. Moreover, summer evenings are ideal for short walks, when the city calms down and light turns into warm golden tones.
Autumn brings to the landscape around the house No. 28 / 37 a rich variety of colors, from yellow to brown, which creates a dramatic and photogenic background for the historical building. Lighting is lower and softer, which gives the scene a nostalgic and quiet character. It's a time when nature begins to download into winter sleep, so you can focus purely on architecture and its relationship with the surroundings. I recommend wearing layered clothes because the wounds and evenings are cold, while the noon can be surprisingly sunny. The best time to visit is late afternoon, when the shadows extend and the facade of the house gets deeper. The atmosphere is thoughtful and calm, ideal for slow observation and images that capture the autumn mood of the city without disturbing summer crowds.
Winter reveals the structure of the house No. 28 / 37 because the trees are bare and does not prevent the view of the facade details. Snow, if it falls, creates a pure white contrast to the darker tones of the historic wall and roof, which is visually very impressive. The lighting is short and gray, which requires more attention during the photo shoot, but also creates an intimate and quiet atmosphere. To visit it is necessary to wear warm winter clothes, including gloves and scarf, because it is cold outside and the wind can be unpleasant. It is best to leave at noon when it is warmer and the light is brightest. The winter walk around this building is a quiet matter where you appreciate the peace and opportunity to see the building in its purest, unlit natural state without summer decorations.
Visualizations and artistic views

The visualisations are generated by artificial intelligence and serve as inspiration.
Photos from the area
Real photos taken near the monument


Zdroj a licence jsou uvedeny u každého snímku.
Tips from visitors
No tips yet. Be the first!
Log in and add your tip.
Sources and literature
Photos: Lehotsky / CC BY-SA 3.0 — Wikimedia Commons. The author and licence also appear when you hover over the image.
Faktickým podkladem tohoto textu byl článek na Wikipedii, jehož autory jsou přispěvatelé Wikipedie. Článek je dostupný pod licencí CC BY-SA 4.0.
Location on the map


Příběhy a pověsti
Legendy, pověsti a příběhy spjaté s touto památkou
Fotografie návštěvníků
Zatím žádné fotografie. Buďte první, kdo přidá fotografii z návštěvy!
Log in a přidejte svou fotografii nebo hodnoťte.
Za ověřenou návštěvu v aplikaci získáte víc bodů — poznáme podle GPS, že jste na místě.
Reviews and comments