



Dům čp. 32 (Moravské Budějovice) House
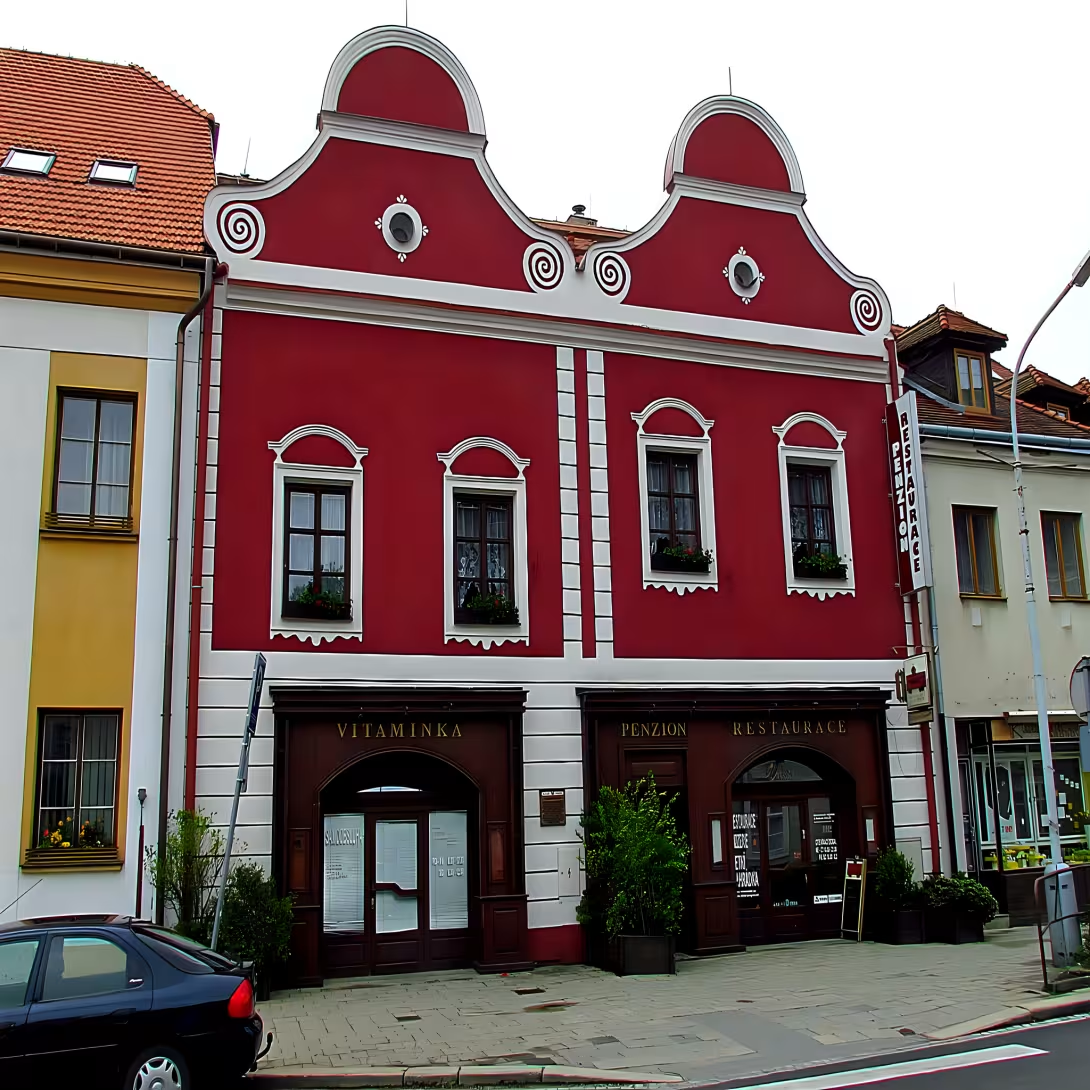
The townhouse No. 32 is located on the Square of Peace in Moravian Budejovice in the district of Třebíč. This protected cultural monument dates back to the 15th century. It is significant thanks to a combination of medieval foundation and late Baroque architectural elements.
The construction was built in the Middle Ages on two rectangular plots. There have been few reports of its oldest history, but the house has undergone some significant changes over the centuries.
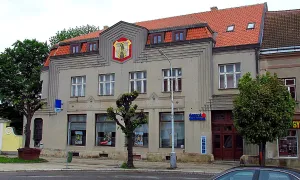
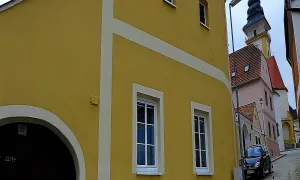
The architectural appearance of the building is defined by a two-track one-story building. Its facade opens towards the square and is divided into two volute shields. On the ground floor there is a broken rectangular entrance between two interpreters. The facade is creamed and the palate is used for armour. The windows on the floor form pairs with right-hand windows located at different heights. The windows are in shambles with a laminated segmental mantelpiece. There are two volute shields above the main ledge with round windows in the shambrans. On the south side of the house is a square courtyard enclosed by a high wall. On the floor of the courtyard, there is a storey, which is led by a saddle portal with a stone isling.
The interior is richly decorated with various types of vaults. In the north part of the ground floor, the front room is surrounded by two arches of cross rib arches, while the rear is equipped with a rolled arch. In the south part of the building there is a large hall with decoration in the form of rolled arches with sections, which get on the heels of polygonal adjoining pillars. Next to the vault, there is a hall with a mazhauz, from which it leads a laminated staircase to the floor. Mazhauz is connected by a saddle portal with straight and circled rods and rooms encapsulated by two arches of cross vaults.
There have been several major events in the history of the house. In 1532, the object was hit by a fire. Subsequently, various adjustments were made in the 19th and 20th centuries which affected his current situation.
The building represents an important architectural element of the Square of Peace and is a valuable witness to the history of the city. The detailed solution of the vaults and characteristic Baroque facade makes the monument an interesting target for anyone interested in historical building elements.
Then and now
Drag the slider to compare how the landmark may have looked when it was built with the view today.
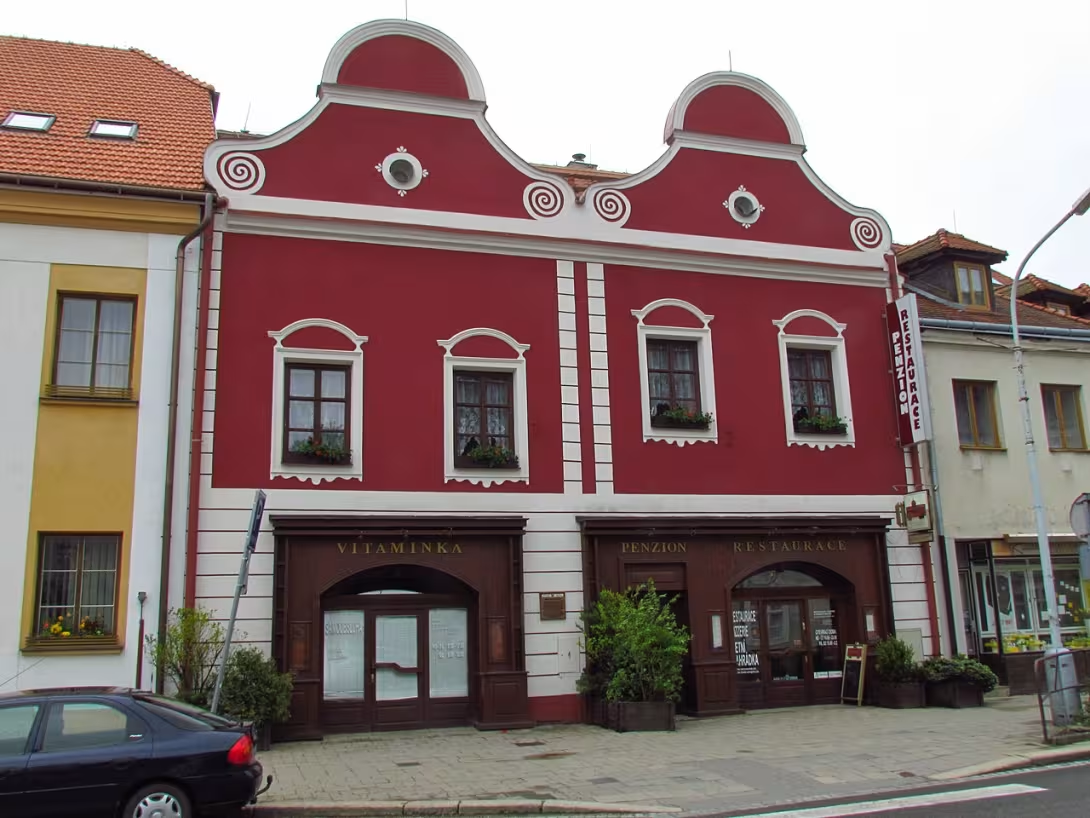
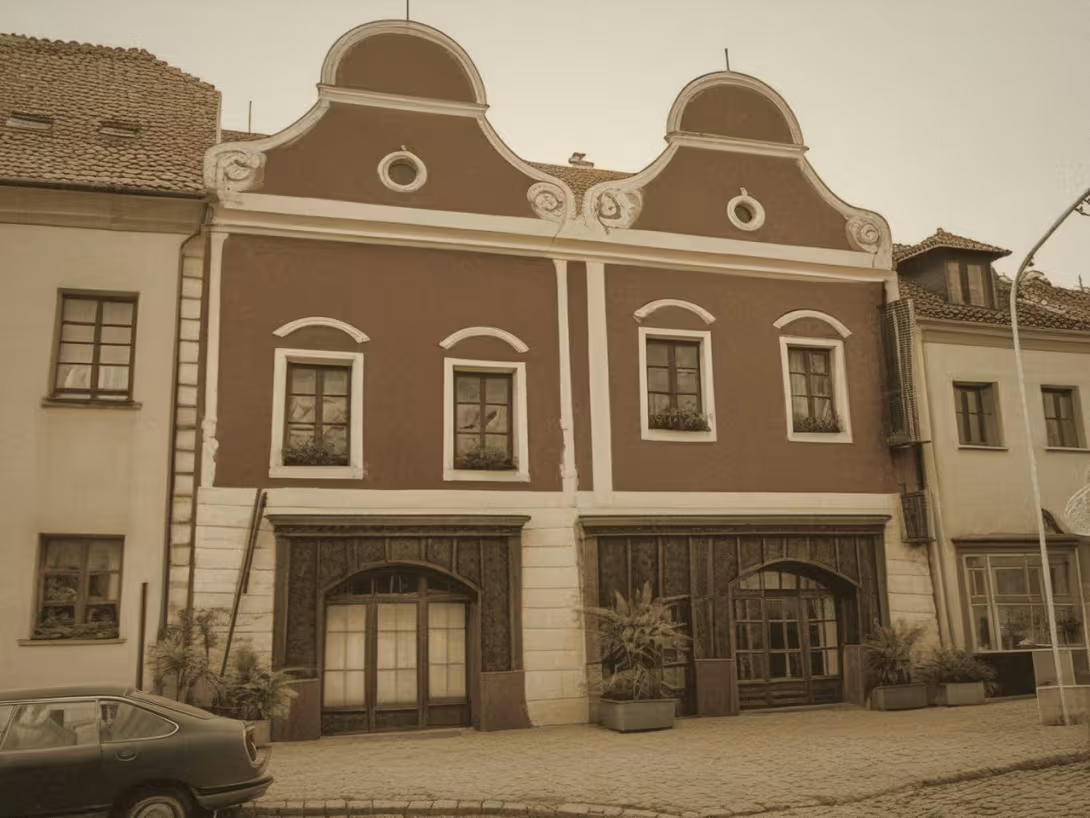
The historical appearance on the left is an AI-generated visualisation and serves as inspiration only.
Historical milestones
- 15th Century
- The creation of a townhouse on two rectangular areas.
- 1532
- The object was hit by a fire.
- 18th Century
- Implementation of late baroque elements and volute shields.
- 19th Century
- Implementation of various building modifications.
- 20th century
- Further modifications and recognition of the building as a cultural monument.
Architectural development
The construction was built in the Middle Ages on two rectangular plots. In the late Baroque era, the facade has been modified, which is now divided as twin with two volute shields. In the 19th and 20th centuries there were further modifications of the building.
Historical events
In 1532, the house was hit by a fire. In the 19th and 20th centuries, various modifications were made to the building.
Points of interest
- The monument dates back to the 15th century. - It is significant thanks to a combination of medieval foundation and late Baroque architectural elements. - In 1532, the object was hit by a fire. - The architectural appearance of the building is defined by a two-track one-storey building with two volute shields. - The interior is richly decorated with various types of vaults.
Guide
Show guide text
This text was created by artificial intelligence and has not been editorially reviewed. It may contain inaccuracies.
Welcome to the heart of Moravian Budejovice. You are standing in Peace Square, a place where the centuries intersect and where the history of the city comes together as a mosaic. In front of you is the house of a descriptive number 32, a building that at first glance seems calm and harmonious, but which actually hides a story across 500 years. Look at his facade. What you see is the result of a long development where various architectural epochs collide and complement. This townhouse is not only a building, but a living witness to the changes that the city and its inhabitants have been through. It is a protected cultural monument, which means that its form has been carefully preserved and respected so that it can tell its history and future generations.
To understand why this building has such a look, we have to go back several centuries. The original core of this house dates back to the 15th century. At that time it was built on two adjacent rectangular plots, which explains its specific width and proportions. Imagine what the square looked like at that time. It was a place of business, assembly and social life. The townspeople who lived and did business here built their houses in terms of practicality, but also status. This house was part of the tissue of a medieval city where every stone and wall carried the weight of time.
However, the history of this building has not always been calm. In 1532, the city, and probably this house, had a big fire. The fire was a dangerous adversary in the woodwork and construction with wooden constructions at the time. After such a disaster, the building had to be restored. Even though the exact details of what she looked like after the repairs have not been preserved, we know she survived and continued to live. This fire was a turning point that could have influenced the development of the interior and exterior, but the house remained standing and performed its function.
Let us now move a few centuries forward, into the eighteenth century, which brought the construction of its present-day, very characteristic appearance. It was at this time, during the late Baroque period, that a major reconstruction of the facade took place. Look up at the top of the facade. Notice two generous volute shields. Volutes are those spiral, guilty elements that are typical of Baroque architecture. They act elegantly, dynamically, and supply the building with a noble character. Three elements, two shields and a central part, form a harmonious unit that attracts the view. This 18th-century adjustment is what defines today the image of this house in the memory of visitors. The Baroque has brought wealth of shapes into the building and highlighted its vertical, which is in contrast to the original, probably simpler medieval appearance.
In the nineteenth and twentieth centuries, there were other building modifications that no longer changed the basic character of the building, but rather kept it in good condition and adapted to new needs. In the twentieth century, the house was officially recognised as a cultural monument, which protected it from inappropriate interference. Today, when you look at it, you see a combination of medieval foundation and late Baroque beauty. It's a rare combination that makes this building unique.
If you have the opportunity to look inside or imagine what lies behind these walls, pay attention to the interior. Although we are now looking from the outside, it is important to know that the interior is also richly decorated. The vaults are magnificent here. There are various types of vaults, including the cross and rolled vaults. These elements are not only a technical solution for the assembly structure, but also an artistic expression. Cross vaults create an optical impression of space and light, while rolled vaults give space peace and stability. The combination of these elements in one interior shows the craft art of the building masters who worked here. It is a space where architecture becomes tangible and where a visitor can realize what energy and skill was needed to create such shapes.
The interesting thing about this house is the layery of history. It is not a building that was built at once and remained unchanged. On the contrary, it is an organism that has grown and changed. The medieval foundation that gives the building strength and roots is covered with a baroque mask that gives it elegance and style. This combination is rare and valuable. Many buildings from this period have either been completely rebuilt or have remained in their original form. Here, these two epochs met and created a new entity that is enriched by the experience of both times.
During the tour of the Square of Peace you can see how this house harmoniously fits into its surroundings. Moravské Budějovice is a city with rich history and many monuments, but each one has its own story. House number 32 is one of those that deserves attention not only for its architectural value but also for its historical context. It represents the life of the bourgeois class, which was crucial for the development of the city. Their houses were centres of commerce, crafts and cultural life.
In conclusion, I'd like to invite you to look at this house from different angles. Try to move around the square and watch the perspective change. Note the details on the shields, plaster texture, window proportions. Every detail has its meaning and its story. This house is a reminder of the importance of protecting cultural heritage. Without care and interest, such structures could be lost or damaged. Today, however, it is in good condition and can inspire anyone who is interested in history and architecture.
I hope this short walk through the history of house number 32 gave you a new view of a place you may only know superficial. Now that you know what's behind this facade, you'll be looking at it with a different feeling. You will perceive the weight of the century that rests in it and the beauty of the baroque shapes that decorate it. Thank you for your attention and I wish you a pleasant continuation of your visit in Moravian Budejovice. Be curious, observe and be inspired by the history that is all around us.
Tips for visitors
The best time to visit the Town House No. 32 is in the spring or autumn season when the weather is pleasant and fewer people are trying to visit the sights. This house offers a quiet atmosphere for exploring historical architecture without disturbing sounds of summer tourism.
For those travelling by public transport, buses and trams are available; precise connections can be verified using an online search engine. House No. 32 is easily accessible by foot from the square.
When visiting, take your watch with you to monitor the duration of the tour, and a suitable suit according to the weather. If you are planning to take photos, we recommend bringing a mirror with a telelens for detailed architecture images.
Photography of the townhouse is best in the early morning or evening when light is softer and shady. The best places for photos are from Peace Square with its historic background or from the side of the street next to the house.
In the vicinity of the important townhouse is the Square of Peace, which is ideal for a short break and sightseeing of other historic buildings. It is advisable for families with children to visit nearby parks or playgrounds where children can move and enjoy leisure time.
Frequently asked questions
Can the monument be visited?
This is a residential or farm building, not a museum with opening hours. Please view it from public space and respect the owners' privacy. We have no information about access to the interior.
Where is the monument?
Location: Moravské Budějovice, Kraj Vysočina. The map on this page shows the exact spot.
Why is the monument protected?
It is listed in the Central List of Cultural Monuments of the Czech Republic as a cultural monument (register no. 1000140846).
Businesses nearby
Do you run a restaurant, accommodation, shop, museum, rental, wellness or other visitor service near this monument? Show yourself directly to the people heading to it — this is how they will see you in the app and on the web:
Nearby
Peace Square in Moravian Budejovice.
Accommodation nearby
Trips and activities nearby
Guided tours, tickets and activities nearby from GetYourGuide
Affiliate link: if you buy from the partner, we may receive a commission. The price for you does not change.
Search tours and activities →Themed route
1. Square of Peace in Moravian Budejovice Type: City square Why: It serves as a starting point for observing local architecture and atmosphere.
2. House No. 32 Type: Historical building Why: It represents the main destination of the trip and the key object of the route.
3. The immediate premises of the house No. 32 Type: Tanks and surroundings Why: It offers the possibility of detailed observation of architecture right next to the monument.
Seasonal recommendations
Spring: In spring, House No. 32 in the Moravian Budejovice is fertilized by new life forces when flowering gardens and trees bring a touch of freshness to the city. Sunshine days are projected through foggy air, creating a unique atmosphere to explore historical corners. Visitors are advised to wear a little warmer clothes because of cold morning and evenings, while temperatures may be pleasant during the day. The best time to visit is in the afternoon when the sun lights up architectural details and crowds are not much.
Summer: Summer in Moravian Budejovice brings long sunny days and warm air, which makes House No. 32 an ideal place to visit during the summer afternoon. The historical monument is illuminated by bright rays of the sun that highlight its architectural beauty. Despite the attractiveness of the room, large crowds may gather in the main summer season, so it is advisable to visit early morning or later in the evening to enjoy a quieter environment. The important thing is to be dressed in light and light clothes and to carry protective sunglasses.
Autumn: Autumn brings to House No. 32 in Moravian Budejovice a colorful palette of golden and red leaves that surround the historical memory. The changed lighting conditions give the architecture a different look, while rain and moisture can enrich the atmosphere. Visitors are advised to wear warmer clothes for colder noon hours and while trips are often quiet, visits on Wednesday week may be more pleasant due to a lower number of tourists. The best time for a tour is early afternoon.
Winter: In winter months House No. 32 in Moravian Budejovice is transformed into a place with freezing rays of the sun and possibly light snow coverings, which provides unique experiences. Visitors are advised to wear warm clothes and protective shoes for cold surfaces. Due to less difficult weather, smaller crowds often appear in the winter months, allowing a more peaceful tour.
Visualizations and artistic views


The visualisations are generated by artificial intelligence and serve as inspiration.
Photos from the area
Real photos taken near the monument


Zdroj a licence jsou uvedeny u každého snímku.
Tips from visitors
No tips yet. Be the first!
Log in and add your tip.
Sources and literature
Photos: Jiří Sedláček / CC BY-SA 3.0, rozlišení zvýšeno umělou inteligencí — Wikimedia Commons. The author and licence also appear when you hover over the image.
Faktickým podkladem tohoto textu byl článek na Wikipedii, jehož autory jsou přispěvatelé Wikipedie. Článek je dostupný pod licencí CC BY-SA 4.0.
Location on the map
More monuments – Moravské Budějovice
Show all in the municipality
Příběhy a pověsti
Legendy, pověsti a příběhy spjaté s touto památkou
Fotografie návštěvníků
Zatím žádné fotografie. Buďte první, kdo přidá fotografii z návštěvy!
Log in a přidejte svou fotografii nebo hodnoťte.
Za ověřenou návštěvu v aplikaci získáte víc bodů — poznáme podle GPS, že jste na místě.
Reviews and comments