



Dům čp. 39 House
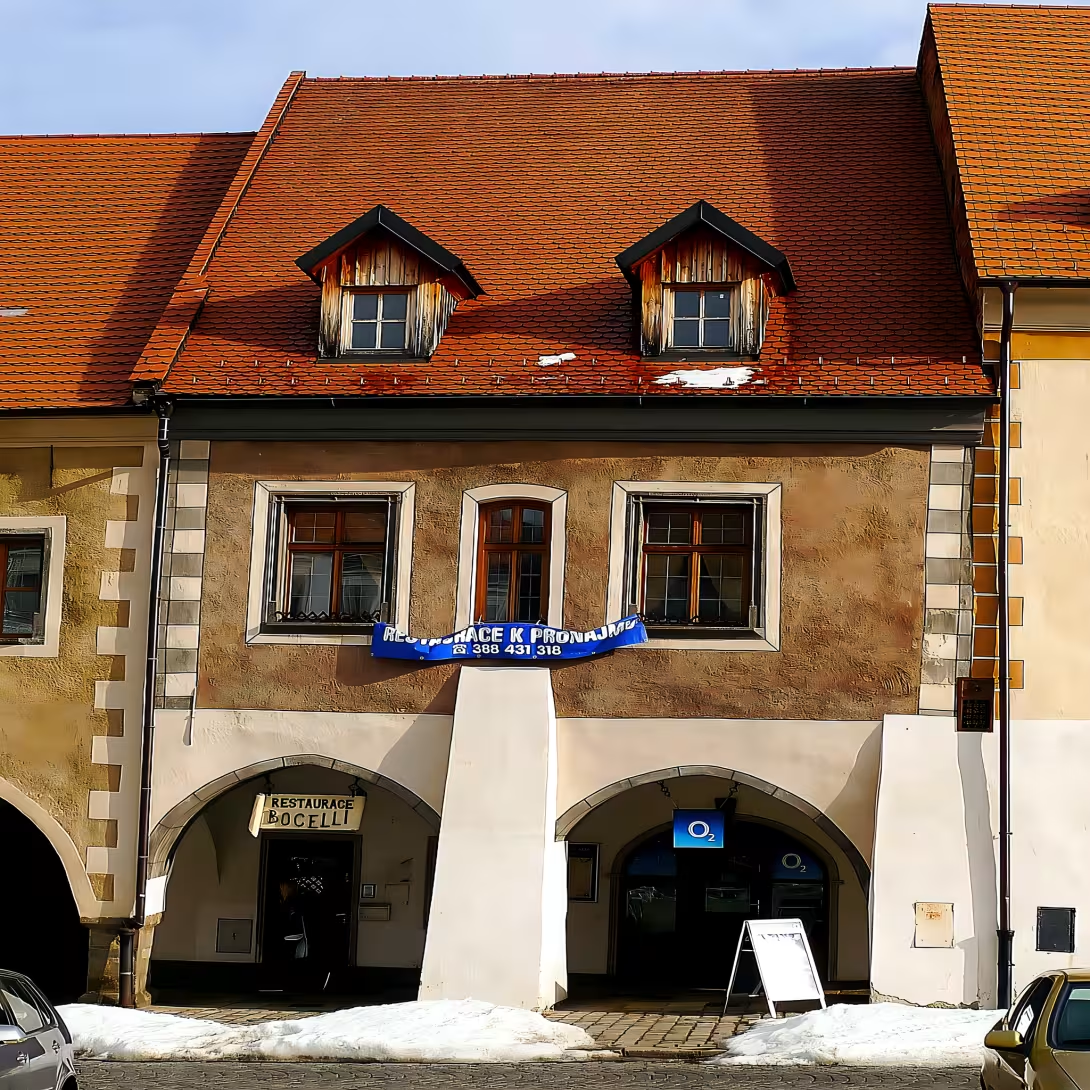
Dům čp. 39 is a Gothic townhouse with an arch on the east side of the Great Square in Prachatice. The building was built in the middle of the 15th century. It is particularly remarkable with the preserved late Gothic facade from the dusty diorite. The building is a part of the town monument reservation and since 3 May 1958 it is a protected cultural monument.
The creation of the house was linked to the development of the city after Hussite wars and the construction of a new block of houses. This reduced the original size of the square to almost half. This construction was connected to the construction of the new Rožmberský castle at the Upper Gate in 1446-1448, which created the need for new plots for urban buildings.
A single-storey townhouse stands on a long narrow parcel. The area includes the building itself, the courtyard and the wing. The facade is covered with brown-red plaster, which was torn down only by a masonry spoon. It's filled with white-grey corner blocks. The windows on the floor have an original late Gothic stone lining from a dusty diorite with profiled parapets and overloaded rods. The western facade amplifies a pair of slanted armrests called shredders.
On the ground floor there is an arch with a flat wooden beam ceiling. It's carried by three pillars with two broken Gothic arches. The two extreme pillars are also reinforced with scarps. The main entrance to the house is surrounded by a half-circle arch with a top jewel made of stucco. On the interface with the house No. 40, there is a historical electrical connection box on the facade. The roof is now saddle and longitudinal oriented; On the west side, two saddleheaders stand out.
Around 1520, the house was rebuilt into a late gotice after the city fire of 1501. At this time, the flat ceiling was created with the floor planted, a walled shield and a new facade. In the mid-16th century, some of the rooms were sealed. Martin Krejčí is the owner of the house in 1570 and 1585.
A major change in the form occurred after the malignant fire of 13 April 1832. As part of the subsequent restoration, the house seems to have lost its home shield and the way of roofing has changed. The adjustment of the western part of the ground floor, including the vaults, comes from this late classical period. From 1998 to 1999 the original late Gothic facade was exposed and resected on the basis of the restoration survey.
In the interior there are preserved Gothic structures of the perimeter wall, cellars and facades. The vaults of cellars and vaults above the eastern part of the ground floor and the first floor come from the Renaissance period. The whole area, including the basement, corresponds to the concept of cultural monument.
Dům čp. 39 represents an authentic example of the development of urban architecture from goth to classicism. It is a valuable testament to the urban development of Prachatic and the artisanal quality of working with the local stone. The visit to the building allows you to study the unique details of late Gothic construction in the heart of the city.
Historical milestones
- 1520
- The reconstruction of the house in the late Gothic style, including the construction of the arch and new facade.
- 1832
- A big city fire, followed by modifications to the west side of the ground floor.
- 1958
- To declare the house a protected cultural monument (3 May).
Architectural development
The house was rebuilt in late gotice around 1520, when a flat ceiling was created and a walled shield. In the middle of the 16th century some rooms were newly sealed and during the Renaissance there were vaults of cellars and parts of the ground floor and floors. The western part of the ground floor was modified in late classical style after the fire of 1832.
Historical events
1832 - a malignant fire of the city which affected the inner part of the house and led to its restoration.
Owners
Martin Krejčí (listed in inventories from 1570 and 1585)
Points of interest
- The building from the mid-15th century is a remarkable preserved late Gothic facade from a dusty diorite. - The foundation of the house was related to the construction of the new Rožmberský castle, which reduced the original dimensions of the square to almost half. - The facade is covered with brown-red plaster, which was torn down only by a masonry spoon. - The facade has a historical electrical connection box on the interface with the house No. 40. - Martin Krejčí is the owner of the house in the lists from 1570 and 1585.
Guide
Show guide text
This text was created by artificial intelligence and has not been editorially reviewed. It may contain inaccuracies.
Welcome to Prachatice, a city that still amazes everyone who comes here with its beauty and history. Right now, you're standing in front of the house with the number thirty-nine on the east side of the Grand Square. If you look at him, you will immediately be intrigued by his brown-red facade and the distinctive arch that offers you shelter and shade. It's a building that carries a trail of centuries and tells the story of the town's flourishing. Stop for a moment, take a breath and let yourself pass through time to the time these streets were flooded by merchants and craftsmen.
Let us now look at how this house came into being and why it is so important to us today. The building came to the world in the mid-15th century. It was a very interesting time when the city recovered and developed after the Hussite wars. It was during this period that the Prachatice began to grow again and houses were created that were meant to emit wealth and stability. This house is one of the evidence of how powerful the city was at that time. It is fascinating to think that the walls you are now surrounding remember the time when the order of a new, peaceful period was formed here.
Now pay attention to the details of architecture that you see right in front of you. Look carefully at the surface of the house. The brown-red paint plaster is very typical and gives the building a warm rise. Note also the corner quacking, which optically strengthens the corner of the house and gives it the appearance of a fortress. If you look at the windows, you'll see the stone lining. These frames are made of a dust diorite, a local hard rock that is very characteristic of this area. It was this stone that guaranteed that the details were preserved for hundreds of years.
If you follow the line of the house, notice the arch. This is an element that is very typical of the Prachatice. The archipelago was not only an aesthetic accessory, but it served mainly practically so that people could walk through the square protected from rain or sun. This particular appearance of the house, including the facade and exactly this arch, was fixed during the reconstruction in the year of the five hundred and twenty, when the house was modified in the style of late Gothic. It's basically like an open book of history where each layer of masonry tells about a different era.
Speaking of history, we can't forget the harder times this house has survived. Imagine the year one thousand eight hundred thirty-two. At that time the city hit a big fire that destroyed many homes and changed the face of the square. This house, too, was not completely spared. After this catastrophic fire, there were modifications to the west side of the ground floor. It's a reminder of how fragile urban buildings used to be when everything was made of wood and stone and the fire could spread in minutes. Yet the house has remained, and today it stands victorious over time and elements.
Now I want to take you to one of the interesting things that may not be visible at first sight, but it has fundamentally affected how you see the space around you today. Notice the dimensions of the Great Square. You may find it pleasantly compact, but originally it was much bigger. The creation of this house was closely linked to the construction of the new Rožmberský castle. It was this construction that caused the square to shrink to almost half. Imagine how powerful the original square must have been before this development divided it. It's a fascinating example of how one building can change the entire urban face of the city.
If you look at the facade again, think about how powerful the late Gothic form is here. It's really unique. A facade with a rich diorite is now one of the most valuable elements of the house. Thanks to this value, the house was declared a protected cultural monument in the year nine hundred fifty-eight, namely on the third of May. Since then, the building has been part of the urban conservation, which means that the state and the city are taking care that its beauty is not lost and that future generations can admire it, just as you are admiring it right now.
Now try to imagine what the house looked like five hundred godin '. Who lived in it? What kind of families run business here? Although the names of the particular people in our records are not listed for this house, we know that there were people here who formed the backbone of the money trade. They were people who believed in the future of their city and invested in quality materials, like the diorite, to make their home last forever.
Take a slow look around the building. Feel the atmosphere of this place. You're standing in the heart of a city that was once a key point on a business trip. This house with the number 39 is a silent witness to all the changes that the city has been through. From Hussite wars, to gothic blossoms, to devastating fires, to today's landmark care. It is a symbol of endurance and beauty that is not easily destroyed.
Now that you've seen this beautiful Gothic house, I suggest you continue to explore the Great Square. Take a look at the neighboring buildings, note the similar details in the stone and look for traces of history in every window and every arch. Money has a story hidden in every corner and this house was just one of many keys to their understanding.
Thank you for having us at this house. I hope you're interested in his history and that you will take a sense of respect for the craft of our ancestors. I wish you a pleasant further journey through the city and many new discoveries. Goodbye.
Tips for visitors
The best time to visit is in the morning or late afternoon when the sun hits the east side of the square and illuminates the gothic details of the house and its arch. The building is available by car and public transport; Check the current connection in the search engine.
For the tour we recommend to take shoes suitable for walking on the historic pavement square. Since this is a residential building that can only be seen from the outside, you only need a photographic machine or a telephone.
For the best pictures we recommend using the light game in the shell, which creates interesting shadows. The ideal place for photography is a view from the complete opposite side of the square to capture the entire context of the historical development.
In the immediate surroundings, within short walks, you will definitely visit the Great Square in Prachatice and Rožmberský Castle near the Upper Gate. For families with children it is ideal to look in the facade details for tracks from the mid-15th century and compare them to other houses in the square.
Frequently asked questions
Can the monument be visited?
This is a residential or farm building, not a museum with opening hours. Please view it from public space and respect the owners' privacy. We have no information about access to the interior.
Where is the monument?
Location: Prachatice I. The map on this page shows the exact spot.
Why is the monument protected?
It is listed in the Central List of Cultural Monuments of the Czech Republic as a cultural monument (register no. 1000132610).
Businesses nearby
Do you run a restaurant, accommodation, shop, museum, rental, wellness or other visitor service near this monument? Show yourself directly to the people heading to it — this is how they will see you in the app and on the web:
Nearby
Velké náměstí v Prachaticích, Rožmberský hrádek u Horní brány.
Accommodation nearby
Themed route
Here is the design of the thematic route:
1. Large Square in Prachatice (central area) - Space with beautiful architecture, which serves as an entry point to the historical core. 2. Rožberg Castle at the Upper Gate (construction) - An important monument that reminds us of the old administration of the region. 3. Dům čp. 39 (building) - The main destination of the journey, where you can admire the details of the construction and its history.
Seasonal recommendations
In the spring, the city awakens to life and the surrounding greenery begin to gently colour the facade of the house. Light is soft in the morning, which is ideal for observing the details of architecture from the street. We recommend light but laminated clothing and a visit in the morning when the air is the cleanest.
In the summer months, the atmosphere of heat and bright sun dominates the building's contours. Streets are full of people, which is why it is best to choose the time of the short morning shadow or late evening. Don't forget the comfortable shoes and the sun hat.
Autumn brings golden leaves and nostalgic mood to Prachatic. The lighting is rich and warm, which gives the historical development a special depth. Suitable is warm clothes and a walk in the afternoon when the sun falls and creates interesting shadows on the walls.
Zimą works in quiet and quiet, often accompanied by freezing air and snow sheets. The atmosphere is cramped and mysterious, especially in advent time. It is necessary to wear warm winter clothes and fixed footwear with anti-slip soles in order to keep walking on urban roads safe.
Visualizations and artistic views

The visualisations are generated by artificial intelligence and serve as inspiration.
Photos from the area
Real photos taken near the monument

Zdroj a licence jsou uvedeny u každého snímku.
Tips from visitors
No tips yet. Be the first!
Log in and add your tip.
Sources and literature
Photos: H2k4 / CC BY-SA 3.0, rozlišení zvýšeno umělou inteligencí — Wikimedia Commons. The author and licence also appear when you hover over the image.
Faktickým podkladem tohoto textu byl článek na Wikipedii, jehož autory jsou přispěvatelé Wikipedie. Článek je dostupný pod licencí CC BY-SA 4.0.
Location on the map
More monuments – Prachatice I
Show all in the municipality

Příběhy a pověsti
Legendy, pověsti a příběhy spjaté s touto památkou
Fotografie návštěvníků
Zatím žádné fotografie. Buďte první, kdo přidá fotografii z návštěvy!
Log in a přidejte svou fotografii nebo hodnoťte.
Za ověřenou návštěvu v aplikaci získáte víc bodů — poznáme podle GPS, že jste na místě.
Reviews and comments