



Dům kultury Inwest Cultural centre
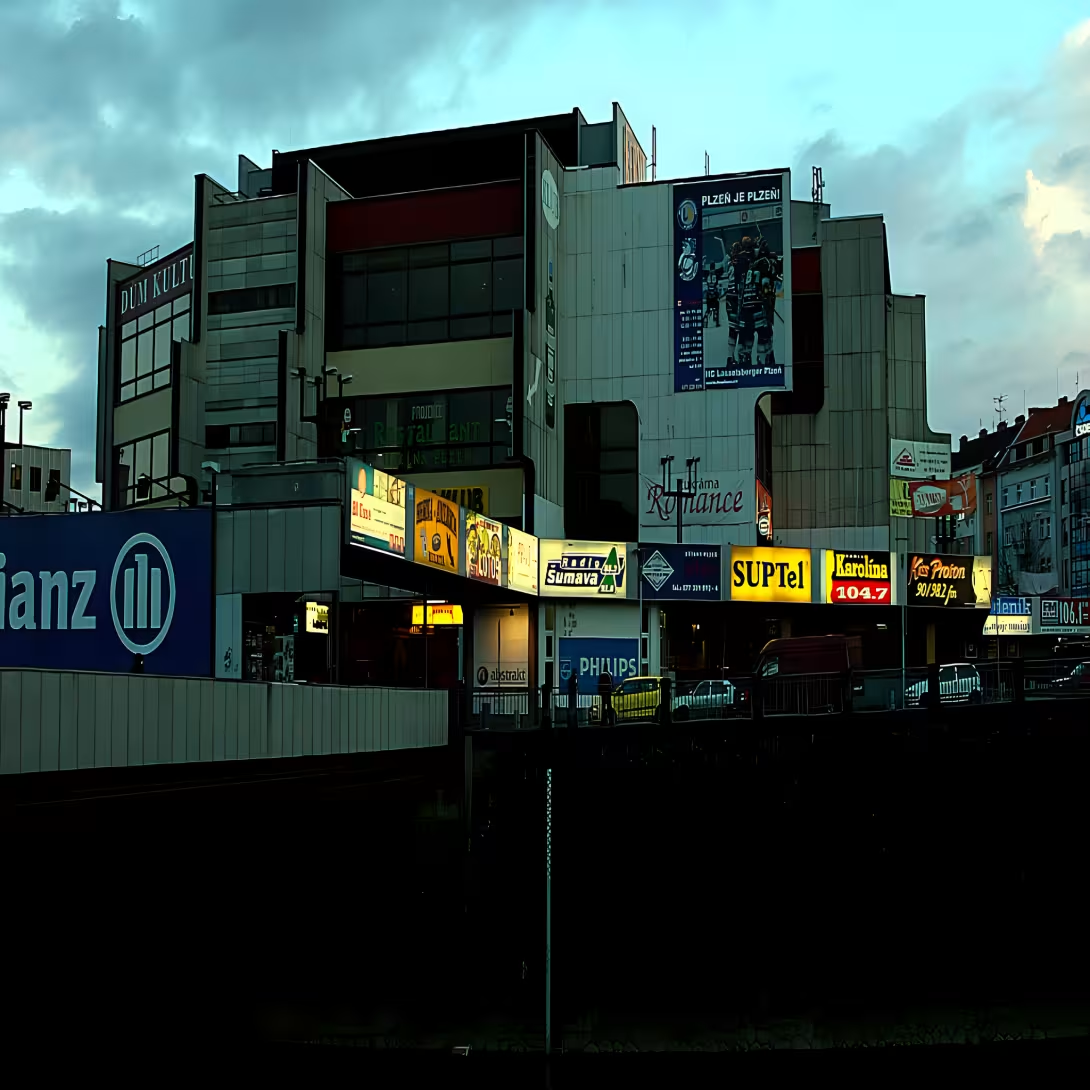
Objekt se nedochoval — na místě dnes nestojí. Následující text popisuje jeho historii, ne současnou návštěvu.
Dům kultury Inwest, originally the House of Culture ROH, was a late brutalist building in the centre of Pilsen in the district of Plzeň-město Pilsen Region. This 1986 building served as a cultural and conference centre. He was one of the city's dominators on the corner of American class and Denis' waterfront. The building was demolished in spring 2012.
The need for a new cultural house in Pilsen was established in the 1970s, when existing theatres, cinemas and exhibition halls became obsolete. The construction was built on a large area, where gardens were previously located and which were never built in the history of the city. The first dig started in 1980. The project was developed by Stavoprojekt, namely architects Miloslav Hrubec and Pavel Němeček with a unique construction solution Jaroslav Holler. The implementation was carried out by the Land Construction Company Pilsen. Due to the technical complexity of the construction on the banks of the Radbuza River and the exposed location in the city centre, the cost exceeded CZK 300 million. Prefa Preštice panels were used during construction.
The building was built in a brutal style and had three floors. It was architecturally divided so that it did not appear monolithic and did not stop the surrounding historical development. Different types of ceramic tiles were used instead of bare concrete. The facade was characterized by the exiting consoles that evoked the unfinished structure. The dominant design element was a triangle. He influenced the floor plan of the building, motifs on ceilings and floors in the interior, seating seats at the main entrance as well as the surrounding public mobility and lighting.
The building was designed as a conference centre, not as competition to Pilsen theatres. There was a large hall for 2000 spectators, a small hall for 260 people, restaurant and cafe. The big hall was accessible from the American class. The building was going through a passage connecting the American class towards the main station with Dennis' waterfront at the Radbuza bridge. In 2000 the Theatre of Miroslav Horníček was established, which was separated from the original small hall as a separate organization.
The opening ceremony took place on 17 January 1986 and the first event was the KSČ Ball. In Pilsen, the object was also known as the House of Horrors at Radbuza. In urban space, he created a visual counterbalance to the nearby Tesco department store, formerly Prior.
Today, Dům kultury Inwest no longer exists because it was demolished in 2012. Yet it remains in mind as a significant example of the architecture of late socialism in Pilsen. The study of its history allows you to understand the urban development of the city centre and access to the construction of representative cultural centres in the second half of the 20th century.
Then and now
Drag the slider to compare how the landmark may have looked when it was built with the view today.
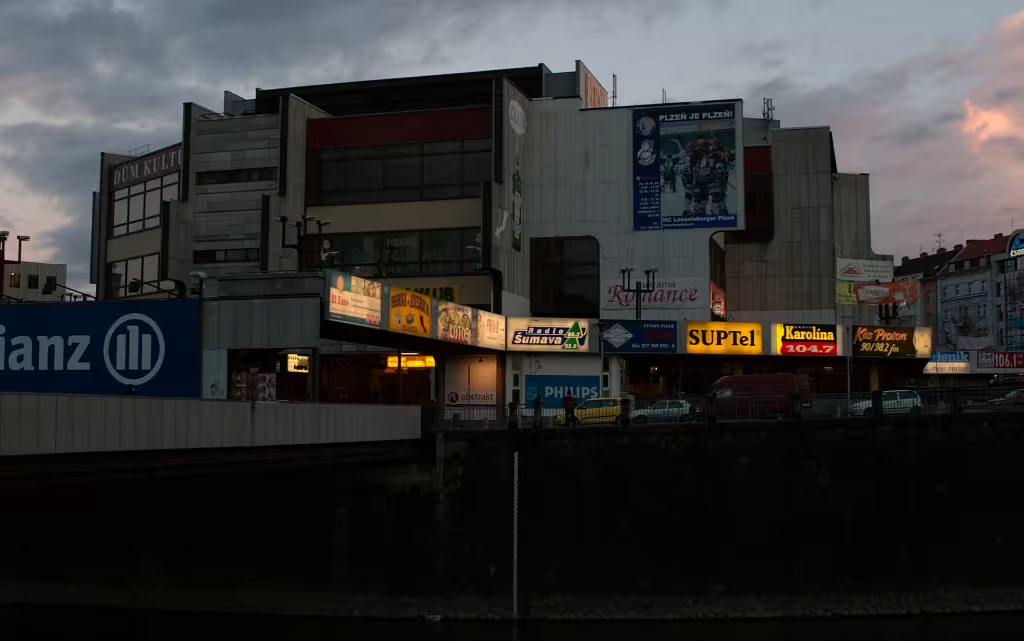

The historical appearance on the left is an AI-generated visualisation and serves as inspiration only.
Historical milestones
- 1980
- start of first dig
- 1986
- festive opening of the building
- 2000
- provisions of the Theatre Miroslav Horníček as a separate organization
- 2012
- building demolition in spring
Architectural development
The building was built in a brutalist style using Prefy Preštice panels and various types of ceramic tiles. It was architecturally divided so that it did not appear monolithic, and significantly worked with it the motif of the triangle. The entire object was three storey and included a passageway for pedestrians.
Historical events
1986 - opening ceremony; 2000 - the establishment of the Theatre Miroslav Horníček in the small hall; 2012 - demolition of the object.
Points of interest
- The 1986 building was built in a brutal style and was demolished in the spring of 2012. - The building was built on a large area, where gardens were previously located and which was never built in the history of the city. - The dominant design element was a triangle that affected the ground plan, the interior and the surrounding lighting. - The large hall of the building had capacity for 2,000 spectators. - The object was known in Pilsen and under the civil nickname House of Horrors at Radbuza.
Guide
This guide is narrated by a synthetic voice generated by artificial intelligence.
Show guide text
This text was created by artificial intelligence and has not been editorially reviewed. It may contain inaccuracies.
Welcome to the center of Pilsen, the place where the American class and Dennis' waterfront meet today. You are standing in a place that still evokes strong memories in many people, even though your eyes now see something completely different than what stood there a few years ago. You see the space in front of you, where Dům kultury Inwest was located, in earlier times known as House of Culture ROH. It's a strange feeling to be standing in a place where the city was dominated and yet never to see it again. Try to imagine for a moment that you're going back in time, because right here was one of the most significant structures of your time, which, in its form and size, controlled this whole corner of the street.
Now let's move on to how this journey began. The first dig into the ground, the first dig, took place in the year nine hundred and eighty. It was a time when the city developed at a different pace and a new centre for culture and social meetings was being sought. The design of the construction was worked by recognized creators, namely Miloslav Hrubec, Pavel Němeček and Jaroslav Holler. Their aim was to create a space that would serve as a modern cultural and conference centre. After several years of construction, the big day came when the building was opened in the year nine hundred and eighty-six. Since then, this building has become an essential part of the Pilsen painting.
Now, if you look around you, try to reconstruct the appearance of the building in spirit. It was carried out in a late brutalist style, which means it was betting on raw, massive and bold shapes. If you were now looking for details that you should take care of, focus on geometry. The main and dominant element of the whole design was the triangle. This shape wasn't just that detail, but it affected everything. The triangle dictated the floor plan of the entire building, influenced the layout of the inner space and determined the form of the surrounding space. So imagine a massive, angular object, which was perceived by everyone who walked through here.
The inner spaces were designed to accommodate a huge number of people. The main heart of the building was a large hall that could accommodate up to 2,000 spectators. Imagine the energy and noise when the hall was full. There was also a smaller hall for two hundred and sixty people, which served for more intimate meetings or lectures. It was this combination of large and small space that made the building a universal center for important urban meetings.
Now pay attention to the people who have been closely linked to this place. The building was not just a concrete box, but it lived by artists and creators. One of the key personalities associated with this place was Miroslav Horníček. The Miroslav Horníček Theatre was housed in the premises of the house, which in the year two thousand became a separate organization. So imagine how modern architecture with live theatre, play and emotions intermingled in these brutalist spaces. It was where the Pilsen public met, where art was discussed and new dramaturgical visions were created.
You may now be wondering why this building is no longer visible. In fact, the history of this place holds one interesting thing, which is very unusual in terms of urban planning. This extensive building was built on the area where the gardens were previously located. It's fascinating to realize that this particular place in the entire history of the city has never been built by any other building before. The gardens have thus turned into a concrete dominant that has ruled for decades. However, even the biggest buildings have their end. In the spring of the year two thousand and twelve the building was demolished. So one of the most striking forms of Pilsen brutalism disappeared, and so did the triangular geometry that defined this corner of the city for so long.
When you stand in this place today, feel the atmosphere of the transition. It's a place where the memory of older generations collides with the new face of the city. Although you can no longer enter the halls where Miroslav Horníček played, or admire the bold shapes of the architects Hrubek, German and Holler, the history of this place remains within us. It's a reminder of how our perception of beauty changes and how quickly something that we thought was eternal can disappear.
Thank you for stopping by this invisible yet present piece of Pilsen history. I hope that this journey in time helped you and that you could imagine what this space looked like in times of its greatest glory. Now invited to further explore the surroundings. Pilsen has his own history in every corner, waiting to be rediscovered. We wish you a pleasant continuation of your trips around the city and enjoy the rest of the day. Goodbye.
For kids
Imagine coming back 40 years... Until people didn't know computers and the Internet. When they lived in a village full of life and culture. This is the history of the Inwest House of Culture.
It was like a game where heroes moved on to the scene. Dům kultury Inwest has become an important part of cultural life in the region. It was founded in 1986, but its history begins much earlier. In the past there were people who loved music, theatre and art. These people have created local traditions that are now part of our culture.
Businesses nearby
Do you run a restaurant, accommodation, shop, museum, rental, wellness or other visitor service near this monument? Show yourself directly to the people heading to it — this is how they will see you in the app and on the web:
Events nearby

Zdroj akcí: otevřená data měst a obcí ČR (Národní katalog otevřených dat) a kalendář akcí Národního památkového ústavu.
Nearby
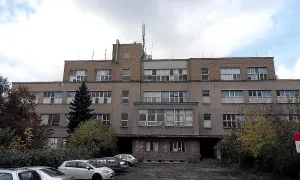
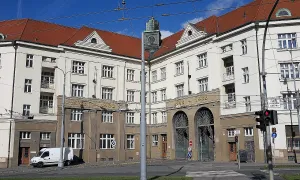
Budova stála u řeky Radbuzy, v blízkosti Wilsonova mostu a obchodního domu Tesco (dříve Prior).
Visualizations and artistic views


The visualisations are generated by artificial intelligence and serve as inspiration.
Photos from the area
Real photos taken near the monument


Zdroj a licence jsou uvedeny u každého snímku.
Atmosphere of the place
This atmospheric visualisation of the place and period was generated by artificial intelligence. It is not real footage of the location.
Tips from visitors
No tips yet. Be the first!
Log in and add your tip.
Sources and literature
Photos: Jakub Hlavaty from Plzen, Czech Republic / CC BY-SA 2.0, rozlišení zvýšeno umělou inteligencí — Wikimedia Commons. The author and licence also appear when you hover over the image.
Faktickým podkladem tohoto textu byl článek na Wikipedii, jehož autory jsou přispěvatelé Wikipedie. Článek je dostupný pod licencí CC BY-SA 4.0.
Location on the map

Příběhy a pověsti
Legendy, pověsti a příběhy spjaté s touto památkou

Fotografie návštěvníků
Zatím žádné fotografie. Buďte první, kdo přidá fotografii z návštěvy!
Log in a přidejte svou fotografii nebo hodnoťte.
Za ověřenou návštěvu v aplikaci získáte víc bodů — poznáme podle GPS, že jste na místě.
Reviews and comments