



Dům Ottokara Katzera Department store
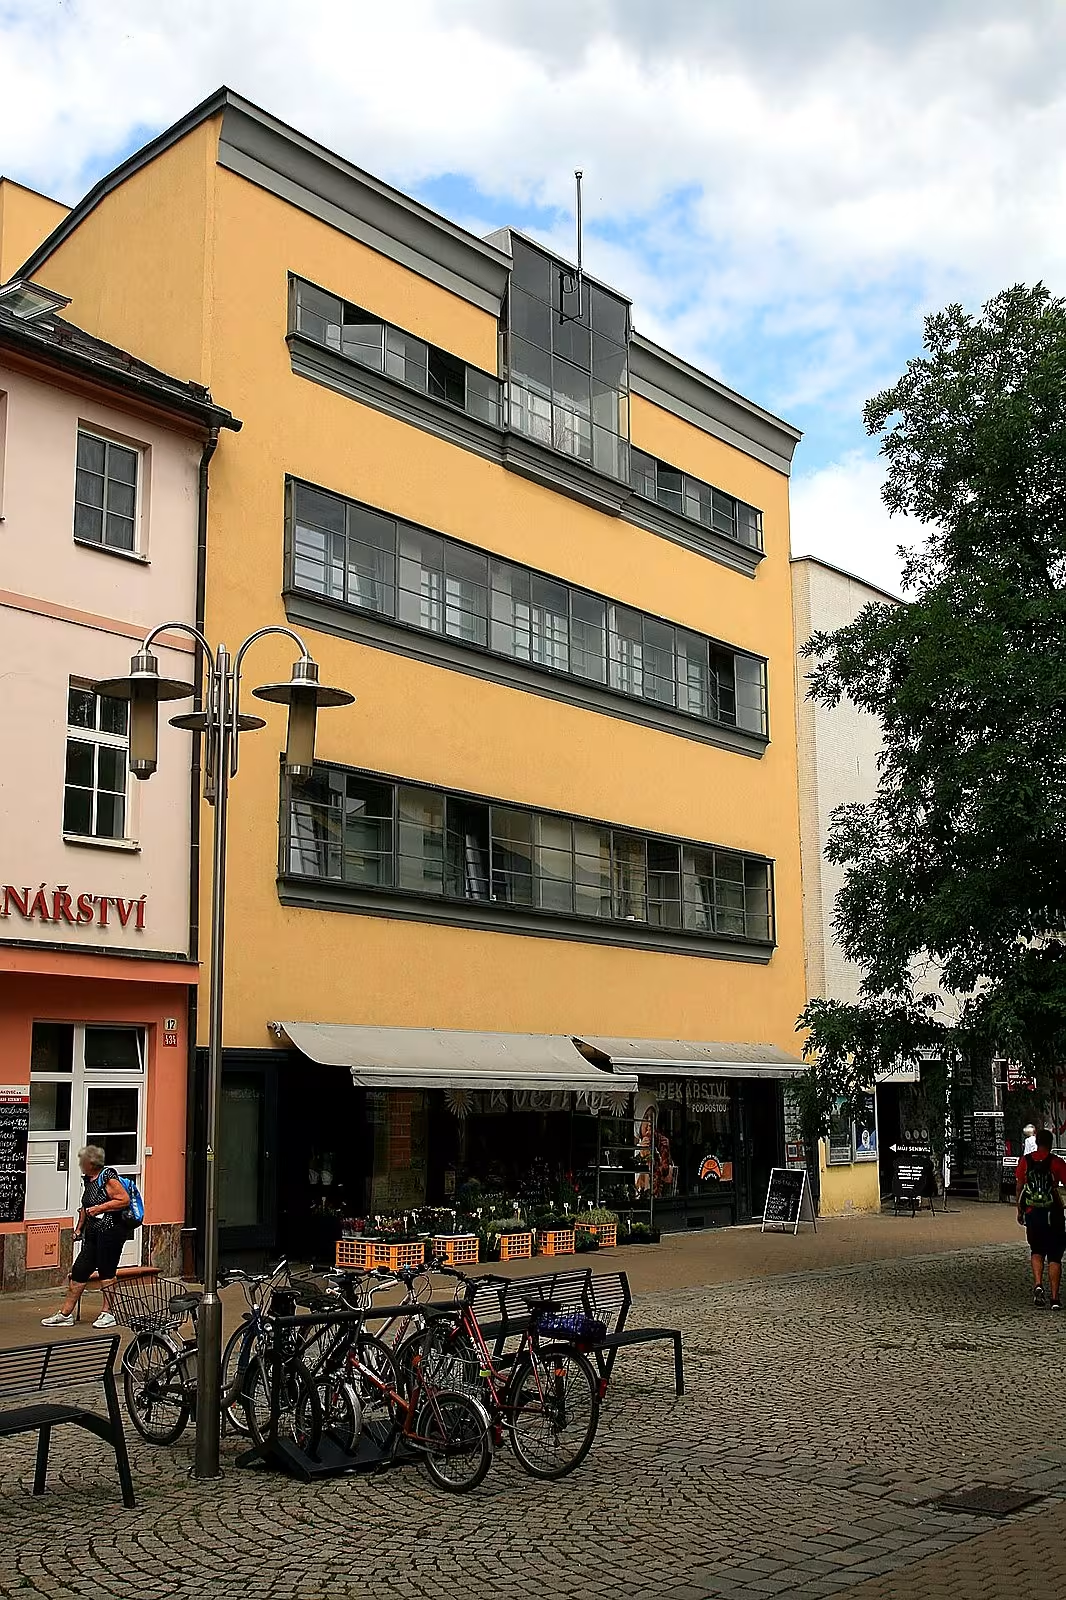
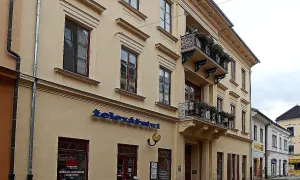
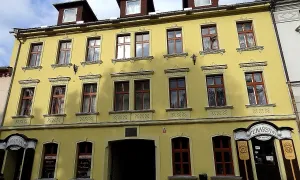
Dům Ottokara Katzera in Šumperk on Main Class is a functionalist commercial and residential building from 1930. The construction is a synthesis of functionalism, new substance and expressionism with a strong inspiration from Zlín architecture of Bata. It is considered the most important work by architect Ernst Hantschl.
The building was built in an interwar period in the place of an older storey townhouse. Radical reconstruction and vertical superstructure were initiated in the late 1920s by local shoemaker master Ottokar Katzer and his wife Leontine. The author of the project from February 1930 was Šumper architect Ernst Hantschl, native of Libina and graduate of Brno technology, who settled in Šumperk in 1928. Hantschl focused on individual construction and urban planning. Later he was elected to the city council, but after World War II he did not return to the city and worked in the reconstruction of the German Bielefeld.
The construction of the house uses steel-reinforced supporting partitions, which allowed an extension of two floors and a partial roof floor. It is an anecdotal four-storey brick object on the ground plan of an irregular trapezoid with a counter roof. The street facade consists of strictly symmetrical horizontal belts of windows slightly placed in front of the wall. Even if it acts as a belt window, it is a hole in four to five axes with metal structures and a rectangular grid of glass tables. These are carried by right-angled parapets. The dominant feature is the central cubic window with raster 3 × 4 tables. This window stands out in front of other surfaces and exceeds the crown ledge above the roof level where it passes into a skylight. The metal rod, which was originally used for the advertising binder, was preserved in this axis. The ground floor contains two entrances and two interpretations, while the court side is more simple, divided by a terrace and a wooden porch.
The interior combines modern elements with relics of the original classical phase. The second floor is led by a two-arm staircase with cast iron barriers decorated with acantos and pine cones. The higher floors are led by a newer rectangular staircase with massive wooden railing from the Hantschl period. Most of the space has flat ceilings. The house is preserved with authentic details such as original window and door fillings or brass fillings in the attic door.
The building had a multifunctional character. The cellars in the southern part, some of which have a valence vault with Prussian patties, served as warehouses. The ground floor occupied a large sales room oriented to the street and a shoemaker's workshop in the yard with lighting using a tent skylight. The first floor used Dr. Schmerz's dental practice. The second floor consisted of a spacious apartment with a balcony to the yard, while the upper floor contained a laundry room, warehouses and access to the roof terrace.
An interesting feature is the period documentation, the designs and prospects of which include the inscription of the competitive footwear plant F. L. Popper of Chrudim. The precise reasons are unknown; However, efforts are envisaged to increase the prestige of the house or form of commercial cooperation. In the first half of the 1970s, a brutalist department store Unity was built on the next parcel.
Dům Ottokara Katzera has been protected as a cultural monument since 2007 and has been part of the City Monument Zone Šumperk since 1995. In 2012, the city grant was restored and the street facade was repaired. The building presents a highly valuable and stylish example of modern architecture in the historical centre of the city. It is an important testament to the interwar times and ambitions of local craftsmen worth a personal visit.
Historical milestones
- 1928
- Architect Ernst Hantschl settled in Šumperk
- 1930
- the creation of a house in a spirit of functionalism for Ottokar Katzer
- 1945
- the departure of architect Hantschl from Šumperk after World War II
- 1970
- construction of brutalist trade on the next parcel
Architectural development
The house was created by a radical reconstruction and a vertical extension of an older storey townhouse. The construction uses steel-reinforced supporting partitions and a counter roof. The facade is characterized by horizontal belts of windows and plastic inscriptions.
Historical events
1930: building the house according to Ernst Hantschl's design; 1970s: Construction of the brutalist department store Unity on the next parcel.
Owners
Ottokar Katzer and his wife Leontine (about 1930)
Points of interest
- The building from 1930 combines several architectural directions and is inspired by Zlín architecture of Bata. - The building was created by a radical rebuilding and an extension of an older house, initiated by the shoemaker master Ottokar Katzer and his wife Leontine. - The dominating of the house is a central cubical window that stands out in front of other surfaces and exceeds the roof level. - The interior combines modern elements with details from the original classical phase, for example cast iron barriers decorated with acantos and cones. - In the period documentation there is a sign of a rival shoe factory from Chrudim, which can be associated with an effort to increase prestige.
Guide
Show guide text
This text was created by artificial intelligence and has not been editorially reviewed. It may contain inaccuracies.
Welcome to Šumperk. You are standing in front of one of the most interesting buildings on Main Street, which stands out from the surroundings and tells the story of ambition, modern and brave. The home of Ottokar Katzer stands before you. If you look at it for the first time, you might be interested in its purity, its straight lines, and the feeling of lightness that it brings into this space. It is a building that, even after many decades, looks fresh and detached, as if it was ahead of its time.
Let us now stop at how this building was built and in what context it was built. Let us move in time to the year one thousand and ninety-eight. It was at this time that the architect Ernst Hantschl settled in Šumperk. He was a man with a clear vision who brought new views to the region of what a modern city should look like. Two years later, in the year one thousand thirty-nine, this house was completed. However, it was not a building from the very foundation as it might seem. The whole project was created thanks to the radical reconstruction and the extension of a much older house. This bold move was decided by the local husband and wife of Leontine. Imagine the courage they must have had when they decided to turn their old family home into such a modern and unshakeably different object.
Now pay attention to the architecture itself and to what you see right in front of you. If you look at the overall composition, you'll notice that the building is not just an ordinary house. It's a synthesis of several directions. The dominance that you perceive when you look at the facade is the central cubic window. It is this element that gives the house its unique character and rhythm. The architect Hantschl combined the principles of functionalism, new things and elements of expressionism. What does that mean in practice? It means that the building was designed to be primarily practical and useful, but at the same time it should express a certain feeling and dynamics. Notice how the spatial parts are laid out. The whole concept was multifunctional from the beginning. The building was not meant to serve only one purpose, but combined business premises for shops, space for doctors and residential areas. It was a small urban ecosystem where the working and private lives of the people intertwined.
When we think about the people who were connected to this place, we can't forget Ottokar Katzer. He was a shoemaker's master, a man of craft, but he wanted to live in modern times. Together with Leontinet, they created an assignment that enabled architect Hantschl to create his most important work throughout the region. It is fascinating to think that the craftsman from Šumperk wanted to have a house that reflected the latest trends of that time. Architect Hantschl left his trail here, which he kept until the end of World War II, when in the year one thousand and ninety-five had to leave Šumperk.
Now I'm going to lead you to one interesting thing that will help you better understand the spirit of this building. If you have ever visited Zlín, you may notice a similarity. This building from the year one thousand thirty was inspired by the Zlín architecture of Bata. At that time, Zlín was a symbol of a modern industrial city where it is betting on efficiency, light and clean forms. The fact that these influences got all the way here to Šumperk shows how strong the wave of modernization was and how open its founders were to new ideas.
But if you look around the house, you'll notice some contrast. In the year one thousand and ninety-seven, a building of a brutalist-style store was built on the next parcel. It's an interesting visual clash of two different era modern. On the one hand, we have the lightness and elegance of functionalism from the interwar years, on the other hand, the raw and massive nature of later times. This contrast helps us to see how the view of the beauty and usefulness of buildings changed over the decades.
Stop for a moment and look again at the cubical window and the clean line of the house. Imagine what this house looked like in the year one thousand and thirty, when it was a new thing in the street, and it was likely to bring out both astonishment and discussion among the people of the city. It was a symbol of a new beginning and a belief in progress.
Dům Ottokara Katzera remains tangible proof of the golden era of modern architecture in our region. It is a place where trade, trade, and art met to design space to serve a man, but also inspired him.
Thank you for accompanying me to this brief interpretation. Now you can look at the details of the facade in peace and perceive the atmosphere of this special place. I invite you to another walk through the city and discover other hidden treasures of Šumperk. I wish you a pleasant rest of the day and a pleasant experience while researching the surroundings. Goodbye.
Tips for visitors
The best time to visit is in the morning or late afternoon when the sun hits the façade of the house at an angle that best highlights the clean line of functionalist architecture. The building is located in the city centre, so it is easily accessible by car and public transport; Check the current connection in the search engine.
We recommend taking a high-quality camera to visit. You can get the best footage from the opposite side of the street, where you can pick up the overall look of the house from the year one thousand nine hundred thirty. Focus on the details that connect the commercial and residential parts of the building.
During the walk, you can view the main class or visit Unity's brutalist department store, which represents a different architectural style than Master Katzer's.
For families with children, the ideal way is by means of a short lesson about how the appearance of urban houses changed over the years. You and the children can look for differences between the smooth surface of this house and the surrounding buildings.
Frequently asked questions
Can the monument be visited?
The building is in use (offices, a school, shops and the like). The interior is generally accessible only during operating hours and tours are not usually offered; we have not verified the details. You can see the exterior from the street.
Where is the monument?
Location: Šumperk. The map on this page shows the exact spot.
Why is the monument protected?
It is listed in the Central List of Cultural Monuments of the Czech Republic as a cultural monument (register no. 1840131361).
Businesses nearby
Do you run a restaurant, accommodation, shop, museum, rental, wellness or other visitor service near this monument? Show yourself directly to the people heading to it — this is how they will see you in the app and on the web:
Events nearby


Zdroj akcí: otevřená data měst a obcí ČR (Národní katalog otevřených dat) a kalendář akcí Národního památkového ústavu.
Nearby
Hlavní třída v Šumperku, v blízkosti se nachází brutalistický obchodní dům Jednota.
Accommodation nearby
Themed route
Here is the design of the thematic route:
1. Main class in Šumperk - Walk through the city centre. This journey serves as an entry point and combines the main interests in the centre.
2. Business house Unity - Architectural body in rough style. He's interesting with his unusual appearance and period construction.
3. Dům Ottokara Katzera - Main destination. A building with a rich history that represents an important point within the local heritage.
Seasonal recommendations
In spring, the city awakens to life and the surrounding greenery begins to hide the facade of the building. The light is fine, which helps to observe the details on the outer walls. We recommend light spring coats and walks in the morning when the air is the cleanest.
In the summer months, it dominates the bright sun that illuminates the colors of the house. The atmosphere is hot, and there's the biggest crowd in the streets. The best time to visit is early morning or late evening, when the temperature is more pleasant and the shadow of nearby buildings can be used.
Autumn brings golden leaves and melancholy mood to Šumperk. Lighting is golden and less sharp, which creates a pleasant contrast with architecture. It is advisable to choose layered clothes and waterproof shoes because the weather is usually unstable.
In winter, the building is monumental, especially if the surrounding area is covered by snow. The atmosphere is quieter and in advent time the city is lit with lamps. Because of the cold and the wind, it is necessary to have warm winter clothes and solid shoes with anti-slip soles.
Visualizations and artistic views

The visualisations are generated by artificial intelligence and serve as inspiration.
Photos from the area
Real photos taken near the monument


Zdroj a licence jsou uvedeny u každého snímku.
Tips from visitors
No tips yet. Be the first!
Log in and add your tip.
Sources and literature
Photos: Martin Strachoň / CC BY-SA 4.0 — Wikimedia Commons. The author and licence also appear when you hover over the image.
Faktickým podkladem tohoto textu byl článek na Wikipedii, jehož autory jsou přispěvatelé Wikipedie. Článek je dostupný pod licencí CC BY-SA 4.0.
Location on the map

Příběhy a pověsti
Legendy, pověsti a příběhy spjaté s touto památkou
Fotografie návštěvníků
Zatím žádné fotografie. Buďte první, kdo přidá fotografii z návštěvy!
Log in a přidejte svou fotografii nebo hodnoťte.
Za ověřenou návštěvu v aplikaci získáte víc bodů — poznáme podle GPS, že jste na místě.
Reviews and comments