



Dům Radost House
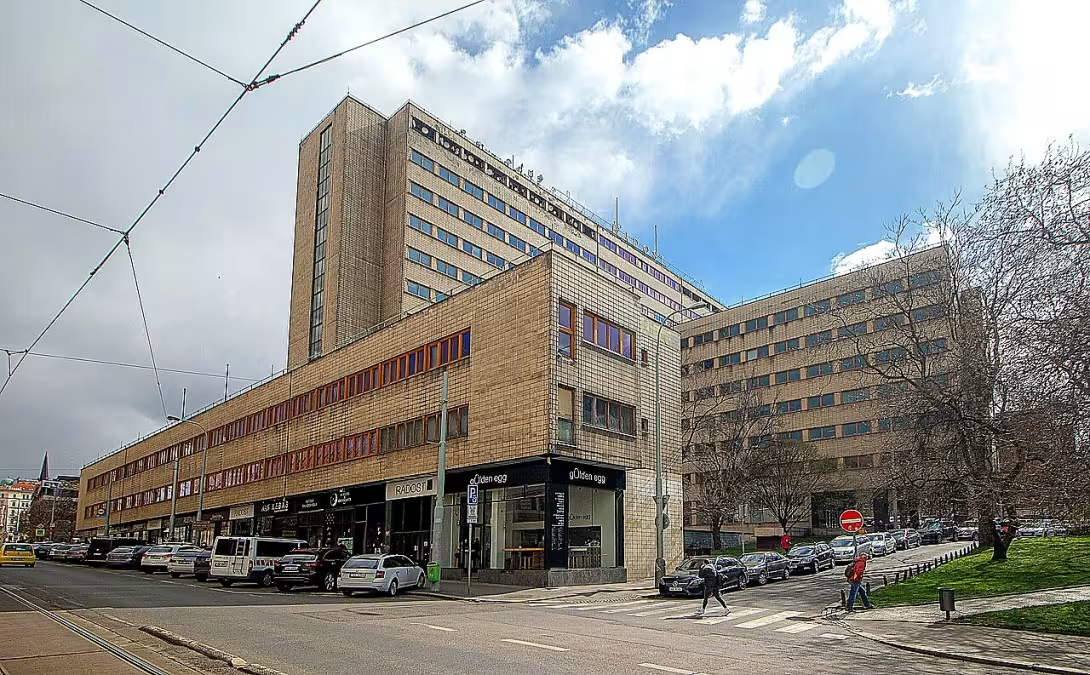
Dům Radost is an important functionalist palace from 1934 in Prague 3 in Žižkov. It's the first high-rise building in Prague with a height of 52 meters. It is remarkable with its cross plan and specific ceramic tiles.
The construction was built at the site of the former Prague municipal gas plant, which served here from 1867 to the 20th years of the 20th century. Before the gas station there were two vineyards, Dirixka and Boudečka, which the Prague municipality bought from 1865 to 1867. The palace project was designed by young architects Karel Honzík and Josef Havlíček. The total cost of construction in 1934 was CZK 64 million.
From the point of view of architecture, the palace is a typical representative of functionalism. Despite the regulatory requirements for the block schedule, the building has a cross plan. The facade is lined with light ceramic plates of RAKO 20 x 40 cm, which led to the creation of a popular nickname "tiling house." At the time of its creation, the building was equipped with steel windows and a very modern ventilation system. There were 700 offices in the interior.
The complex consists of several parts. The main building is surrounded by a north commercial wing at Seifert Street, a south residential wing at U Rajska Garden, a building of shower condensers of cooling equipment, a ground-floor garage and a fenced courtyard wall.
The property has been changed several times over the decades. Originally served as a palace of the General Pension Institute. In 1951, as a result of a party decision, he was assigned administratively to the Czechoslovak trade unions. The building was subsequently based on the Central Council of Trade Unions, the Revolutionary Trade Union Movement and the Czechoslovak Confederation of Trade Unions. In 2018 the palace was sold for more than a billion crowns of the company House Žižkov a.s., whose main shareholders were Vríslav Vala and Martin Louda. After the breakup of the partners in 2021, the Valova family became the sole owner.
Among the interesting features of the building are the fact that during the construction of the palace in the 1930s, the remains of the old Krocin fountain were rediscovered. It originally stood on the Old Town Square and was later built into the foundations of the gas plant.
Since 2019 the object is named Dům Radost. The building serves as a combination of offices, apartments and business premises. Among the tenants is, for example, the Institute for the Study of Totalitarian Procedures, Private Entrepreneurs and Medical Surveys on the ground floor. The entire complex is undergoing a major reconstruction designed by Qarta Studio, which aims to create hundreds of apartments and commercial premises. The terrace is accessible to the public.
This palace presents a unique example of interwar modern architecture and urban planning in Prague. It is a place where the industrial history of Žižkov is combined with a bold functionalist approach that is worth a personal visit.
Then and now
Drag the slider to compare how the landmark may have looked when it was built with the view today.
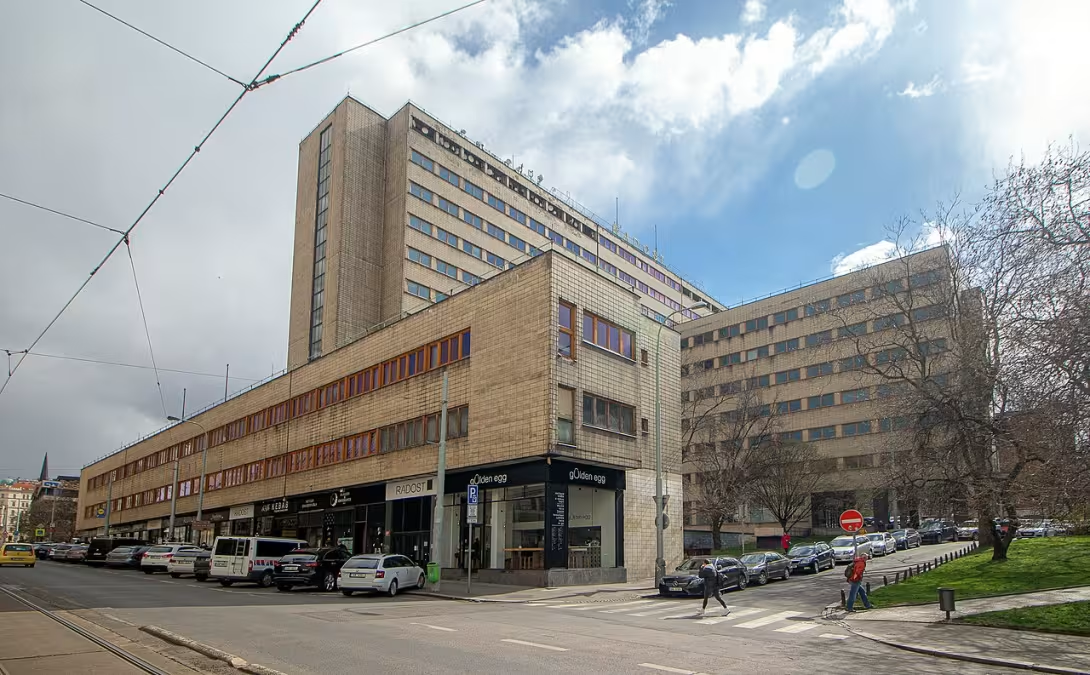
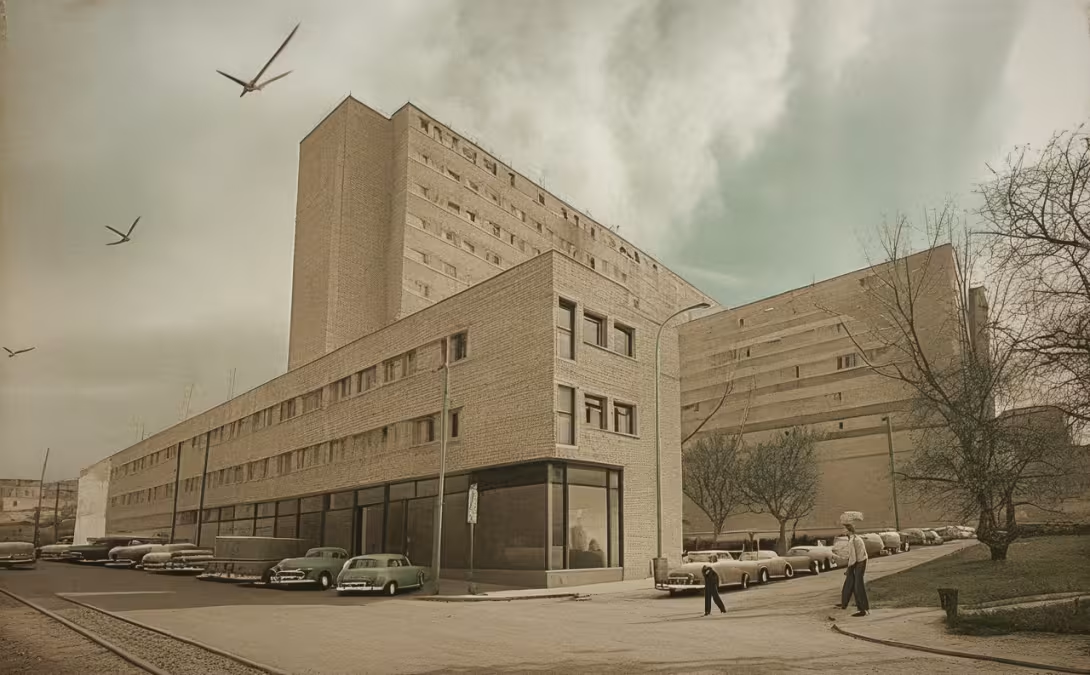
The historical appearance on the left is an AI-generated visualisation and serves as inspiration only.
Historical milestones
- 1934
- the creation of the first prague high-rise building
- 1951
- assignment of buildings to czechoslovak trade unions
- 2018
- sale of house House Žižkov a.s.
- 2019
- renamed Dům Radost
Architectural development
The building is surrounded by bright ceramic plates of RAKO 20 x 40 cm. At the time of its creation it was equipped with modern ventilation system and steel windows. The current reconstruction project is designed by the Qarta Studio.
Historical events
1934: completion of the construction of the first Prague high-rise building; 1951: administrative assignment of the building to the Czechoslovak trade unions; 2018: sale of the object of the company House Žižkov a.s.
Owners
The General Pension Institute, since 1951 the Czechoslovak Unions (Central Council of Unions, Revolutionary Trade Union Movement, Českomoravská Confederation of Trade Unions), since 2018 the company House Žižkov a.s. (Vítíslav Valu and Martin Louda), followed by the Valova family.
Points of interest
- It's the first high-rise building in Prague with a height of 52 meters. - The facade from the light ceramic plates caused the creation of a folk nickname "tile shop." There were 700 offices in the interior. - The remains of the old Krocin fountain were rediscovered during construction. - The building has a cross plan, which was despite the regulatory requirements at the time.
Guide
Show guide text
This text was created by artificial intelligence and has not been editorially reviewed. It may contain inaccuracies.
Welcome to the heart of Žizkov. You are standing in front of a building that, both height and height, stands out of the surrounding building and immediately attracts the attention of anyone passing by it. Look up and perceive its monumental form. In front of you is Dům Radost, a building that, at the time of its creation, provided a whole new view of what urban architecture in Prague might look like. It is a place where history meets with bold access to space and where every detail tells the story of the ambitions of the times in which it originated.
Let us now return together in time by almost 90 years. It's one thousand nine hundred and thirty-four. There is a huge expansion of modern construction in Prague at that time, and something quite new is growing up here, in the place where the Prague Municipal Gas Plant once housed. The building was originally built as the headquarters of the General Pension Institute. At that time it was a project of enormous importance, which was supposed to serve as an administrative centre. Two talented creators, Karel Honzík and Josef Havlíček are responsible for its creation. Their aim was to create a space that was effective, modern and also representative.
Now pay attention to the architecture itself and to what you see right in front of you. Notice the clean lines and the absence of unnecessary ornaments, which is typical of a style called functionalism. The main feature that makes this building unique is its height. It is the very first Prague high-rise building with 65 meters. By the time it was finished, it must have been absolutely fascinating and probably seen from many remote parts of the city. If you look at the surface of the walls, notice the light ceramic plates that form the facade. It is this material that is so characteristic that the locals invented a funny folk nickname for the building called the tiling house. It's kind of a little appreciation for the purity and light tone of the material that gives the building its specific character.
When we think about what a building looks like from the outside, it's interesting to think about what's inside. Even if you're standing outside, imagine the space inside. The architects chose a very unusual ground plan. This shape was not chosen randomly, but was to ensure the best use of space and enough light for all rooms. Seven hundred offices were created here in the original planned layout. Imagine the amount of people who worked here during the flowering season, thousands of documents that wandered here and the energy that filled this space. Nowadays, the building is no longer merely an office. Currently there is a combination of offices, apartments and business premises, which shows how the building has adapted to the new times and needs of the Prague people.
Let us now look at how the fate of this house changed over the decades. After its creation in the year one thousand nine hundred thirty-four, the building went through various stages. In the year one thousand nine hundred fifty one, the building was assigned to the Czechoslovak trade unions, which meant a change in who made the decisions and how the premises were used. For years, it served as the center of union life. The break came only much later, in the year two thousand eighteen, when the house was sold to the company House Žižkov. And in the year two thousand nineteen, the construction was given its current, very optimistic name Dům Radost. It is a beautiful ending to a long journey from the Institute to the trade unions to private ownership under a name that gives rise to positive feelings.
Now I want to take you to a secret that lies deep beneath your feet. While you look up at the height of the building, a different story took place beneath the ground. When building a house in the 1930s, workers came across something unexpected. The remains of Turkey's old fountain were rediscovered in the country. It is a fascinating contrast that in a place where today stands a modern height building made of ceramic plates, once stood an old fountain that served people to drink. It is a reminder that Prague is a city of layers, where modern concrete and ceramics often cover traces of long forgotten elements of the old city.
When you watch Dům Radost today, feel it as a symbol of courage. The courage of architects who dared to build high at a time when it was not common, and the courage of a city that was changing and growing. This building is not just a pile of material, but a living witness to the history of Zizkov. From the gas company, to the pension institution and the union, to today's combination of housing and work. It is a place that survived changes in modes and changes in modes in architecture and still stands as a dominant part of Prague.
Imagine how people must have felt in the year one thousand nine hundred and thirty-four when they first went to the floor of this 50-foot building. They probably felt they saw the future. Today, high-rise buildings are a normal part of the urban landscape, but right here, at this point, one of the first ambitions in our capital began.
Thank you for stopping by the House of Joy. I hope you're interested in this short trip to history and architecture and that you will be looking at this building with a new acquaintance. Now invited to further explore the beautiful Zizkov. Walk the surrounding streets, perceive the atmosphere of this neighborhood and discover the other hidden details the city offers. I wish you a pleasant journey and a beautiful day in Prague. Goodbye.
Tips for visitors
The best time to visit is spring or autumn, when the weather is pleasant and the visibility of the building is best. Due to its height, the construction is a significant dominant area that can be observed during each season.
The location is available by car and by public transport; Check the current connection in the search engine.
For the best photos we recommend morning or late afternoon light that highlights the strict lines of functionalist architecture. The most interesting views are from the street level, where the total height of the building stands out. We recommend taking the camera with us.
In the immediate vicinity is the stadium of the football club Viktoria Žižkov, which is an ideal place for a short walk after a tour of the outside view of the house.
It is an interesting point for families with children that it is the first high-rise building in Prague. You can explore with them how this house is different from the older buildings around.
Frequently asked questions
Can the monument be visited?
This is a residential or farm building, not a museum with opening hours. Please view it from public space and respect the owners' privacy. We have no information about access to the interior. According to the heritage register restoration is under way, so access may be restricted.
Where is the monument?
Location: Praha 3. The map on this page shows the exact spot.
Why is the monument protected?
It is listed in the Central List of Cultural Monuments of the Czech Republic as a cultural monument (register no. 1000152300).
Businesses nearby
Do you run a restaurant, accommodation, shop, museum, rental, wellness or other visitor service near this monument? Show yourself directly to the people heading to it — this is how they will see you in the app and on the web:
Events nearby

Zdroj akcí: otevřená data měst a obcí ČR (Národní katalog otevřených dat) a kalendář akcí Národního památkového ústavu.
Nearby
V bezprostřední blízkosti se nachází stadion fotbalového klubu Viktoria Žižkov.
Accommodation nearby
Trips and activities nearby
Guided tours, tickets and activities nearby from GetYourGuide
Affiliate link: if you buy from the partner, we may receive a commission. The price for you does not change.
Search tours and activities →Themed route
1. Dům Radost - palace. The main destination of the journey where you can admire the architecture and beauty of the building. 2. The stadium of the football club Viktoria Žižkov - sports grounds. It is located in the immediate vicinity and is interesting for the Noise of Sports matches.
Seasonal recommendations
In spring, the surrounding greenery wake up and the building in the bed of lush colours acts very easily. We recommend morning walks when the air is clean and the sun gently illuminates the facade. Due to the variable weather, it is advisable to choose layered clothes and comfortable walking shoes.
In the summer months it dominates intense light and hot air, which highlights the details of construction works. The best thing is to visit a place in the late evening when there are fewer people and the surfaces of the house are not so hot. Don't forget the hat and plenty of water to go.
Autumn brings golden shades of leaves and melancholy atmosphere, which is perfect for the historical appearance of the palace. The ideal time for outside observation is this afternoon when the low sun creates deep shadows. We recommend a waterproof jacket and tight shoes.
Winter season offers contrast between cold grey sky and possible snow on the ledge. In advent time, the surroundings are heated by lights and there is a quieter mood. It is necessary to wear warm winter clothes, gloves and scarf to make the stay in the area pleasant.
Visualizations and artistic views


The visualisations are generated by artificial intelligence and serve as inspiration.
Photos from the area
Real photos taken near the monument


Zdroj a licence jsou uvedeny u každého snímku.
Tips from visitors
No tips yet. Be the first!
Log in and add your tip.
Sources and literature
Photos: VitVit / CC BY-SA 4.0 — Wikimedia Commons. The author and licence also appear when you hover over the image.
Faktickým podkladem tohoto textu byl článek na Wikipedii, jehož autory jsou přispěvatelé Wikipedie. Článek je dostupný pod licencí CC BY-SA 4.0.
Location on the map

Příběhy a pověsti
Legendy, pověsti a příběhy spjaté s touto památkou

Fotografie návštěvníků
Zatím žádné fotografie. Buďte první, kdo přidá fotografii z návštěvy!
Log in a přidejte svou fotografii nebo hodnoťte.
Za ověřenou návštěvu v aplikaci získáte víc bodů — poznáme podle GPS, že jste na místě.
Reviews and comments