






Dům U pelikána v Liberci House
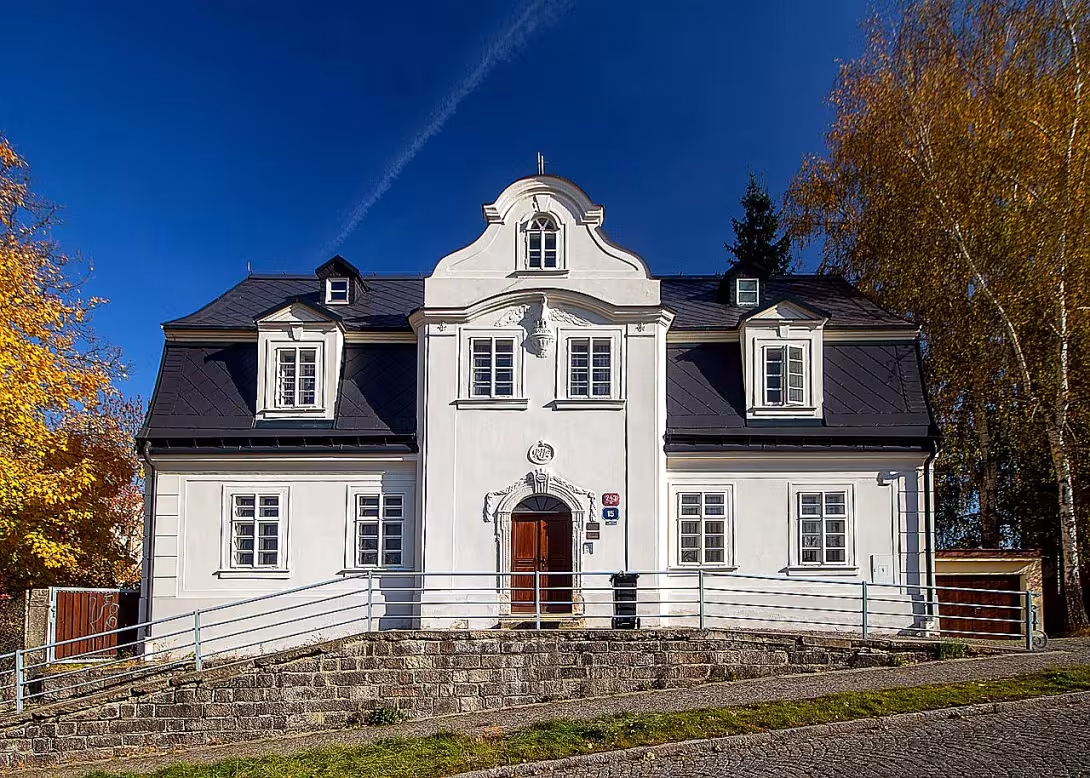
Dům U pelikána v Liberci is a historic townhouse from 1803, located on the street Na Perštýn 243 / 15-IV in the village Liberec IV-Perštýn. This object is protected as a cultural monument and represents an interesting blend of late Baroque and classical architectural style. The house is characterized by its Mansard roof with an attic and is located on the hill Perštín, giving it a somewhat lonely character caused by extensive demolition work in the surroundings. It currently serves as a residential house and part of its space is used by secular order of Franciscan who manage the parish of the Liberec-Rochlice.
The house U pelican was built in 1803 for the barrific Andreas Altmanna according to the design of local builder Jan Karl Kuntze. Jan Karel Kuntze, son of architect Jan Josef Kuntze, was known for his work at the St. Cross Church of Liberec. The house is located in a narrow terrain and its name comes from a relief pelican with extended wings, which is located above the entrance to the house. Under the relief there is a medallion with initials R. W., which refers to architect Rudolf Wichery, who bought and rebuilt the house in 1923.
The house is originally built as a storey building with a mansard roof. During the years there were changes, especially in 1923, when Rudolf Wichera carried out a total reconstruction of the house. During this reconstruction the shingles cover was replaced with shale and the roof gained a new character. The house also went through other changes during the 20th century, especially after 1945, when the shop on the ground floor was cancelled and the house was declared to be a monument protected.
After Rudolf Wicher with the property of the house At the pelican in 1929, the husbands took over Otmer, who operated a shop on the north side of the ground floor. After 1945, there were changes in the use of the house and it was declared a monument protected. Today the House of Pelican is used as a residential house, part of its space is served by secular order of Franciscan.
Dům U pelikána v Liberci is an interesting historical monument that shows an architectural transition from late Baroque to Classicism. Its location on the hill Perstín and relief pelican above the entrance gives the house a unique identity. For historically curious tourists, the U pelican house is an interesting destination, offering a view of 19th century urban architecture and its development over the years.
The House U pelican is an example of how historical buildings can be preserved and adapted to modern needs while retaining their original architectural value. Visiting this house offers a unique view of the history and culture of Liberec and is an important part of the cultural heritage of the city.
Then and now
Drag the slider to compare how the landmark may have looked when it was built with the view today.
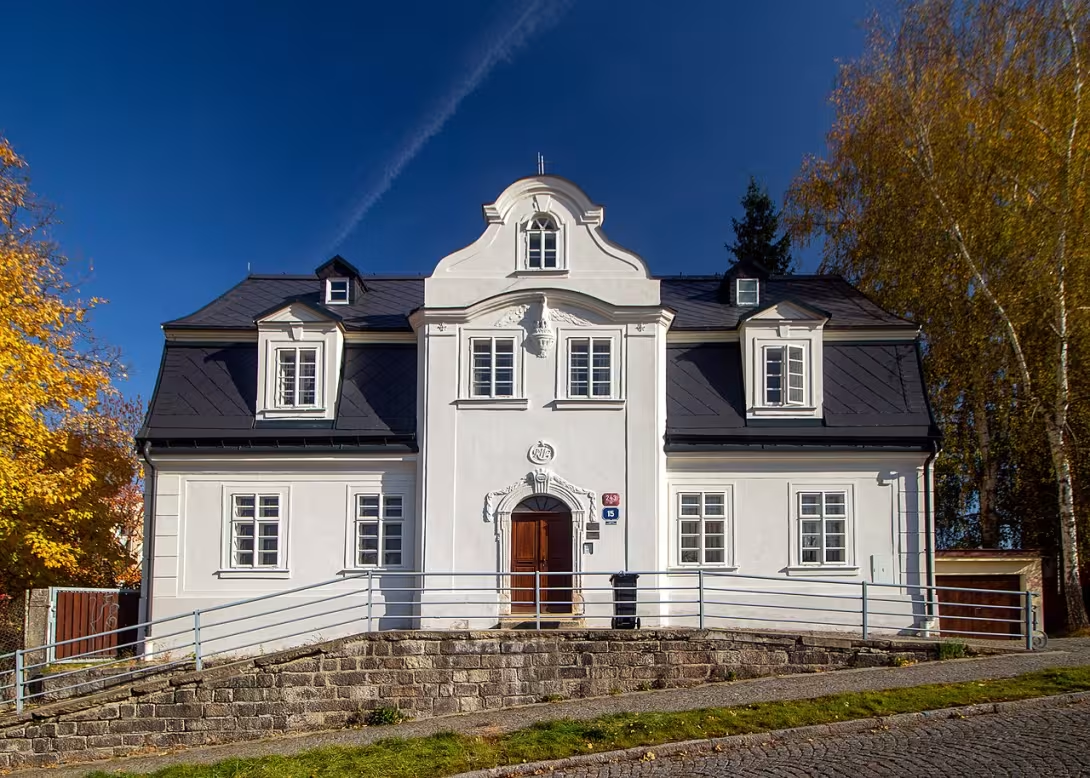
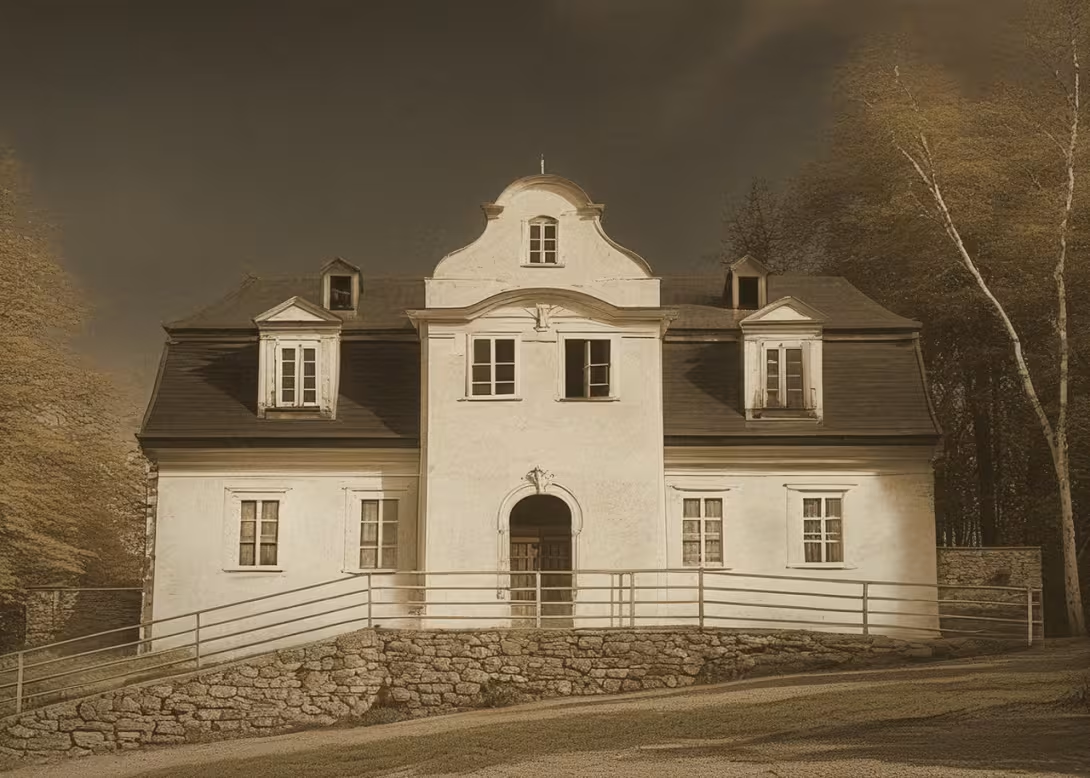
The historical appearance on the left is an AI-generated visualisation and serves as inspiration only.
Historical milestones
- 1803
- construction of the house by the painter Andreas Altmann according to Jan Karl Kuntze's design
- 1923
- purchase and total reconstruction of the house by Rudolf Wicherou
- 1929
- ownership of the Otmer husbands and business operation on the ground floor
Architectural development
Originally a storey building with a mansard roof in late Baroque and classical style. In 1923, the overall reconstruction took place in which shingles cover was replaced with slate. A relief of pelican and medallion with initials R. W were placed on the central risality.
Historical events
1803: construction of a house for the barber Andreas Altmann; 1923: purchase and total reconstruction of the house by Rudolf Wicherou; after 1945: the cancellation of the shop on the ground floor and the declaration of the house for the monument protected.
Owners
Andreas Altmann (1803), Rudolf Wichera (1923), married to Otmer (1929)
Points of interest
- House. There is a historic townhouse from 1803 near the pelican. - The building is protected as a cultural monument and represents a mixture of late Baroque and classical architectural style. - The house is located on the hill Perštín, which gives it a somewhat lonely character caused by demolition work in the area. - The name of the house comes from a relief pelican with extended wings above the entrance to the house. - The house was built for the baric Andreas Altmann according to the design of local builder Jan Karl Kuntze.
Guide
Show guide text
This text was created by artificial intelligence and has not been editorially reviewed. It may contain inaccuracies.
Welcome to Liberec, part of Perstín. Stop for a moment, take a breath and feel the calm of this place. Right now, you're standing in front of a building called the House of Pelican. It's a place that keeps echoes of over two centuries of history. If you look at it now, you'll see a typical townhouse that tells its character the story of ambition, craftsmanship and time changes. Feel his presence here, on the hill of Perstín, where the house stands as a silent witness of ancient times.
Let us now move far further back in time to the beginning of the ninth century. It's eight hundred and three. At this time, the house was built by a man named Andreas Altmann. Altmann wasn't just an ordinary citizen, he was a painter. Imagine what it meant at the time. Colouring substances was a key craft that required knowledge of chemistry, patience and a sense of color. It was thanks to his craft and his success that Altmann could have built this representative residence. In order for the house to match its taste and social status, he hired a recognized creator, Jan Karl Kuntze, to design it. Together, they created a building that was meant to serve not only as a place to live, but also as a symbol of stability and prosperity in an emerging city.
Now please pay attention to the architecture of the house itself. Look carefully at the overall design of the building. The Pelican House is a fascinating example of the transition between two great styles. In its walls you will find a trail of late baroque, which brought to architecture dynamics and a certain sense of grandeur, but at the same time you will see elements of classicism. Classicism was a response to baroque ostensiveness and was directed towards purity, balance and return to the principles of the ancients. It is this mixture of styles that gives the house its unique character.
Now raise your eyes above, to the top of the building. Notice the roof. What you see is a so-called Mansard roof. It's a very specific type of roofing that has a characteristic propensity. This construction was not chosen only for beauty, but above all for practical purpose. It created much more usable space in the attic, which could serve as other living rooms or warehouses. The attic thus forms an important part of the overall appearance of the house and gives it some monumentality that dominates the surrounding space. Take a look at the roof line and imagine what the house looked like at the time of its construction, when it was probably the most striking point in the area.
If we move forward in time, we'll find that the house was constantly breathing and changing with its owners. Let us now skip the century forward to a thousand nine hundred twenty-three. At this time the house bought Rudolf Wichera. Wicher wasn't just the new owner, but he decided to reconstruct the house. This means that during this period there have been adjustments that the house adapted to the needs of the twentieth century. It's interesting to think about all the things that turned into the interior at the time and what new elements he brought into the house to make it a modern dwelling of his time.
Just a few years later, in the year one thousand nine hundred twenty-nine, the house came into the hands of the Otmer husbands. With them came a new chapter in the life of the building. The store started working on the ground floor of the house. Try to imagine for a moment what this place looked like almost a century ago. Imagine the morning rush, the sound of the shop door open, the smell of the goods and the conversations of the neighbors who met here. The House of Pelican was not only a private home, but it became part of the daily life of the local people, the centre of small business and social gatherings.
You won't see the store on the ground floor today. The house currently serves as a residential building, but it also has a very special and interesting use. It is used by the secular order of the Franciscan. The word secular here means that these clerics live in an even world, outside closed monastery walls, and are thus more integrated into ordinary social life. It's a beautiful contrast when we realize that the house that started as the residence of the baringual craftsman is now hosting people dedicated to the spiritual journey. This transformation from the craft house through the commercial space to the spiritual sanctuary shows how the functions of the buildings can change dramatically over time, while their walls remain the same.
Now I would like to draw your attention to one thing that is very special about this place. Look around you. Notice how the house works in space. Do you think he's a little lonely here? That's not a coincidence. The House U pelican is located on the hill Perštín and its current isolation is the result of history. In the past there were probably more structures that formed a denser built area. However, as a result of the demolition work that took place in the area, the house remained alone. But this loneliness gave him a new value paradoxically. Because there is no noise and a cluster of other modern buildings around it, we can now view it in full beauty and perceive its architecture without disturbing elements. He stands here as a proud survivor who refused to disappear from the city map.
That's why the house is In pelican protected as a cultural monument. This means that the State recognises its historical, architectural and social value. It is proof of how Liberec lived at the turn of the century, how it was built and how people's needs changed. From baroque pomp to classicist sobriety to functional adaptation of the twentieth century. It's all carved into these walls.
Now, if you look at the facade and the Mansard roof for the last time, try to realize how many generations of people have passed. How many dreams, hopes and everyday worries these walls have heard. From Altman to Otmer's merchants to today's residents. Each of them added their own chapter to the story of this house.
Now we end with our short visit to the pelican house. I hope you've found time to see the details of this beautiful building and that its history interests you. The Pelican House is a reminder that even in a modern city there are places where time has stopped and where we can find peace and inspiration in the history of our ancestors.
I will now invite you to continue your walk on the hill of Perstín and discover other hidden corners of Liberec. Let yourself be guided by curiosity and perceive the atmosphere of this city, which is unique in every detail. Thank you for your attention and I wish you a pleasant rest of a day of new discoveries. Goodbye.
Tips for visitors
Best time to visit Home The pelican is in the spring or autumn season when the weather is pleasant and sunny and gives the building special beauty. This time of year offers ideal conditions for walking around Perstín.
Parking can be found near the sights, but due to limited capacity we recommend using public transport. Local buses and trams can be a comfortable way to get to Liberec. The current connection can be verified by a national or local traffic search engine.
When visiting, bring protective clothing, especially if you visit in colder months. The best way to get the photos is at noon, when the light is fine and the sun rays supply the building with color. Also remember the camera or mobile phone with good camera quality.
In the vicinity of the monument you can visit Kopecek Perštýn, which offers beautiful views of the city and opportunities for short walks. For families with children it is an ideal place to relax and explore nature.
Businesses nearby
Do you run a restaurant, accommodation, shop, museum, rental, wellness or other visitor service near this monument? Show yourself directly to the people heading to it — this is how they will see you in the app and on the web:
Nearby
Kopeček Perštýn v Liberci.
Accommodation nearby
Trips and activities nearby
Guided tours, tickets and activities nearby from GetYourGuide
Affiliate link: if you buy from the partner, we may receive a commission. The price for you does not change.
Search tours and activities →Themed route
Thematic cruise route from Liberec IV-Perstina
1. House U pelican - Type: Historical residential houses - Why is it worth visiting: This house is an example of Baroque architecture and has a rich history. It is an ideal place for those interested in historical buildings and their importance to the local community.
2. Pot of Persian - Type: Urban greenery - Why it is worth a visit: Kopecek is a beautiful place for relaxation and walks in nature. It offers views of the surrounding areas and is ideal for those who want to relax and enjoy the outdoor environment.
3. Persian Garden - Type: Local green area - Why is worth visiting: The garden is ideal for families and nature lovers. It offers quiet rooms to relax and the opportunity to enjoy a beautiful greenery near the centre of Liberec.
4. Persian Street - Type: City square - Why is it worth a visit: This street is full of life and offers various shops, cafés and restaurants. It is great local to explore Liberec's cultural and gastronomic possibilities.
5. Persian Chapel - Type: Religious monument - Why is it worth a visit: The chapel is a place of peace and rest where you can explore architectural details and enjoy a peaceful moment in the historic environment.
This route offers a combination of cultural, natural and peaceful experiences near Liberec IV-Perstín.
Seasonal recommendations
Spring: In the spring season, Dům U pelikána v Liberci appears in the light of changing colors of the blooming nature, where green leaves and diverse flowers give life to the surrounding environment. This is the time when the first sunny days begin to appear, which brings a calm and refreshing atmosphere to visit the historical monument. It is proposed to visit in the early afternoon time when the flow of people is slowed down and nature offers the most beautiful views. A good choice of clothes would be a warm shirt under a combined vest that will protect against cooling wind.
Summer: In the summer months the House of Pelican is lit with long days and warm evenings. The atmosphere is full of life, when people gather on outdoor surfaces, often taking advantage of opportunities for a short afternoon siesta under the shadows of old trees. Visitors should consider arriving earlier in the day to avoid pushed times and to take advantage of temperate temperatures. Clothes should be light and light, while not forgetting a sun-proof protective spare shirt.
Autumn: In autumn Dům U pelikána v Liberci gets new beauty through colour sheets that turn green to yellow, orange and red. This season is ideal for viewing views with natural motifs when the atmosphere is calm and mild. Visitors should benefit from the middle days of the week when visitors are more rare. Clothes should be warm and adequate based on daily temperatures that can change rapidly at this time.
Winter: In winter, the House of Pelican is lit with cold lights and covered with snow or ice, adding magic and mystery to its historical appearance. The atmosphere is calm and often less demanding for physical activity. Visitors should be prepared for a shorter opening time of the sights, so it is recommended to come early in the day. Clothing must be warm and cold-proof, with emphasis on quality leather or other foot protection.
Visualizations and artistic views


The visualisations are generated by artificial intelligence and serve as inspiration.
Photos from the area
Real photos taken near the monument


Zdroj a licence jsou uvedeny u každého snímku.
Tips from visitors
No tips yet. Be the first!
Log in and add your tip.
Sources and literature
Photos: VitVit / CC BY-SA 4.0 — Wikimedia Commons. The author and licence also appear when you hover over the image.
Faktickým podkladem tohoto textu byl článek na Wikipedii, jehož autory jsou přispěvatelé Wikipedie. Článek je dostupný pod licencí CC BY-SA 4.0.
Location on the map
Příběhy a pověsti
Legendy, pověsti a příběhy spjaté s touto památkou
Fotografie návštěvníků
Zatím žádné fotografie. Buďte první, kdo přidá fotografii z návštěvy!
Log in a přidejte svou fotografii nebo hodnoťte.
Za ověřenou návštěvu v aplikaci získáte víc bodů — poznáme podle GPS, že jste na místě.
Reviews and comments