

Hatschkova vila Villa
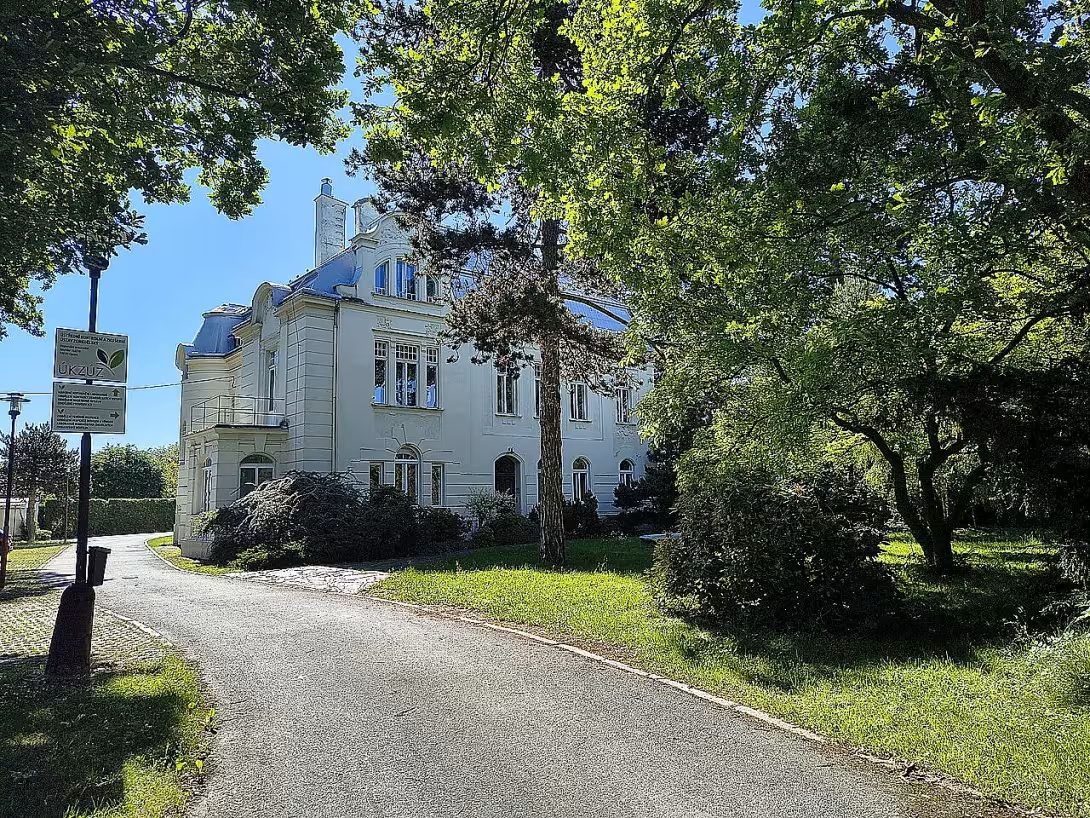
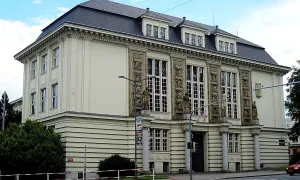
Hatschkova vila in Opava is a historic Neo-Baroque building from the beginning of the 20th century. Originally it served as a family home of the owner of the jutyfactory Josef Hatschek. Today, the National Reference Laboratory of the TASK is located there. The object represents a model of representative housing of the then industrial elite.
The development of villas is closely linked to the development of the industry in Austria-Hungary. The growing wealth of factory workers led to the construction of status residences. The investor was Josef Hatschek, who in 1904 had the Viennese architect Arnold Hatschek design a project. The construction itself took place in 1906-1909.
The one-storey building on an irregular floor plan stands out with a rugged Mansard roof made of forged sheet. It is dominated by numerous outputs, arches and shields. The main western facade highlights the risalite in the left side with an elevated shield, three-piece window and stucco decoration. Next to it there is a segmentally completed main entrance with two-wing doors. The facade combines smooth and rough surfaces. The claim is decorated with belt boasts and stucco elements such as targets, plant motifs, platelets, festons, tapes or cracks.
The north facade contains a sealed porch on the ground floor. On the floor there is a balcony with a metal railing, which is led by a French window lined by pilasters. The corner of the north and east facades consists of cylindrical risalite with three windows on the mezzanine. The eastern facade is characterized by a risalite with a trapezoid razed shield, while the south side has a risalite with a bay and a shield. The central part of this facade consists of a glazed winter garden with a terrace on the floor. It is done in a dark grey terrace and retains the original glazing.
A major reconstruction took place in 1930. Project Leopold Bauer implemented it for the builder's daughter, Louise Hatschek. The aim was to increase comfort, which included installing central heating and building bathrooms with hot water. Within these changes, the house was consistently separated by a representative part on the ground floor from the private areas on the top floor. At this time the mentioned winter garden was added.
From the point of view of the protection of monuments, the villa has been classified as protected cultural monuments since 1958, but in 1987 this protection was abolished. In 2024 the construction was included in the Architecture Day programme. However, the planned tour commented on by the historian of architecture Václav Hájk had to be cancelled due to floods.
Currently, the National Reference Laboratory of the ÚKZÚZ is located in the building. The villa remains an important architectural testament to the ambitions and lifestyle of the Opava industrialists from the early 20th century. The detailed facade and the specific spatial solution make it an interesting goal for every interested person in history.
Then and now
Drag the slider to compare how the landmark may have looked when it was built with the view today.
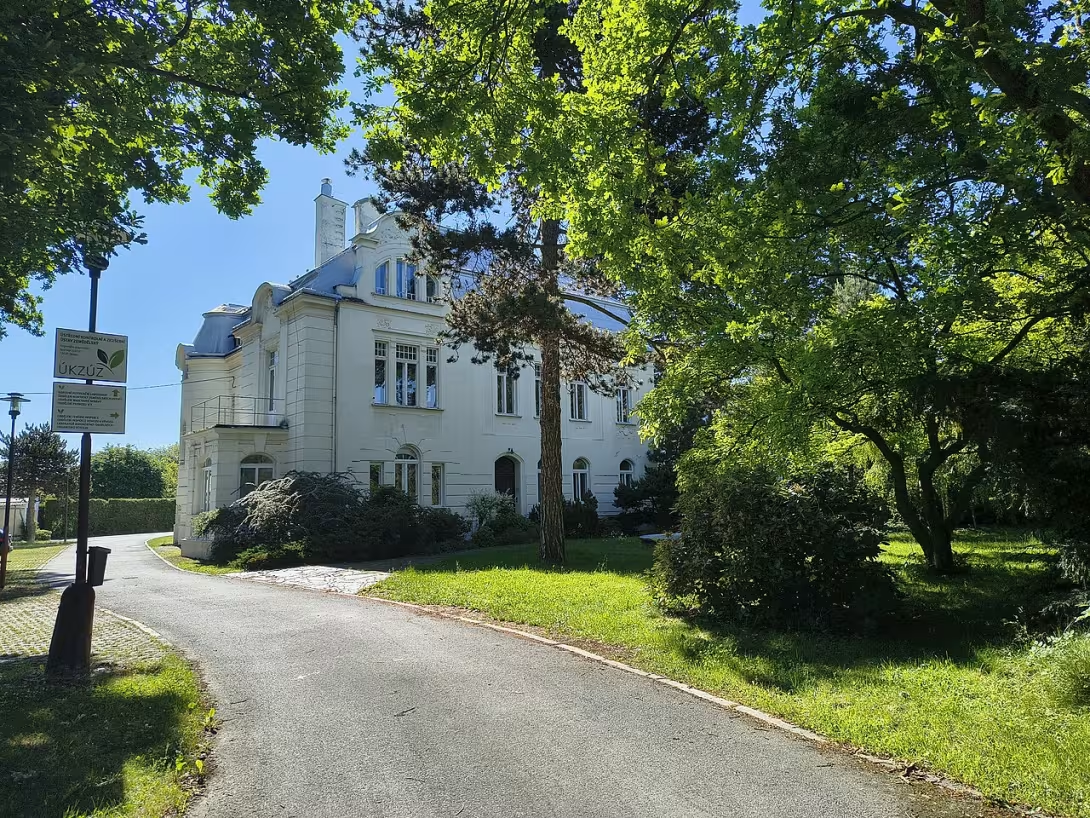
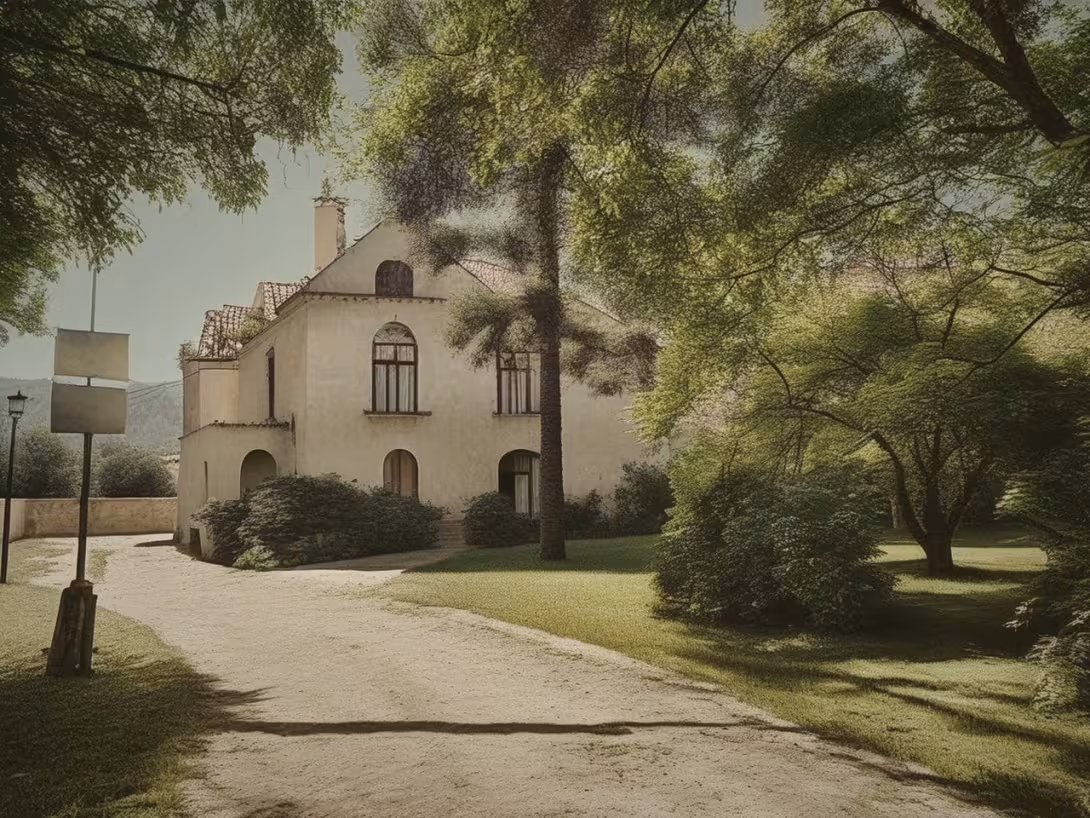
The historical appearance on the left is an AI-generated visualisation and serves as inspiration only.
Historical milestones
- 1904
- development of family house project by Viennese architect Arnold Hatschek
- 1906
- construction of the villa
- 1930
- modernization of the villa and extension of the winter garden
Architectural development
The villa was built in the years 1906- 1909 according to the Arnold Hatschek project in Neo-Baroque style. In 1930 Leopold Bauer carried out a reconstruction aimed at increasing the comfort of housing and separation of representative premises from private. Within this phase a glass winter garden was added to the house.
Historical events
1958 - classification among protected cultural monuments, 1987 - abolition of monument protection, 2024 - classification in the agenda of the Day of Architecture.
Owners
Josef Hatschek (builder), Louisa Hatscheková (daughter)
Points of interest
- Construction from the early 20th century served as the family home of the owner of the Josef Hatschek factory. - The project was developed in 1904 by the Vienna architect Arnold Hatschek and the construction took place in 1906-1909. - In 1930, a reconstruction was carried out for Louise Hatschek, creating a winter garden and introducing comfort with warm water. - The building has been a protected cultural monument since 1958, but in 1987 it was abolished. - At present, the national reference laboratory of the INDUSTRY is located in the building.
Guide
This guide is narrated by a synthetic voice generated by artificial intelligence.
Show guide text
This text was created by artificial intelligence and has not been editorially reviewed. It may contain inaccuracies.
Welcome to Opava. You're standing in front of a building that immediately draws attention to its appearance and brings us to a time when the city flourished through its industry. In front of you is Hatschkova vila, a beautiful representative of architecture from the early 20th century. When you look at her, you're probably first interested in her elegance and nobility, which combines the elements of the new baroque. It's a house that should emit power, wealth and the taste of its owners. Feel this atmosphere of luxury, which for over a century still persists and dominates the surrounding area of the suburbs.
Let us now stop at how this building was created and who was its creator. It all began in the year nine hundred and four, when the project of this family estate was drawn up. The author of the plans was the Vienna architect Arnold Hatschek. At that time Vienna was the centre of European art and architecture, which is also known in the building today. The construction itself began in nine hundred and six years and lasted until nine hundred and nine years. The villa was not just an ordinary house, but it was to serve as a representative family home for Josef Hatschek. Josef was a successful businessman and owner of a jute factory, which was a material made of vegetable fibres, used for example for making bags or rugs. It was thanks to this business that the family gained the resources to build such a magnificent mansion, which was supposed to be a symbol of their social position and the success of the industrial elite of that time.
Now I ask you to pay full attention to the architecture itself and the details you see right in front of you. Please look up on the roof. Notice the shape of it, which is called the Mansard Roof. This type of roof is typical of Baroque style and gives stability to the building and certain drama. Now move your view below to the facade. Notice the number of arches, the protruding parts of the rooms that come out of the building. These elements were not only decorative, but used to penetrate more light into the rooms and to give the inhabitants a better view of the surroundings. In addition, focus on rich stucco decoration. The stucco are those fine plastic ornaments on the walls and around the windows that provide a house softness and luxurious character. The whole object is harmonious and we recall that Leopold Bauer also cooperated in the project. All these details together create an image of a house that should have been seen from a distance and produced admiration for everyone who passed by it.
When you look at the building like that, let's imagine the people who lived here. The main character was the already mentioned Josef Hatschek, a man of his time who was able to build a prosperous factory and ensure his family's life in complete comfort. Louisa Hatscheková lived here with him. The villa became an even more pleasant place for her in later years. The history of the house is not static, the building developed along with the needs of its inhabitants. This brings us to one interesting thing that ties to a later period. In the year nine hundred and thirty, the villa was modernised. The winter garden was created as part of this reconstruction. Imagine the beautiful place where even in the winter months Louisa Hatscheková could be surrounded by greenery and flowers, while out in the streets of Opava the freezing winter ruled. Winter gardens were at the height of fashion housing at that time and provided space for relaxation and meditation near nature without having to leave the warmth of your home.
It's fascinating to think about how the functions of this building have changed over time. While there once was a family atmosphere, the sounds of children laughing and a social dinner of industrial nobility, today the building has a completely different purpose. Currently, the premises are housed by the National Reference Laboratory of the Central Control and Examination Institute of the Agricultural Institute. It is a strange contrast when precise scientific work and analysis are taking place in premises designed for luxury living today. Yet the building still stands as a testament to the era, when Vienna's architecture met with a local industrial rise in Opava.
When you look at these walls today, maybe you're wondering what secrets they're hiding. Who hosted everything in these rooms? What did Joseph and Louise talk about when they looked at their city from the bay? This villa is basically an open book about the ambitions, aesthetics and lifestyle of people from the beginning of the last century. It represents a model of representative housing, which should not only be functional but especially beautiful and impressive.
Now that you've become familiar with the history and architectural details of Hatschk's villa, I suggest you observe the building quietly for a while. Try to combine all this information and look again at the rustiness of the roof, the softness of stucco and the overall balance of the building. Feel how different this house is from the modern buildings around it, and how strongly the spirit of the year one thousand nine hundred and six persists.
Thank you for your short journey in time. I hope you enjoyed this view of the history of the Opava suburbs. I now betray you and invite you to further explore the surroundings and discover other hidden jewels of our city. I wish you a pleasant continued walk and many new experiences. Goodbye.
Tips for visitors
The best time to visit is late afternoon, when the sun hits the Neo-Baroque facade and highlights the details of the broken roof. Take care of transport to Opava using available connections, which you will verify in current search engines.
We recommend taking shoes suitable for walking in the suburbs. Since it is a residential building, we recommend to maintain calm and respect the privacy of the people.
For the best photos, focus on the details of the historic style. Ideal angles are from adjacent street, where you can see the entire height of the building and its architectural decoration.
Families with children can use a visit to tell about old crafts, such as jute processing, which was the main activity of the owner of the villa.
Frequently asked questions
Can the monument be visited?
This is a residential or farm building, not a museum with opening hours. Please view it from public space and respect the owners' privacy. We have no information about access to the interior.
Where is the monument?
Location: Předměstí. The map on this page shows the exact spot.
Why is the monument protected?
It is listed in the Central List of Cultural Monuments of the Czech Republic as a cultural monument (register no. 1000142241).
Businesses nearby
Do you run a restaurant, accommodation, shop, museum, rental, wellness or other visitor service near this monument? Show yourself directly to the people heading to it — this is how they will see you in the app and on the web:
Events nearby

Zdroj akcí: otevřená data měst a obcí ČR (Národní katalog otevřených dat) a kalendář akcí Národního památkového ústavu.
Nearby
🏰 Historic sites (116)
- Gottfrei 0.8 km web
- Památník slezského odboje 1.0 km
- Památník bývalé synagogy v Opavě 1.1 km
- Petr Bezruč 1.2 km
- Mariánský (morový) sloup 1.5 km
- Busta J. M. Olbricha 1.5 km
- Sobkův palác 1.6 km
- Památník osvobození Opavy 1.6 km
- Busta Bedřicha Smetany 1.8 km
- Slezské zemské muzeum Opava 1.8 km Komenského +420 553 714 809 web
- Pamětní kámen 1.9 km
- Založení prvního hasičského sboru ve Slezsku 3.4 km
- Muzeum Otice 3.7 km
- Armádní muzeum U Trigonometru 3.7 km web
- Válečný památník 3.7 km
- Kościół parafialny pw. św. Anny 3.8 km Aleja III Tysiąclecia
- Válečný památník 4.2 km
- Vincenc Prasek 4.3 km
- Pamiątka nawiedzenia Obraazu MBCz 4.3 km
- Bludný kamen 750 let Slavkov 4.5 km
🍽️ Restaurants and dining (142)
- Restaurace U Náhonu 0.1 km Jaselská 433/10 +420 608 723 244 web
- Stop Cafe 0.4 km web
- Restaurace U Hrocha 0.6 km Krnovská 44/46 web
- Ostravarna U Zlatého Kříže 0.7 km Krnovská 33 web
- Pivotéka 13 0.8 km web
- La Barca 0.8 km +420 604 750 584
- Frei 0.9 km web
- Pivnice Plzeňka 0.9 km Rybářská 1665/2 +420 607 900 000 web
- Trap 0.9 km web
- Picollo 0.9 km Olomoucká 12 web
- Národní kavárna 0.9 km Olomoucká 14 +420 603 152 772
- Raketa 1.0 km
- U Babičky 1.0 km web
- McDonald's 1.0 km
- Nová Sladovna 1.1 km web
- Cafe mincovna 1.1 km
- Kašpárkova hasičárna 1.4 km Na Pastvisku 1587/78 +420602844344 web
- ThePub 1.4 km web
- U Bílého koníčka 1.4 km web
- Vedle 1.4 km web
🏨 Accommodation (21)
- Hotel Opava 0.4 km
- Hotel Koruna 1.1 km
- Ubytovna a camp Slunecnice 1.2 km +420737510572 web
- Hotel Katharein 1.7 km Ratibořská 1580/37 +420553610410 web
- Magda Kremserova 2.3 km
- House & Garden 3.5 km Na Pomezí 732/57
- Hotel Algar 3.7 km
- Ubytování pro studenty - Opava 4.5 km
- Bed and breakfast Slezská Siesta 5.8 km
- Penzion DARJA 6.4 km
- Penzion u Bouchače 6.6 km
- Lama Apartments 8.7 km
- Hotel Sonáta 9.1 km Zámecká 302 +420 777 421 601 web
- Hotel Buly Aréna 10.2 km
- Penzion Salaš 11.5 km Opavská 386 +420 732 999 989 web
- Kemp Kajlovec 11.5 km Opavská 386 +420 605 310 616 web
- Údolí černého čápa 12.6 km web
- Ubytování na Albertovci 12.6 km +420 774 499 922 web
- Ubytování Macello 13.3 km +48609762036 web
- Penzion Bolatice 13.5 km Ke Koupališti 630/21 +420 553 655 188 web
🚲 Rentals and sport (16)
- SUPshop 0.1 km Jaselská 414/23 +420773958868 web
- Koupaliště Opava 0.6 km
- Opavel 1.4 km Nákladní 48/1 +420 553 623 936 web
- Městské lázně 1.7 km Zámecký okruh 38/4 web
- Decathlon 2.7 km Těšínská 2914/44
- AREASPORT 4.5 km Bílovecká 1167/180 +420 553 735 002
- SK Starý Mlýn Opava - Kylešovice 4.7 km U Panského mlýna 267/28 +420 608 721 335 web
- Siłownia pod chmurką 5.4 km
- Koupaliště 6.0 km
- Siłownia pod chmurką 6.1 km
- ZÁMECKÉ FITNESS 6.2 km
- Cyklonovák 6.2 km
- SSK Hradec nad Moravicí 6.8 km web
- Sokolovna 7.0 km
- Hotel Belaria Resort 9.4 km
- Koupaliště Bolatice 13.6 km
🥾 Hiking and nature (136)
- Jupiter - Model slunecni soustavy 0.3 km
- Městské sady 0.4 km
- Planetky (Silesia, Oppavia) - Model slunecni soustavy 0.7 km
- náměstí Slezského odboje 1.0 km
- Mars - Model sluneční soustavy 1.1 km
- Země - Model sluneční soustavy 1.2 km
- Merkur - Model sluneční soustavy 1.3 km
- Venuše - Model sluneční soustavy 1.3 km
- Slunce - Model sluneční soustavy 1.3 km web
- Dvořákovy sady 1.3 km
- Pohled 1.4 km
- Park Joy Adamsonové 1.4 km
- Saturn - Model slunecni soustavy 1.5 km
- Janáčkovy sady 1.6 km
- Sady Svobody 1.7 km
- Smetanovy sady 1.8 km
- Palouček 2.2 km
- Kliplák 2.8 km
- Uran - Model sluneční soustavy 3.7 km
- park Přátelství 4.3 km
Accommodation nearby
Themed route
Hatschkova vila Type: Historical villa Why is it worth a visit: This object represents a rare example of Art Nouveau in a region where functionality is combined with aesthetic complexity. Visitors can enjoy a quiet environment and admire the architectural details that have been preserved today.
Villa cistern Type: Private space Why is worth a visit: The space in front of the villas offers a view of the original development and shows how previously organized housing in this part of the village. It's an ideal place for a brief pause and reflection on the atmosphere of past times.
Ambient installation Předměstí Type: City Monument Zone Why is it worth a visit: Walking the neighboring streets reveals other historic buildings that complement the picture of life in the village. Each house has a story and together they create a unique character of place.
The immediate surroundings of the villa Type: Green Zone Why is it worth a visit: Small green areas around the building provide shade and peace from urban activity. Suitable for photography and obtaining total impression from the location of the monument in the landscape.
The route starts at the main entrance to the villa, where you can see the exterior and the entrance part. Then you move into the courtyard to understand the inner organization of space. Then you will take a short walk on the surrounding streets where you will notice other historical elements. Finally, you will return to the villa to enjoy your peace in the immediate surroundings. The entire route is short and suitable for all who want to quickly know the nature of this place without the need for long travel.
Seasonal recommendations
In spring, the surroundings of the villa will awaken to live colours and fresh green, which will complement the facade details beautifully. For walking around the house is ideal morning when the light is fine and the air is fresh. We recommend shoes suitable for wet grass and a light jacket against the wind.
In the summer months, the atmosphere is dominated by bright sun and hot air, which highlights the contrasts of shadows on the surface of the building. It is best to visit the place in the early morning or late evening to avoid the greatest heat. Don't forget the hat and plenty of water to go.
Autumn brings golden shades of leaves to the suburbs, creating a nostalgic background for an outside view of the building. Soft underevening light is ideal for capturing the atmosphere of peace. Due to the variable weather, it is advisable to choose layered clothes and waterproof shoes.
Winter season changes the appearance of the villa thanks to the snow blanket which calms the surroundings and gives the construction a dream character. Short days mean the best visibility is around noon. Hot shoes, gloves and a fat sweater are essential for comfortable outdoor movement.
Visualizations and artistic views


The visualisations are generated by artificial intelligence and serve as inspiration.
Photos from the area
Real photos taken near the monument


Zdroj a licence jsou uvedeny u každého snímku.
Tips from visitors
No tips yet. Be the first!
Log in and add your tip.
Sources and literature
Photos: Aqalexor / CC BY-SA 4.0 — Wikimedia Commons. The author and licence also appear when you hover over the image.
Faktickým podkladem tohoto textu byl článek na Wikipedii, jehož autory jsou přispěvatelé Wikipedie. Článek je dostupný pod licencí CC BY-SA 4.0.
Location on the map

Příběhy a pověsti
Legendy, pověsti a příběhy spjaté s touto památkou
Fotografie návštěvníků
Přidat fotografiiZatím žádné fotografie. Buďte první, kdo přidá fotografii z návštěvy!
Máte k místu vzpomínku nebo zajímavý příběh?
Log in a přidejte svou fotografii nebo hodnoťte.
Za ověřenou návštěvu v aplikaci získáte víc bodů — poznáme podle GPS, že jste na místě.
Reviews and comments