



Kytlicova vila Villa
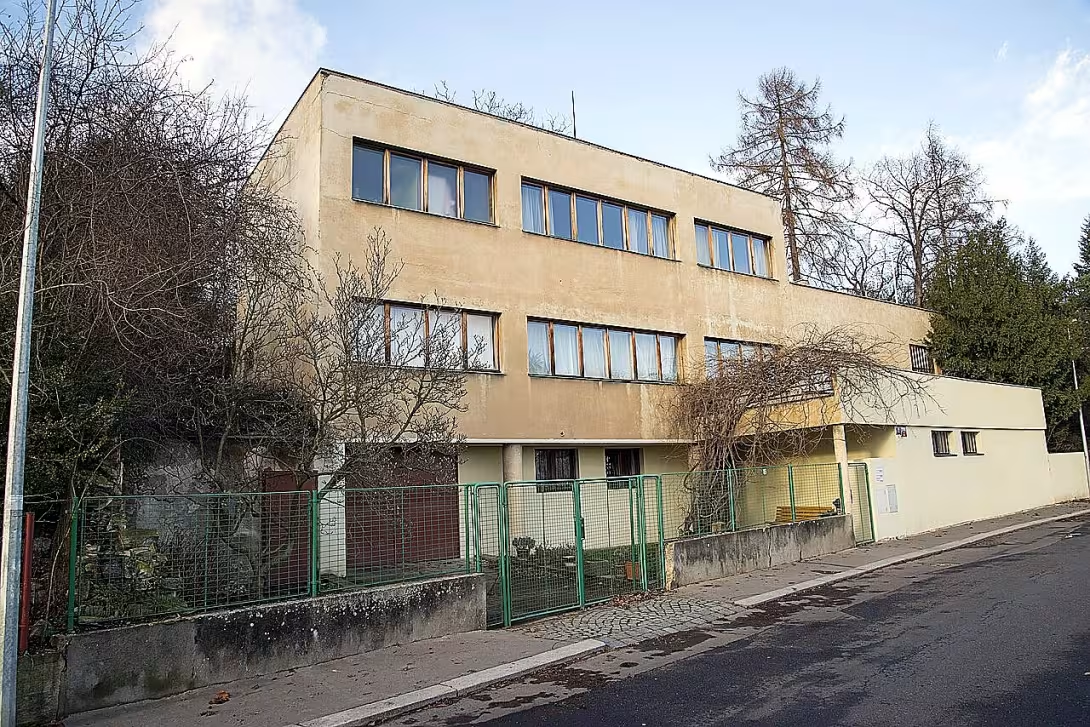
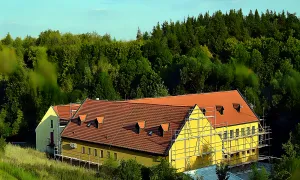
Kytlicova vila is a three-storey family house from 1933 in Prague 6 in Dejvice in the street Nad Patiankou. The construction represents an important example of functionalism. It was designed by renowned architect Josef Gočář for Dr. Karl Kytlice.
The villa was created at a time of dominance of functionalism and search for new forms of housing. Prague was then one of the European centres of modernism. The building is located in the immediate vicinity of Osada Baba, a model colony of new architecture houses founded in 1928. Although the villa is located in this area, it was not part of the exhibition colony itself. It was completed a year later than the first houses of Osada Baba.
The architectural solution of the house is strictly separated according to the needs of the family builder. The villa has a longitudinal space with a main two-arm staircase on the north side. Thanks to the position above the steep slope, the southern facade with belt windows in the level of the semi-embedded basement is planted on the pillar. This created an indoor passage from the garage to the entrance. In the basement there was an operational background, on the ground floor was an apartment of husbands with two daughters and on the retreating first floor was a separate apartment of granny. The living rooms are oriented south and equipped with terraces.
Josef Gočář focused not only on external construction, but also on detailed interior and exterior equipment. He designed a varied painting of rooms and specific equipment of the children's room including built-in wooden boxes and shelves. The designer also prepared a garden modification. There was a terrace with ornamental plants and swimming pool, bushes were planted on the slopes and fruit orchard was set behind the house.
The villa belonged to Dr. Karl Kytlico, who served as a trade union council of the Ministry of Education and National Instruction. The object remained in the possession of his descendants.
Thanks to its location, the building offers panoramic views of Prague. The villa presents a concrete application of modern architectural principles of the 1930s in Prague's environment. Her visit allows the study of the detailed approach of Josef Gočář to connect the interior, exterior and functional layout of the space.
Historical milestones
- 1928
- Establishment of a sample colony of family houses near the villa
- 1933
- Completion of the villa for Karel Kytlice according to the design of Josef Gočář
- 1934
- Completion of first houses in the surrounding exhibition colony
- 1950
- State administration period and changes in real estate use in Prague
- 1990
- Return to private property and family care
Architectural development
The building was built in 1933 in the spirit of functionalism. Josef Gočár designed not only the construction itself, but also the interior of the children's room with built-in furniture and garden modification. The construction includes a semi-embedded basement with a garage and a receding first floor.
Owners
JUDr. Karel Kytlic, then descendants of Karel Kytlice
Points of interest
- The house from 1933 was designed by renowned architect Josef Gočář for Dr. Karl Kytlice. - Construction is an important example of functionalism and offers panoramic views of Prague. - Thanks to the position above the steep slope, the southern facade is planted on the pillar, creating an indoor passage from the garage to the entrance. - The architect designed detailed equipment including painting of rooms, children's room facilities and garden modifications with swimming pool and fruit orchard. - In the house there was a parent's apartment with daughters on the ground floor and on the first floor a separate apartment of granny.
Guide
Show guide text
This text was created by artificial intelligence and has not been editorially reviewed. It may contain inaccuracies.
Welcome to Prague's Dejvice. You are standing in front of a building that, both in its form and location, attracts the attention of everyone who passes by it. In front of you is Kytlicova vila, a three-storey family house that carries the spirit of the time when Prague was becoming a modern metropolis. The first impression of this building is very strong, mainly due to its bold position. If you look carefully, you will see that the house is not just laid on the property, but you perceive its dynamic relationship with the surrounding terrain.
Let us now stop at how this building was built and in what context it was built. Let us move in time to the year one thousand nine hundred thirty-three. Just this year the completion of the villa was completed. But it was not a random construction, but a carefully thought-out project designed for a doctor of the law of Karl Kytlice. However, who was the author of this proposal is crucial to architecture lovers. The project was signed by Josef Gočár, one of the most important Czech architects of his time. Gočár was a master who could combine a practical function with an aesthetic value, and in this house it is known at every step.
Now, if you look at the overall form of the house, notice how much it matches the contemporary spirit. The architecture of the villa is an important example of functionalism. This means that there is nothing unnecessarily added for decoration, but each element has a clear purpose. Now pay attention to exactly where the villa is located. You're standing near Odada Baba. It is true that the villa itself was not part of this famous exhibition colony, but its neighbourhood with it is very symbolic. The memory of the establishment of a model colony of family houses around the villa dates back to a thousand nine hundred twenty-eight, while the first houses in the colony itself were completed one year after Kytlico's villa, namely in a thousand nine hundred thirty-four. This area was the real laboratory of modern housing at the time.
Now look at the way the house is solved in relation to the terrain. That is perhaps the most interesting detail of the entire building. Note that the villa is standing over a steep slope. It was this position that was a challenge for the architect, but he made brilliant use of it. If you focus on the south facade, you'll see it's on the pillar. Why did Gochar do it? This solution created a very practical covered passage that leads from the garage directly to the entrance to the house. It is an elegant solution that shows how the architect managed to work with the natural obstacles of the landscape and turn them into a useful element of the house.
This architectural move with pillars is not only about practicality, but also about feeling light. The house floats so well over the terrain. And thanks to this location above the hill, the villa offers something very valuable in Prague, a panoramic view of the whole city. Imagine how people must feel when they look at the roofs of Prague from the windows in the upper floors. It's a view that connects the privacy of a family home with openness to the whole city.
When we think about the people who were connected to this place, first of all comes Karel Kytlic. For him, this villa was home, a place of peace and representation. It's fascinating to see the fate of such properties change along with the history of our state. After a year of a thousand and nine hundred and fifty, there was a period of government. There were significant changes in the use of real estate in Prague at the time, which probably affected this villa as well. Many private houses were nationalized or used for purposes other than those originally built.
However, the story of the villa has a happy resolution. With the coming of the year a thousand nine hundred and ninety, there was a return to private property. The villa has returned to the care of the family, which is the best possible option for historical monuments. Family care often means a much deeper connection to the house and an attempt to keep it in its original state than when the building is managed by an anonymous office.
Let's stop at one interesting thing that will help you see the building in a broader context. The functionalism represented by this villa was not just about concrete and clean lines. It was a lifestyle. It was a belief that a well-designed space could improve the quality of human life. In Kytlico's villa, you can see it in how the architect worked with light and air. Notice how the house is oriented so that the maximum light penetrates the inner space. This was a revolutionary approach at the time, replacing dark corridors and small rooms with large windows and air disposition.
Now, if you look again at the overall composition of the house, try to imagine how this building must have worked in the year one thousand nine hundred thirty-three between the then even less built Dejvicemi. It must have been a real architectural bomb, a symbol of modernity and progress. Josef Gočár has shown here that the modern house may not be boring or cold, but may be in harmony with the nature and terrain on which it stands.
Let's sum up the most important thing. Kytlicova vila is not just an ordinary family house. It is a monument to functionalism, proof of the courage of architect Josef Gočár and testimonies about the changes of Prague in the last century. From its inception to the state administration period to current family care, it tells us a story about how people in Prague built their dreams of ideal housing.
Now you can go around the building in peace and watch from different angles how its silhouette changes depending on where you're standing. Feel the atmosphere of this place where the quiet residential district meets the bold architecture of the last century. If you are interested in this part of Dejvice, I recommend that you go further towards Osad Baba, where you will see other fascinating examples of then modernism.
Thank you for your attention and I wish you a pleasant continued tour of these beautiful Prague streets. I hope Kytlicova vila inspired you to pay more attention to the details of the architecture surrounding us. Goodbye.
Tips for visitors
The best time to visit is late afternoon when the sun hits the facade of the house at an angle, which will highlight the details of the architecture of Josef Gočár. Transport to the Dejvice district is possible by car and public connections; verify specific routes in maps.
For the tour we recommend to wear comfortable shoes for walking, as it is an outdoor view. Since this is a residential building, we ask for quiet movement around the building.
For the best photos we recommend focusing on the three-storey structure of the house and clean line of modern style. The ideal light for images is during the golden hour before sunset.
In the immediate vicinity we recommend visiting Osac Baba, a model colony of family houses of new architecture. It's an ideal addition to the villa.
Families with children can use a walk around to familiarise themselves with the architecture of the twentieth century. We recommend children to look for interesting shapes and geometrical connections on the facade of the house.
Frequently asked questions
Can the monument be visited?
This is a residential or farm building, not a museum with opening hours. Please view it from public space and respect the owners' privacy. We have no information about access to the interior.
Where is the monument?
Location: Dejvice. The map on this page shows the exact spot.
Why is the monument protected?
It is listed in the Central List of Cultural Monuments of the Czech Republic as a cultural monument (register no. 1000140590).
Businesses nearby
Do you run a restaurant, accommodation, shop, museum, rental, wellness or other visitor service near this monument? Show yourself directly to the people heading to it — this is how they will see you in the app and on the web:
Events nearby

Zdroj akcí: otevřená data měst a obcí ČR (Národní katalog otevřených dat) a kalendář akcí Národního památkového ústavu.
Nearby
V bezprostřední blízkosti se nachází Osada Baba, vzorová kolonie rodinných domů nové architektury.
Accommodation nearby
Trips and activities nearby
Guided tours, tickets and activities nearby from GetYourGuide
Affiliate link: if you buy from the partner, we may receive a commission. The price for you does not change.
Search tours and activities →Themed route
Here is the design of the thematic route:
1. Osada Baba (Home Colony) - Walk between unique family houses that represent the peak of modern architecture of their time. 2.Kytlicova vila (villa) - Visit the main goal where you can admire the specific style and details of this construction work.
Seasonal recommendations
In spring, the surroundings of the villa awaken to life and the fresh greenery underlines the details of the facade. Soft morning light is ideal for observing architectural elements from the street. We recommend light spring clothes and a walk in times when the streets of Dejvic are quieter.
In the summer months, the atmosphere is dominated by hot air and full leaves on trees that cast deep shadows on the walls of the house. The best place to visit is in the early hours of the morning before most people go downtown. Light, breathable clothes and a sun hat are suitable.
Autumn brings golden colors of leaves that create nostalgic scenery for this residential house. The low sun hits the building at a sharp angle, highlighting the plastic details of the building. Practical is to choose layered clothes and visit the memory in the afternoon.
Zimą operates a villa in quiet and quiet, often accompanied by freezing air and gray sky. The lighting is shielded and the short days force a quick search from outside before dark. Hot shoes, gloves and a fat sweater are essential to make a visit in advent time pleasant.
Visualizations and artistic views

The visualisations are generated by artificial intelligence and serve as inspiration.
Photos from the area
Real photos taken near the monument

Zdroj a licence jsou uvedeny u každého snímku.
Tips from visitors
No tips yet. Be the first!
Log in and add your tip.
Sources and literature
Photos: Jirka Dl / CC BY-SA 4.0 — Wikimedia Commons. The author and licence also appear when you hover over the image.
Faktickým podkladem tohoto textu byl článek na Wikipedii, jehož autory jsou přispěvatelé Wikipedie. Článek je dostupný pod licencí CC BY-SA 4.0.
Location on the map
More monuments – Dejvice
Show all in the municipality


Příběhy a pověsti
Legendy, pověsti a příběhy spjaté s touto památkou
Fotografie návštěvníků
Zatím žádné fotografie. Buďte první, kdo přidá fotografii z návštěvy!
Log in a přidejte svou fotografii nebo hodnoťte.
Za ověřenou návštěvu v aplikaci získáte víc bodů — poznáme podle GPS, že jste na místě.
Reviews and comments