



Lassmanova vila House
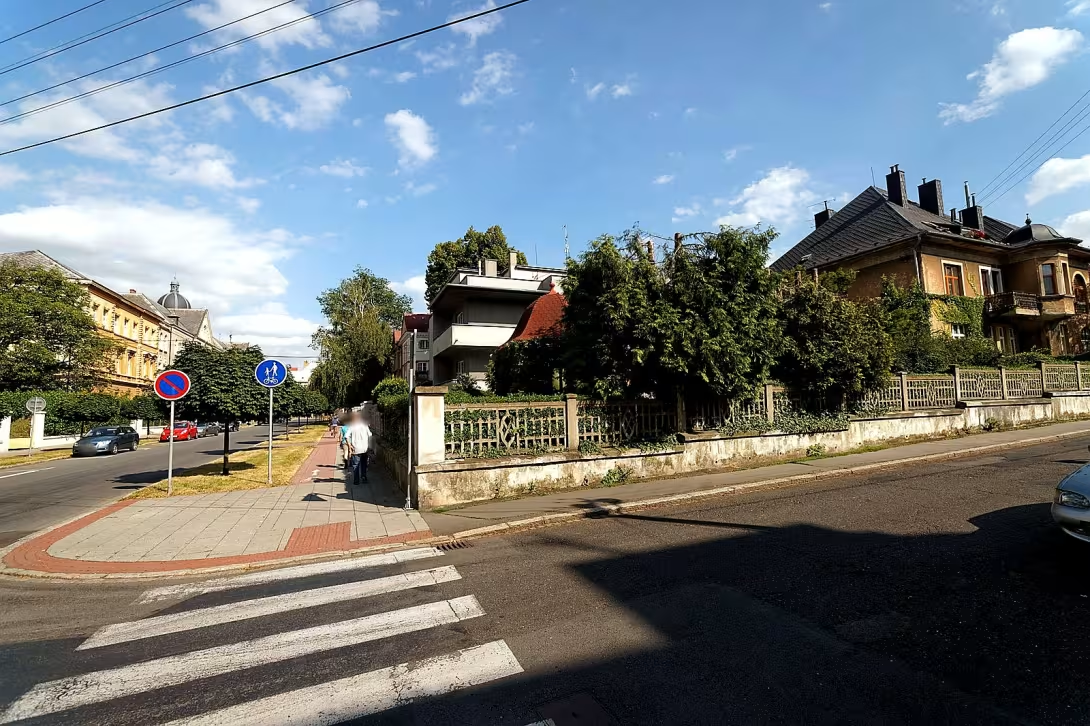
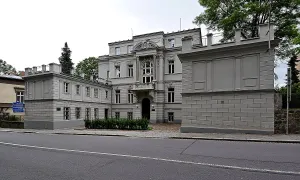
The villas Augusta and Erich Lassmann are constructivistic buildings from the 1930s in part Předměstí. These objects represent an exemplary architecture of the period designed for a higher social layer. Significant are their mirror layout and reference to the creation of Adolf Loose.
The villas arose during the period of the Interwar Republic, when architecture was dominated by functionalism and constructivism. Both constructions were designed by the Opava architect Otto Reichner; they were realized by Erich Geldner. The first one, Augustus Lassmann's villa, was built between 1932 and 1933. Then a villa was built for his brother Erich. The Obama owners were lawyers and came from a significant family that has been working in Opava since the late 19th century.
Architecturally, the houses are designed to compose three prisms with a flat roof. The central element of both villas is the storey staircase hall. On the ground floor it is connected to common areas such as study, library, music room, dining room and men's room. There are bedrooms on the floor. The same solution is also provided by gardens and fences, which form a quarry stone with concrete frames and wire mesh.
The villa of August Lassmann stands freely on the corner of Tyrshova and Roosevelt. Her east side with the front door and the entrance to the garage is headed for Tyršova Street. The south side with covered porch and multi-level roof terraces is oriented to Roosevelt Street. Erich Lassmann's neighboring villa on Roosevelt was designed almost mirrored.
After 1945, the Lassmann family was relocated. In the following years the villas changed owners and users. From the point of view of the protection of monuments, the villa Augusta Lassmann has been declared a cultural monument since 1990, while the villa Erich Lassmann is not protected.
The villas are currently not accessible to the public. Yet they represent a valuable architectural ensemble near the historical centre of Opava. Visiting this place allows close observation of clean lines and principles of constructivism in the urban context of the city.
Historical milestones
- 1932
- The beginning of the construction of the villa Augusta Lassmann
- 1933
- Completion of the building of the villa Augusta Lassmann
- 1934
- Estimated time of construction of Erich Lassmann Villa
- 1945
- The transfer of the Lassmann family and the change of ownership
- 1990
- Announcement of the villa Augusta Lassmann cultural monument
Architectural development
The buildings are designed as a composition of three prisms with a flat roof and a central staircase. On the ground floor there are common areas such as a library or a music room, which is charged with bedrooms. The fence is made of quarry stone with concrete frames and wire mesh.
Historical events
1932-1933: construction of the villa Augusta Lassmann; 1945: the transfer of the Lassmann family; 1990: Announcement of the villa Augustus Lassmann for a cultural monument.
Owners
August and Erich Lassmann (until 1945), then held by various owners and users.
Points of interest
- These are constructivistic structures from the 1930s, which are significant in their mirror layout. - Both buildings were designed by the Opava architect Otto Reichner for the brothers August and Erich, who were lawyers. - The houses are composed of three prisms with a flat roof and a central staircase hall. - August Lassmann's villa has been declared a cultural monument since 1990, while Erich's villa is not protected. - Buildings represent the exemplary architecture of their time designed for a higher social class.
Guide
Show guide text
This text was created by artificial intelligence and has not been editorially reviewed. It may contain inaccuracies.
Welcome to part Předměstí. You are facing one of the most interesting examples of modern architecture in this city. In front of you is Lassman's villa, two buildings that at first sight seem very brave and clean. If you look at them carefully, you will see that they are not ordinary family houses, but buildings that, at the time of their creation, have gone beyond ordinary housing ideas. Feel their strict lines and the sense of stability that radiates from them. It's a place where functionality meets the idea of luxury and social status.
Now let's go back a little bit in time to understand why these buildings were built and in what atmosphere they were built. Let's move on to the 1930s. It was a time of great change when the architecture began to promote new directions that rejected unnecessary ornaments and sought beauty in geometry and reason. It was in this spirit that the villas were designed for two brothers, Augustus and Erich Lassmann. They were both respected lawyers, which explains why they wanted a mansion that reflected their success, education and modern thinking.
The construction of the villa Augustus Lassmann began in the year nine thirty-two and one year later in the year nine thirty-thirty was completed. Almost immediately afterwards, probably in the year nine thirty-four, a neighbouring villa for Erich was built. They were houses designed for a higher social class, people who wanted to live in accordance with the new age. Imagine the impression these white, square buildings had to give to the inhabitants of Opava, who were used to traditional houses with slant roofs and rich window frames.
Now pay attention to the very appearance of the buildings. Look at their overall composition. Notice that each of these villas is made up of three prisms. It's a very clean and logical system. Look up at the roof. They're flat, which was a symbol of modernity and courage at the time. The architect Otto Reichner, who designed these structures, worked very cleverly with the space. If you look at both villas at once, notice the fascinating detail of the mirror layout. Buildings are basically like reflections of each other, which creates harmony and visual equilibrium between them.
When you look at the facade, think about the interior layout. Although we're not inside, we know that the heart of both houses is the central stairwell. It is this element that connects the individual parts of the prisms and allows smooth movement between the floors and the upper spaces. The whole style you perceive is called constructivism. It is a direction that places emphasis on design, space and function. Nothing here is useless, every corner and every line has its meaning.
Now let's move on to the people who were connected to this place. The Augustus and Erich Lassmann brothers didn't just build houses here, they created space for their private lives and jobs. As lawyers, they had to be credible and representative, and it was these villas that helped them. It was houses where probably important meetings were held and where the old Opava elite would gather. Unfortunately, however, history has brought tough turns. In the year nine and forty-five, the Lassmann family was relocated. It was a sad break that meant the end of their connection to these houses and the subsequent change of ownership. The family had to leave their mansions, which with such care helped to build.
But it is wonderful that time has helped to recognise the value of these structures. In the year nine hundred and ninety, Augustus Lassmann's villa was officially declared a cultural monument. By doing so, the state admitted that these buildings are not just ordinary houses, but are an important testament to the architecture of its time that must be protected for future generations.
Perhaps one interesting thing will interest you now. Try to imagine what challenge it was for architect Otto Reichner to design two buildings that are mirrored, but at the same time they must be fully functional for two different people, even if they were brothers. Mirror layout is not just an aesthetic trick, it's a mathematical puzzle that requires precise planning of each square meter. It's basically an architectural dialogue between two buildings that complement each other.
When you stand before these villas today, see them as monuments of courage. The courage of architects who were not afraid of new shapes, and the courage of owners who wanted to live in modern style. These buildings have survived unrest, regime changes, and the rotation of generations, and they still tell us the story of ambition, law and beauty of geometry.
I wish you to take a sense of admiration for the purity of the lines and the history that is encoded in these walls. Now I invite you to explore the surroundings in peace and try to capture the fascinating mirroring of both villas from different angles. Walk slowly through the space around them and perceive the atmosphere of the Opava Předměstí.
Thank you for your attention and I wish you a pleasant continuation of your journey through the beautiful places of our city. Goodbye.
Tips for visitors
For the best experience we recommend a visit in spring or summer months, when the surrounding greenery beautifully complement clean line buildings. The ideal time for observing architecture is in the afternoon, when sunlight best highlights the shapes and details of these two structures.
You can reach the location by car or via city transport. The current connection and arrival options are best verified by internet search engines. For a comfortable walk around the buildings we recommend having a drink and comfortable shoes.
If you plan to photograph, focus on geometric shapes and clean lines typical of this style. The best light to capture the facade details is when the sun shines, allowing you to see shadows and depth of buildings.
After a tour of the villa you can go for a walk to the nearby historical centre of Opava, which lies in a short distance. This offers a rich opportunity for further exploring the city.
For families with children, a walk around these interesting buildings in a quiet part of the city is suitable as a short and easy trip within the urban environment.
Frequently asked questions
Can the monument be visited?
This is a residential or farm building, not a museum with opening hours. Please view it from public space and respect the owners' privacy. We have no information about access to the interior.
Where is the monument?
Location: Předměstí. The map on this page shows the exact spot.
Why is the monument protected?
It is listed in the Central List of Cultural Monuments of the Czech Republic as a cultural monument (register no. 1000138590).
Businesses nearby
Do you run a restaurant, accommodation, shop, museum, rental, wellness or other visitor service near this monument? Show yourself directly to the people heading to it — this is how they will see you in the app and on the web:
Events nearby
Zdroj akcí: otevřená data měst a obcí ČR (Národní katalog otevřených dat) a kalendář akcí Národního památkového ústavu.
Nearby
Historické centrum Opavy.
Accommodation nearby
Themed route
Here is the design of the thematic route:
1. Historical center Opava - city core. The walk through the old streets serves as an ideal start for saturation with the city's atmosphere. 2. Lassmanova vila - memorable building object. The main destination of the trip, which will take up its architecture and history within the village Předměstí.
Seasonal recommendations
In spring, the surroundings of the villa awaken to life and the fresh green highlights the details of the facade. Soft spring light is ideal for observing architectural elements from the street. We recommend light but warm clothes and a visit in the morning when the air is the cleanest.
In the summer months dominates the atmosphere of intense sun and full bloom of surrounding trees and shrubs that provide a pleasant shade. Because of the heat, it is best to choose the time early in the morning or shortly before sunset to avoid the heat. Don't forget the comfortable shoes and hat for your head.
Autumn brings golden leaf colours to Předměstí that create nostalgic background for an external view of the construction. The light is lower and more golden in this period, which gives the building depth. Suitable is layered clothing and a visit in the afternoon when the colors of nature are the most distinctive.
Zimą operates a villa in quiet and calm, while the freezing air and any snow layer highlight its shapes and contours. The atmosphere is moderate and peaceful, especially during the Advent period. It is necessary to wear warm winter clothes and firm shoes, the best is to come in daylight.
Visualizations and artistic views

The visualisations are generated by artificial intelligence and serve as inspiration.
Photos from the area
Real photos taken near the monument

Zdroj a licence jsou uvedeny u každého snímku.
Tips from visitors
No tips yet. Be the first!
Log in and add your tip.
Sources and literature
Faktickým podkladem tohoto textu byl článek na Wikipedii, jehož autory jsou přispěvatelé Wikipedie. Článek je dostupný pod licencí CC BY-SA 4.0.
Location on the map


Příběhy a pověsti
Legendy, pověsti a příběhy spjaté s touto památkou
Fotografie návštěvníků
Zatím žádné fotografie. Buďte první, kdo přidá fotografii z návštěvy!
Log in a přidejte svou fotografii nebo hodnoťte.
Za ověřenou návštěvu v aplikaci získáte víc bodů — poznáme podle GPS, že jste na místě.
Reviews and comments