



Libocká 64 Other
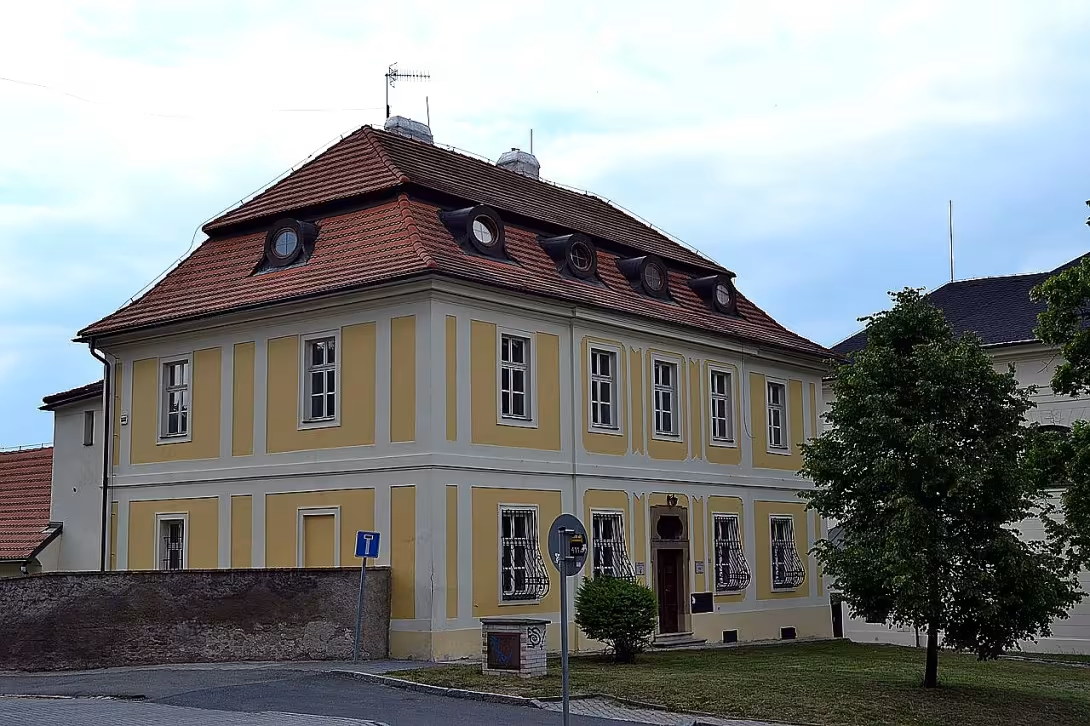
Objekt se nedochoval — na místě dnes nestojí. Následující text popisuje jeho historii, ne současnou návštěvu.
The Libocká 64 site in Liboc, Prague, was a historic agricultural estate known for its classical architecture and cultural importance. Located in Liboc, it included structures like a residential building, economic wing, garden, barn, stone granary, and a niche chapel with a statue of Saint John Nepomucene. Built in the late 18th century, it underwent significant classical renovations over time. Recognized as a cultural monument of the Czech Republic from 1958 to 1980, its historical significance was highlighted.
The estate's origins date back to the late 18th century, an era influenced by Enlightenment ideas that spurred architectural changes across Europe. Bohemia saw cultural and architectural shifts from Baroque to Classical styles during this period. The Libocká 64 site reflects these trends through its classical renovations and modern interventions.
Architecturally, it featured an oval parcel surrounded by fortified walls with buttresses. The main residential building had an 'L'-shaped plan with an eight-sided facade facing the street, enhanced by three tower-like arches. This structure blended original design with later classical modifications. Adjacent was the economic wing, built to match in height and style, emphasizing the estate's cohesive architectural theme.
The entrance gate stood out for its segmental arches adorned with pilasters, cornices, and keystones, exemplifying the site's classical style. The only surviving element from the original chapel is the statue of Saint John Nepomucene, which has been relocated but remains a testament to the estate's historical significance.
Throughout its history, the Libocká 64 site was protected as a cultural monument from 1958 to 1980, underscoring its value and preservation efforts. Despite its eventual disappearance, the architectural elements and historical context of the estate continue to interest people.
Today, while the physical structures no longer exist, the legacy of the Libocká 64 site endures through documented history and cultural recognition. Visitors interested in Prague's architectural evolution and cultural heritage can appreciate this once-prominent estate's significance. Its story invites exploration and reflection on Bohemian history's rich tapestry.
Then and now
Drag the slider to compare how the landmark may have looked when it was built with the view today.
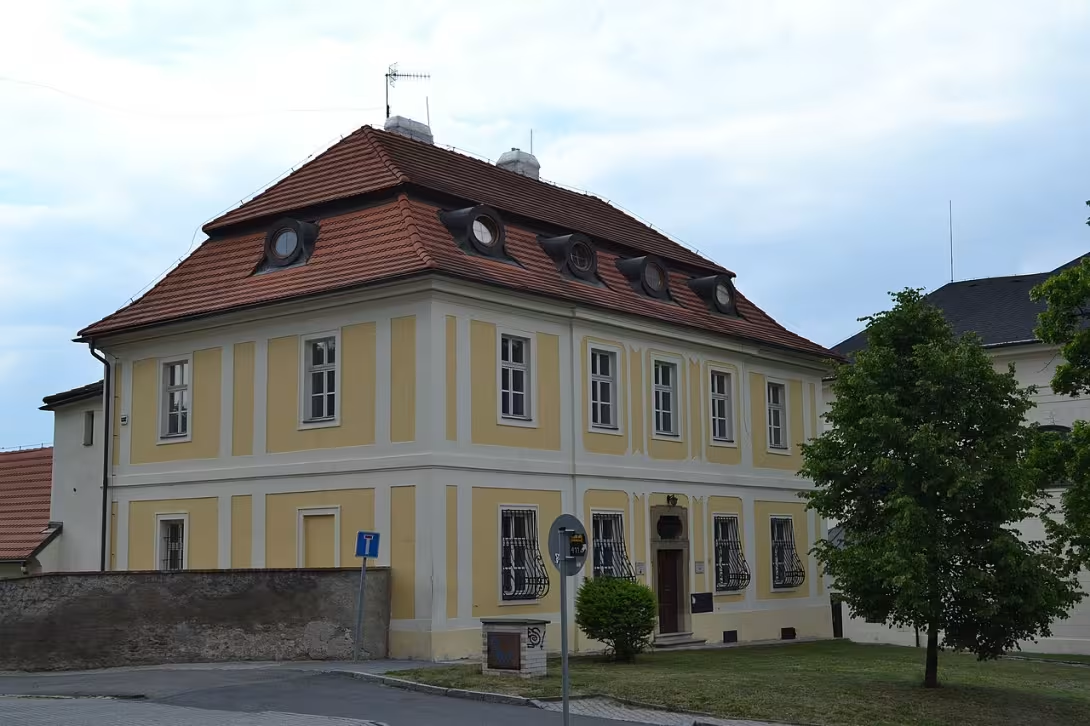

The historical appearance on the left is an AI-generated visualisation and serves as inspiration only.
Historical milestones
- kolem 1750-1800
- Establishment of Libocká 64 as an agricultural estate.
- konec 18. století
- The influence of the Enlightenment led to architectural changes in Europe.
- konec 18. století
- Libocká 64 transitioned from Baroque style to classical renovations.
- 1958-1980
- Protection as a cultural monument of Czechoslovakia.
Architectural development
Initially constructed in the late 18th century, the estate underwent classical renovations and modern interventions. The main residential building featured an 'L'-shaped plan with an eight-sided facade facing the street, enhanced by three tower-like arches. The economic wing was built in a similar height to the residential part, showcasing classical style elements.
Historical events
The estate was protected as a cultural monument of the Czech Republic from 1958 to 1980.
Points of interest
- The Libocká 64 site is notable for its transition from Baroque to Classical architectural styles, reflecting the broader cultural shifts in Bohemia during the late 18th century influenced by Enlightenment ideas.
- Despite being recognized as a cultural monument from 1958 to 1980, the physical structures of the Libocká 64 estate have disappeared, leaving only documented history and its legacy for contemporary appreciation.
- The surviving statue of Saint John Nepomucene, originally part of the niche chapel on the site, has been relocated but continues to serve as a historical testament to the estate's cultural significance.
- Architecturally unique, the main residential building at Libocká 64 featured an 'L'-shaped plan with an eight-sided facade and three tower-like arches, blending original designs with later classical modifications.
- The entrance gate of the estate stood out for its segmental arches adorned with pilasters, cornices, and keystones, exemplifying the site's adherence to Classical style.
Guide
This guide is narrated by a synthetic voice generated by artificial intelligence.
Show guide text
This text was created by artificial intelligence and has not been editorially reviewed. It may contain inaccuracies.
The farmyard in Liboci, in today's Prague Libocká street, no longer stands. It lay to the northwest of the center of the village, where the Church of Saint Fabian and Sebastian is located. From 1958 to 1980 it was protected as a cultural monument.
The farmyard was established in the second half of the eighteenth century. Later it underwent a classicist renovation and also received modern modifications and alterations. From the entire complex, only a statue of Saint John of Nepomuk from a niche chapel survived. It was relocated elsewhere.
The farmyard occupied a large plot of oval shape. It was surrounded by boundary walls reinforced with buttress pillars. Inside stood a residential building, an agricultural wing, a barn and a stone granary. The farmyard also included an orchard, a vegetable garden and a chapel with a statue of Saint John of Nepomuk.
The residential building was one-story and had an L-shaped floor plan. It faced the street with a facade of eight axes. It had been modernly renovated and featured three tower-like bay windows. The shorter wing of the house was followed by a long agricultural building in the classicist style, the same height as the residential part. The roofs of the entire complex extended into a soffit that was wall-backed.
In the right outer axis of the facade was the entrance to the farmyard, topped above with a segmental arch. To the right of it led a small portal into the vegetable garden. Its rectangular gate was framed by pilasters with a cornice. Above it was a carved superstructure topped with an arch and radiating ribs. Beside the portal, a blind entrance with an arch and a small vault in the middle was indicated in the plaster of the wall.
A barn closed off the farmyard space across its width. It had a segmentally terminated entrance and a fluted crown cornice.
Businesses nearby
Do you run a restaurant, accommodation, shop, museum, rental, wellness or other visitor service near this monument? Show yourself directly to the people heading to it — this is how they will see you in the app and on the web:
Events nearby

Zdroj akcí: otevřená data měst a obcí ČR (Národní katalog otevřených dat) a kalendář akcí Národního památkového ústavu.
Visualizations and artistic views


The visualisations are generated by artificial intelligence and serve as inspiration.
Photos from the area
Real photos taken near the monument

Zdroj a licence jsou uvedeny u každého snímku.
Tips from visitors
No tips yet. Be the first!
Log in and add your tip.
Sources and literature
Faktickým podkladem tohoto textu byl článek na Wikipedii, jehož autory jsou přispěvatelé Wikipedie. Článek je dostupný pod licencí CC BY-SA 4.0.
Location on the map
Příběhy a pověsti
Legendy, pověsti a příběhy spjaté s touto památkou

Fotografie návštěvníků
Zatím žádné fotografie. Buďte první, kdo přidá fotografii z návštěvy!
Log in a přidejte svou fotografii nebo hodnoťte.
Za ověřenou návštěvu v aplikaci získáte víc bodů — poznáme podle GPS, že jste na místě.
Reviews and comments