






Löwitova vila Villa
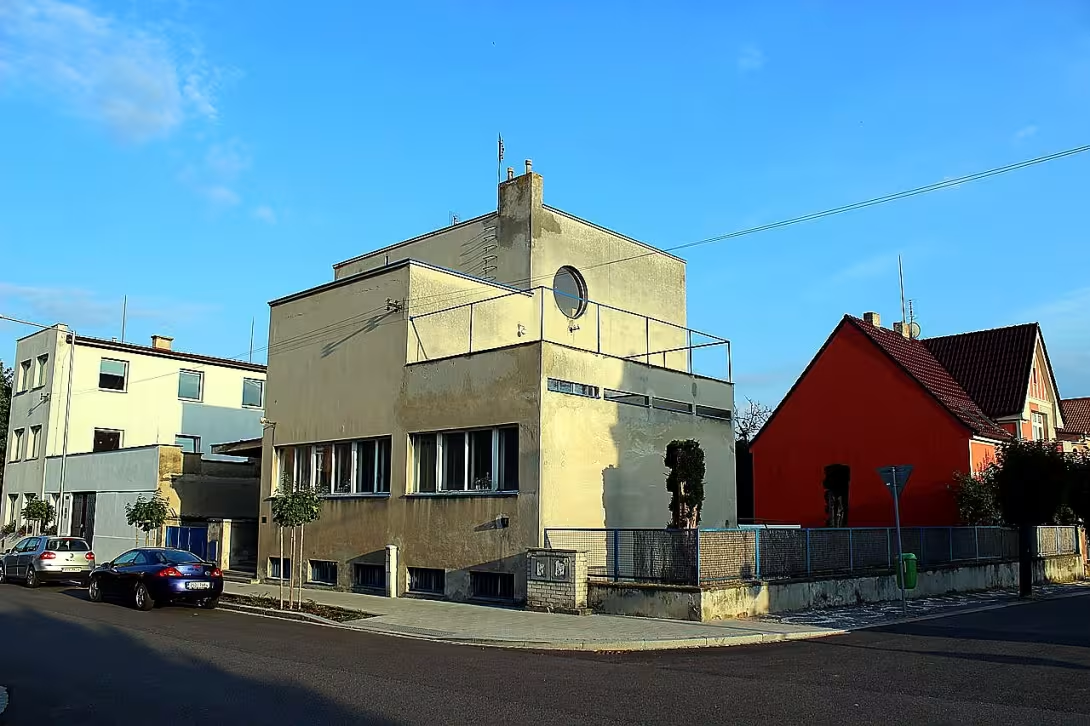
Löwitova vila in Nymburk is a significant functionalist residential and medical building. Built in 1931, it was designed by architect Jan Šebánek. Located on Komenského Street in the town center, this two-story corner structure is protected as a cultural monument of the Czech Republic. It remains notable both for its avant-garde architecture and the tragic wartime history of its original owner.
The construction of the modern villa and its integrated medical practice was commissioned by MUDr. František Löwit, who served as the head of the pulmonary clinic of the Czechoslovak State Railways in Nymburk. Architect Jan Šebánek created the project in 1930 and also designed the entire interior. During the early 1930s, Czechoslovakia was dealing with the aftermath of the Great Depression while simultaneously experiencing a massive boom in modernism and functionalism, which served as a symbol of progress, clean forms, and pre-war optimism.
The architectural concept of the corner building relies on strictly rectangular shapes. These rigid geometric lines are broken only by a rounded corner terrace on the ground floor and a circular window positioned in the staircase area. A distinct visual identity is created by the combination of white plastered surfaces and construction details finished in Paris blue paint.
The first owner, MUDr. František Löwit, operated his medical practice in the building from 1931 until 1939. Following the outbreak of World War II and due to his Jewish origin, he was forced to terminate his practice. He was subsequently transported to the Terezín ghetto and later died in the Auschwitz concentration camp. Despite this tragic loss of life, the villa remained in the possession of his descendants.
Beyond its architectural and personal history, the building has been featured in Czech media. It appeared in the 30th episode of the television documentary series Šumná města, specifically in the segment titled Šumný Nymburk. The building achieved official recognition when it was declared a cultural monument of the Czech Republic in 2005.
Today, Löwitova vila stands on Komenského Street in the center of Nymburk, close to other municipal historical and architectural sights. While it remains in the hands of the founder's descendants, its exterior and distinct Paris blue details can be viewed from the street as a preserved specimen of pre-war avant-garde design. A visit to the site offers an encounter with both the progressive architectural ambitions of the 1930s and the poignant personal histories embedded within the town's modern urban fabric.
Historical milestones
- 1930
- Architekt Jan Šebánek vytvořil projekt pro novou vilu.
- 1931
- Výstavba vily byla dokončena a MUDr. František Löwit v ní zahájil provoz své ordinace.
- 2005
- Löwitova vila byla oficiálně prohlášena kulturní památkou České republiky.
Architectural development
The modern functionalist corner two-story building was constructed in 1931 according to the design by Jan Šebánek. The architectural concept is based on strictly rectangular shapes, which are only interrupted by a rounded corner terrace at ground level and a circular window in the stairwell space. The visual identity of the building is shaped by the characteristic combination of white plastered surfaces and construction details coated with paint in Parisian blue.
Historical events
In 1930, architect Jan Šebánek designed the villa project. In 1931, construction was completed and MUDr. František Löwit began his practice here. In 1939, due to his Jewish heritage, Löwit was forced to cease operations of his practice; he was later transported to Theresienstadt and perished in the Auschwitz concentration camp. In 2005, the villa was declared a cultural monument of the Czech Republic.
Owners
MUDr. František Löwit od roku 1931, následně jeho potomci.
Points of interest
– Löwitova vila was built in 1931 and designed by architect Jan Šebánek as a functionalist residential and medical building. – The building's strict rectangular geometry is contrasted by a rounded corner terrace on the ground floor and a circular window in the staircase area. – The original owner, MUDr. František Löwit, operated his medical practice there until 1939, when he was forced to stop due to his Jewish origin, later dying in the Auschwitz concentration camp. – The villa was featured in the 30th episode of the television documentary series Šumná města, in a segment titled Šumný Nymburk. – The structure was officially declared a cultural monument of the Czech Republic in 2005.
Guide
Show guide text
This text was created by artificial intelligence and has not been editorially reviewed. It may contain inaccuracies.
Welcome. Take a moment to catch your breath and look right in front of you. You are standing on Komenského ulice in the heart of the city, and your eyes are resting on the remarkable Löwitova vila. As you stand here with your headphones on, let the presence of this striking structure wash over you. Notice the way it commands its urban surroundings, presenting a captivating face to the street. Take a good look at the facade right before you and let yourself absorb the clean, deliberate lines of a bygone era brought to life in stone and mortar.
To understand how this architectural gem came to be, we need to step back in time to the threshold of the 1930s. The story of this place truly begins in 1930, when the visionary architect Jan Šebánek sat down to draft the project for a brand-new, highly modern villa. Just one year later, in 1931, the construction was fully completed, and the building immediately found its purpose. It was commissioned by and built for MUDr. František Löwit, a respected local physician who served as the head of the city's pulmonary clinic. For him, this building was not merely a house; it was a carefully conceived fusion of modern living quarters and a fully functioning medical practice. Imagine the patients arriving here in the early 1930s, stepping through the doors into a space designed from the ground up to heal and to offer the utmost contemporary comfort.
Now, let us turn our attention closely to the architecture itself and examine the specific details that define this building right now. As you look at the structure before you, you can easily spot its defining style as a prominent functionalist building. The entire composition of the exterior is characterized by strictly rectangular shapes, giving it an orderly, geometric rhythm. But notice how architect Jan Šebánek skillfully kept the design from feeling rigid or severe. As your gaze sweeps across the ground floor, take note of the beautifully rounded corner terrace that softens the sharp geometry of the walls. It is a wonderful touch of architectural contrast. Now, lift your eyes slightly toward the staircase area of the building and look for the distinctive circular window placed there. That single round aperture breaks up the surrounding straight lines and adds a touch of understated elegance to the overall composition. Jan Šebánek did not just design the exterior shell; he was also responsible for the interior layout, ensuring that the form of the building flowed logically from its dual purpose as both home and clinic.
Behind these functionalist walls lies the rich personal history of MUDr. František Löwit, a man whose medical dedication left a lasting imprint on the local community. Living and working under the same roof, Dr. Löwit embodied the interwar ideal of the dedicated professional whose life was deeply intertwined with his practice. For decades, this villa witnessed the quiet triumphs of healing, the daily rhythms of a bustling medical office, and the private family life unfolding just steps away from the waiting rooms. The walls around you hold the echoes of an era when modern medicine and modernist architecture walked hand in hand.
As the decades passed, the significance of the building only grew, leading to a major milestone in its modern history. In the year 2005, the cultural and architectural value of the Löwitova vila was officially recognized when it was declared a cultural monument of the Czech Republic. This designation rightly elevated the house from a private residence and clinic to a protected piece of national heritage, ensuring that future generations would appreciate its unique design and historical integrity.
Before we conclude our time together today, consider the thoughtful harmony of shapes that Jan Šebánek achieved here. It is fascinating to realize how the strict rectangular geometry of the building is so artfully balanced by the rounded corner terrace on the ground floor and that single, perfect circular window by the staircase. These subtle details are what elevate a simple building into a true work of functionalist art.
As you prepare to move on, we hope you take a moment to appreciate the enduring legacy of MUDr. František Löwit and the architectural vision of Jan Šebánek. Feel free to walk a little closer to take in the textures of the facade, or simply stand here for another moment and enjoy the atmosphere of this historic street. Thank you for listening, and we wish you a wonderful continuation of your journey through the city.
Tips for visitors
The best time to visit Löwitova vila is during the spring or autumn months when you can comfortably explore the center of Nymburk and enjoy the exterior architecture without large crowds. Morning light offers the most flattering conditions for capturing the clean, functionalist lines of the 1931 building designed by architect Jan Šebánek.
For transport and parking, the villa is located in Komenského street in the very center of Nymburk. You can easily reach the town by car or public transport; it is recommended to check current connections in your transport planner before setting off, and parking is available in the surrounding town streets.
When preparing for your trip, bring a camera to document the modernist architecture and comfortable walking shoes, as the visit involves exploring the historical town center on foot. Photography is wonderful from the street level directly in front of the villa, where the symmetrical facade and functionalist details stand out best.
Exploring the surrounding area within a short distance is effortless since the villa sits right in the town center in close proximity to other historical and architectural landmarks of Nymburk. Visitors can easily walk from the villa to discover these neighboring cultural sights.
Families with children will appreciate the central location, which makes it easy to combine a short architectural stop with a pleasant stroll through the town. The compact historic center allows for an easy and flexible itinerary that can be easily paced to suit younger visitors.
Businesses nearby
Do you run a restaurant, accommodation, shop, museum, rental, wellness or other visitor service near this monument? Show yourself directly to the people heading to it — this is how they will see you in the app and on the web:
Nearby
Vila se nachází v centru města Nymburk v Komenského ulici, v těsné blízkosti dalších městských historických a architektonických památek.
Accommodation nearby
Themed route
1. Löwitova vila Type: Historic building Why visit: Located on Komenského street in the center of Nymburk, this villa serves as the main architectural landmark of the tour and stands in the immediate vicinity of other significant town sights.
2. Historical and architectural monuments near Löwitova vila Type: Town architecture Why visit: These surrounding historic sites are situated right next to the main villa in the town center, offering a cohesive look at Nymburk's urban heritage within walking distance.
Seasonal recommendations
Spring brings a fresh awakening to Löwitova vila in Nymburk, as the surrounding greenery begins to sprout and blooming vegetation softens the historic architecture. The morning light casts a gentle, clear glow on the facade, creating a tranquil atmosphere ideal for quiet observation. Practical advice for this season includes wearing comfortable walking shoes, as the paths can be damp from morning dew, and carrying a light jacket for the brisk spring breeze. Crowds are generally sparse, making mid-morning the best time to visit and enjoy the peaceful surroundings without interruption.
Summer transforms the historic site with vibrant foliage and long, sunlit afternoons that highlight the rich textures of the building. The bright midday sun creates sharp contrasts, but the late afternoon provides a warm, golden illumination that is particularly striking for photography. During the peak summer season, visitors should expect moderate crowds; therefore, arriving early in the morning is recommended to experience the site in tranquility. Lightweight, breathable clothing and sun protection are essential, as shaded spots on the grounds can be limited during the hottest hours of the day.
Autumn wraps Löwitova vila in a rich palette of amber, orange, and deep red leaves, creating a melancholic yet picturesque setting. The atmospheric morning mist often lingers over the nearby landscape, giving the historic architecture a mysterious and poetic quality as the daylight softens significantly. Practical preparations for an autumn visit require dressing in warm layers and bringing a waterproof outer shell, as sudden rain showers are common. Crowds thin out considerably after the summer rush, allowing visitors to appreciate the architectural details at a leisurely pace during the cooler afternoon hours.
Winter cloaks the site in a serene stillness, especially when a light dusting of snow highlights the architectural contours of Löwitova vila. The atmosphere is quiet and contemplative, dominated by early sunsets and stark, minimalist natural surroundings that emphasize the historical structure. Because of the freezing temperatures and shorter daylight hours, visitors must wear heavy winter coats, gloves, and sturdy boots with good traction for icy paths. The best time to visit is around noon when the weak winter sun provides maximum visibility, though it is wise to check shortened operational schedules beforehand.
Visualizations and artistic views


The visualisations are generated by artificial intelligence and serve as inspiration.
Photos from the area
Real photos taken near the monument


Zdroj a licence jsou uvedeny u každého snímku.
Tips from visitors
No tips yet. Be the first!
Log in and add your tip.
Sources and literature
Fotografie: Jan Polák / CC BY-SA 3.0 — Wikimedia Commons. The author and licence also appear when you hover over the image.
Faktickým podkladem tohoto textu byl článek na Wikipedii, jehož autory jsou přispěvatelé Wikipedie. Článek je dostupný pod licencí CC BY-SA 4.0.
Location on the map

Příběhy a pověsti
Legendy, pověsti a příběhy spjaté s touto památkou
Fotografie návštěvníků
Zatím žádné fotografie. Buďte první, kdo přidá fotografii z návštěvy!
Přihlaste se a přidejte svou fotografii nebo hodnoťte.
Za ověřenou návštěvu v aplikaci získáte víc bodů — poznáme podle GPS, že jste na místě.
Reviews and comments