






obilní skladiště s přístavbou správní budovy Granary
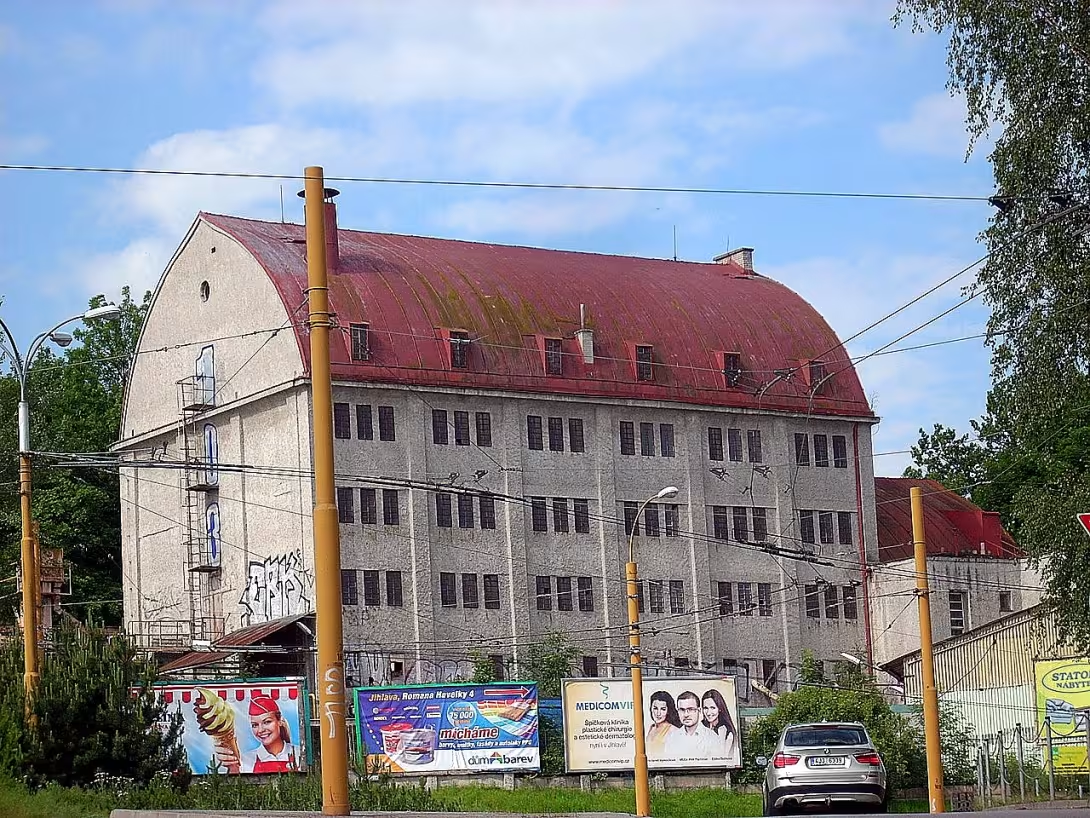
The cooperative village warehouse in Jihlava, an industrial building from 1927, is a dominant part of Špital suburb and a cultural monument. It represents an important example of interwar modernisation of agricultural storage and technological development of industrial buildings.
The construction was built for the German agricultural warehouse and economic cooperative for Štok and Jihlava. After the establishment of its first warehouse in Dobroňín in 1917, the cooperative began with the construction of the Jihlava building in 1927, which was put into operation the following year. The project was designed by architect Johann Theimer, also known for a smaller warehouse in Uničov.
The construction has the shape of a three-track five-floor building with a reinforced concrete skeleton and wooden partitions that divide space into storage chambers. Industrial windows are located on the south and north facade in the third, while circular windows are located in the shield parts. The tinned roof is supplemented with six four-angle windows. The main building includes apartments and offices of employees, which are protected as a cultural monument.
On the sixth floor there is a unique 7-metre lamellar cross of the Zollbau type, unique in the Czech Republic. This space was used for pneumatic crop drying and dust removal, while the grain was distributed into the chambers by self-deposition tubes. Belt conveyors were installed on the ground floor and freight lifts were installed at the west shield. The original machinery was supplied by Mayer & spol, which was partially modernized in 1960.
Since 1927 the building belonged to the German Agricultural Warehouse and Economic Cooperative for Štok and Jihlava. Since 6 April 2019, the building has been officially recognised as a cultural monument. The community centre is currently based here.
The warehouse in Chlubov Street is a valuable witness to the technological level of the agricultural industry of the first republic. His visit allows you to see the history of the industrial architecture of Jihlava.
Then and now
Drag the slider to compare how the landmark may have looked when it was built with the view today.
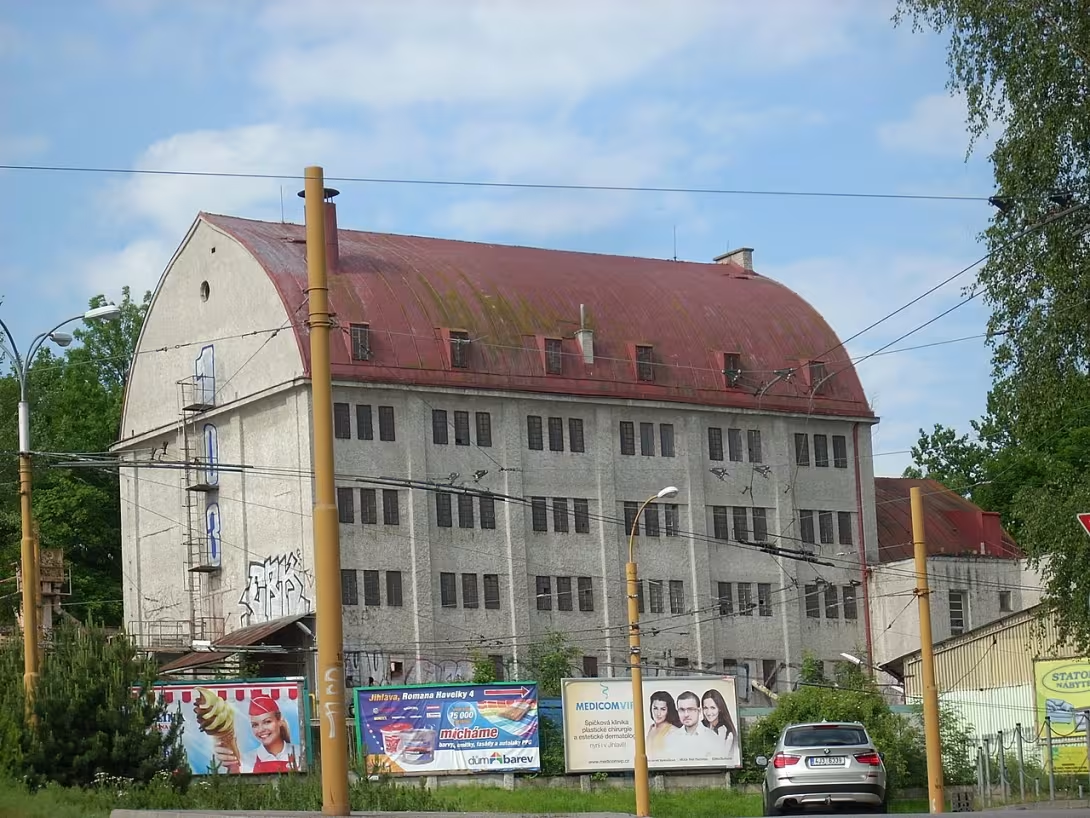
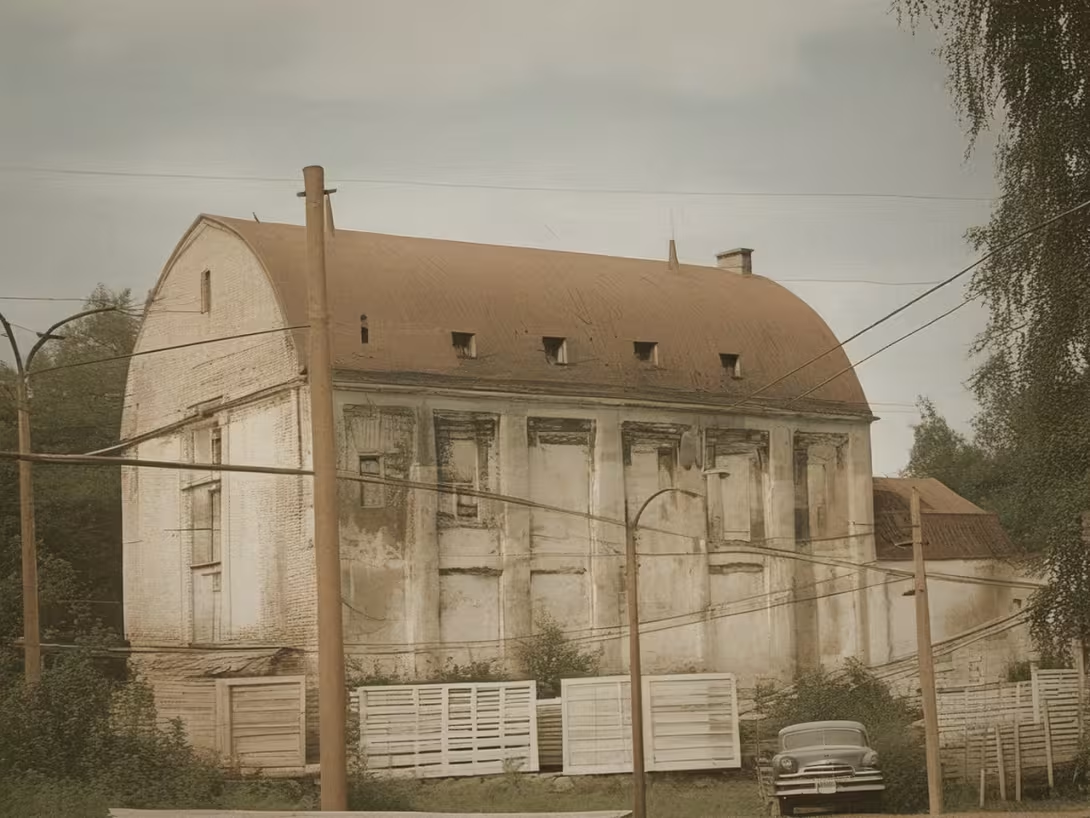
The historical appearance on the left is an AI-generated visualisation and serves as inspiration only.
Historical milestones
- 1927
- The start of the grain warehouse construction.
- 1928
- Conversion of the building into operation.
- 1960
- Partial replacement of machinery in the object.
- 2019
- Declaration of the object for cultural monument.
Architectural development
The building is a three-track five-storey structure with a reinforced concrete skeleton. The interior is divided by wooden partitions into individual storage chambers. A unique element is a seven-metre lamellar crov in the sixth subsoil.
Historical events
Construction in 1927, start of operation in 1928, partial replacement of machinery in 1960 and declaration for cultural monument in 2019.
Owners
German agricultural warehouse and economic cooperative for Štok and Jihlava (since 1927)
Points of interest
- The 1927 building is a dominant suburb and a cultural monument. The project was designed by architect Johann Theimer. - On the sixth floor there is a seven-metre Zollbau-type lamellar crov which is unique in the Czech Republic. - The area on the sixth floor was used for pneumatic crop drying and dust removal. - The community center currently resides in the building.
Guide
Show guide text
This text was created by artificial intelligence and has not been editorially reviewed. It may contain inaccuracies.
Welcome to Jihlava, specifically in Špital suburb, where history does not deny only in museums, but on the street. You are standing in front of an impressive construction that is seen as a modern dominant in the landscape of this old town. In front of you is obilní skladiště s přístavbou správní budovy, an object that at first sight captures its mass and clean lines. Although there is a community centre in its interior today, its external appearance still bears traces of its original columns and functions. Look at its hard shapes and reach your mind until there was no place for cultural events but for heavy bags of grain. This building is much more than a building element for the city. It's a witness to the transformations Jihlava has experienced from the interwar period to the present. When you look at it, you feel the kind of weight that objects built in an era carry when industry and agriculture were trying to find new, more effective forms of cooperation.
Let's go back a few decades to 1927, when this building started to rise from the ground. At that time Jihlava was an important centre of agricultural production and trade, and it was at that time that the German agricultural warehouse and economic cooperative was established. It needed a safe and capacity place to store its members' crops. The result was this reinforced concrete colossus which was put into service in 1928. The construction was not a random but carefully thought out response to the needs of time. Iron concrete was then a modern material that made it possible to create large space halls without the need for a dense network of supporting walls. This was crucial for storing large quantities of grain. The three-way arrangement of the building, which you can see from outside today, was a solution to how to use space efficiently while ensuring the stability of the structure. It was a time when agriculture was professionalized and looking for ways to minimize losses and maximize profits, and this building was a symbol of the new era.
Now pay attention to the architectural details surrounding you. The architect who designed this project was Johann Theimer. His name is associated with a number of important constructions of the time, and even here his taste for functionality associated with aesthetic expression is evident. Although the building may seem rather crude today, in 1927 it was considered to be a top example of industrial architecture. Note the proportions and rhythm of the windows that break the smooth surfaces of the facade. This regularity is not only decorative, but reflects the inner logic of the building, where each square metre had its precisely defined purpose. The reinforced concrete structure that holds the whole structure together is hidden under the plaster, but its presence is felt in the strength and endurance of the object. This building was built to withstand decades of heavy traffic, and it really did. The extension of the administrative building provides a whole of asymmetry, which softens the otherwise strict appearance of the main warehouse and suggests that it was not only about stockpiling, but also about the management and administration that preceded it all.
The history of this place is rich in changes that have taken place within it. For decades, it worked as a warehouse, but with time, technology changed. In 1960, there was a partial replacement of machinery, indicating that the building was not a static object but a living organism that adapted to new requirements. Even though the community centre is located here today and people are meeting here for meetings, lectures or cultural events, the walls still remember the sound of falling grain and the roaring of machines. It is fascinating to imagine how people used to move here in clothes from another century, how they watched the level of supplies and how they solved logistical problems that were very difficult for the time being. This building combined the fates of many farmers who entrusted their annual yield here, and their stories are undoubtedly part of Jihlava's history, although specific names are no longer known today.
And now comes the real mystery, the detail that makes this building unique in the whole Czech Republic. If you could look at the sixth floor, you would see something that is technically and architecturally extraordinary. There is a 7-metre Zollbau-type lamellar crov. This type of construction is extremely rare in our parts, if it is not escaped. Imagine looking up and seeing a complex wooden or reinforced concrete grate that forms the shape of the letter Z. This cross was not just a roof structure, but also a specific technical function. The area on the sixth floor was used for pneumatic drying of grain. The air, which was heated and flowed through a pile of grain, removed moisture and protected the crop from mold and rot. This system required precise engineering, and it was this crov that was a key part of it. It is proof of how advanced the crop drying technology was in the 1920s. Most people think that technology came later, but reality was different. This object was the technological tip of its time and its construction clearly illustrates this.
The fact that this building is a cultural monument was confirmed only in 2019, a relatively recent event. This means that many generations of the Souwaymen lived next to this object, maybe admired it, maybe ignored it, but only recently it was officially awarded the value it deserved. It's an example of how our perception of history changes. Today we know that industrial architecture is no less valuable than locks or churches. On the contrary, it is these structures that show us how they lived, worked and thought people during the twentieth century. This building is a dominant suburb of Špital and its protection is important for preserving the city's memory.
In conclusion, I would like to tell you that you are standing in front of a place that has something to say. Not only its architecture, but also its history and what happened in it. They survived war years, political change, and economic transformation. Today it is open to the public and serving the community, which is a beautiful way to give old construction a new life. Don't be afraid to look at her again and again. Look for the details you may not have noticed the first time. Feel the atmosphere that rules here. This building is part of your urban landscape and it is important to know and understand it. Thank you for taking the time to take this walk and listen to this guide. I hope this history has opened your eyes to Jihlava and its sights. I wish you a beautiful day and many other discoveries in our city.
Tips for visitors
For the best visual experience we recommend a visit in the morning or in low sunlight, which will best highlight the industrial details of the grain warehouse from 1927.
You can also reach the property by car through public transport. The current traffic connections and parking possibilities in the area please check online search engines.
For comfortable movement in this historic area we recommend to bring quality and comfortable shoes.
For the best photos use angles that capture the entire length of the grain warehouse and its extension.
Families with children can use a walk within the Špital suburb to explore the history of the industrial heritage of this part of Jihlava.
Businesses nearby
Do you run a restaurant, accommodation, shop, museum, rental, wellness or other visitor service near this monument? Show yourself directly to the people heading to it — this is how they will see you in the app and on the web:
Nearby
Špital suburb of Jihlava.
Accommodation nearby
Trips and activities nearby
Guided tours, tickets and activities nearby from GetYourGuide
Affiliate link: if you buy from the partner, we may receive a commission. The price for you does not change.
Search tours and activities →Themed route
Thematic cruise route to the village Jihlava
1. Able warehouse with port of administration building - * Type: * Historical landmark - This unique construction work from the 19th century is an important example of industrial architecture, which served for the storage of grain and its further processing. Visit this place to remember the history of local goods trade and technical progress of that time.
2. Spital Square - * Type: * Historical Square - This place is the center of Špital suburb, where there are historical buildings and architecturally interesting houses. The square offers a view of the spiritual and secular history of Jihlava, which is ideal for understanding local cultural development.
3. Špital Monastery - * Type: * Historical Complex - The monastery with the church of St. Anne is one of the oldest and most interesting monuments in Jihlava. Its history dates back to the 13th century, making this complex ideal for knowing the spiritual life of the city over the centuries.
4. - * Type: * Historical object - Originally founded as a hospital, the hospital is part of Špital suburb and offers a view of the history of health care in the region. Visit this place to understand the social aspects of life in the past centuries.
5. Spital Suburb - * Type: * Historical Circuits - Explore the streets and houses of this historic district that preserve the atmosphere of past times. It is an ideal place for walking and knowing the everyday life of Jihlava during the 19th and 20th centuries.
This route offers visitors a view of the rich history of Špital suburb, its architecture and cultural importance for the city Jihlava.
Seasonal recommendations
In the spring, the historical environment around the grain warehouse awakens into life. Fresh green colors and fine sunlight highlight the details of old walls and create a fresh atmosphere. It's an ideal time to observe architecture without any unnecessary rush. I recommend wearing layered clothes because the spring weather of Jihlava is usually variable. Visit the monument in the morning, when the air is the cleanest and visitors are still not camped out in the largest number.
The summer season brings intense sun and live tourism to the city. The shady parts of buildings and colder spaces offer a pleasant shelter from the heat. The atmosphere is full of energy, which is reflected in the surrounding streets. Due to the increased attendance, it is best to arrive immediately after opening so that you enjoy a more peaceful tour. Dress lightly and don't forget enough fluids because movement in the historical center can be exhausting in summer days.
Autumn moons offer the most impressive light for photography, especially thanks to golden shades and morning fog that surround historical objects. The atmosphere is calmer and slightly melancholic, which perfectly matches the historical character of the buildings. Prepare yourself for cooler winds and moist surfaces, so you can use quality waterproof shoes. The best time to visit is in the afternoon when the sun shines at a low angle and highlights the structure of the stone.
In winter there is a monument in silence and calm, especially if the city covers the snow. Light is weaker and shadows longer, which gives buildings a serious and even monumental look. In advent time and during freezing days it is necessary to choose a very warm and windy garment. Due to shorter daily times and possible changes in traffic, I recommend planning a visit in clear noon hours when there is the most light.
Visualizations and artistic views


The visualisations are generated by artificial intelligence and serve as inspiration.
Photos from the area
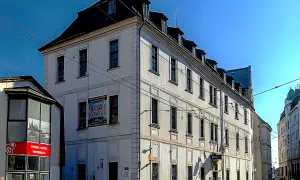
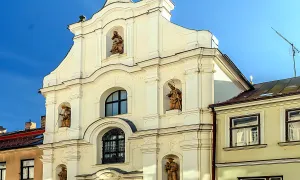
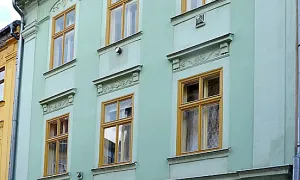
Real photos taken near the monument


Zdroj a licence jsou uvedeny u každého snímku.
Tips from visitors
No tips yet. Be the first!
Log in and add your tip.
Sources and literature
Fotografie: Jana Lánová / CC BY-SA 3.0 — Wikimedia Commons. The author and licence also appear when you hover over the image.
Faktickým podkladem tohoto textu byl článek na Wikipedii, jehož autory jsou přispěvatelé Wikipedie. Článek je dostupný pod licencí CC BY-SA 4.0.
Location on the map


Příběhy a pověsti
Legendy, pověsti a příběhy spjaté s touto památkou
Fotografie návštěvníků
Zatím žádné fotografie. Buďte první, kdo přidá fotografii z návštěvy!
Přihlaste se a přidejte svou fotografii nebo hodnoťte.
Za ověřenou návštěvu v aplikaci získáte víc bodů — poznáme podle GPS, že jste na místě.
Reviews and comments