



Rybářská 5 House
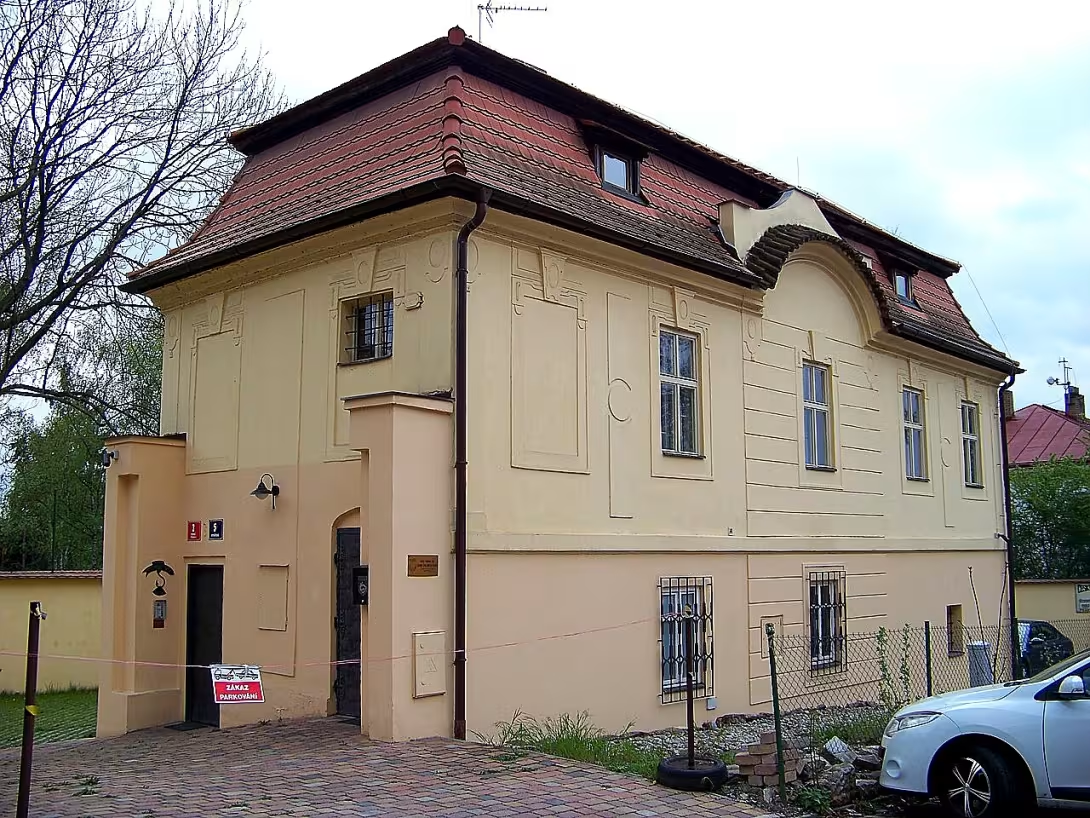
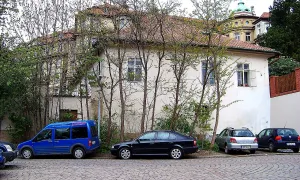
The pre-town house in Rybářská street in Prague 4-Podolí is a classic residential building probably from the 18th century. It is protected as a real cultural monument of the Czech Republic. The building stands at the site of the original building of the village north of St. Michael's archangel church.
Limited data are available on the oldest history of the construction. However, it is assumed that the house dates from the 18th century.
It is a storey building on a rectangular floor plan. It stands in a small paved yard slightly below the surrounding terrain. The yard surrounded the wall with bags on the south side and the modern fence made of iron rods on the north side. The facade is performed in classical style with five and two axes. In the center of the facade there is a flat, plaster-lined rizalite with one axis. It ends with segmental dislocation of the main ledge, which also separates individual floors. Walls in the level of the first floor break the lizens with motifs of the chabrac and the windows frame the shambles highlighted by the jewelers. The ground floor shows strong walls, which suggests it's probably older than the first floor. The whole building is closed by bags covered with a Mansard roof with four skylights and two modern roof windows.
One of the interesting features of the interior is the Czech flat with a framed frame at the foot of the staircase. In the former dining room on the first floor were originally placed paintings, which they later painted.
The monument represents an authentic example of suburban development in Podoli and maintains valuable architectural details of classicism. Her visit allows you to see the original structure of the village around St. Michael's archangel church.
Historical milestones
- around 1750
- the foundation of the building ground floor
- around 1800
- construction of first floor and facade in classical style
- during the 19th century
- interior decoration with paintings in the dining room
- modern times
- registration of the building as a real cultural monument
Architectural development
The ground floor has strong walls that are probably older than the first floor. The facade is performed in a classical style with lizens with motifs of chabrac and shambrans with jewelers. The roof is a mansard with four skylights covered with bags.
Points of interest
- The building is probably from the 18th century and is protected as a real-estate cultural monument. - Strong walls on the ground floor suggest that this part is probably older than the first floor. - Interiors in the interior include a Czech flat with a framed frame at the foot of the staircase. - There were originally paintings in the former dining room on the first floor, which were later painted. - The house represents an authentic example of suburban development in Podoli.
Guide
Show guide text
This text was created by artificial intelligence and has not been editorially reviewed. It may contain inaccuracies.
Welcome to Prague, in the Podoli section. You're standing outside the house on Fisherman Street under number five. If you look at it now, you'll see a typical suburban residential house that carries a foot in it for centuries. It is a building that today serves as a silent witness to the history of this area and is protected as a real cultural monument thanks to its value. Feel the atmosphere of this place, located north of the church of St. Michael the archangel, in the place where the original building of the local village was once established.
Now let's stop at how this house was built. Although the exact names of the builders remained in oblivion, the building itself tells us its story through its walls. The ground floor bases were probably set up around seven hundred and fifty. So imagine what this place looked like in the middle of the eighteenth century, when there was a completely different rhythm of life here than today. However, the building was not completed in one stage. Around the year eight hundred were further developed when the first floor was built and the whole facade gained its present appearance.
Now pay attention to the architecture of the house. Look at its overall form. The construction stands on a rectangular plan and its appearance is influenced by elements of Classicism, which is a style that emphasizes the balance and purity of the lines. Note the front side of the building, where the so-called risalite dominates the slightly rising part of the facade, which gives the house depth and grandeur. Your eyes should not escape the Mansard roof, which is a typical feature of the time and allows more efficient use of space under the roof. The whole object is located in a small space, which gives it a certain cosy but also urban character.
If you could look deeper into the structure, you would find one interesting thing. Strong walls on the ground floor suggest that this lower part is probably older than the first floor. It's fascinating to think how the building grew and adapted to the needs of its people over time. In the nineteenth century, attention was then shifted to the inner spaces, where decorating in the form of paintings was created in the dining room, which provided the house with representativeness.
Although we do not know the specific personalities who lived in this house, we can imagine people who spent their days here, watching changes in Prague and Podolí. The house witnessed a transition from the rural character of the village to a more modern urban building. It's a place where the private life of families meets the public history of the city.
Finally, I would like to impress you with one detailed mystery that is hidden in the interior. At the foot of the staircase there is a so-called Czech flat with a framed frame. It is a small but very valuable element that shows the craftsmanship of the people who worked here. That's the kind of detail that makes this house more than just an ordinary building made of stone and bricks. It's a demonstration of care for detail that has lasted centuries.
Today, this house is registered as a real-estate cultural monument, which means that future generations will be able to admire its classicist elements and the Mansard roof just like you are now. I hope you enjoyed this short trip in time and that you were interested in the architecture of the house on Fishery Street. Now, you will be invited to explore the surroundings of Podoli and discover other hidden treasures of this beautiful Prague part. Thank you for your attention and I wish you a pleasant continued walk.
Tips for visitors
The best time to visit is spring or autumn when the trees around the house are less dense and the architecture of the building is better visible. Transport to Podolí is possible by car and public connections; Check the specific routes in the maps.
We recommend that you wear comfortable shoes for walking around. Since it is a residential house, we recommend to be discreet when taking pictures and respect the privacy of the residents.
The best light for shooting the facade is in the morning or late afternoon hours when the sun hits the walls at an angle and highlights the details of the historical development.
During the visit we recommend a short walk to the nearby church of St. Michael's Archangel, which complements the atmosphere of this part of Prague.
For families with children it is advisable to use the way to the house as an opportunity to tell about what old suburban houses in Prague looked like before.
Frequently asked questions
Can the monument be visited?
This is a residential or farm building, not a museum with opening hours. Please view it from public space and respect the owners' privacy. We have no information about access to the interior.
Where is the monument?
Location: Praha-Podolí. The map on this page shows the exact spot.
Why is the monument protected?
It is listed in the Central List of Cultural Monuments of the Czech Republic as a cultural monument (register no. 1000152314).
Businesses nearby
Do you run a restaurant, accommodation, shop, museum, rental, wellness or other visitor service near this monument? Show yourself directly to the people heading to it — this is how they will see you in the app and on the web:
Events nearby

Zdroj akcí: otevřená data měst a obcí ČR (Národní katalog otevřených dat) a kalendář akcí Národního památkového ústavu.
Nearby
V blízkosti se nachází kostel svatého Michaela archanděla v Podolí.
Accommodation nearby
Trips and activities nearby
Guided tours, tickets and activities nearby from GetYourGuide
Affiliate link: if you buy from the partner, we may receive a commission. The price for you does not change.
Search tours and activities →Themed route
Here is the design of the thematic route:
1. St. Michael's Archangel Church in Podolí (sacral building) - The visit begins at this beautiful temple, which is an important spiritual dominant part of the local area. 2.Rybářská 5 (others) - After a short walk near the church H you reach the main destination where you can focus on exploring this particular place.
Seasonal recommendations
In the spring, the surroundings wake up to life and the young greenery in the Podolské district creates fresh sets to look at the facade. The sun hits the walls at a pleasant angle in the morning, which is ideal for observing the details of the building. A light jacket and shoes suitable for walking is recommended, as it can be wet around this time.
In the summer months, the atmosphere of heat and bright light dominates the house's colours. It is advisable to set off very early in the morning or at dusk when the air is colder and surrounding parks offer shade. Due to high temperatures it is necessary to choose breathtaking clothes and to bring a drinking drink for the journey.
Autumn brings golden shades of leaves to the surroundings that match the historical character of the building. The light is softer in this period and creates a nostalgic mood, especially during the foggy morning. For visitors, the best choice is layered clothing and waterproof shoes to avoid discomfort in a sudden rain.
Zimą works in contrast with grey sky or white snow, which gives it a stricter and quiet look. A short day means that the building is illuminated by the surrounding lamps at night, which creates a special atmosphere in advent time. It is necessary to wear warm winter clothes, gloves and a hat to make the stay outside pleasant.
Visualizations and artistic views

The visualisations are generated by artificial intelligence and serve as inspiration.
Photos from the area
Real photos taken near the monument

Zdroj a licence jsou uvedeny u každého snímku.
Tips from visitors
No tips yet. Be the first!
Log in and add your tip.
Sources and literature
Photos: ŠJů / CC BY-SA 3.0 — Wikimedia Commons. The author and licence also appear when you hover over the image.
Faktickým podkladem tohoto textu byl článek na Wikipedii, jehož autory jsou přispěvatelé Wikipedie. Článek je dostupný pod licencí CC BY-SA 4.0.
Location on the map
Příběhy a pověsti
Legendy, pověsti a příběhy spjaté s touto památkou
Fotografie návštěvníků
Zatím žádné fotografie. Buďte první, kdo přidá fotografii z návštěvy!
Log in a přidejte svou fotografii nebo hodnoťte.
Za ověřenou návštěvu v aplikaci získáte víc bodů — poznáme podle GPS, že jste na místě.
Reviews and comments