






Usedlost čp. 13 (Jinonice) Homestead
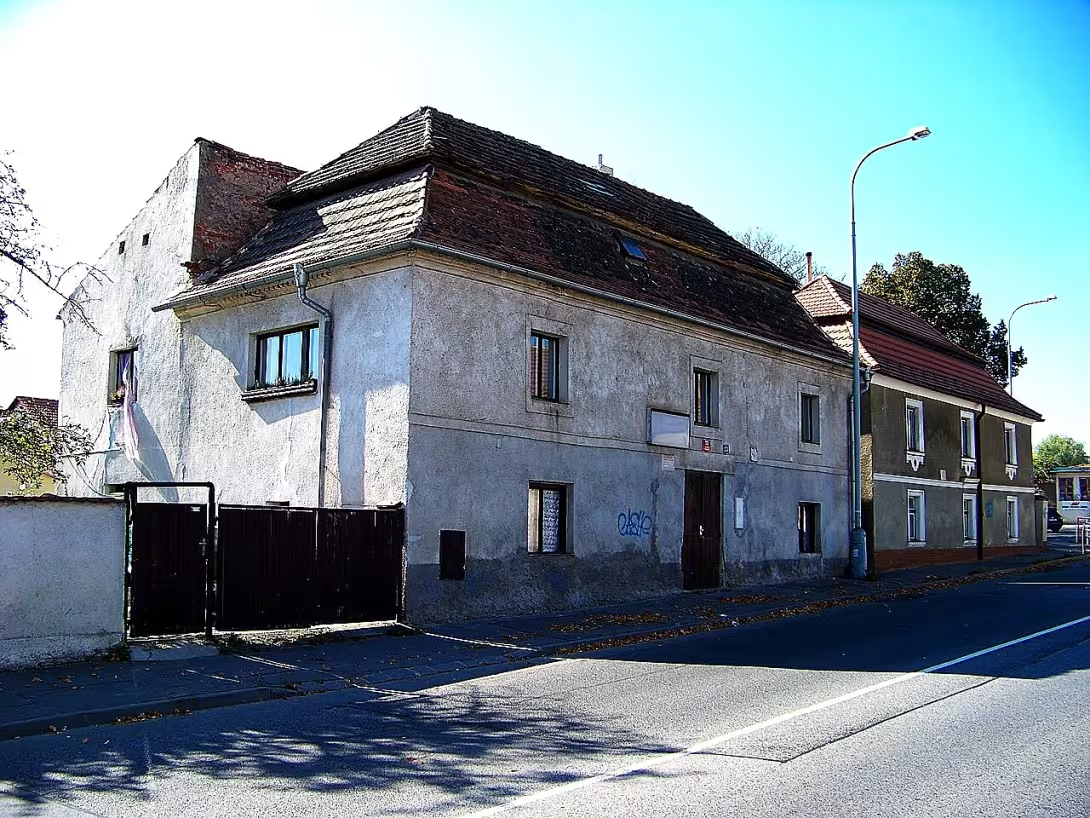
Residential No. 13 in Jinonice is an authentic preserved classical object from the turn of the 18th and 19th centuries. It is located in the centre of the village near the former village. This real-estate cultural monument represents an important piece of historical rural architecture in Prague and forms part of the original building in the vicinity of the Jinonic castle and local pond.
The construction was built at a time when the Czech countries moved from enlightened absolutism to forming modern civil society. This period in the European context has had a major impact on the Napoleon wars and the advent of classicism and Empire. There were no more detailed reports of specific builders or original owners, but the estate remains a valuable witness to the original form of the Yinonic building.
Architecturally, the complex is situated on an irregular parcel and is composed of a residential building together with a classical perpendicular. The one-storey house stands on the long side of the street and is partially undercut. The facade covers rough grain plaster and ends with a profiled crown ledge; The windows are framing simple champagne. The roof is made up of a mansard structure covered with bombers. The interior of the ground floor is preserved with a beam ceiling and side rooms have segmental rolled vaults. The part of the complex also consists of entrance, goal, edge wall and ground-floor column with valb roof, whose facade is broken by the presses. In the later period, two uneven extensions were added to the south side of the house.
An interesting element is the narrow reed which separates the residential house from the neighbouring estate no. 17. The area is located in the immediate vicinity of the castle and the pond, in the location where you can also visit the natural monument of Vidoule.
Today the estate is protected as a real-estate cultural monument of the Czech Republic. Its value consists mainly in preserving historical building elements that document the development of rural architecture in this part of Prague. Visiting the site offers the opportunity to look into the historical core of Jinonic and to recognize the form of the old building in the context of the surrounding monuments.
Then and now
Drag the slider to compare how the landmark may have looked when it was built with the view today.
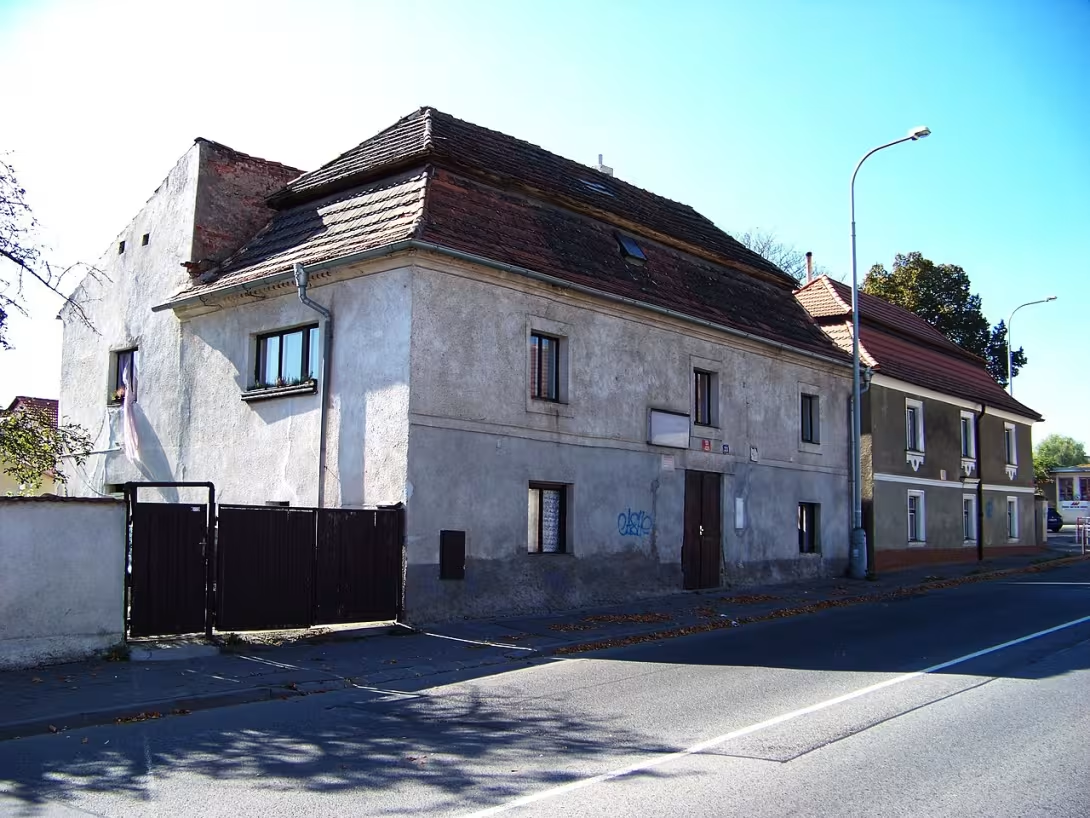
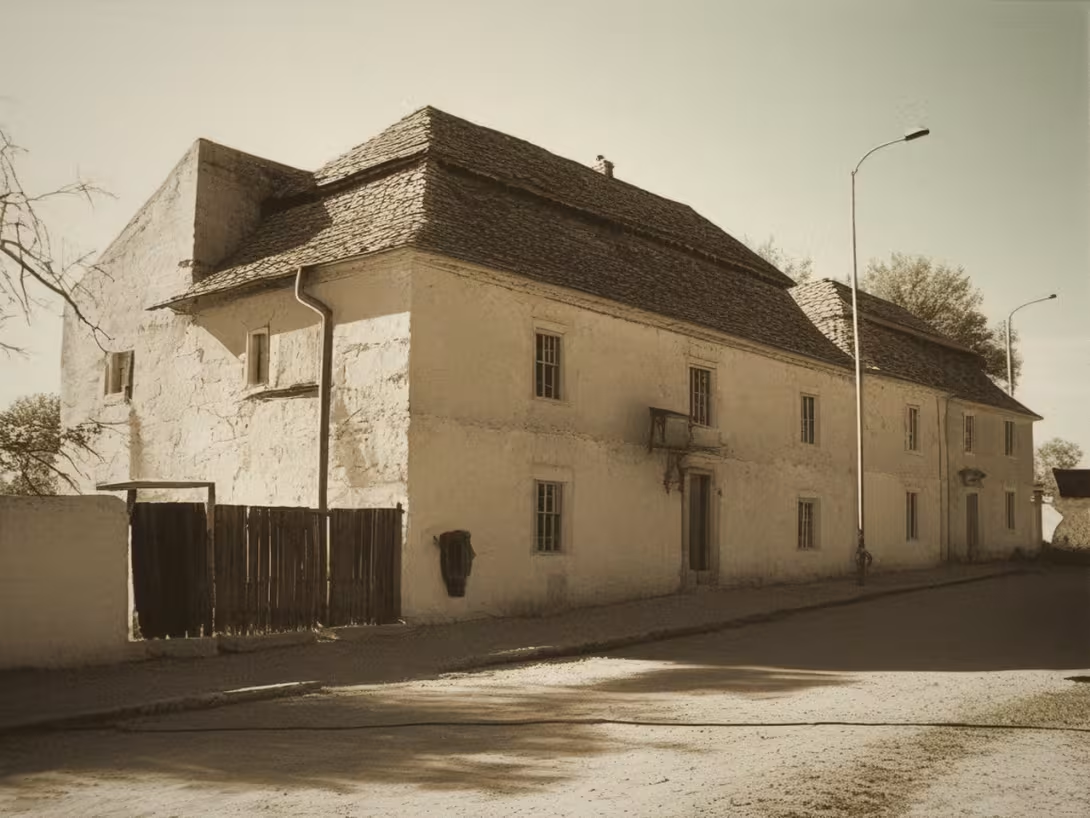
The historical appearance on the left is an AI-generated visualisation and serves as inspiration only.
Historical milestones
- Around 1800
- Construction of a classical estate in the centre of the village Jinonice
- 19th Century
- The extension of two different objects to the south side of the house
- 20th century
- The registration of the estate in the list of real cultural monuments
Architectural development
The estate was established at the turn of the 18th and 19th centuries on an irregular parcel. The facade of the house is equipped with rough-grained plaster and a profiled crown ledge, while the column is broken down by presses. In a later period, two uneven extensions were added to the south side of the house.
Points of interest
- The farmhouse No. 13 is an authentic preserved classical object from the turn of the 18th and 19th centuries. - The area consists of a residential building with a mansard roof covered with bobbies and a classicist column with a valbed roof. - The interior of the ground floor has preserved a beam ceiling and side rooms have segmental rolled vaults. - There is a small confluence between the residential house and the neighbouring settlement no. 17. - The building is situated in the centre of the village near the former village in the vicinity of the Jinonic castle and local pond.
Guide
Show guide text
This text was created by artificial intelligence and has not been editorially reviewed. It may contain inaccuracies.
Welcome to the Jinonics. You are standing in front of a place that is a silent witness to the transformation of this entire area. In front of your eyes, the number 13 homestead, an object that can transfer its authentic form of mind to a time when there was no city, but a quiet village with its own rhythm of life. Feel this atmosphere. You are standing in the center of the former village, close to the oldest village, and it is this house that is one of the last true pillars of the old building that has resisted the onslaught of the modern world.
Let's look together at how this story began. This estate was not created by accident. Its roots date back to the end of the eighteenth century, namely about a thousand eight hundred. At that time, a classical estate was built in the heart of Jinonic, which was intended to serve not only as a dwelling but also as a functional part of agricultural operations. It's fascinating to think about how this place was shaped at the time. During the nineteenth century, the settlement continued to expand. Two other objects were added to the main residential building on its south side. These extensions, although different from each other, together today form one complex that allows us to understand how the needs of the family and the economy have changed over time. It is this constancy, this gradual increase in human needs into architecture, that gives this place its unique depth.
Now pay attention to the construction itself and to what you see right in front of you. Focus your view above all. The dominance of the entire building is its Mansard roof. Note its specific design, which has two different inclination. This roof is not only a functional element but also an aesthetic expression of the elegance of classical style. It's covered with bobbies, which are those small, typical round-edge bags that create a rich and rhythmic texture when viewed from the outside. This detail, this way of covering the roof, is one of those details that speaks of the high quality of the craft at the time.
Next, see how the house is situated. Its longer side stretches along the street line, defining the character of the whole street. Next to the residential building, you will see a classicist clone with valbic roofs. This system of buildings, where what was used for living is mixed with what was used for work, is a typical feature of rural life at that time. Although the surroundings around you may have changed today, this site has maintained its original structure and layout, which is extremely rare these days.
If you decide to enter the interior, prepare to meet history in its purest form. On the ground floor, you will be welcomed to see a massive beam ceiling. These wooden structures are the skeleton of a house that holds the whole building together and gives it a sense of stability and home. Note also side rooms. These rooms are not just ordinary rooms; their ceilings consist of segmental rolled vaults. These round, elegant shapes of arched ceilings are proof that even in a simple homestead he cared for the quality and beauty of the design. Every beam, every arch in this house has a trail of a man trying to create a place that will not only be practical, but lasting.
Although we do not know the names of the particular architects who designed this estate or the names of the people who lived and worked in its walls, we perceive their presence in every detail. We can only imagine the hands that put the beauties on the roof, and the eyes that watched the sun rise above the dawn. This estate is not just a set of walls and roofs; It's the materialized lifestyle of the entire period. In the twentieth century, its significance was so clear that it was included in the list of real cultural monuments. It tells us that this object is no longer just an ordinary house, but a valuable legacy that we have a duty to protect.
Do you perhaps wonder what the biggest secret in this place is? He may not be in any hidden treasure, but in his unwavering authenticity. At a time when everything around us is constantly changing, when old buildings are being rebuilt, modernised or disappearing, this settlement stands as a fixed anchor in time. Her secret is the ability to be yourself. It's a silent resistance to the elasticity of the present. It's a place where time seems to be denser and where every crack in the wall and every roof slope has its own deep meaning.
Now that you have seen this object from the outside and understood its meaning, I suggest you continue your walk around. Feel how this historical piece is involved in the modern picture of Jinonic. Check out other parts of the previous village and try to find similar storyline in every part of the older building that we have just discovered. Thank you for spending this moment with this monument. We wish you a pleasant further discovery of history that is right around you.
Tips for visitors
To visit the estate No. 13 I recommend to choose the morning hours during the working week or weekend, where there is a quieter atmosphere in the vicinity of the former village, which will be better distinguished during the tour of authentic historical buildings. Take with you comfortable shoes to move on historic tiles and in case of sunny weather the headgear, as the area offers limited shade possibilities. The best time for photographers is shortly after sunrise or before sunset, when soft light beautifully depicts the classicist details of the shed and structure of the residential building. For families with children, the location is ideal for a light walk, which can be connected with a visit to the nearby Jinonický castle, a rest at the Jinonický pond or a trip to the natural monument of Vidoule, where there is a nice view of the surroundings.
Frequently asked questions
Can the monument be visited?
This is a residential or farm building, not a museum with opening hours. Please view it from public space and respect the owners' privacy. We have no information about access to the interior.
Where is the monument?
Location: Jinonice, Hlavní město Praha. The map on this page shows the exact spot.
Why is the monument protected?
It is listed in the Central List of Cultural Monuments of the Czech Republic as a cultural monument (register no. 1000152366).
Businesses nearby
Do you run a restaurant, accommodation, shop, museum, rental, wellness or other visitor service near this monument? Show yourself directly to the people heading to it — this is how they will see you in the app and on the web:
Events nearby

Zdroj akcí: otevřená data měst a obcí ČR (Národní katalog otevřených dat) a kalendář akcí Národního památkového ústavu.
Nearby
Jinonical castle, Jinonical pond, natural monument to Vidoule.
Accommodation nearby
Trips and activities nearby
Guided tours, tickets and activities nearby from GetYourGuide
Affiliate link: if you buy from the partner, we may receive a commission. The price for you does not change.
Search tours and activities →Themed route
Thematic cruise route from the estate No. 13 (Jinonice)
1. Residence No. 13 * Type: * Historical residence * Why is it worth a visit: * This estate is an example of rural architecture and offers a view of the history of the Jinonic region. It is an ideal place for those who want to know local traditions and lifestyle of ancient years.
2. Jinonic lock * Type: * Historical lock * Why is it worth visiting: * The castle is not only a beautiful architectural monument but also provides a view of the history and culture of the region. Its parks and gardens are an ideal place to relax and walk.
3. Jinonic pond * Type: * Pond * Why is it worth visiting: * This pond is not only a natural body, but also provides the possibility of relaxation and understanding of the local ecosystem. It's a place for quiet moments to contact nature.
4. Natural monument of Vidoule * Type: * Natural landmark * Why is it worth a visit: * This location offers a unique view of nature and its wild elements. It's a great way to learn more about local plants and animals.
This route offers a combination of historical and natural attractions, making it ideal for anyone who wants to meet Jinonice from different perspectives.
Seasonal recommendations
In spring, the estate comes to life along with the surrounding nature. Future green leaves and blooming trees create a fresh and optimistic atmosphere. The light is soft in this period and very pleasant for shooting details of architecture. We recommend wearing layered clothes because the morning cold may still be tight, while the afternoon will be pleasantly warmer. The best is to visit the place in the morning when there is the most quiet.
Summer months bring full sun to Jinonice and intense colors of dense vegetation. The summer residence is very lively and the gardens are in the best condition. Due to the increased attendance in the main summer season, it is advisable to come right after opening to enjoy a crowd-free space. Remember light summer clothes and sun protection, especially if you plan to stay longer outside.
Autumn season offers melancholy beauty thanks to golden and brown shades of leaves. The morning mist brings back the memory of Tajemeni and the low sun highlights the texture of historical walls. It is advisable to wear practical, waterproof shoes because moisture in the grass and on the road can be increased. The ideal time for a visit is afternoon hours, when the colors of the landscape most excel.
In winter, the settlement is very peaceful and still thanks to bare branches of trees. Freezing air and possible snow create a unique, quiet atmosphere that is ideal for lovers of history seeking peace. Due to the shorter time of the day and lower temperature, it is necessary to choose a very warm and wind-proof garment. We recommend planning a visit around noon to make as much natural light as possible during the tour.
Visualizations and artistic views


The visualisations are generated by artificial intelligence and serve as inspiration.
Photos from the area
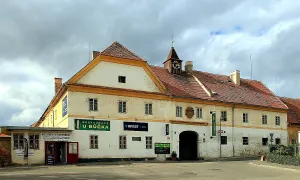
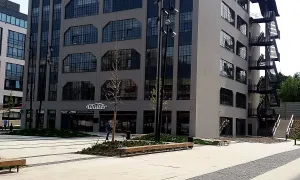
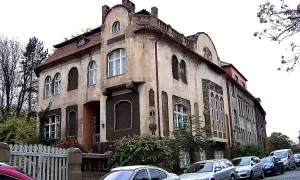
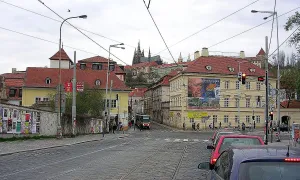
Real photos taken near the monument


Zdroj a licence jsou uvedeny u každého snímku.
Tips from visitors
No tips yet. Be the first!
Log in and add your tip.
Sources and literature
Photos: JiriMatejicek / CC BY-SA 4.0 — Wikimedia Commons. The author and licence also appear when you hover over the image.
Faktickým podkladem tohoto textu byl článek na Wikipedii, jehož autory jsou přispěvatelé Wikipedie. Článek je dostupný pod licencí CC BY-SA 4.0.
Location on the map
Příběhy a pověsti
Legendy, pověsti a příběhy spjaté s touto památkou

Fotografie návštěvníků
Zatím žádné fotografie. Buďte první, kdo přidá fotografii z návštěvy!
Log in a přidejte svou fotografii nebo hodnoťte.
Za ověřenou návštěvu v aplikaci získáte víc bodů — poznáme podle GPS, že jste na místě.
Reviews and comments