



vila Ahlan Villa
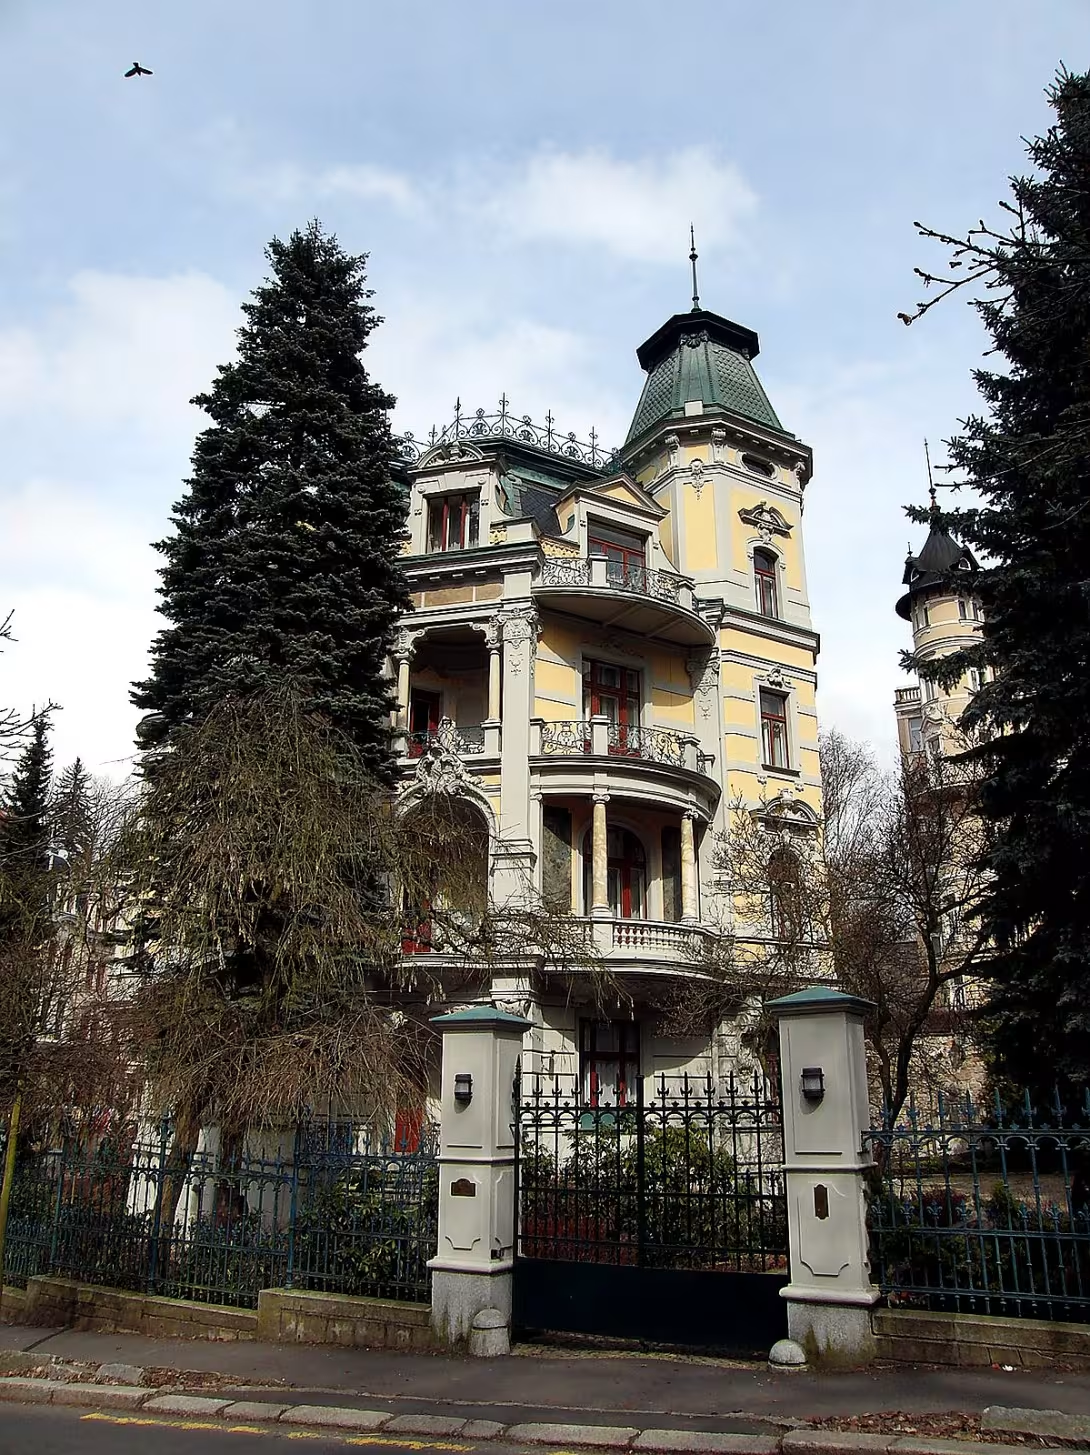
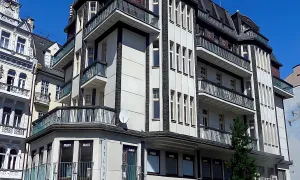
Villa Ahlan is a representative historical building in a baroque concept that stands in Sadova Street in Karlovy Vary. The building was built in 1896-1898 according to the design of Viennese architect Robert Events. Today it is protected as a cultural monument of the Czech Republic.
The villa is connected to the expansion of the attractive Westend district, founded in 1872. The construction plan for the upper part of the then Parkstrasse was established in 1896. Subsequently in 1897 Robert Příhoda prepared construction plans and in the same year construction started.
Architecturally, it's an italizing villa with an irregular plan. It has a basement, elevated floors, two floors and attic. The north facade oriented to Sad Street is three-axis. It contains an entrance with a rest stop which is lined by two columns with Ionian warheads and an elliptical balcony with a forged grate placed above them. On the northwest corner is a cylindrical bay with helmet roof. The western facade is also three axes; On the first floor there is a wavy balcony and a rectangular bay near the southwest corner. The corner itself is broken in the floors by open ships. On the ground floor is the entrance to the garden gestaltet as a grota with a clasp-shaped clasp. The southeast side is dominated by a massive square tower with a French eight-sided mast roof. The whole building is closed by a mansard roof with a forged grate, where the name of the villa Splendid was originally placed. The ground floor of the facade is divided by rustic.
The interior of the villa is decorated with rococo elements, such as rocadian ornaments, mussels, raisins and arabesky. Details of artificial marble are preserved in the lobby and corridor with the inner staircase. This includes wall linings under stucco mirrors and bowling balustades on the floor. The staircase has forged railings and skylights with stained glass fillings. Quality craftsmanship is also visible on the entrance door with brass forging or doors of rooms with stucco superport. In the spa bathrooms, the walls are covered with natural marble and supplemented with brass handrails and stained windows.
Property history reflects changes in the social system. Between 1907 and 1935 the villa carried the name of its owner Arthur Maier. In 1912 he added new bathrooms to the ground floor and floors according to the plan of builder Karl Heller. After 1935, Maier's daughter Marianna Franzla Matella became the owner of the building. In 1935, according to Oswald Richter's project, she converted the attic into an apartment. On August 11, 1948, the villa was nationalized and renamed Taiga. In this period, from 1958 to the 1970s, the school was based here at the Manes Children's Hospital.
Technical attractions include the hydraulic personal lift Stigler from the Vienna firm Theodor d'Ester, which was built into the villa in 1897. Since February 3, 1999, the building has been officially protected.
vila Ahlan is currently part of the Mignon II treatment complex. It is registered as an object of amenities owned by Mignon -II s. r. o. The construction represents an important example of the architecture of its time. Thanks to the detailed design of the facade and interiors, it is a valuable addition to the Westend district. The visit to this building offers insight into period elegance and high standard of the end of the 19th century.
Then and now
Drag the slider to compare how the landmark may have looked when it was built with the view today.
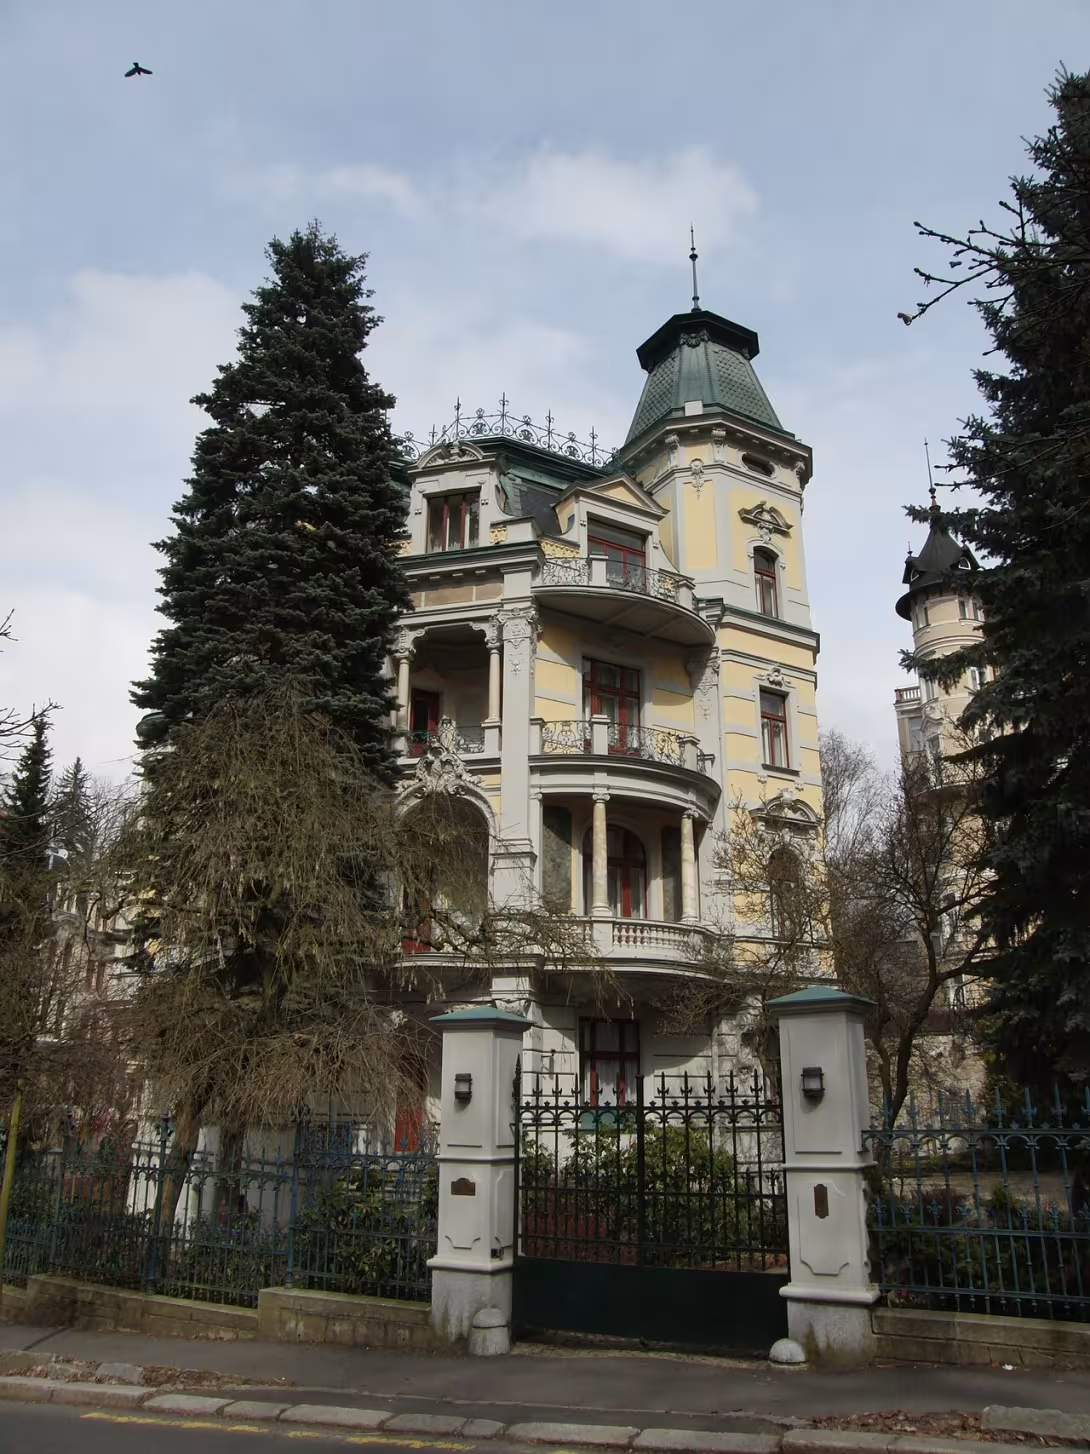
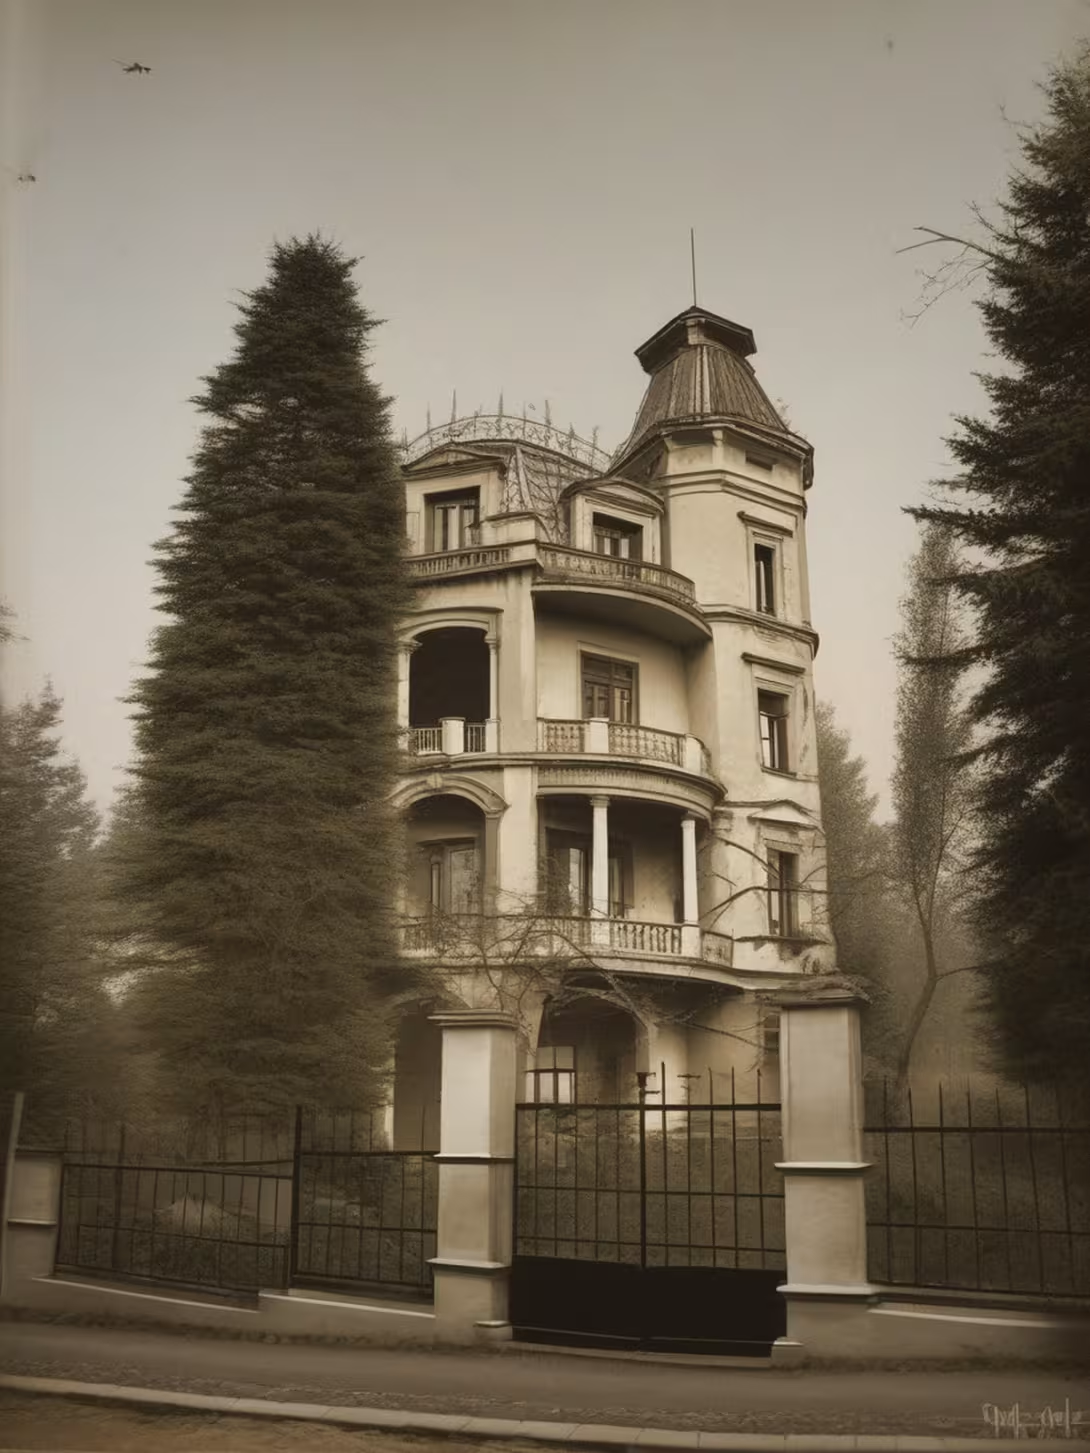
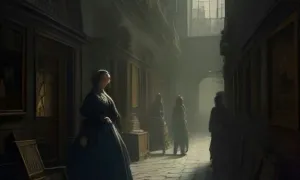
The historical appearance on the left is an AI-generated visualisation and serves as inspiration only.
Historical milestones
- 1896
- Setting up a stopping plan.
- 1896-1898
- Implementation of the villa building.
- 1912
- Construction of bathrooms on ground floor and floors.
- 1935
- Rebuilding the attic into an apartment space.
- 1948
- The nationalization of the villa and its renaming to Taiga.
- 1999
- Declaration of the object for cultural monument.
Architectural development
The original building was built in a baroque concept with a mansard roof and tower. In 1912 the bathroom was modified according to the plan of Karl Heller and in 1935 the attic was rebuilt under the guidance of Oswald Richter. The interior is richly decorated with rococo elements and artificial marble.
Historical events
1896-1898: Construction of Villa Splendid. 1912: Construction of new bathrooms. 1935: Rebuilding the attic into an apartment space. 1948: Nationalization of the object and renaming it to Taiga.
Owners
Arthur Maier (1907- 1935), Marianna Franziska Matella (after 1935), State (since 1948), Mignon-II s. r. o. (present).
Points of interest
- The building was built in 1896-1898 according to the design of Viennese architect Robert Events. - On the ground floor is the entrance to the garden gestaltet as a grota with a clasp-shaped clasp. - Interior decorated with rococo elements and details of artificial marble, while bathrooms have natural marble. The villa changed its name to Taiga in 1948, and later there was a school at the Manes Children's Hospital. - In 1897 a hydraulic personal elevator from the Vienna company was built into the villa.
Guide
Show guide text
This text was created by artificial intelligence and has not been editorially reviewed. It may contain inaccuracies.
Welcome to Karlovy Vary, the quiet and elegant part called Westend. You're standing in front of a building that tells the story of period ostentatious and high craftsmanship. In front of you is vila Ahlan, a representative building that will immediately impress you with its strength and fineness of detail. Feel her atmosphere and forget the thrill of the outside world for a moment. In front of you, you see a house that combines the nobility of the last century with the care it once was built with.
Let us now stop at how this building was created. The end of the nineteenth century was a period of bloom for Karlovy Vary, where the most beautiful residences were built for rich elite and visitors looking for peace. It was in this spirit that in the year one thousand eight hundred ninety-six a plan was laid down to build this place. The villa itself lasted two years, from one thousand eight hundred ninety-six to one thousand eight hundred ninety-eight. The author of this project was the Viennese architect Robert Příhoda, who added his experience and taste to the construction. Karl Heller and Oswald Richter also participated in the form of buildings in this area. The whole process of the formation of the villa was carefully thought out so that the building radiates wealth, but at the same time remains in harmony with its surroundings.
Now pay attention to the architecture itself. Look at the facade and see the style that returns to the baroque elements. It's a style that was meant to create a sense of luxury and stability. If you look closer, you'll see that the building is not just a residential building, but a real work of art. Robert Příhoda designed the construction to be representative. Notice the harmony of the lines and the way the building fills the space.
Now let's think about what's inside, even if you're staying outside. The interior of the villa is a real gem. There is a rich decoration in rococo style, which is especially reflected in fine stucco details on trees and walls. If you could look inside, you would see precise craftsmanship. A very interesting detail is the use of materials. While in the main interior areas you will find elements of artificial marble, which at that time served to achieve perfect appearance, the bathrooms used marble natural, which underlined the high standard of villas.
Speaking of bathrooms, it is important to mention that the villa has not been static over the years. In the year one thousand nine hundred and twelve, these bathrooms were built on the ground floor and floors, which corresponded to the character of Karlovy Vary as a spa town. Later, in the year one thousand nine hundred thirty-five, there was another change when the attic was rebuilt to make it a full apartment space. These adjustments show how people's needs changed over time, but the basic character of the villa remained.
There are specific names associated with this villa. Persons who had a relationship with the place include Arthur Maier or Marianna Franziska Matella. The names of these people are etched into the history of this house and remind us that each of these walls was the real human existence, dreams and ambition. The villa was a home, a meeting place and witnessed many life stories that have been taking place here for decades.
Now I want to take you to one of the most interesting parts of the villa, which is a real hidden treasure. If you look towards the garden, notice the entrance to it. This entrance is not ordinary. He's a gestaltet like a grota, which was a very popular element of garden architecture at the time. The most fascinating, however, is the opening of this entrance, which is shaped by a shell. Imagine the impression it must have had on visitors in the late nineteenth century when they entered the garden through an original element. It is a detail that shows the playfulness and creativity of architects and at the same time the desire to bring a piece of nature into the villa in artistic processing.
But the history of the villa was not only in the spirit of luxury and private property. After a thousand and nine hundred and forty-eight, there was a fundamental change. The building was nationalized, which meant that the owner of the building stopped being its private owner and went into state hands. This change came with a name change. The villa got a new name for Taiga. This name reflected the political atmosphere of the time and completely denied the original identity of the building. It was a period when many similar residences in Karlovy Vary turned into offices or collective accommodation, which often led to neglect of their original character.
Fortunately, however, the values of the villa of Ahlan have been recognised again. After many years, namely a thousand nine hundred ninety-nine, the building was officially declared a cultural monument. This was a crucial step that ensured that this architectural jewel would be protected for future generations and that its unique details, such as the shell entrance or rococo stucco, would not be destroyed.
When you stand in front of this building today, you see the result of over a century of history. You see a house that survived changes in modes, changes in names and modifications in space. From the Viennese project Robert Events through the period of nationalization to today's conservation status. Villa Ahlan shows how personal ambition, artistic talent and great history intersect in Karlovy Vary.
Notice again the overall impression of the building. It's a place where luxury meets functionality and where every detail, from marble in bathrooms to gardening, makes sense. It is a reminder of the time when it was built in light of the detail and quality that would last for ages.
Now I'm leaving you to look at the facade of the villa in peace and perhaps try to return in your imagination to the year of the thousand eight hundred and ninety-eight, when the construction was just finished and for the first time the voices of its inhabitants were heard. Walk around, feel the silence of the Westend district and be inspired by this beautiful architecture.
Thank you for your attention and I wish you a pleasant continuation of your trip to Karlovy Vary. I hope you are interested in the story of the villa of Ahlan and that you will leave with the feeling that you have discovered one of the truly rare corners of this city. Goodbye.
Tips for visitors
The best time to visit is late spring or summer when the surrounding trees are in full bloom and the baroque details of the facade stand out in bright light. The construction was designed by Robert Event and its architecture is best seen on a sunny day.
You can reach the place by car or public transport; Check the specific connection and stop options in the current search engine. We recommend you choose a path that will guide you through the quieter streets of Westend.
To visit we recommend taking comfortable shoes to walk around and a quality camera. As it is a residential or economic building, it is not possible to enter, so focus on observing details from the outside.
For the best photos we recommend the morning or late afternoon light to highlight the plastic elements of the facade. The best angles for the pictures are offered by the surrounding pavement and surroundings of Sad Street.
With the children go for a short walk along Westend and Sadova Street, where children can discover beautiful houses and garden architecture near the villa.
Frequently asked questions
Can the monument be visited?
This is a residential or farm building, not a museum with opening hours. Please view it from public space and respect the owners' privacy. We have no information about access to the interior.
Where is the monument?
Location: Karlovy Vary. The map on this page shows the exact spot.
Why is the monument protected?
It is listed in the Central List of Cultural Monuments of the Czech Republic as a cultural monument (register no. 1000162200).
Businesses nearby
Do you run a restaurant, accommodation, shop, museum, rental, wellness or other visitor service near this monument? Show yourself directly to the people heading to it — this is how they will see you in the app and on the web:
Nearby
Čtvrť Westend v Karlových Varech a blízká Sadová ulice.
Accommodation nearby
Trips and activities nearby
Guided tours, tickets and activities nearby from GetYourGuide
Affiliate link: if you buy from the partner, we may receive a commission. The price for you does not change.
Search tours and activities →Themed route
Here is the design of the thematic route:
1. Sad street (street) - The walk this way serves as a pleasant introduction to the surroundings and allows you to observe the local atmosphere. 2. Westend district (urban area) - This area is known for its unique development and calm, making it an ideal place to relax. 3. Villa Ahlan (villa) - The main destination of the journey, which will capture its architecture and history.
Seasonal recommendations
In spring, the surroundings of the villa will awaken to fresh colours and the flowering gardens will provide a fine framework for the building. Soft morning light is ideal for observing facade details. We recommend shoes suitable for wet soil and light jacket, because the valley can still be cold.
Summer brings the strongest sun that highlights the colors of the house and creates sharp shadows. The main season is the streets of the most people, so it is best to leave early in the morning when the air is fresh and calm. Don't forget the hat and light summer clothes.
The autumn of nature in Karlovy Vary turns into a golden and red shade, creating a melancholy atmosphere. The low sun hits the walls of the villa at a pleasant angle. It is suitable for layered clothing and solid shoes for walking on a leafy surface.
In winter, the building operates in quiet and quiet, possibly under a layer of snow, which gives it a special character. The lighting is shielded and the days are short, so it is advisable to come before dark. Hot shoes, gloves and a fat sweater are essential.
Visualizations and artistic views


The visualisations are generated by artificial intelligence and serve as inspiration.
Photos from the area
Real photos taken near the monument


Zdroj a licence jsou uvedeny u každého snímku.
Tips from visitors
No tips yet. Be the first!
Log in and add your tip.
Sources and literature
Photos: Mejdlowiki / CC BY-SA 3.0 — Wikimedia Commons. The author and licence also appear when you hover over the image.
Faktickým podkladem tohoto textu byl článek na Wikipedii, jehož autory jsou přispěvatelé Wikipedie. Článek je dostupný pod licencí CC BY-SA 4.0.
Location on the map
More monuments – Karlovy Vary
Show all in the municipality
Příběhy a pověsti
Legendy, pověsti a příběhy spjaté s touto památkou
Fotografie návštěvníků
Zatím žádné fotografie. Buďte první, kdo přidá fotografii z návštěvy!
Log in a přidejte svou fotografii nebo hodnoťte.
Za ověřenou návštěvu v aplikaci získáte víc bodů — poznáme podle GPS, že jste na místě.
Reviews and comments