



Vila Josefa Kováříka House
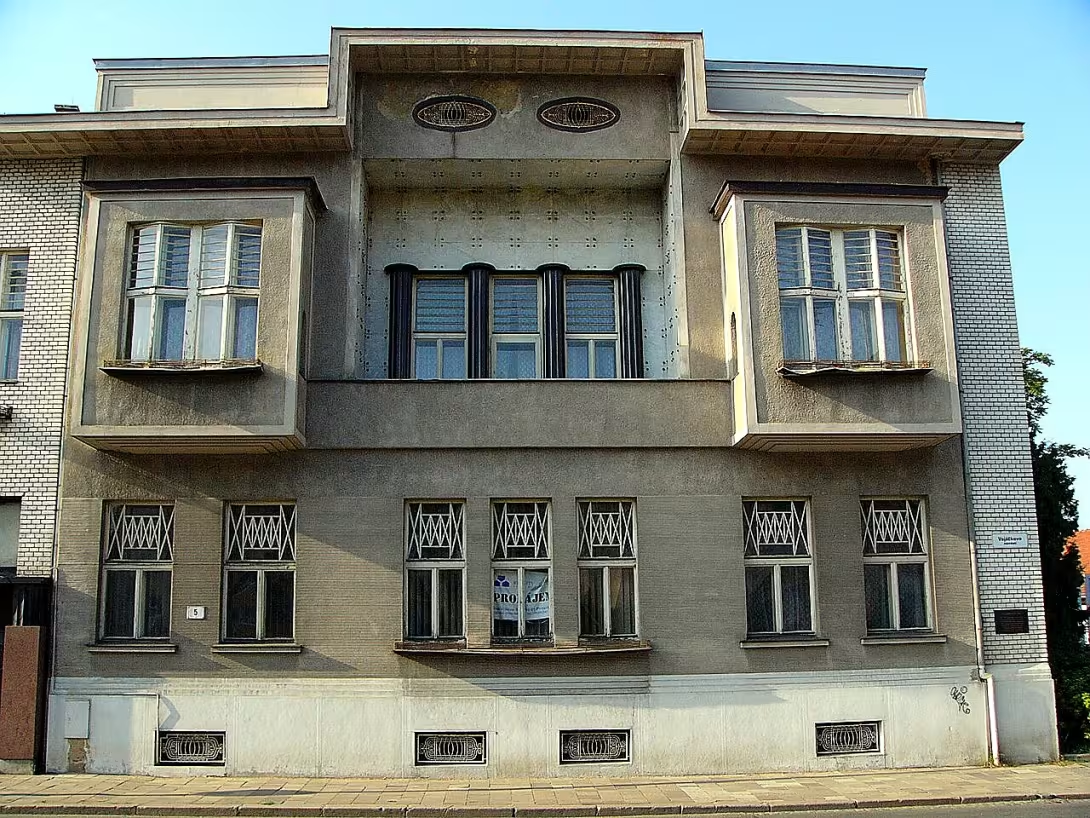
Vila Josefa Kováříka in ProstějovA is a representative family residence from 1910-1912. It combines elements of Czech modern and geometrical Art Nouveau. The object is a remarkable original layout solution with internal atrium and large hall space. Since 1973, it has been a protected cultural monument.
The building was created during the flowering of industrial capitalism, when important entrepreneurs in Czech cities had a representative residence built. The brothers František and Josef Kovářík were among the most important entrepreneurs in Prostějov. In 1910-1912 they both had their own houses built in the middle of the city building. The House of Ing. Josef Kovářík was designed by architect Emil Králík and was realized by the local construction company KontěčněNěřík.
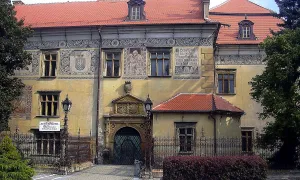
The villa is located on the corner of Soldier Square and Olomouc Street near the National House. Due to the narrow plot, the rooms are arranged in depth. Behind the house there is a garden with entrance gate. The facade bears signs of geometric modernity. The entrance part of white brick contains marble-lined solid metal door with an above-light and high rectangular window. The skylight covers a metal grate with a motif of twelve months and a zodiac lined with spirals. The main facade on the elevated ground floor has rectangular windows in the arrangement 2- 3-2 with decorative grids in the above-lights. The entire object is undercut and the base of artificial stone contains four locked windows.
The floor is dominated by a lodger with a breast, covered with bright square stone plates with bronze rivets in the corners. The ship is separated by four half-columns of black marble. On both sides there are arches with large front and small arched side windows. The facade combines smooth plaster at the bay and rough plaster in other parts. The floor part ends with a distinctive ledge. Above it are two elliptical windows with marble abrasion and a metal grid. The saddle roof ends with two large copper cones. The courtyard part of the villa includes a veranda with a staircase to the garden and to the pergola, a terrace with arched windows and another elliptical window with coloured stained glass.
The interior starts with a narrow corridor and marble vestibule. On the ground floor there was a salon, kitchen and room for the maid. The centre of the house is an oval two-storey hall with a stained glass window to the atrium and a staircase with a gallery, whose ceiling is decorated with plaster castings. The dominating of the hall is a high, heated cover of fireplace stove with an hourly extension made at the local company Vulcania. From the original equipment the fabric sofa remained integrated into the spiral staircase. The hall has access to the atrium with a bronze fountain. The bedroom is connected with the garden through the winter garden, while on the first floor were private rooms of the family.
The property of the villa fluctuated significantly over the years. The family owned the Kovářík house until 1954 when she sold it to the state. The state in the building has set up a nursery, under which Mrs. Kováříková's apartment was modified on the first floor. Later until 2001, there was a school office. After his departure the house had been dilapidated for years and original metal equipment and accessories were stolen from the interior. After the restitution, the descendants of the original owners did not have sufficient means to maintain. In 2017, the villa became property of the Kovářík villa cooperative.
Currently the object is located in the recovery process. After repairs of the roof and facade the house started occasionally opening for the public in 2025. The aim of future repairs is to establish a museum, gallery and public space.
Vila Josefa Kováříka presents a unique example of the architecture of the early 20th century and the artisanal quality of period production. Its visit offers insight into the lifestyle of the then industrial entrepreneurs and into the details of the geometrical Art Nouveau.
Historical milestones
- 1910
- construction of the villa
- 1912
- completion of construction
- 1954
- selling the home of the state and setting up the nursery
- 1973
- the object was declared a protected cultural monument
- 2025
- start of occasional public opening
Architectural development
The building was built by the company Final- The worker in a geometrical Art Nouveau using white brick and marble. The interior is dominated by an oval two-storey hall with a stained glass window. In later years there were adjustments for the needs of the nursery and the school office, followed by a long period of decaying.
Historical events
1954: sale of the house of state and establishment of a nursery; 1973: a declaration protected by a cultural monument; 2017: the transfer to the ownership of the Kovářík Villa cooperative.
Owners
family Kovářikova (until 1954), state (from 1954), descendants of original owners (restitution), cooperative Kovářík villa (from 2017)
Points of interest
- The seat from 1910-1912 combines elements of Czech modern and geometrical Art Nouveau. The building is a remarkable original solution with an inner atrium and a large hall space. The metal grate at the skylight contains a motive of 12 months and a zodiac. - The hall is dominated by a high heat cover of fireplace stove with clocks from a local company called Vulcania. - In the atrium there is a bronze fountain and in the interior a fabric sofa remained in the spiral staircase.
Guide
Show guide text
This text was created by artificial intelligence and has not been editorially reviewed. It may contain inaccuracies.
Welcome to Prostějov. You are standing in front of a building that immediately attracts the attention of anyone passing by with elegance and power. In front of you stands the villa of Josef Kovářík, a representative family residence that carries within it the spirit of the beginning of the twentieth century. If you look at her now, feel her balance and calm radiating into the surroundings. It is a place where the privacy of a family home meets the ambitions of the time when the city developed and there were buildings to tell about the success and taste of its owners.
Now let's stop a little bit at how this building was built and who was behind it. The building of the villa began in the year of the ninth tenth and lasted two years, until the year of the ninth and twelfth. In this period there was a strong desire for a new, cleaner line in architecture, but also with respect for decoration. The project was taken up by architect Emil Králík, who put his experience and creativity into the work. The aim was to create a space that would serve as a dignified residence for Josef Kovářík and his family, including František Kovářík. It was a flowering time when houses were built in Prostějov, which should not only be functional, but especially aesthetically perfect.
Now that you're still watching the building, pay attention to her architectural beliefs. The villa is a fascinating combination of two currents of the time. Note the elements of Czech modern, which bet on clarity and functionality, while you will find the elements of geometrical Art Nouveau. The Art Nouveau, which is often very flowery and organic, is more sober in its geometrical form, plays with lines and regular shapes, which gives the house some order and stability.
If you can see deeper or imagine the inner space, you will find that the building is remarkable by its original solution. The architect Emil Králík did not work here only with classical rooms. The heart of the house is the inner atrium, an open inner courtyard that brings light and air to the depth of the building. This includes a large hall space, which served as a representative center of the house. This combination of atrium and hall makes the villa a unique spatial unit that is not common in our region.
Now let's focus on the details that are the real jewels of this house. Look carefully at the skylight, that is, the bright part of the space. You will find a metal grate, which is not only a practical element, but also an artistic work. If you look closely into it, you'll see in it a depicted motive of 12 months and a zodiac. It's a fascinating detail that brings an element of time and space into the building, and shows how much the owners appreciated the details and symbols.
Another dominant element you should not overlook is the high heat cover of fireplace stove in the hall. The fireplace was at that time a symbol of home, warmth and hospitality, and in this case it is processed with such precision that it became a real dominance of the whole interior. Imagine how the Blacksmith family used to meet in this space and what sense of safety and luxury this fireplace radiated.
But the history of the villa is not just a story of its creation. After years of family ownership came a break in the year of nine hundred and fifty when the house was sold to the state. At that time, a nursery was set up in the building, which completely changed the character of this place. The representative family estate became the smallest care institution. Although the function of the building has changed, its architectural value has been preserved. This led to the fact that in the 1970s the villa was officially declared a protected cultural monument. This has ensured its contribution to future generations and recognised its importance for the whole area.
You may be wondering what condition the villa is in today. After years of different uses, efforts are now being made to restore it. The goal is to make the villa an open space for all. There is planning to establish a public space and a museum, which would allow each of us to fully experience the atmosphere of this house. The big milestone is the year of two thousand twenty-five, when the occasional opening of the villa begins for the public. It's a journey from private luxury to government to public good.
If you look again at the overall form of the villa, try to imagine the life of Josef and Franz Kovářík. What conversations were held in the halls, what plans were made at the fireplace, and what feelings accompanied people who were passing through the inner atrium. This building is like an open book telling us about ambition, changes in the social system, and the constant desire to protect beautiful things.
Vila Josefa Kováříka is proof that architecture can be more than walls and roofs. It is the materialized history of Prostějova, which combines art, craft and personal fates. It is a place where geometry meets the poetry of the zodiac and where modern times give new life to old values.
Thank you for accompanying me on this short trip in time. Now, I'm going to invite you to look at the front of the house in peace, feel the atmosphere and try to fill in the details we talked about in spirit. Let yourself be inspired by the silent testimony of this beautiful building. I wish you a pleasant rest of the day in our town and hope that your visit to the villa Josef Kovářík has enriched you with new knowledge. Goodbye.
Tips for visitors
The best time to visit is late spring or autumn when the surrounding greenery complements the appearance of the facade and the temperatures are pleasant for walks in the city centre. You can reach the center of Prostějova by car or public transport; Check the specific connection and stop options in the current search engines.
During the visit, we recommend taking opposites for photography, because the building represents a unique combination of Czech modern and geometrical Art Nouveau. The best light for façade images is in the morning or afternoon hours when the sun highlights the details of architecture.
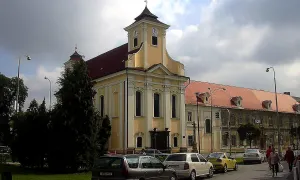
In the immediate surroundings we recommend a short walk to the Soldier Square and the National House, which allows you to perceive the urban context of the villa in the city centre.
For families with children, it is advisable to focus on observing the original shapes of the building and finding Art Nouveau elements on the facade, which can be a playful way to get to know architecture.
Frequently asked questions
Can the monument be visited?
Some buildings of this kind are open for guided tours, others serve another purpose or are privately owned. We have not verified whether and when this monument is open – please ask the operator. According to the heritage register restoration is under way, so access may be restricted.
What are the opening hours and admission?
We have not verified the opening hours or admission. Current information is published by the operator.
Where is the monument?
Location: Prostějov. The map on this page shows the exact spot.
Why is the monument protected?
It is listed in the Central List of Cultural Monuments of the Czech Republic as a cultural monument (register no. 1000159227).
Businesses nearby
Do you run a restaurant, accommodation, shop, museum, rental, wellness or other visitor service near this monument? Show yourself directly to the people heading to it — this is how they will see you in the app and on the web:
Events nearby

Zdroj akcí: otevřená data měst a obcí ČR (Národní katalog otevřených dat) a kalendář akcí Národního památkového ústavu.
Nearby
Vila se nachází v centru Prostějova v blízkosti Vojáčkova náměstí a Národního domu.
Accommodation nearby
Trips and activities nearby
Guided tours, tickets and activities nearby from GetYourGuide
Affiliate link: if you buy from the partner, we may receive a commission. The price for you does not change.
Search tours and activities →Themed route
Here is the design of the thematic route:
1. Soldier Square (square) - The environment in the center of the city, which serves as an ideal starting point for walking. 2. National house (building) - A significant building element nearby that complements the atmosphere of the surrounding area. 3. Vila Josefa Kováříka (villa) - The main destination of the journey where you can admire the architecture and history of this house.
Seasonal recommendations
In spring, the surroundings of the villa awaken in green and the fresh colors of nature complement the facade details. We recommend visiting the place in the morning when the light is fine and suitable for observing architecture. Due to the variable weather, it is advisable to choose layered clothes and moisture resistant shoes.
The summer season brings the strongest sun that highlights the contours of the building, but can also be very hot. The best thing to do is to come early in the morning or at dusk to avoid the noon heat. The practical supplement is the hat and plenty of water because the surrounding area can be intense heat.
The atmosphere becomes melancholy due to golden leaves in the surrounding gardens. Low sun creates long shadows, which gives the building a dramatic look. For a comfortable walk it is advisable to wear a light jacket or coat that protects against the cold wind.
In winter there is a monument in silence and calm, possibly under a layer of snow, which changes the perception of the whole space. Light is short and cold in this period, therefore it is ideal to plan a visit before dark. Hot clothes, laminated clothing and non-slip shoes are essential.
Visualizations and artistic views

The visualisations are generated by artificial intelligence and serve as inspiration.
Photos from the area
Real photos taken near the monument


Zdroj a licence jsou uvedeny u každého snímku.
Tips from visitors
No tips yet. Be the first!
Log in and add your tip.
Sources and literature
Photos: Michal Maňas / CC BY 4.0 — Wikimedia Commons. The author and licence also appear when you hover over the image.
Faktickým podkladem tohoto textu byl článek na Wikipedii, jehož autory jsou přispěvatelé Wikipedie. Článek je dostupný pod licencí CC BY-SA 4.0.
Location on the map

Příběhy a pověsti
Legendy, pověsti a příběhy spjaté s touto památkou
Fotografie návštěvníků
Zatím žádné fotografie. Buďte první, kdo přidá fotografii z návštěvy!
Log in a přidejte svou fotografii nebo hodnoťte.
Za ověřenou návštěvu v aplikaci získáte víc bodů — poznáme podle GPS, že jste na místě.
Reviews and comments