






Dům čp. 109 Other
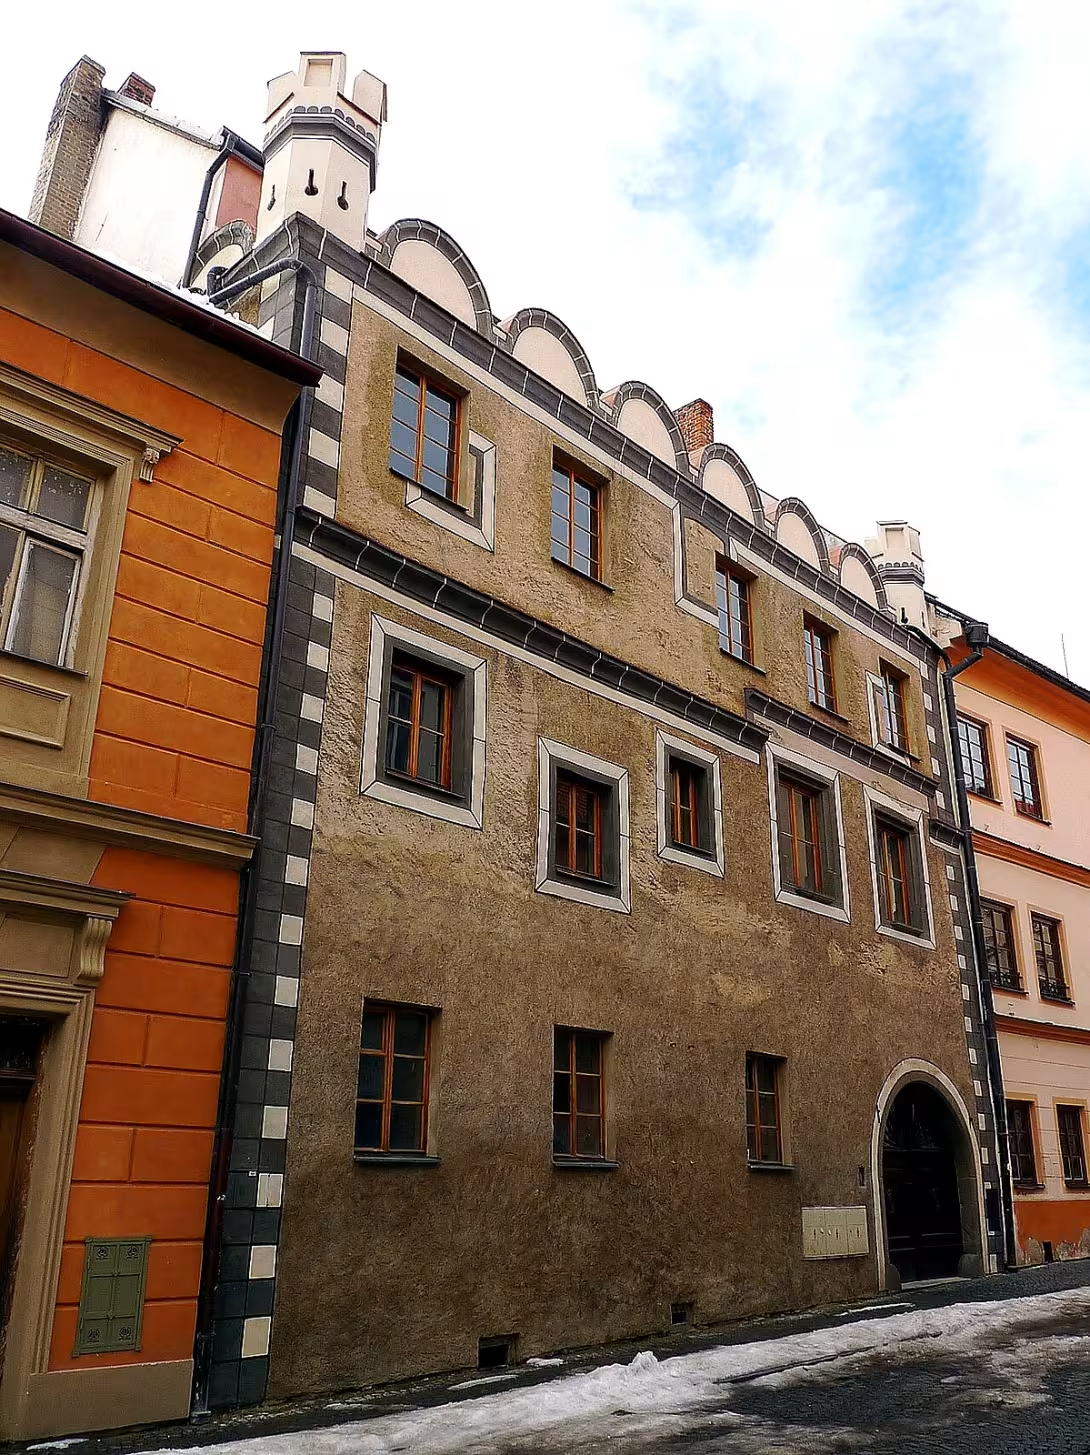
Husova č. p. 109 is a historically significant burgher house located on the southern side of Husova ulice in Prachatice I. It dates back to the 14th century and was later transformed during the 16th-century Renaissance. Known for its monumental street facade and arcaded attic, the building served as a German gymnasium in the 19th century. It is now a protected cultural monument within the Prachatice urban conservation area. This notable structure remains a key architectural element of the town, offering visitors a glimpse into its complex medieval and Renaissance history.
The house likely dates to the 14th century, a period when the street led directly to the square. This coincided with the economic growth and urban expansion of the Kingdom of Bohemia under the Luxembourg dynasty. The oldest surviving sections are the stone-vaulted cellars, which predate a town fire in 1501. A major Renaissance transformation occurred between 1540 and 1560. This took place during a time of great prosperity for Prachatice, driven largely by the lucrative Golden Trail salt trade between Bohemia and Bavaria.
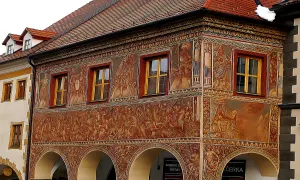
The building resulted from the merging of two narrow Gothic houses. A prominent Renaissance redesign later shaped its current monumental appearance. Its five-axis street facade features a semi-circular diorite portal with an illusionistic border, asymmetrical window openings, and an early Renaissance cordon cornice separating the floors. The facade is covered in rough, sand-colored plaster applied with a mason's trowel, preserving medieval traditions. This is complemented by smoothed illusionistic painted details on the corner bossage, cornices, and window frames. Under the cordon cornice, a fragment of an original Latin inscription reading NISI DOMIN(...) remains visible. The roofline is crowned by a Renaissance arcaded attic with octagonal corner turrets, similar to the attic at čp. 137 v Horní ulice. Inside, the building contains vaulted Gothic cellars, ground-floor plaster vaults with lunettes, and fragments of early Renaissance wall paintings. After a town fire in 1832, a radical Classicist overhaul in the 1840s added a roof extension and partially covered the Renaissance attic. A roof attic conversion was added in the second half of the 20th century. Restoration in the 1990s successfully uncovered and reconstructed the original Renaissance facade.
Ownership and administration shifted significantly during the 19th century. Around 1864, a widow named Barbara Wimbersky donated the property for school use. From October 5, 1865, to September 27, 1897, the building housed the local German communal real gymnasium. It was inaugurated by the České Budějovice bishop Jan Valerián Jirsík. From 1871 to 1872, it was directed by the notable Czech pedagogue Gustav Adolf Lindner, after whom the building is sometimes called Lindner's House. Other associated figures include Prof. dr. Jaroslav Zdeněk, who taught there between 1865 and 1870. When the gymnasium moved to a new building on Zlatá stezka in 1897, the house became a German girls' general school. From 1950 to 1996, it served as the People's School of Art, renamed the Basic Art School in 1991. According to the Real Estate Cadastre, the property is currently privately owned.
Key documented events include the 1501 town fire, which preceded the oldest surviving cellars, and the major fire of 1832 that triggered the Classicist reconstruction. The building's educational era began with the gymnasium's opening in 1865. On May 3, 1958, the house was officially declared a protected cultural monument. An architectural curiosity is the survival of rare early Renaissance rough plaster applied exclusively with a mason's trowel, alongside the fragmented Latin inscription and the reconstructed arcaded attic.
Situated on the southern side of Husova ulice, the house is fully integrated into the historic urban fabric of Prachatice. It is a protected cultural monument valued for its complex double-tract layout, historical construction, and restored Renaissance facade. It offers a tangible connection to the town's medieval and Renaissance past. Visitors to the Prachatice urban conservation area will find this site a compelling stop to observe the layering of Gothic, Renaissance, and Classicist architecture in a single burgher house.
Historical milestones
- 1501
- A town fire occurred, prior to which the oldest surviving stone-vaulted cellars date.
- 1832
- A fire prompted a radical Classicist rebuilding of the house.
- 1865
- The building began hosting the local German gymnasium, directed by Gustav Adolf Lindner until 1897.
- 1958
- The house was designated as a protected cultural monument on May 3.
Architectural development
The building originated from the 14th century, likely formed by merging two narrow Gothic houses. Between 1540 and 1560, it received a prominent Renaissance redesign, including the distinctive arcaded attic, sgraffito-like illusionistic plaster, and a diorite portal. Following an 1832 fire, a Classicist overhaul in the 1840s added a roof extension and covered parts of the Renaissance attic. The interior features vaulted Gothic cellars, ground-floor plaster vaults with lunettes, and preserved fragments of early Renaissance wall paintings.
Historical events
1501: A town fire affected the area, predating the current cellar structures. 1832: A major town fire led to a radical Classicist reconstruction of the house. 1865: The building began serving as a German gymnasium until 1897. 1958: The house was declared a protected cultural monument.
Points of interest
– The house dates back to the 14th century and was later transformed during the 16th-century Renaissance.
– The building served as a German gymnasium in the 19th century, offering visitors a glimpse into its complex medieval and Renaissance history.
– The oldest surviving sections are the stone-vaulted cellars, which predate a town fire in 1501.
– A major Renaissance transformation occurred between 1540 and 1560, during a time of great prosperity for Prachatice driven largely by the lucrative Golden Trail salt trade.
Guide
Show guide text
This text was created by artificial intelligence and has not been editorially reviewed. It may contain inaccuracies.
Welcome. You are standing right in front of Husova č. p. 109, a historically significant burgher house located in Prachatice. Take a moment to look closely at the building before you, letting the atmosphere of this historic street wash over you. The structure you see today is a remarkable physical record of centuries of architectural evolution, carrying the echoes of the medieval era right into the present day.
Let us journey back to its origins. The history of this house stretches all the way back to the fourteenth century, when the earliest foundations and structures were laid. Deep beneath the surface, surviving stone-vaulted cellars date back to a time even before a major town fire that swept through the area in 1501. Following those early medieval beginnings, the building underwent a profound transformation between 1540 and 1560, during the Renaissance period, which reshaped its identity and left an indelible mark on its street presence.
Now, let us turn our attention to the architecture and examine the specific details that you can see right in front of you. That major Renaissance reconstruction between 1540 and 1560 gave the building its monumental street facade. If you look up, you will notice that this impressive facade is topped with an arcaded attic and charming corner turrets, defining features of its Renaissance redesign. The building's exterior tells a story of survival and adaptation, having weathered the test of time and significant events, including another major fire in 1832. That fire prompted a radical Classicist rebuilding of the house during the 1830s and 1840s, blending its earlier Renaissance monumentality with the architectural tastes of the nineteenth century.
Pojďme se posunout deeper into the stories and figures that have shaped this remarkable place. Beyond its architectural layers, the house holds a distinguished place in the educational and cultural history of Prachatice. In 1865, the building began hosting the local German gymnasium. For decades, it echoed with the voices of students and scholars, serving as a vital center of learning. This chapter of its history was notably directed by Gustav Adolf Lindner, who led the institution until 1897, leaving a lasting legacy connected to the cultural and educational fabric of the town.
Nyní věnujte pozornost a close look at what makes this place truly fascinating. The house offers visitors a unique glimpse into its complex medieval and post-medieval evolution, seamlessly bridging the gap between fourteenth-century roots and sixteenth-century Renaissance grandeur. The sheer resilience of the structure—surviving fires in 1501 and 1832, and reinventing itself through Renaissance reconstruction and Classicist rebuilding—makes it a true survivor of Prachatice history. Recognizing its immense historical value, the house was officially designated as a protected cultural monument on May 3, 1958.
As we bring our time together at this spot to a close, I encourage you to take one last look at the monumental street facade, the arcaded attic, and the corner turrets that have watched over Prachatice for centuries. Thank you for stopping by to uncover the history of Husova č. p. 109. Enjoy the rest of your exploration through the historic streets of the town, and farewell.
Tips for visitors
Visiting House No. 109 in Prachatice is best planned for the shoulder seasons of spring or autumn when the historic town center is less crowded, allowing you to fully appreciate the authentic atmosphere of the Prachatice urban conservation area. Early morning or late afternoon provides the most atmospheric light for observing the Renaissance details and the architectural layout on the southern side of Husova ulice.
For transport, the location is accessible by car and public transportation, though parking directly in the historic center is regulated; it is best to use designated parking areas on the periphery of the town and walk to Husova ulice, checking current transit connections in advance if arriving by bus or train. Wear comfortable, flat-soled shoes suitable for walking on historic cobblestone streets.
Photography enthusiasts will find exceptional angles focusing on the historic facade of House No. 109, especially when the low afternoon sun highlights the architectural transitions from its 14th-century origins to the major Renaissance reconstruction of 1540. Capturing the house in relation to the surrounding historic streetscape of Husova ulice offers a compelling perspective of the urban conservation zone.
Families with children will enjoy a visit focused on exploring the exterior and learning about the long history of the town through its architecture, though parents should keep in mind that the historic pavement can be challenging for strollers. When exploring further, remember that the surrounding area is strictly defined by the immediate context of the house on the southern side of Husova ulice within the Prachatice urban conservation area.
Businesses nearby
Do you run a restaurant, accommodation, shop, museum, rental, wellness or other visitor service near this monument? Show yourself directly to the people heading to it — this is how they will see you in the app and on the web:
Nearby
The house is situated on the southern side of Husova ulice and forms an integral part of the Prachatice urban conservation area.
Accommodation nearby
Themed route
Prachatice Urban Conservation Area Type: Historic urban area Why it is worth visiting: This picturesque zone provides a charming historical setting right in the heart of the town, offering a glimpse into traditional architecture and urban layout.
Husova ulice Type: Historic street Why it is worth visiting: This notable street defines the immediate neighborhood, providing a pleasant pathway to explore the local architecture and historical atmosphere.
Dům čp. 109 Type: Historic house Why it is worth visiting: Situated directly on the southern side of Husova ulice, this primary landmark serves as an integral part of the local heritage and architectural landscape within the conservation area.
Seasonal recommendations
Spring brings a fresh, vibrant atmosphere to Dům čp. 109 (ostatní), Prachatice I, as the surrounding nature awakens and the historic architecture is highlighted by soft, clear daylight. The weather can be unpredictable, making layered clothing essential to stay comfortable while exploring the exterior and nearby streets. Mornings are particularly magical, offering quiet surroundings before locals and visitors begin their day. This is the ideal time to enjoy the crisp air and take unobstructed photographs of the exceptional structural condition without encountering heavy tourist traffic.
Summer at Dům čp. 109 (ostatņi), Prachatice I, is characterized by long, sunny days and warm afternoon light that accentuates the fine architectural details of the historic facade. The peak tourist season brings lively crowds, so the best strategy is to arrive early in the morning to experience the site in relative peace and avoid the midday heat. Lightweight and breathable clothing, along with sunglasses and sun protection, will ensure a pleasant visit. The vibrant atmosphere of the town during the main holiday season makes extended strolls around the monument very rewarding.
Autumn transforms the setting of Dům čp. 109 (ostatní), Prachatice I, with a rich palette of falling leaves and a golden, melancholic light that creates a deeply poetic atmosphere. The morning mist often hugs the historic streets, giving the monument a mysterious and timeless charm. Since temperatures can drop significantly, especially in the late afternoon, visitors should wear a warm jacket, sturdy shoes for damp pavement, and a scarf. Crowds thin out considerably compared to the summer months, allowing for a much more contemplative and relaxed sightseeing experience.
Winter wraps Dům čp. 109 (ostatní), Prachatice I, in a serene, quiet ambiance, occasionally enhanced by a blanket of snow that highlights the robust shape of the historic building. The low sun casts dramatic, elongated shadows across the stone work, though daylight hours are notably shorter, so planning an early afternoon visit is crucial. Visitors must dress warmly in heavy coats, hats, and gloves, and wear footwear with good traction for potentially icy paths. The peaceful surroundings during the winter season offer a rare chance to appreciate the architectural integrity in absolute tranquility.
Visualizations and artistic views


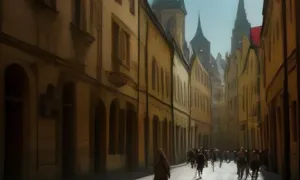
The visualisations are generated by artificial intelligence and serve as inspiration.
Photos from the area
Real photos taken near the monument


Zdroj a licence jsou uvedeny u každého snímku.
Tips from visitors
No tips yet. Be the first!
Log in and add your tip.
Sources and literature
Fotografie: H2k4 / CC BY-SA 3.0 — Wikimedia Commons. The author and licence also appear when you hover over the image.
Faktickým podkladem tohoto textu byl článek na Wikipedii, jehož autory jsou přispěvatelé Wikipedie. Článek je dostupný pod licencí CC BY-SA 4.0.
Location on the map
More monuments – Prachatice I
Show all in the municipality


Příběhy a pověsti
Legendy, pověsti a příběhy spjaté s touto památkou
Fotografie návštěvníků
Zatím žádné fotografie. Buďte první, kdo přidá fotografii z návštěvy!
Přihlaste se a přidejte svou fotografii nebo hodnoťte.
Za ověřenou návštěvu v aplikaci získáte víc bodů — poznáme podle GPS, že jste na místě.
Reviews and comments