



Dům čp. 134 (Plzeň) House
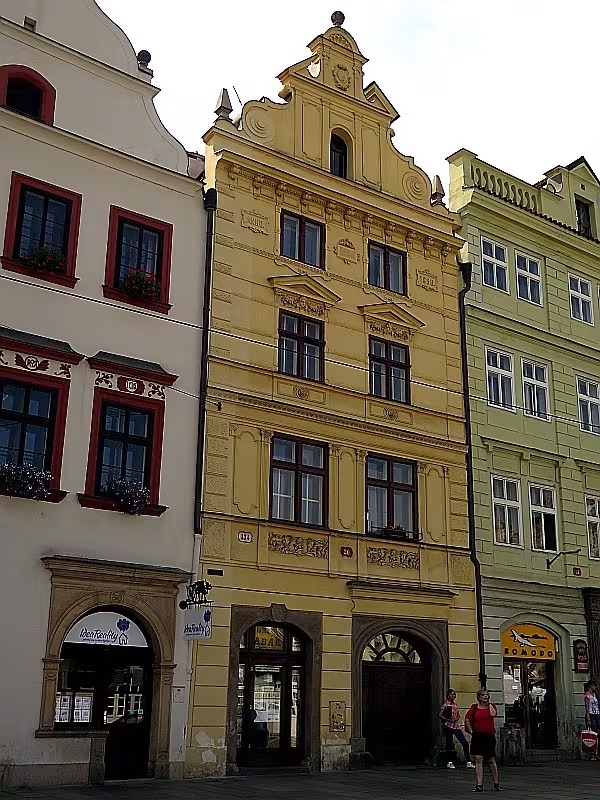
House no. 134 is a protected building in the southern front of the houses in Pilsen Square of the Republic. It comes from around 1500. It is remarkable that it belongs to only two buildings in Pilsen, where original Gothic residential spaces were preserved.
The building was created during the period of transition of the highest Gothic to the Renaissance, when Pilsen prospered as an important business centre. Over the centuries the house has undergone several reconstructions that have left traces of Renaissance and late Baroque style. Significant adjustments were followed in 1872 and 1890; from which the present facade comes.
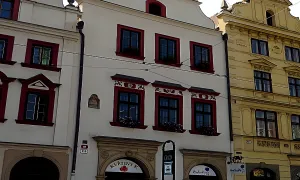
Architecturally, it's a two-story brick object with a saddle roof. The two-axis facade ends with a shield with volutes and a semicircle at the top, supplemented by an atic semi-heel. There are two different portals on the ground floor. The right one is baroque with a semi-circular arch and diamond pattern in exercises, led to the mazhaus. The left is classicist with segmental arch and gem, originally served as an entrance to the store. On the ground floor, the facade is divided by the belt and in the floors of barefoot lizenas. Second floor windows decorate triangular frontons.
The interior of the house offers rare building features. On the ground floor are preserved rolled vaults with lunettes. From the mazhaus leads to the upper floors a rolled staircase with a skylight. On the first floor, there is a Prussian vault at the stairwell, and the rooms have Fabion ceilings. The stairs to the second floor are segmentally sealed and lead to the space of the former black kitchen.
The history of ownership includes several personalities. Until 1623, the object belonged to the family of the merchants of the Volf, later known as Kunclové of Ploskovice. From 1623 to 1688 he was owner of Mikuláš Mirobell and between 1688 and 1696 painter František Seeblumer. In 1733, the house was rented by the town supervisor Václav Nigrin.
In more recent history, the house was referred to as tenancy in 1962. In 2002, a restoration survey was carried out and 20 years later, commercial premises on the ground floor were partially modified.
House No. 134 presents a unique example of Pilsen urban architecture thanks to the preservation of the Gothic core. It's a valuable goal for anyone interested in layering architectural styles in the city centre.
Historical milestones
- 1500
- formation of the house core
- 1872
- significant modifications of the object
- 1890
- significant modifications and formation of the current facade
- 2022
- sub-treatment of commercial premises on ground floor
Architectural development
The house was gradually rebuilt during the Renaissance and the late Baroque. Significant modifications took place in the years 1872 and 1890 when the present facade was created. Architecturally dominates the two-axis facade with an athic half-heel, a shield with volutes and a combination of baroque and classical portals.
Historical events
In 1733, the town captain Václav Nigrin became the tenant of the house, 1962 the house was referred to as a tenement house, 2002 a restoration survey took place.
Owners
up to 1623 family of merchants of Volfs (Kunclové z Ploskovice), 1623-1688 Mikuláš Mirobell, 1688-1696 painter František Seeblumer
Points of interest
- It belongs to only two buildings in Pilsen, where original Gothic residential spaces were preserved. - It comes from around 1500. - The present facade comes from the modifications of 1872 and 1890. - On the ground floor are preserved rolled vaults with lunnets. - Until 1623, it belonged to the family of the merchants of the Volf, later known as the Kuncles of Ploskovice.
Guide
Show guide text
This text was created by artificial intelligence and has not been editorially reviewed. It may contain inaccuracies.
Welcome to the heart of Pilsen, the historic center of the city, where history touches every stone. You are standing in front of the house with the number hundred and thirty-four, which forms part of the southern series of buildings in the Republic Square. At first glance, it may appear to you as an elegant townhouse that fits into the overall rhythm of the square, but behind its walls is one of the largest treasures of Pilsen architecture. Look at its appearance and perceive the atmosphere of this place which connects several centuries of urban life.
Now let's stop at how this house came into being and what its historical context is. The core of this building takes us deep into the past, namely around a thousand five hundred years. Imagine Pilsen at that time, during the late Gothic period, when the city grew and flourished. It was during this period that the house was built and generations of Pilsner lived here ever since. It is fascinating to think that while the world was changing around us, the currencies were changing and the wars were coming and going, this core of the house remained a silent witness to history.
Now pay attention to architecture and what you can see right in front of you. When you look at the front of the house, you see a facade that dates back to the late nineteenth century. More precisely, its present form is the result of significant adjustments from the years one thousand eight hundred seventy-two and one thousand eight hundred ninety. Note how this facade reflects the aesthetics of its time when the city was modernised and the buildings were given a new, representative look. But it's just an outer circle. The real secret is inside.
If we could get past these walls at this point, we would find that the house has undergone several reconstructions that have left traces of different architectural styles in it. The most attentive element in the interior is preserved rolled vaults with lunettes, which can be found on the ground floor. These vaults are proof of the antiquities of the building and remind us of the time when the houses were built with regard to long life and strength. On the ground floor, in the year two thousand twenty-two partial modifications were made to the premises intended for commercial activity, so that the house could perform its function even in modern times, but the basic historical essence remained.
Let's now move on to the people who were closely connected to this place. The history of the house is confused with the fate of various personalities. By the year one thousand six hundred twenty-three, this house belonged to a family of merchants of the Volphs. Imagine the ruckus in the streets at that time, the smell of goods in the Volf store and the everyday life of craftsmen in the city centre. Later, names like Mikuláš Mirobell, František Seeblumer or Václav Nigrin appear in connection with the house. Although we may not know every detail of their lives today, their presence here has left a trail that has helped the house survive for centuries.
And now we come to the most interesting, secret that makes this house unique throughout the city. Note that Pilsen has many beautiful buildings, but this house is special. It belongs only to two buildings throughout the city, where the original Gothic residential areas were preserved. That's really rare. Over the centuries, most of the houses have been so fundamentally rebuilt that the original Gothic core has disappeared. Here, however, we can talk about the real survival of a thousand and five centuries. It's like having in your hands a rare jewel that survived all the storms of history. The idea that people lived and slept in these rooms over five years ago gives this place a depth that we don't normally find.
When you're standing in front of this building today, you see a synthesis of several éres. From the Gothic core of the beginning of the sixteenth century, to the Baroque and Classicist layers, to the final form of the facade from the end of the nineteenth century. It's basically a layered record of Pilsen's history in one single building. Every modification, whether the one from the year one thousand eight hundred seventy-two or one from the year one thousand eight hundred ninety, added a new story to the house, but never destroyed the most precious, which is the original core.
Allow yourself to take a moment to perceive the peace and quiet of this place, even if you are surrounded by the excitement of a modern city. Try to imagine what the Republic Square looked like when this house was a new building, and how the faces of the people who walked past it changed. This house is proof that history is not only in books, but is present in stones, in vaults, and in walls surrounding us.
I hope you are interested in this short trip to the past, and that you will not now view house number 140 as just an ordinary building, but as a unique witness to Pilsen history. We now invite you to explore the beauty of our inner city. Take a look around the alleys, pay attention to the details of the other houses and let them guide you through curiosity. Thank you for spending some time with us at this monument. We wish you a pleasant continuation of your journey along Pilsen and enjoy all the beauty this city offers you. Goodbye.
Tips for visitors
The best time to visit is morning or late afternoon time when the sun hits the south side of the square and illuminates the facade of the house beautifully. It makes the details of the old house stand out.
You can easily reach the place by car or public transport; Check the specific connection and stop options in the current search engine. The building is located in the city centre, so it is available on foot.
We recommend taking a high-quality camera for the tour. The best place for images is the opposite side of the square, where you can view the whole range of houses and you can capture rare Gothic elements from the outside.
Families with children can use a walk around the house to tell about what housing looked like more than five styles ago. In the immediate vicinity is the Square of the Republic where children can relax.
Because it's a residential building, the tour only takes place from the outside. Focus on the lower part of the house where the oldest elements from around 1500 are preserved.
Frequently asked questions
Can the monument be visited?
This is a residential or farm building, not a museum with opening hours. Please view it from public space and respect the owners' privacy. We have no information about access to the interior.
Where is the monument?
Location: Vnitřní Město. The map on this page shows the exact spot.
Why is the monument protected?
It is listed in the Central List of Cultural Monuments of the Czech Republic as a cultural monument (register no. 1000157371).
Businesses nearby
Do you run a restaurant, accommodation, shop, museum, rental, wellness or other visitor service near this monument? Show yourself directly to the people heading to it — this is how they will see you in the app and on the web:
Events nearby
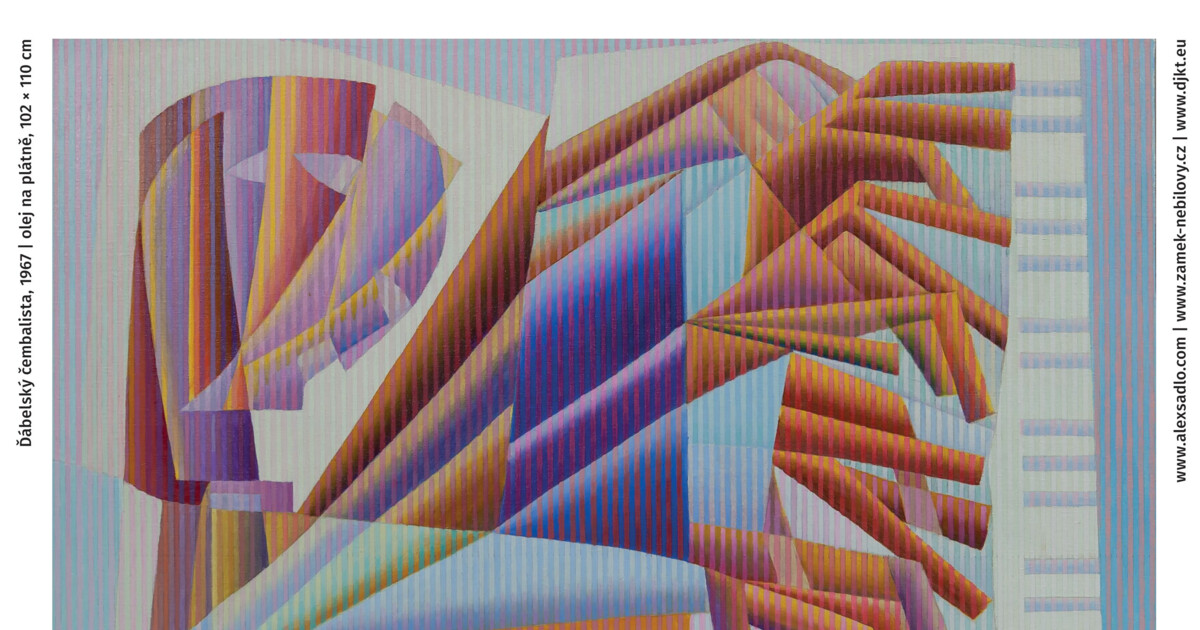

Zdroj akcí: otevřená data měst a obcí ČR (Národní katalog otevřených dat) a kalendář akcí Národního památkového ústavu.
Nearby
Náměstí Republiky v Plzni
Accommodation nearby
Trips and activities nearby
Guided tours, tickets and activities nearby from GetYourGuide
Affiliate link: if you buy from the partner, we may receive a commission. The price for you does not change.
Search tours and activities →Themed route
Here is the design of the thematic route:
1. Republic Square (open space) - The main heart of the city where you can admire the surrounding architecture and atmosphere of the centre. 2. House No. 134 (construction) - The main destination of the trip, which will take up its history and location within the city building.
Seasonal recommendations
In the spring, the surroundings of the house flourish and fresh greenery complement the appearance of historical walls. The light is fine in the morning, which is ideal for observing the facade details. We recommend light spring clothes and a visit in the morning when the air is the cleanest.
In the summer months, clear sun and hot air dominate space. The building in full light reveals all its colors, but there are many more people on the streets. Preferably sewn at dawn or late in the evening when the temperature is more pleasant and the shadow of nearby buildings can be used. Don't forget the hat and plenty of water.
Autumn brings golden colours to the city centre with leaves and a specific fog that gives the building a mysterious touch. The lighting is drier and the shadows are longer, which creates a melancholy atmosphere. Layer clothes and solid shoes are suitable because the surfaces can be wet.
Zimą works in contrast with freezing air and possible snow on the ledge. In advent time, the area is lit up and feels more comfortable even when the days are short. It is necessary to wear warm winter clothes and schedule the visit for the morning so that they can use natural daylight.
Visualizations and artistic views

The visualisations are generated by artificial intelligence and serve as inspiration.
Photos from the area
Real photos taken near the monument

Zdroj a licence jsou uvedeny u každého snímku.
Tips from visitors
No tips yet. Be the first!
Log in and add your tip.
Sources and literature
Photos: Sovicka169 / CC BY-SA 4.0 — Wikimedia Commons. The author and licence also appear when you hover over the image.
Faktickým podkladem tohoto textu byl článek na Wikipedii, jehož autory jsou přispěvatelé Wikipedie. Článek je dostupný pod licencí CC BY-SA 4.0.
Location on the map
Příběhy a pověsti
Legendy, pověsti a příběhy spjaté s touto památkou
Fotografie návštěvníků
Zatím žádné fotografie. Buďte první, kdo přidá fotografii z návštěvy!
Log in a přidejte svou fotografii nebo hodnoťte.
Za ověřenou návštěvu v aplikaci získáte víc bodů — poznáme podle GPS, že jste na místě.
Reviews and comments