



Dům čp. 135 House
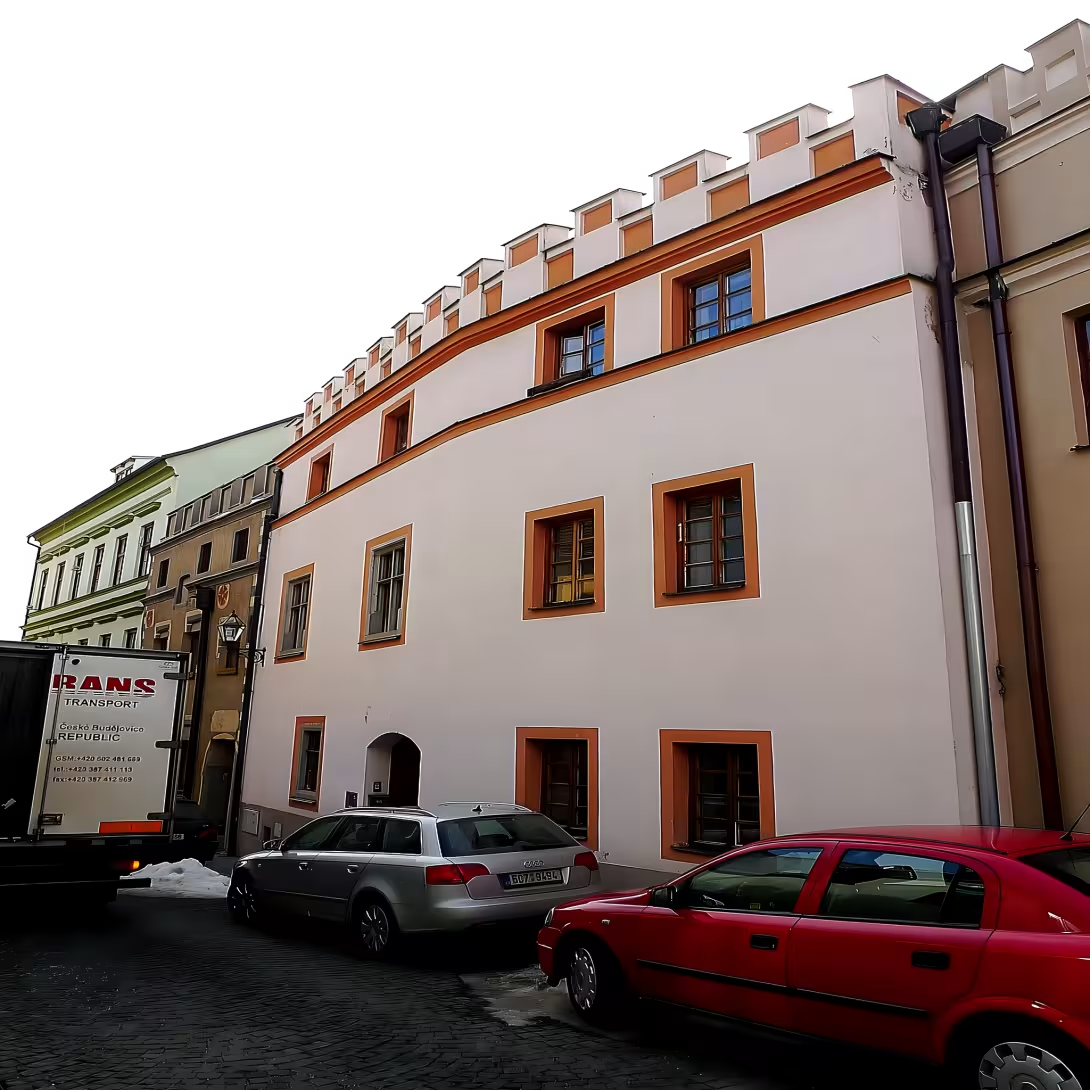
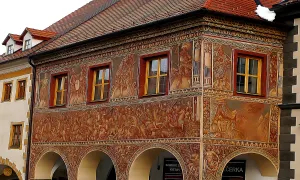
Dům čp. 135 in Prachatice is a Renaissance townhouse on Upper Street. It was created in the 16th century by combining two original Gothic buildings. The building is remarkable with its facade with renaissance atics in the form of cimburi and is part of the urban conservation. Since 3 May 1958 it has been listed as a protected cultural monument.
The existence of two separate houses in this place can be expected in the 14th century. A significant reconstruction took place after the city fire in 1501, which created the basis of today's building. Around the middle of the 16th century, both Gothic houses on narrow areas were connected to one whole. The building was extended up to the inner Gothic city wall and united by a common atics. In the Renaissance period, the cellars were newly sealed, which were probably covered by a beam ceiling until then. At the same time, the construction of the roof turned into a two-counter with a central narrow.
It is a single-storey house with a second one, originally only the soil floor. The facade is slightly folded between the second and third window axes, which probably indicates the interface of two original Gothic structures. The facade on the right goes to the street in front of the neighboring house No. 136. The surface is covered with sand plaster torn down by a masonry spoon with white corner quaves and white shamrans around the windows. The street facade is four-axis. The windows in the left part of the ground floor and the first floor have stone sheets divided into crosses. This was supplemented in 1979 on the basis of a construction historical survey from 1978. The windows in the right side are without lining and on the atician floor have six tables. On the ground floor there is a compressed arched entrance from a period of late classicism with white frames and modern doors.
The facade culminates in Renaissance atics with cimburia with encased fields. It is separated by a plastically disintegrated ledge from the attics floor. The attics break through four holes, although the picture of Henry de Verle suggests that there were six originally. There is a slightly profiled ledge above the windows of the atics. The roof behind the atics is now saddle and longitudinal oriented. On the right corner there is a high slender niche with white frame and black contour. It is probably of gothic origin, and due to the unusually elongated shape it was used for the location of the statue, for example Saint Christopher carrying Jesus.
The ground floor interior consists of a lower hall with a crest vault, a central flat-ceiling corridor and a side staircase with a skylight. The rear part has a valenade of arched space, which continues to the annex in the yard while the rooms on the left are arched into traverses. The house is down. The front part of the basement with a brick vaults is probably of Renaissance origin. An important element is the rear facade, where the section of the left wing forms a Gothic wall from the 14th century and at the end of the garden an outer wall from the 15th and 16th centuries.
In the 19th century the facade was modified in classical style. In 1920, windows were enlarged in the atice, the Renaissance soil windows were removed and the central drain opening of the roof gutter was sealed in the frame of the second floor for housing. The house probably wasn't damaged by a big city fire from 1832. In the early 1980s, the construction of the roof was replaced. In 1979, the facade was covered with a smooth calcareous plaster in orange. The reconstruction of the facade was carried out in 2014, whose aim was to return the house to the late Gothic period and the early Renaissance.
The building is especially valuable with its concept of street facade with atics, arched spaces on the ground floor and its location in the historical structure of the city. For visitors it represents an authentic example of Renaissance urban architecture with preserved elements of urban fortification. It is a place where one can observe the layering of building epoch from the 14th century to the present day.
Historical milestones
- around 1350
- creation of two separate gothic houses on site
- 1501
- significant reconstruction of the building after the city fire
- around 1550
- connection of two buildings to one renaissance house with atics
- 1800
- modification of facade in classical style
- 1920
- setting up a second floor for living and changing windows in the atice
- 1958
- registration of the house as protected cultural monuments
Architectural development
Originally two Gothic houses were joined together in the middle of the 16th century and united by a common atics. The Renaissance had newly arched cellars and changed roof construction. In 1979 the stone lining of the windows in the left part of the building was added.
Historical events
1501: Significant rebuilding of the house after the city fire. 1958: Declaration for a protected cultural monument.
Points of interest
- The house was built in the 16th century by combining two original Gothic buildings. - The facade is remarkable with its Renaissance atics in the form of battlements. - On the right corner is a tall thin niche, which was probably used to place the statue. The rear facade contains a Gothic wall from the 14th century. - Since 1958, the building has been listed as a protected cultural monument.
Guide
Show guide text
This text was created by artificial intelligence and has not been editorially reviewed. It may contain inaccuracies.
Welcome to Prachatice, in the heart of this beautiful city, where history meets the present in every stone. You're standing in front of a house with a number hundred and thirty-five on top street. If you look at him now, you'll see a building that tells the story of changes in time, the wealth of townspeople and the courage to start again when everything else burned. It is a house that with its face represents the golden age of the Renaissance, but within its soul hides much older secrets.
Let's stop together and think about how this object was born. Imagine Prachatice in the middle of the fourteenth century, about a thousand three hundred and fifty. At that time, there was not one big house, but two separate Gothic buildings. They were typical houses of their time, narrow and tall, which formed a series of houses along the main road. Life in them was different, the rhythm of the city dictated other needs. But the history of the city wasn't always calm. In the year one thousand eight hundred and one, exactly one thousand eight hundred and one, the city was struck by a devastating fire. Fire is destruction, but in the Prachatics, paradoxically, it became an impulse to a new bloom. After this fire, there was a major rebuilding that prepared the ground for what you see today.
Around the year a thousand and five hundred and fifty something crucial happened. Two original Gothic houses were connected to one large Renaissance mansion. This move was not only practical, but also a symbol of status. The owner wanted to show his power and wealth, and that's why he had the house transformed into the style he was controlling Europe at the time. The Renaissance brought light, space and new aesthetics. It was at this time that the resemblance that defines the house was created today.
Now please look up. Pay attention to the top of the facade. What you see there is the real jewel of this house. It is a Renaissance aetika that is carried out here in the form of battlements. Notice how this finishing part of the house creates an interesting profile against the sky. Attica with battlements was not only an ornament, it was designed to cover the roof space and at the same time to provide the house with a proud and fortified look, resembling a wall ending. It is an element that makes the house the dominant of the entire street and reminds us of how proud the then inhabitants of Prachatico were of their architecture.
But if you look closely at the facade details, notice the right corners. Do you see a tall, thin niche? It's a vertical hole in the wall, which today is empty, but probably used to place the statue in the past. Imagine how a stone figure once stood here, perhaps a holy protector of the house, or a significant person who watched from a height all the people walking through the Upper Street. This empty niche is like a quiet creed of what time takes with it, but at the same time it encourages us to imagine, to complete who could stand there.
It's important to realize that the house you see isn't frozen in time, but it's constantly evolving. If you look at the surface of the walls, you see a trace of classicism. About a thousand and eight hundred years ago, the facade was adapted to fit the modern taste that emphasized the purity of lines and moderation. And if you look at the windows in the atics, you'll see a trail from the early 20th century. In the year of a thousand and nine hundred twenty, there was a change of windows and a second floor was set up to make the house better for living. Each of these layers is like a chapter in a book that we're now reading together.
And now we come to the part that is perhaps the most fascinating, even if at first glance you can't see. Imagine if we moved to the back of the house. That's where the real treasure from the Middle Ages lies. There is a section of the Gothic wall that dates back to the 14th century. It's a fascinating contrast. You're standing in front of the Renaissance front, but in the back of the house, there's a history of urban fortification. This wall brings us back to a time when the city was surrounded by walls for its protection and when the walls separated not only the neighbors, but protected entire communities from outside enemies. The fact that this part of the wall has survived is incredible happiness and makes this house a unique monument.
Who built this house? Who lived in it? The names of architects and specific personalities who left their mark here remained unknown in the fog of time. But that's where the spell lies. The house is not linked to one famous name, but to thousands of anonymous lives that have taken place here. Traders, craftsmen and families who lived here slept and dreamed. This house is a representative of the rich township that built this city into such beauty.
In a thousand and nine hundred and fifty-eight, the house was officially registered as a protected cultural monument. That means the state has recognised its irreplaceable value for our culture and history. Today, the house is part of the urban conservation, which guarantees that even future generations will be able to admire its battlements and touch the history of its walls.
If you look at him for the last time, try to perceive the atmosphere of this place. Feel how gothic, Renaissance and Classicism intersect here. It's like a symphony of different centuries that sounds in one object. From the wall in the back, to the connection of two houses, to the noble attics above. All together, it makes up the identity of Prachatic.
Now let's close this stop slowly. I hope you enjoyed this short trip in time and that you have noticed all the details, from thin nothing to the battlements on the roof. This house is just one of the many jewels that Prachatice offers you. I invite you to continue to explore this beautiful street and discover other hidden stories waiting for you around every corner.
Thank you for your attention and I wish you a wonderful rest of the day in our historic city. Goodbye.
Tips for visitors
The best time to visit is the late afternoon when the sun hits the front of the house and highlights the details of the Renaissance ledge and the decorative finish of the roof. We recommend coming in clear weather to excel the colours of the facade.
You can reach the place by car or public transport; Accurate traffic options and location of car vacancies can be verified in current maps and search engines. Since this is a residential building, we recommend moving quietly and respecting the privacy of the people.
For the best pictures we recommend shooting from the opposite side of the street to capture the entire block. Focus on the combination of Gothic foundations and Renaissance elements that are visible from the outside.
It is an ideal way for families with children who can look for various architectural details on the houses on Upper Street.
Frequently asked questions
Can the monument be visited?
This is a residential or farm building, not a museum with opening hours. Please view it from public space and respect the owners' privacy. We have no information about access to the interior.
Where is the monument?
Location: Prachatice I. The map on this page shows the exact spot.
Why is the monument protected?
It is listed in the Central List of Cultural Monuments of the Czech Republic as a cultural monument (register no. 1000146482).
Businesses nearby
Do you run a restaurant, accommodation, shop, museum, rental, wellness or other visitor service near this monument? Show yourself directly to the people heading to it — this is how they will see you in the app and on the web:
Nearby
Městská památková rezervace Prachatice.
Accommodation nearby
Themed route
Here is the design of the thematic route:
1. City Monument Reserve Prachatice - Type: Total area. The walk through the historical centre allows you to feel the atmosphere of the old town and admire the unique architecture.
2. Dům čp. 135 - Type: Construction. The main objective of the visit, which is an important element of the local heritage.
3. City Monument Reservation Prachatice - Type: Final tour. Return to the forgotten alleys of the reservation to complete the overall impression of the trip.
Seasonal recommendations
Spring: In the spring, the surroundings of the house wake up and the air is fresh. Plants start to green, which creates a pleasant contrast to historical walls. Light is soft in this period and does not shine. It is advisable to wear layered clothes because the weather can quickly change between cold and heat. The best time for a tour is in the morning, when the sun gradually lights up the walls.
Summer: In the summer months the sun is strong and the shadows on the building are short and sharp. The mood is alive and hot. In the main summer part of the year we recommend visiting the place early in the morning or late in the evening so that you don't get too hot. Clothes should be light and airy, ideally with direct sun protection.
Autumn: Autumn brings mists and colorful leaves that give the surroundings a calm and a little sad touch. The sun is lower, creating long and interesting shadows on the walls. It's good to have a waterproof jacket and warmer layers with you because humidity and cold can be felt. The ideal time for observation is in the afternoon, when the colors of the sun best highlight the shapes of the house.
Winter: The winter season is quiet and often freezing. If there is snow outside, the white color highlights the shapes of the building. The days are short and the lights are low. It is necessary to wear strong, warm clothes, including hats and gloves, to avoid the cold during outdoor observation. The best thing is to come around noon when the light is the most permanent.
Visualizations and artistic views

The visualisations are generated by artificial intelligence and serve as inspiration.
Photos from the area
Real photos taken near the monument


Zdroj a licence jsou uvedeny u každého snímku.
Tips from visitors
No tips yet. Be the first!
Log in and add your tip.
Sources and literature
Photos: H2k4 / CC BY-SA 3.0, rozlišení zvýšeno umělou inteligencí — Wikimedia Commons. The author and licence also appear when you hover over the image.
Faktickým podkladem tohoto textu byl článek na Wikipedii, jehož autory jsou přispěvatelé Wikipedie. Článek je dostupný pod licencí CC BY-SA 4.0.
Location on the map
More monuments – Prachatice I
Show all in the municipality

Příběhy a pověsti
Legendy, pověsti a příběhy spjaté s touto památkou
Fotografie návštěvníků
Zatím žádné fotografie. Buďte první, kdo přidá fotografii z návštěvy!
Log in a přidejte svou fotografii nebo hodnoťte.
Za ověřenou návštěvu v aplikaci získáte víc bodů — poznáme podle GPS, že jste na místě.
Reviews and comments