



dům čp. 19 House
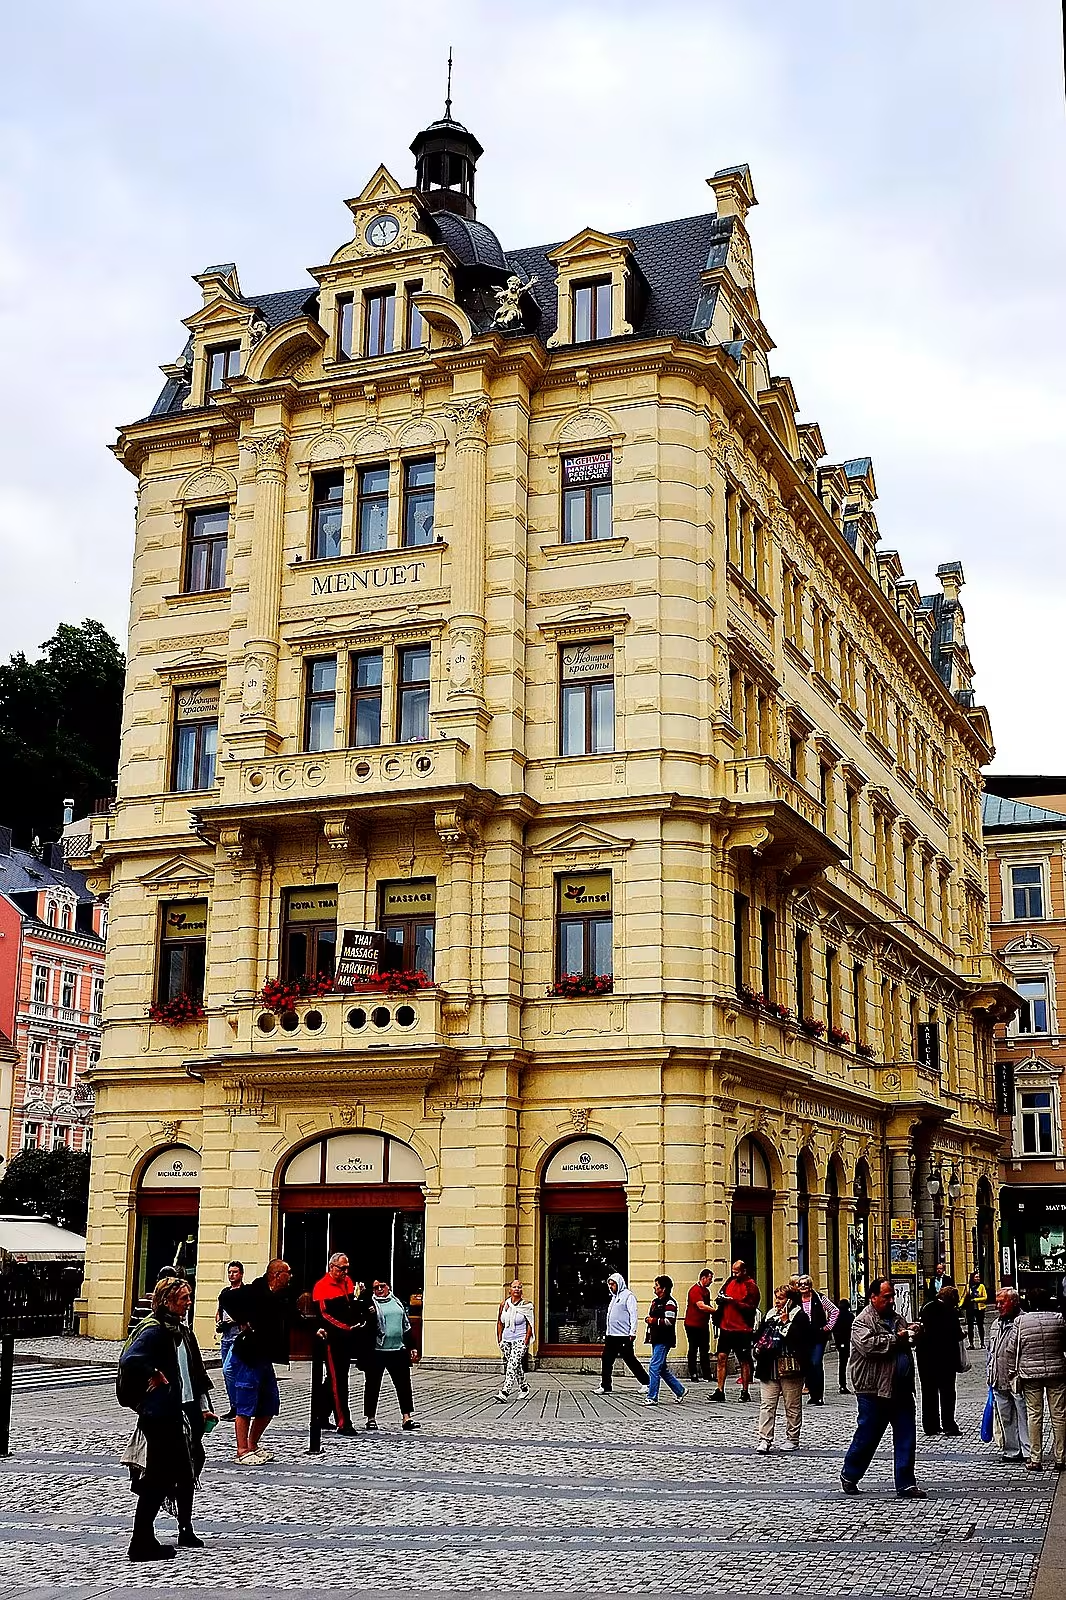
House No. 19, formerly known as Stadthaus, is a historic building in the centre of Karlovy Vary. She served as a town hall. The construction from the years 1892-1893 stands in the street Spa and represents an important example of historical architecture.
The need for a new town hall was created after the original building on the Market was torn down in 1875. Stadthaus was built on the site of the city's Upper Mill in the then Mlýnská Street No. 20. The project was developed by Karlovy Vary architect and builder Alfred Bayer. In the design, he was oriented in the style of the Nordic Neo-Renaissance with baroque elements.
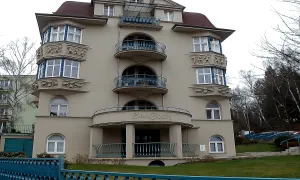
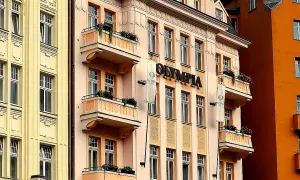
It is a three-storey representative corner construction with a nine-axis facade at the Mill Bridge over the Tepla River. In the main axis there is an arch entrance with a neo-Renaissance cut door with volute motifs. They're flanking open columns carrying a balcony. The first floor separates from the ground floor a significant complete lay. The windows of the first and second floors are oblong and decorated with triangles, with the middle double window being broken. Window parapets complement the consoles. The third floor has smaller windows with half-circular blind lunnets.
The building shows slightly exiting extremes in the width of one axis. There are balconies above the side risalts with a rectangular plan and railing decorated with walled elliptic sections. The entire object closes the crown ledge on the consoles, above which are simple skylights with triangular frontons. The dominant is a high steep shield with an exit and a triangular front.
The building served as a town hall until the end of World War II. In 1957, the headquarters of the Czechoslovak State Spa company started to be located here. This function lasted until 1989, when the company was abolished. Since 22 May 1991 the house has been registered as a cultural monument.
In the years 2010- 2012 the house underwent extensive reconstruction according to the design of architect Břítislav Kubíček. It gave the building its original appearance. The house was named Menuet later. According to data from 2021, the building is owned by JAMP, s. r. o. and is used for housing.
House No. 19 is an architectural proof of the flowering of Karlovy Vary spa and the development of urban infrastructure in the late 19th century. The preserved historical character makes it a valuable element of the building around the Mill Colonnade. When visiting the city centre, it is worth paying attention to its detailed neo-Renaissance facade.
Then and now
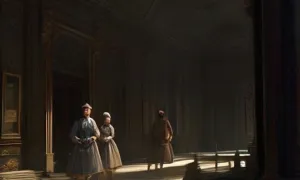
Drag the slider to compare how the landmark may have looked when it was built with the view today.
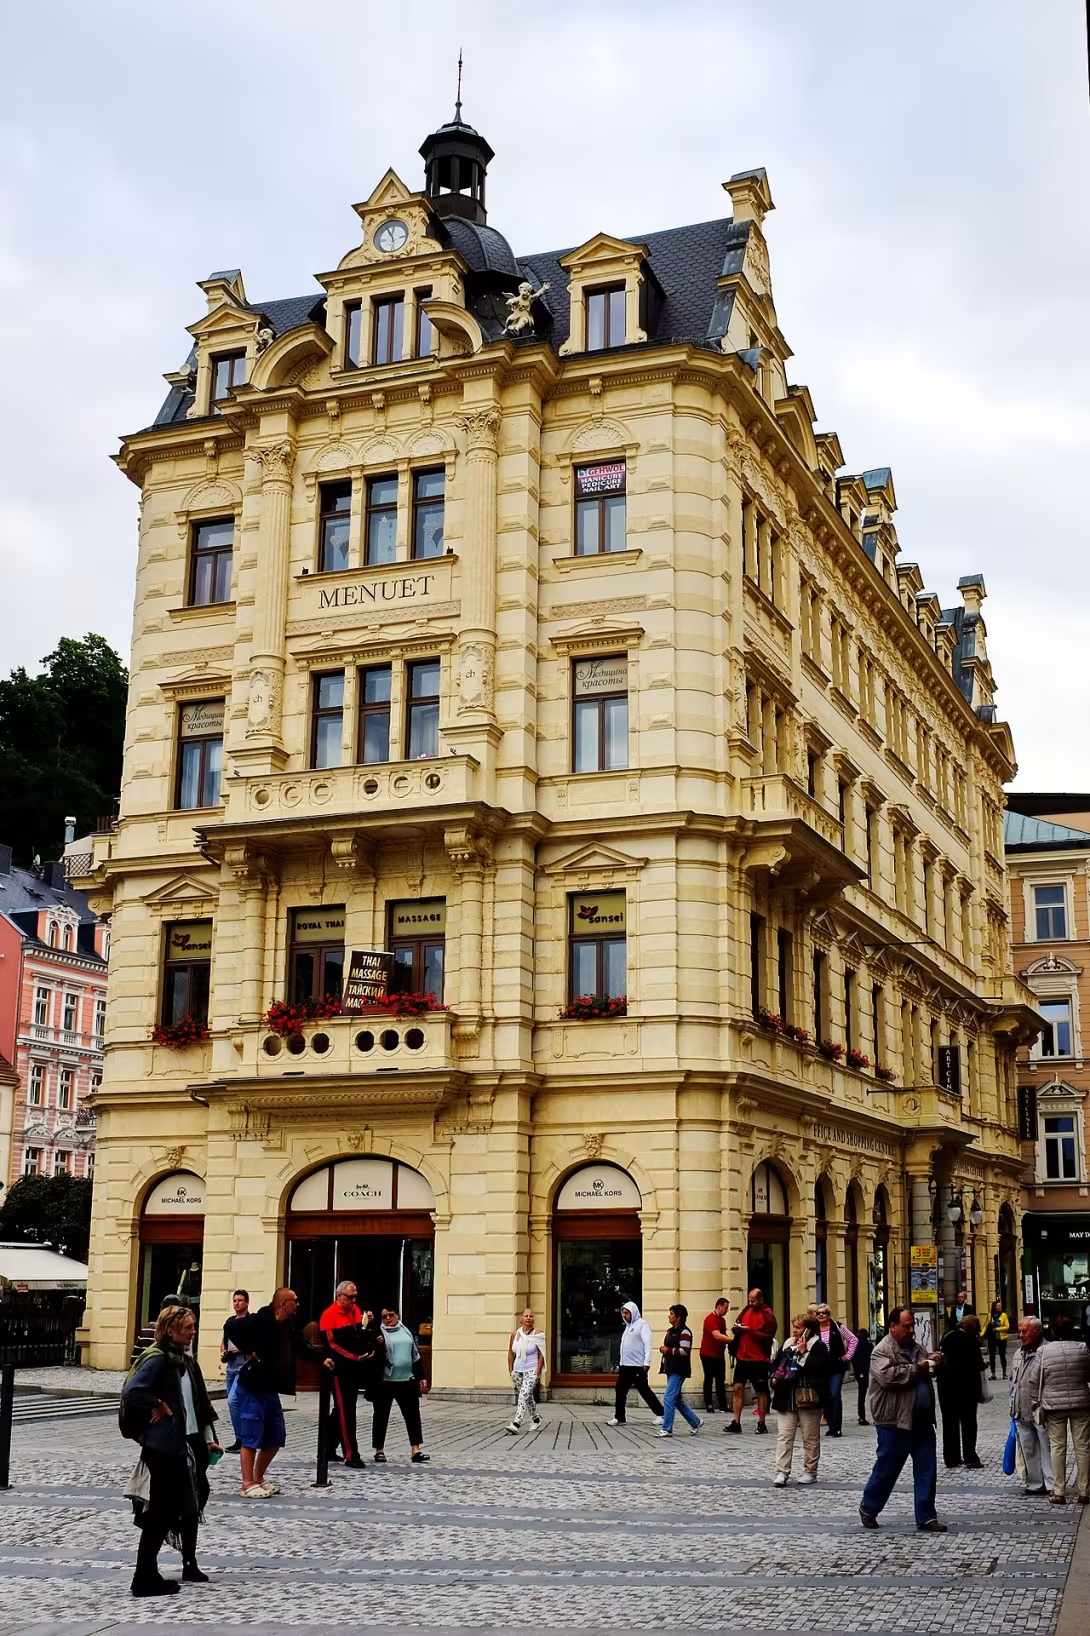
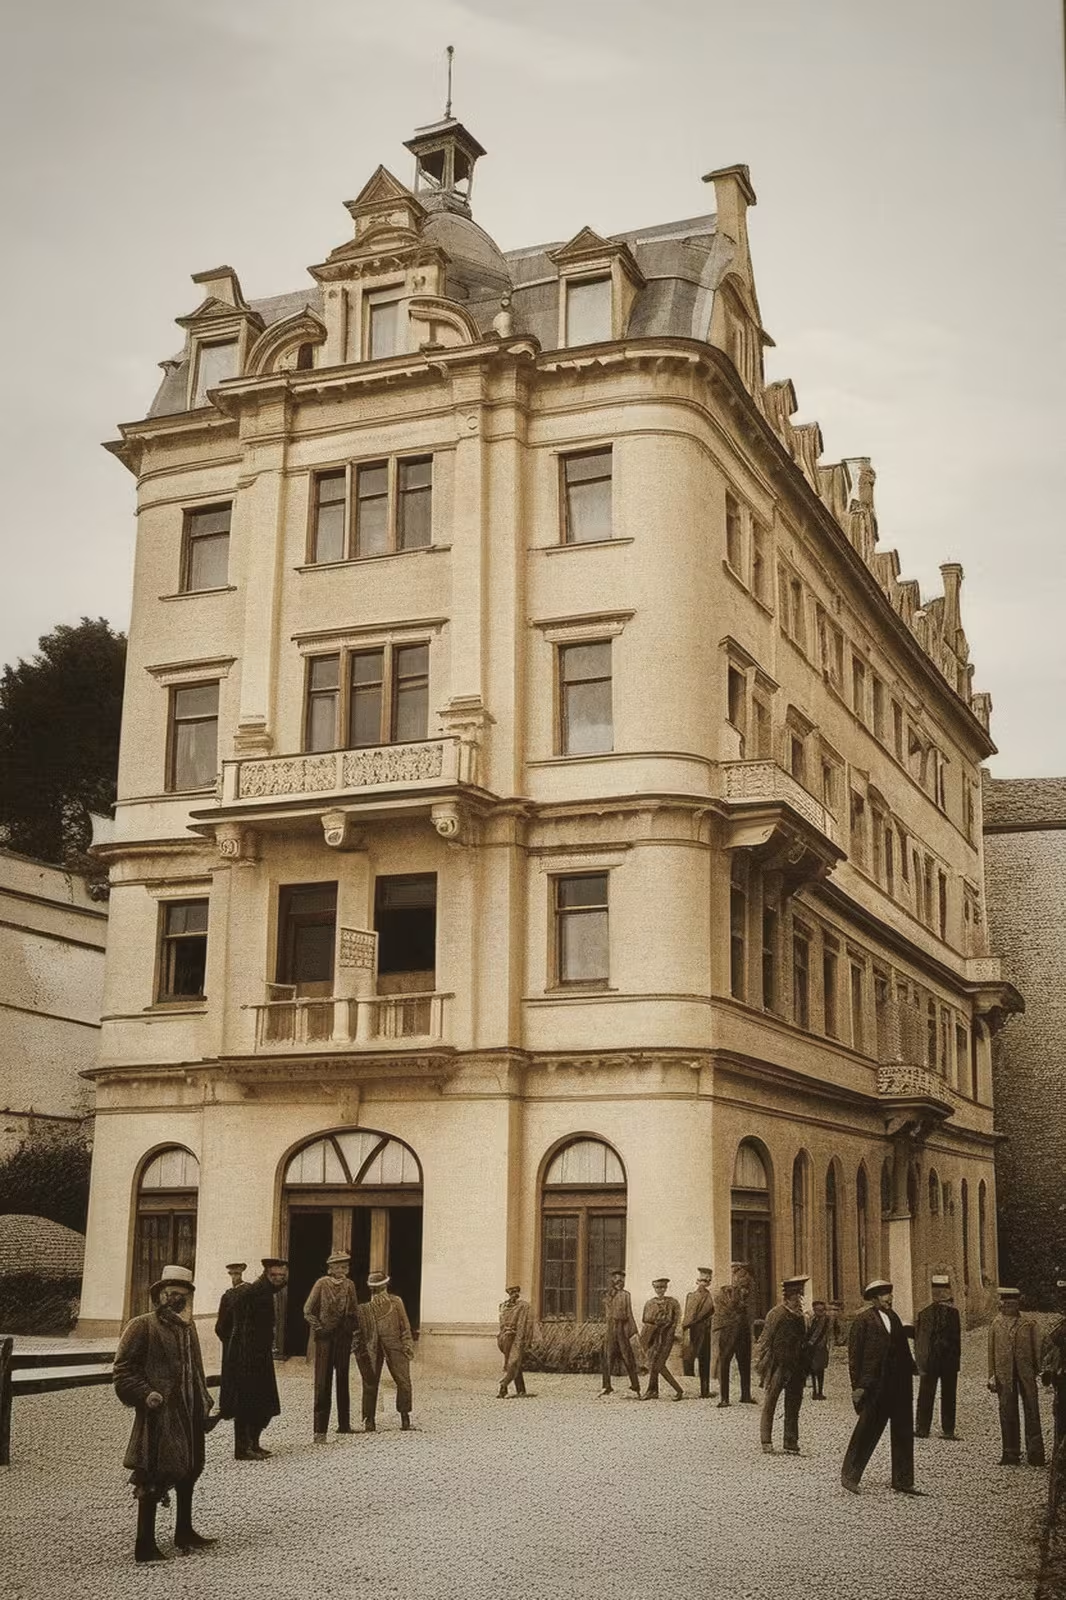
The historical appearance on the left is an AI-generated visualisation and serves as inspiration only.
Historical milestones
- 1892
- construction of the house Stadthaus
- 1957
- establishment of the headquarters of the Czechoslovak State Spa Directorate
- 1991
- declaration of the building cultural monument
- 2010
- opening of building renewal according to the design of Břetislav Kubíček
Architectural development
Three-storey representative building with nine-axis facade and Neo-Renaissance details. In the years 2010- 2012 it underwent a renewal in which it acquired its original architectural character. Typical are triangular frontons above the windows and a high shield of steep shape.
Historical events
1892-1893 construction of the building as a new town hall, 1957 headquarters of the Czechoslovak state spa, 1991 declaration for cultural monument.
Owners
currently (2021) JAMP, s. r. o.
Points of interest
- The building from 1892-1893 served as a town hall and was built on the site of the city's Upper Mill. - The project was developed by architect Alfred Bayer in the style of Nordic Neo-Renaissance with baroque elements. - Since 1957, the headquarters of the Czechoslovak State Spa company has been located here. - The house has been registered as a cultural monument since 22 May 1991. - More recently, the building has been named Menuet and is used for living.
Guide
Show guide text
This text was created by artificial intelligence and has not been editorially reviewed. It may contain inaccuracies.
Welcome to the heart of Karlovy Vary. Right now, you're standing in front of a building with the number 19, which, with its strength and elegance, dominates the space near the Mill Bridge. In front of you is a house that carries a decade of the history of this famous spa town. If you look at it, you'll see a building that looks dignified and noble, which is exactly the role it played in the past. It is a place where the administration of the city meets with an atmosphere of peace and relaxation sought by visitors from all over the world.
Now let's stop at how this house came into being and why it actually stands here. The end of the nineteenth century was for Karlovy Vary a period of great flourishing and needs of new, representative spaces. That is why in the years of a thousand eight hundred ninety-two to a thousand eight hundred ninety-three this building, which was known at that time as Stadthaus, was built. Her main function was to serve as a new town hall. So imagine that there was once a decision on the future of the whole city, here were the leaders of the administration, and here important urban issues were addressed.
Now pay attention to the architecture itself. If you look at the overall form of the house, notice its specific style. The project was developed by architect Alfred Bayer. The building is designed in the spirit of a Norse-oriented Neo-Renaissance, in which elements resembling the Baroque were entangled. It's a very interesting combination that gives the house some dynamism and stability. Look at the facade and see how these two styles intersect. Neo-Renaissance brings order and structure, while baroque details add playfulness and pomp to the building. It is this architectural balance that makes the building a unique piece of urban tissue.
When we think about the history of this place, it's important to realize that the house didn't go through just one change of function. After her time as City Hall, a new era came. In the year one thousand nine hundred fifty-seven the headquarters of the Czechoslovak State Spa Directorate was established. This means that the building has ceased to be a centre of the city administration and has become a control center for the entire spa operation. Imagine all the people who came here to coordinate the care of thousands of guests who came to the healing power of the springs. The building was thus closely linked to the main character of the city, which is the spa.
In the year one thousand nine hundred ninety one, the building was officially declared a cultural monument. This is recognition of its value not only in terms of appearance but also in terms of its importance for the history of Karlovy Vary. In the later days, the building has acquired a new name Menuet and its use has changed again. There are no offices or headquarters here today, but the house is for housing. It is fascinating to think that in areas where policy and spa management were once dealt with, people now live their private lives.
To keep the building in such a beautiful state as you see today, it needed to be cared for. In the year two thousand and ten, the launch of a major recovery started. On this project was worked architect Břetislav Kubíček, who made sure that the house returned to its former while responding to modern demands. Thanks to this care we can admire today the details that Alfred Bayer designed over a century ago.
Now I want to impress you with one interesting thing, which may not be visible at first sight. If you looked under the very foundations of this house, you would find that this place was once the city's Upper Mill. It's a fascinating contrast. A representative town hall in the Nordic style grew up where mill workers and grain milling used to work. This transition from the craft mill to the administrative centre of the city symbolizes the transformation of Karlovy Vary from a small settlement into a luxury European spa. It is a reminder of how the city evolved and how the needs of its people changed.
When you look at this house today, you see layers of time in it. You see the ambition of the late nineteenth century, the administrative order of the mid-twentieth century and the private tranquility of the present. It is a building that has survived changes in regimes and social habits and is still standing as a testament to the architectural taste of its time.
I wish you all the rest of your walk around Karlovy Vary. This house was just one of the many pearls the city has to offer. I suggest you now continue your journey and discover other hidden corners and monuments that tell stories about the people who lived and formed here. Feel the smell of spa air, follow the flow of the river and be guided by the streets that themselves are an open history book. Thank you for your attention and I wish you a beautiful day of new discoveries.
Tips for visitors
The best time to visit is early morning or shortly before sunset. In these hours the light is soft, which will highlight the details of the facade of the building, which was built in the spirit of northern directions. The building is located in the centre, so it is easily accessible by car and public transport; Check the specific connection in the Internet search engine.
Because it is a residential and economic building, only look at it from the outside. We recommend taking comfortable shoes to walk around. The best places for photography are from the Market area or from the Mill Bridge, from where the whole look of the house is visible.
During a short walk in the surrounding area, you can visit the Mill Bridge over the Tepla River, the Mill Colonnade or walk the Market. All of these places are close to City Hall.
For families with children it is ideal to focus on observing architectural details on the facade and then take a walk together to the Tepla River, which is more interesting for children than just standing at one building.
Frequently asked questions
Can the monument be visited?
This is a residential or farm building, not a museum with opening hours. Please view it from public space and respect the owners' privacy. We have no information about access to the interior.
Where is the monument?
Location: Karlovy Vary. The map on this page shows the exact spot.
Why is the monument protected?
It is listed in the Central List of Cultural Monuments of the Czech Republic as a cultural monument (register no. 1000140133).
Businesses nearby
Do you run a restaurant, accommodation, shop, museum, rental, wellness or other visitor service near this monument? Show yourself directly to the people heading to it — this is how they will see you in the app and on the web:
Nearby
Mlýnský most přes řeku Teplou, Mlýnská kolonáda, Tržiště.
Accommodation nearby
Trips and activities nearby
Guided tours, tickets and activities nearby from GetYourGuide
Affiliate link: if you buy from the partner, we may receive a commission. The price for you does not change.
Search tours and activities →Themed route
Here is the design of the cruise route:
1. Market (square) - The ideal starting point of the road where you can feel the atmosphere of the city centre. 2. House No. 19 (Town Hall) - The main destination of the trip, which represents an important administrative monument in the village. 3. Mill bridge over the Tepla River (bridge) - A short walk will lead you to this connection between the two sides of the river. 4. Mill Colonnade (Promenade) - Final stop on a beautiful covered path for walks.
Seasonal recommendations
In the spring, the town hall is awakened into colours and the building is accompanied by fresh greenery. The light is fine in the morning hours, which SLClips the details of the facade. We recommend light but laminated clothing and a visit on working days when the streets are quieter.
In the summer months, bright sun and hot air dominate. The building in full light is very rich and distinctive. The best time for outside observation is early morning or late evening, when fewer people and temperatures are tolerable. Don't forget the comfortable shoes for city walks.
Autumn brings golden shades of leaves and a specific fog to the surroundings, which gives the building a mysterious touch. The atmosphere is calmer and the light has a warm tone. The waterproof coats and the visit in the morning before the dry undernights are triggered are suitable.
In winter the house is surrounded by freezing air and often snow, which highlights architecture. In advent time the area is lit up and it looks cozy. It is necessary to wear warm winter clothes, gloves and shoes with anti-slip soles.
Visualizations and artistic views


The visualisations are generated by artificial intelligence and serve as inspiration.
Photos from the area
Real photos taken near the monument

Zdroj a licence jsou uvedeny u každého snímku.
Tips from visitors
No tips yet. Be the first!
Log in and add your tip.
Sources and literature
Photos: Lubor Ferenc / CC BY-SA 4.0 — Wikimedia Commons. The author and licence also appear when you hover over the image.
Faktickým podkladem tohoto textu byl článek na Wikipedii, jehož autory jsou přispěvatelé Wikipedie. Článek je dostupný pod licencí CC BY-SA 4.0.
Location on the map
More monuments – Karlovy Vary
Show all in the municipality
Příběhy a pověsti
Legendy, pověsti a příběhy spjaté s touto památkou
Fotografie návštěvníků
Zatím žádné fotografie. Buďte první, kdo přidá fotografii z návštěvy!
Log in a přidejte svou fotografii nebo hodnoťte.
Za ověřenou návštěvu v aplikaci získáte víc bodů — poznáme podle GPS, že jste na místě.
Reviews and comments