



Dům čp. 47 (Kolín) House
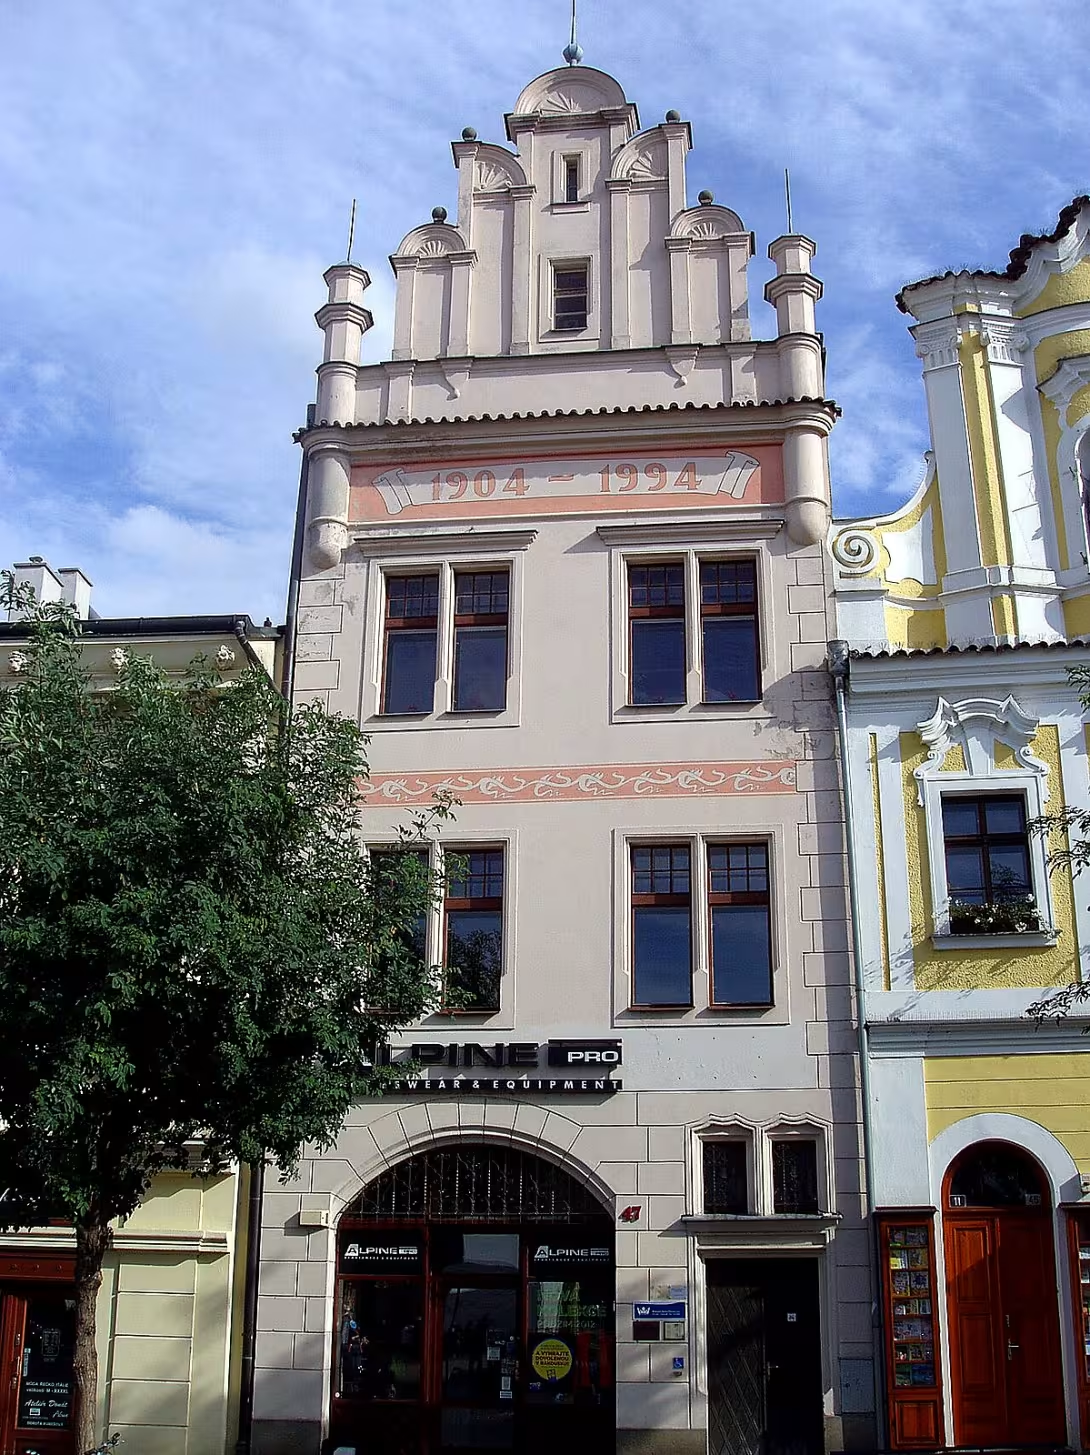
House No. 47 in Cologne is a two-storey building in the style of historism. It stands in the eastern front of Charles Square in the location Kolín I. The construction on a narrow Gothic plot is a remarkable combination of eclectic facade, neo-Renaissance shield and preserved medieval cellar. The building is protected as a cultural monument.
The current building was created in 1903- 1904 as a new building on the site of the original house. The builder was an entrepreneur and future mayor of the city of Antonín Sládek. The previous construction was demolished in 1902 after the fire damaged it in the late 19th century. The house, however, stands on much older foundations. The original medieval house from the end of the 13th century shows preserved Gothic cellars, which are preserved when building a new building.
It is an architectural house with two-axis facade and an eclectic facade. This includes Art Nouveau elements and a Neo-Renaissance shield. The ground floor forms the main entrance in the right part with two narrow windows with a profile plaster shampoo, in the left part a segmentalized exposition. The facade of the ground floor and the corners of the higher floors are decorated with an illusory stucco bazaar. On the first and second floors are joined windows with walled column. The interlayer belt is decorated with painted ornament and the windows of the second floor are set on the mantelpiece. Below the top elements is a frieze with inscription tape and the years 1904- 1994. The whole object ends with a high arch shield with an open outline. It is decorated with side towers with balls and ends in the shape of swallows' tails with limbs and mussel motifs.
The interior of the house has a corridor on the ground floor which leads to a single-arm stone staircase to the basement and to the floor. The layout of both floors is identical and the rooms have flat ceilings. The house has until today preserved original carpentry elements and tiles from the beginning of the 20th century.
The history of ownership goes deep into the past. In the first half of the 17th century there were owners of Daniel Gruntmann and his son Mikuláš, then widow Eliška and her husband, organist Prokop Huppl. In the second half of the 17th century the house was owned by Jirík Uhlman of Bydžov and the shoemaker Jan Jilva. In the 18th century, the butcher Václav Veleba and the locksmith Václav Anbelang from Ratbor were replaced. In the 19th century the building was owned by Josef Anbelang, Václav Cihlář and Antonín Poustka. The breaking point in the building's history was 1644, when seven houses on the east side of the square, including this, burned down in a big fire.
While the original premises were used for housing, at the beginning of the 21st century the building is used commercially. There were repairs in 1994, but during which the original painting was not restored on the facade between the windows of the first and second floors.
House No. 47 represents a valuable example of the urban architecture of the turn of the century. It retains the continuity of urbanism from the Gothic Middle Ages to history. It is a significant stop for anyone interested in the development of the Cologne Square and details of Art Nouveau and Neo-Renaissance decoration.
Historical milestones
- 1644
- A big fire that burned down the house.
- 1902
- The demolition of an old building.
- 1904
- The collapse of a new building built by Antonín Sládek.
Architectural development
The original medieval house from the end of the 13th century with gothic cellars was replaced by a new building from 1903- 1904 after the fires and the fall. The current object is a row house with an eclectic facade, a neo-Renaissance shield and Art Nouveau details. The house was repaired in 1994.
Historical events
1644: a big fire in which the house burned down; 1902: demolishing the old building; 1904: the collapse of a new house.
Owners
Daniel Gruntmann and son of Mikuláš, widow Eliška Hupplová, Jiřík Uhlman, Jan Jilva, Václav Veleba, Václav Anbelang, Josef Anbelang, Václav Cihlář, Antonín Poustka, Antonín Sládek
Points of interest
- The building stands on a narrow Gothic plot and combines an eclectic facade, a neo-Renaissance shield and a medieval cellar. - The present house was built in 1903- 1904 by a businessman and future mayor of Antonín Sládek. - There are preserved Gothic cellars under the house from the late 13th century. - In 1644, seven houses burned down on the east side of the square, including this one. - The interior preserved original carpentry elements and tiles from the beginning of the 20th century.
Guide
Show guide text
This text was created by artificial intelligence and has not been editorially reviewed. It may contain inaccuracies.
Welcome to the heart of Cologne, the beautiful Charles Square. Right now, you're standing in front of the house with number 47. The first look at this building may interest you with its unusual proportions. Notice how relatively narrow the building is. It's not a coincidence or a result of later planning, but evidence of the deep history of this place. The house is situated on a narrow Gothic parcel, which is a typical sign of the medieval layout of the cities, where the space in the centre was very expensive and every few meters of the front width had a price.
Let us now look together at what has happened here over the centuries. The history of this place is full of dramatic breakthroughs. Imagine that in the year six hundred and forty-four hundred and seventeenth year, the city hit a big fire. It was a disaster that changed the face of many buildings, and it was this very house that burned down. For many years there was a house, but with time, it stopped meeting the needs of time. Many years later, in the year one thousand nine hundred and two, the old building was finally demolished to make room for something new to reflect the ambition and style of the early twentieth century.
Now pay attention to the very appearance of the building you see before you. It's a two-story city house that was completed in a thousand nine hundred and four. If you look at his facade, you'll see a fascinating blend of different styles. Architects who were unfamiliar, but very skillful, chose the approach they were in fashion at the time. The facade is eclectic, which means it combines elements from different periods. Look up to the top of the house. Note the Neo-Renaissance shield that gives the building some nobility and stability. At the same time, however, you will find finer Art Nouveau elements in the facade details, which are typical of the lighter and more decorative style of the time. It's kind of a dialogue between older traditions and modern trends back then.
But who was behind the creation of this house? Here comes a person who was very important to Cologne. The construction in the years one thousand nine hundred three to one thousand nine hundred four was built by the entrepreneur Antonín Sládek. Sládek was not only a man with an entrepreneurial spirit, but later became the mayor of our city. It is thanks to his vision that this building is standing here today, which at that time served primarily for housing. It's interesting to see how the functions of buildings in city centers change. While the heart of a family home was beating here, today, space is being used commercially, which means that there are companies or business establishments. Yet the house has retained its dignity and, by being protected as a cultural monument, its details remain preserved for future generations.
Now I want to take you to one real mystery that lies deep beneath your feet. While you see a modern house above the ground from the beginning of the twentieth century, under the surface there is a completely different world. There are preserved Gothic cellars under the building, which come from the end of the 13th century. Imagine the contrast. You stand on the surface of modern times, but only a few meters below you are walls that remember the time of knights and the first city walls. This combination of medieval foundation and modern facade makes house number 47 a unique piece of Cologne architecture. It's like a layered pie of history where each layer tells a different story about the people who lived and worked here.
When you look at the house now, try to imagine what the square looked like when Antonín Sládekto built it. People in sausages and long dresses, the sound of horse transport and the feeling of optimism that accompanied the first years of the new century. This house was a symbol of modernity and success back then. Today, it is a silent witness to a transformed city, which reminds us that even though buildings are burning or being torn down, the spirit of the place and the foundations on which it stands often persist for centuries.
The perception of such details helps us to better understand how Cologne evolved. A narrow plot, Gothic basements, fire from the seventeenth century and finally an ambitious building from the early twentieth century. All these elements meet here, before you.
Thank you for seeing me at this house. I hope you're interested in this short journey in time, and that you now see more than just an ordinary house with the number 47. Now we invite you to explore the beautiful Charles Square and the surrounding alleys, which contain other secrets. I wish you a pleasant continued walk through the city of Cologne. Goodbye.
Tips for visitors
The best time to visit is in the morning or late afternoon, when the sun hits the façade of the house at a right angle and highlights the details of the construction from the beginning of the twentieth century. The building stands on a narrow Gothic plot, creating an interesting visual contrast to the surrounding space.
Travel by car or public transport; Check the current connection and stop options in the Internet search engine. Since it is a residential building, we recommend to move around with respect to the privacy of the residents.
When visiting, it is not necessary to take any special equipment, just comfortable shoes to walk the city. For architecture lovers we recommend to take a notebook to record elements of mixed styles that the house shows.
Photograph mainly from outside of the Charles Square area. The best shots you get are if you capture a narrow profile of a house that resembles its original medieval foundation. The light is the greatest in bright days.
During a short walk around you can visit Charles Square, where the building is located. For families with children, it is advisable to observe the details of the facade and look for differences between older and newer parts of the city.
Frequently asked questions
Can the monument be visited?
This is a residential or farm building, not a museum with opening hours. Please view it from public space and respect the owners' privacy. We have no information about access to the interior.
Where is the monument?
Location: Kolín I. The map on this page shows the exact spot.
Why is the monument protected?
It is listed in the Central List of Cultural Monuments of the Czech Republic as a cultural monument (register no. 1000153740).
Businesses nearby
Do you run a restaurant, accommodation, shop, museum, rental, wellness or other visitor service near this monument? Show yourself directly to the people heading to it — this is how they will see you in the app and on the web:
Nearby
Karlovo náměstí v Kolíně
Accommodation nearby
Trips and activities nearby
Guided tours, tickets and activities nearby from GetYourGuide
Affiliate link: if you buy from the partner, we may receive a commission. The price for you does not change.
Search tours and activities →Themed route
Here is the design of the thematic route:
1. Charles Square (urban area) - Spacious city centre, which serves as an entry point to the historical core. 2. House No. 47 (construction) - The main destination of the trip, which will take up its architecture and history within the city building.
Seasonal recommendations
In the spring, the surroundings of the house awaken to life and fresh greenery complement the appearance of historical walls. Soft spring light is ideal for observing facade details without sharp shadows. We recommend shoes suitable for wet terrain and visit in the morning when the air is the cleanest.
In the summer months, the atmosphere of hot asphalt and bright sun dominates the building's colours. Due to high temperatures, it is best to find a shadow close to the building or come early in the morning before the city gets hot. Don't forget the light clothes and the sun hat.
Autumn brings golden colour leaves and melancholy mood to the streets. The low sun hits the house at a sharp angle, creating interesting depths in architecture. Suitable is layered clothes and a walk in the afternoon when the light is the most golden.
Zimą works in quiet and quiet, often accompanied by freezing air. If there is snow on the building, its visual appearance changes to a snowy image. It is necessary to wear warm winter clothes and fixed shoes with anti-slip soles, the best is a visit at the Advent time.
Visualizations and artistic views

The visualisations are generated by artificial intelligence and serve as inspiration.
Photos from the area
Real photos taken near the monument


Zdroj a licence jsou uvedeny u každého snímku.
Tips from visitors
No tips yet. Be the first!
Log in and add your tip.
Sources and literature
Photos: Jstojanov / CC BY-SA 3.0 — Wikimedia Commons. The author and licence also appear when you hover over the image.
Faktickým podkladem tohoto textu byl článek na Wikipedii, jehož autory jsou přispěvatelé Wikipedie. Článek je dostupný pod licencí CC BY-SA 4.0.
Location on the map
More monuments – Kolín I
Show all in the municipality

Příběhy a pověsti
Legendy, pověsti a příběhy spjaté s touto památkou
Fotografie návštěvníků
Zatím žádné fotografie. Buďte první, kdo přidá fotografii z návštěvy!
Log in a přidejte svou fotografii nebo hodnoťte.
Za ověřenou návštěvu v aplikaci získáte víc bodů — poznáme podle GPS, že jste na místě.
Reviews and comments