

Dům čp. 95 (Prachatice) House
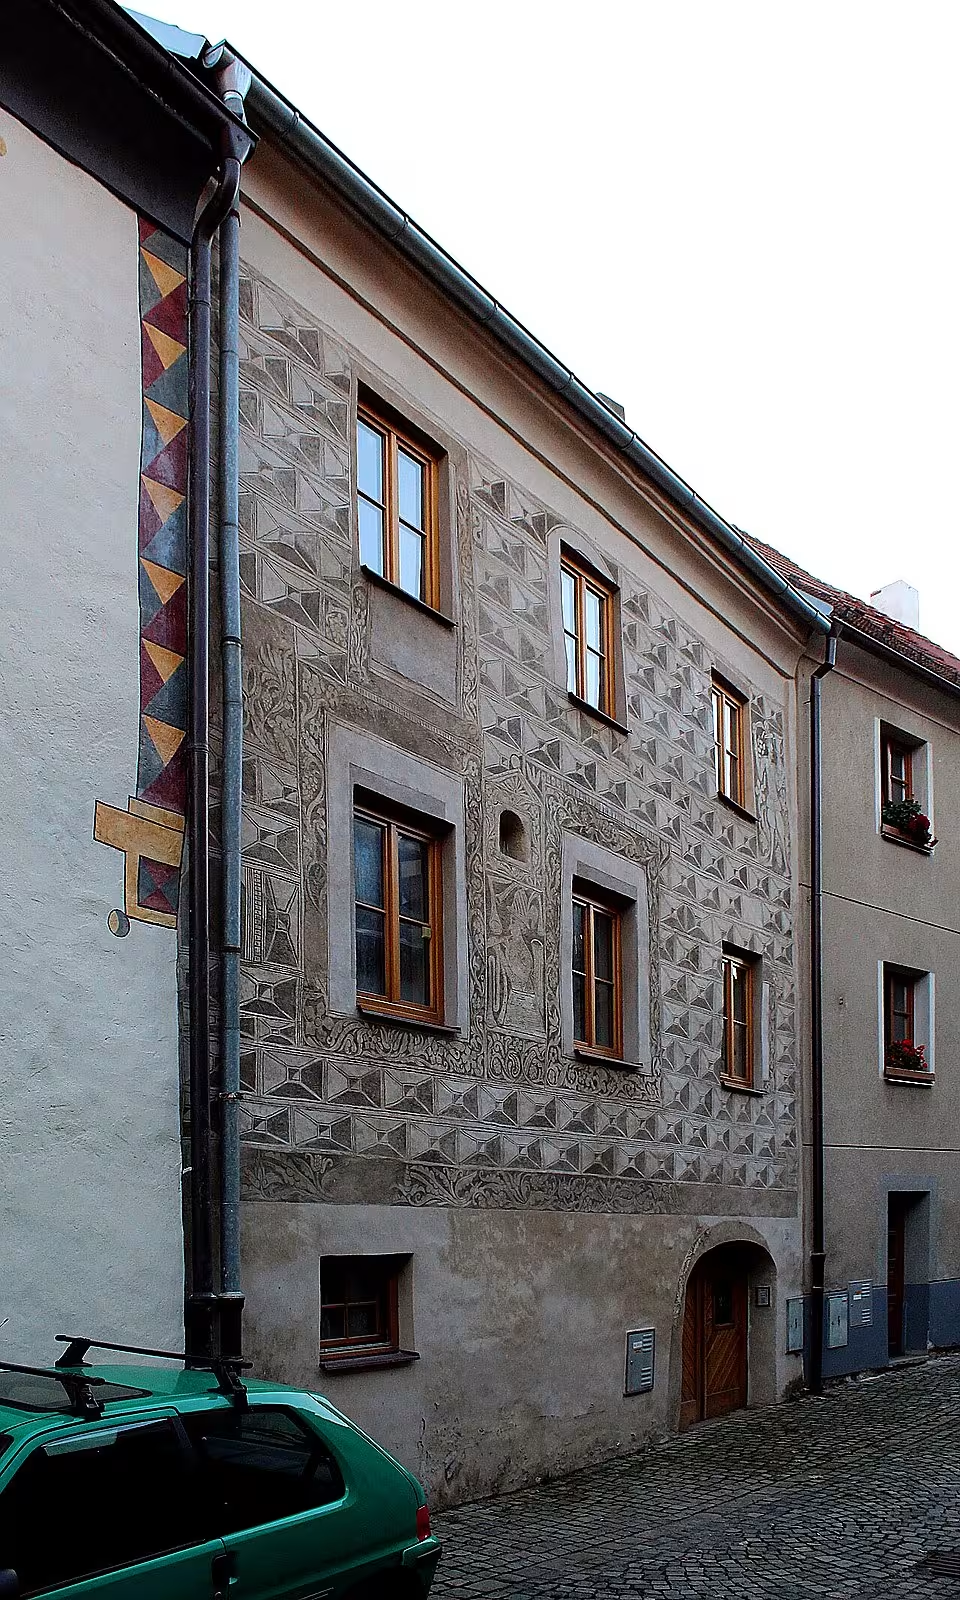
House No. 95 in Prachatice is originally a Gothic townhouse from Long Street, which was remodeled in the 16th century. The building is remarkable with rich sgraffiti decoration, unique connection with the inner city wall and history associated with local trade and craftsmen. Since 3 May 1958, it has been protected as a cultural monument and is part of the city conservation.
Only a limited number of messages are available about the oldest history of the house; the first archived reference is from 1723. It is assumed, however, that it was created at the time of the founding of the town at the turn of the 13th and 14th century, probably in wooden form. The building was built around the end of the 14th century, which was influenced by numerous fires in the city. At the end of the 15th century the house was extended to the inner city wall after the outer third circle of fortifications was completed.
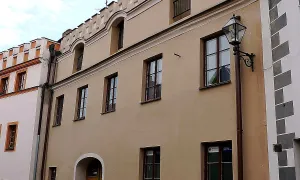
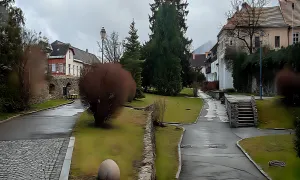
It is an architectural two-storey building in a series of buildings that combines the types of hall and passageway townhouse. The ground floor and the first floor are Gothic, while the second floor is Renaissance. On the ground floor there is a gothic entrance hall with wooden beam tipping ceiling and chamber with Renaissance cross vault. There is also a black kitchen of gothic origin, which was subsequently modified in the Renaissance and the Baroque. The court tract consists of two chambers with a baroque vaulted vault. The object is not undercut because of rock ground. The south wall of the house towards the park consists of the original inner Gothic wall from the 14th century. In the place of today's house there was previously a circular bastion of outer fortifications that was demolished in the 18th century.
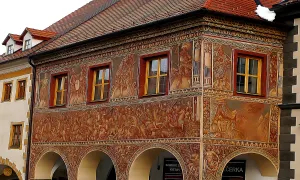
The street facade is three axes and ends with a classic shaped crown ledge. In 2011, Renaissance sgraffiti decoration from the third quarter of the 16th century was uncovered and restored. The façade is decorated with rustics in the form of letters and leaf decor in the form of grapes with grapes and five-leaf flowers. You may refer to the House of Rožmberks or symbolize love. Among the windows of the first floor is depicted a bagman in a hat with a dick and on the second floor a figure of a winemaker with a wine and knife container. This decoration was probably used as an advertisement for wine and music, or as a reference to the provision of sexual services and the celebration of the god Bakcha.
The house is located in the location where the poor townspeople lived on Long Street. Due to the vicinity of the Upper Gate, where the co-workers entered the city with a load of salt, there was probably beer and wine in the ground chambers. The traditional evening bell bell bell at ten o'clock is a reminder of the then innkeeper's activity. That was supposed to drive the clams out of the tavern to leave town in time.
A large Renaissance reconstruction took place in the 16th century, and in the 18th century, there were newly encapsulated chambers of the yard tract. After the fire in 1832, the roofing was changed to today's form, the layout of the rooms on the floors was modified and the ceiling frame was replaced.
House No. 95 represents a valuable example of layering architectural styles from gothic to classicism and uniquely documenting the urban fortification system. The visit to this building offers insight into the daily life of the old Prachatic and their connection to the historical salt trade.
Then and now
Drag the slider to compare how the landmark may have looked when it was built with the view today.
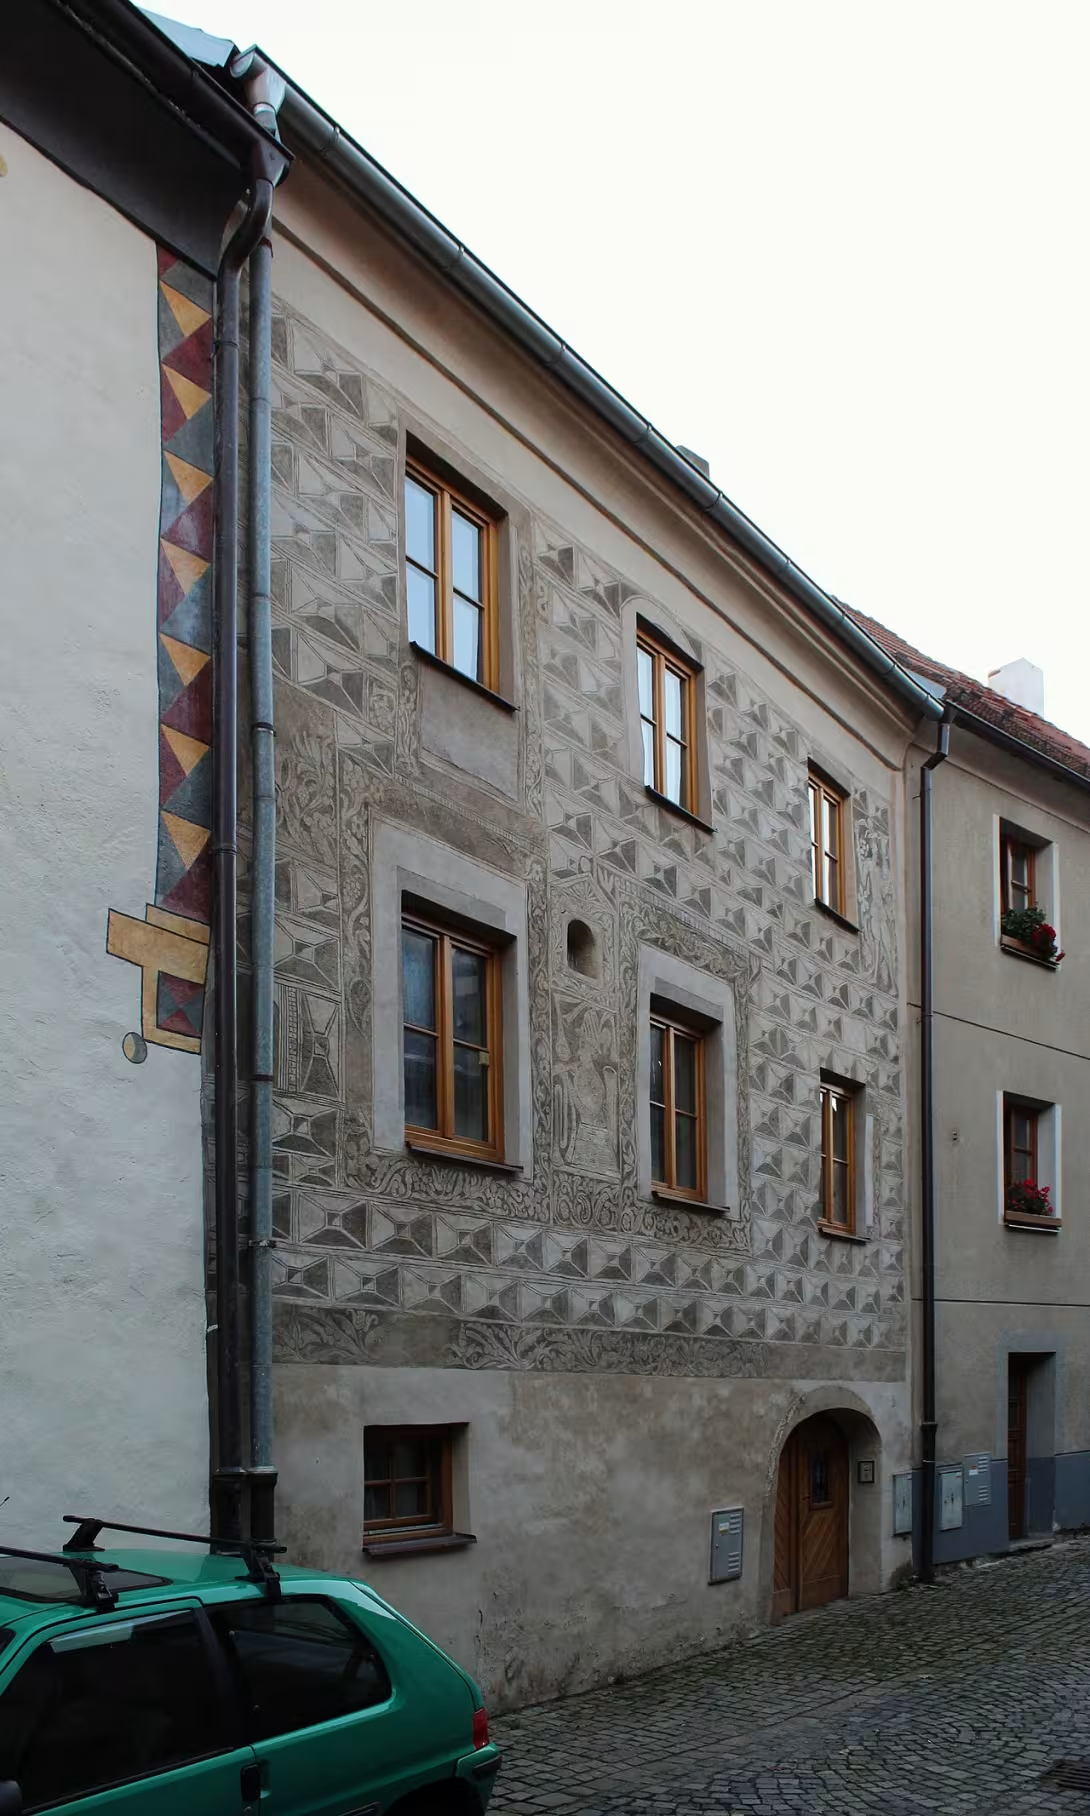
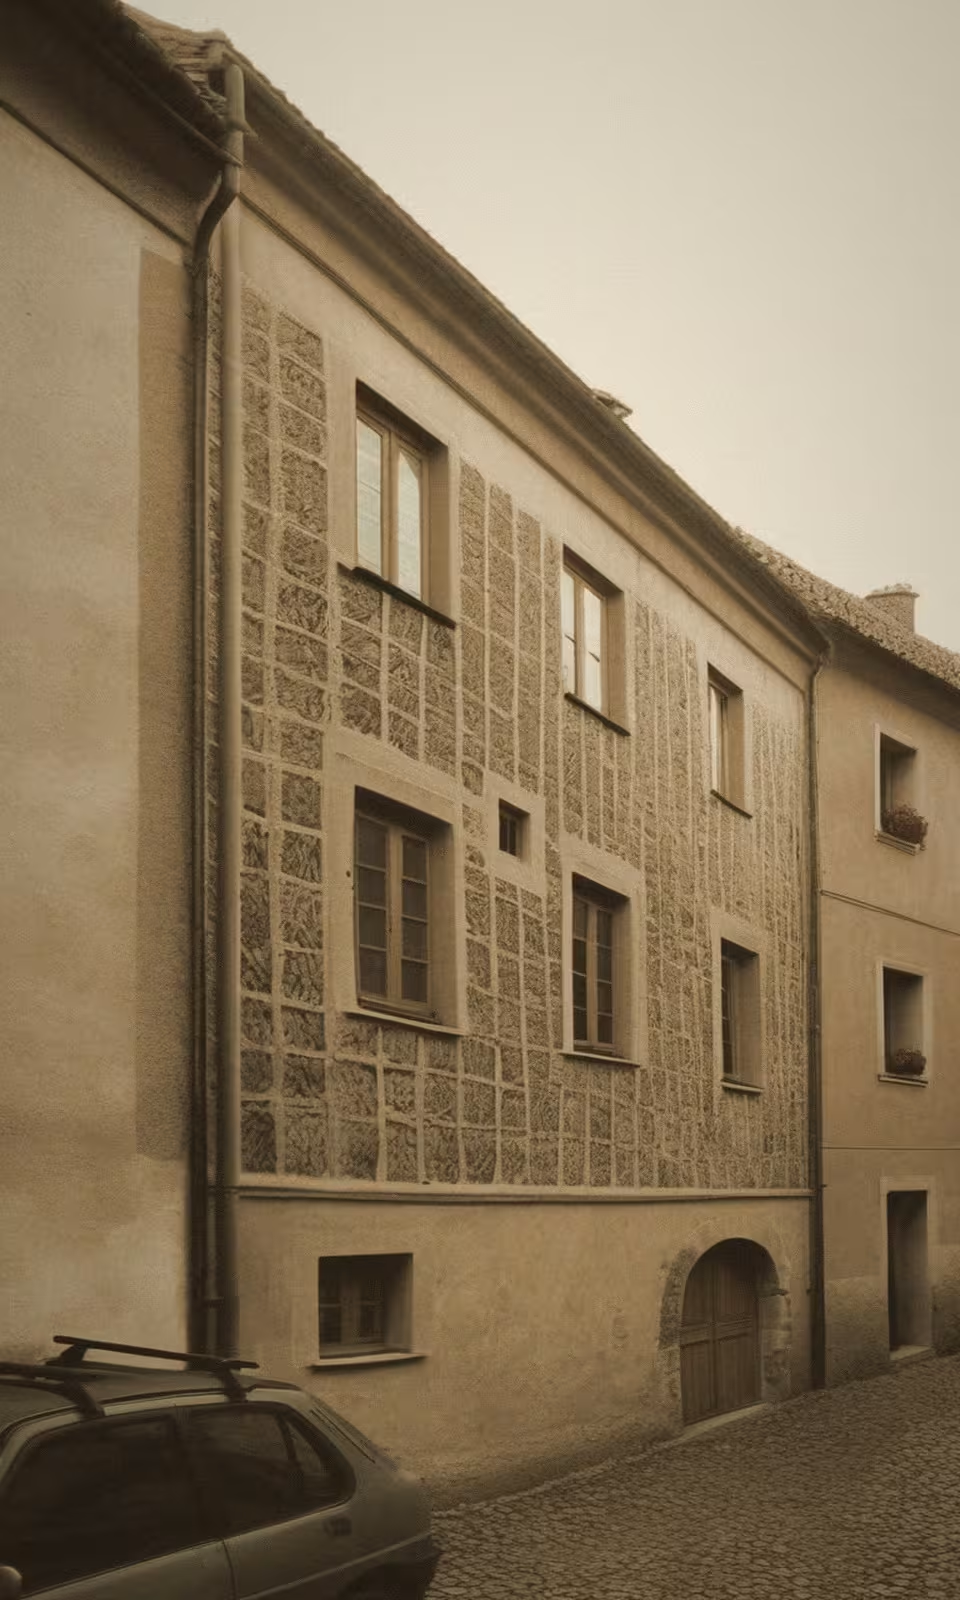
The historical appearance on the left is an AI-generated visualisation and serves as inspiration only.
Historical milestones
- around 1300
- Likely to create a house in wooden form when establishing a city
- around 1390
- The creation of a brick Gothic building
- around 1575
- Renaissance reconstruction and creation of sgraffiti decoration of facade
- 1723
- First archived mention of the house
- 1832
- Repair of roofs and ceilings after fire
- 1958
- Declaration of the object for cultural monument
Architectural development
The ground floor and the first floor are Gothic, while the second floor was created in the Renaissance. In the 16th century the house was extended up to the inner city wall and the facade was decorated with sgraffiti. At a later time the kitchen had a Baroque reconstruction of the vault and the facade ended with a classical ledge.
Historical events
The first archive mention of the house dates back to 1723. Since 3 May 1958 the building is protected as a cultural monument.
Points of interest
- The house is remarkable with rich sgraffiti decoration and unique connection to the inner city wall. - The building doesn't have a basement for rock ground. - The south wall of the house consists of the original inner Gothic wall from the 14th century. - The façade is decorated by the figures of the bagman and the winemaker, which could serve as an advertisement for wine and music. - There was probably beer and wine in the ground chambers, thanks to the entrance of the gate.
Guide
This guide is narrated by a synthetic voice generated by artificial intelligence.
Show guide text
This text was created by artificial intelligence and has not been editorially reviewed. It may contain inaccuracies.
Welcome to Prachatice, one of the most beautiful cities in southern Bohemia. Right now, you're standing in Long Street in front of the house with the number 95. If you look at it, you'll see a structure that carries a layer of centuries. It is a house that, at first glance, captures you with its rich decoration on the facade, which gives it a noble appearance and distinguishes it from the surrounding buildings. Feel the atmosphere of this place where history meets every stone.
Now let's look deeper into the past to understand how this house was created. Imagine that, at a time when Prachatice was founded, about a thousand three hundred, there was probably just a simple wooden structure. At that time the city was in full swing and wood was the most accessible material. But the city grew and became rich, so around the year a thousand and three hundred and ninety decided to build a brick house in the spirit of goth. This was a considerable investment at the time and a sign of the high social status of the owner.
But when you look at the house today, you see the influence of the Renaissance period. Around the year a thousand and five hundred and seventy-five the house went through a great reconstruction. This is when the beautiful decoration you see on the street was created. The Renaissance season brought a new taste for beauty and representativeness to cities. The house was redesigned to combine two functions that were common at the time, i.e. the type of hall and transit house. This means that space was designed to allow for easy movement and storage of goods, which was absolutely crucial in a commercial city such as Prachatice.
Now please pay attention to the details you see right in front of you. Look up at the facade. The dominant is rich sgraffiti decoration. Sgraphite is a technique in which the layers of coloured plaster are trampled and the upper one is then scratched so that the bottom layer stands out and a plastic picture is created. Notice the characters that are shown here. You see the figure of the piper and the figure of the winemaker. At that time there were no advertising signs as we know them today, so these paintings on the wall of the house served as direct advertising for services or goods offered in the house. It's a fascinating way of telling us what can be bought here or what craft has been done here.
If you look all the way up, you'll see a classic crown ledge that ends at the top of the house. It is an elegant element that was added later and gives the construction a final, balanced look.
Now I want to invite you to think about something that you can't see at first sight, but is absolutely unique. Imagine the house has its secret link to the history of the city. If you could look at the south wall of this house, you would find that this wall is not just an ordinary wall. It consists of the original inner city wall from the 14th century. It's an incredible connection between private housing and public fortification of the city. The house is based on the historical core of the penal defense system. This wall once protected the people from the enemy and today it serves as the basic construction of one of the walls of the house.
there is also one special secret related to nature. Most of the old city houses have their cellars where food, wine or other supplies were stored. But this house is different. If you want to feel at home in it, you must know that there is no basement under your feet. Why is that? The answer lies in the country itself. The house is built on rock ground. At the time of construction it was too difficult and expensive to dig into hard rock, so architects accepted this fact and simply did not build the cellar. It's a rare case where geology defined the form of architecture.
When we look at the records, the first archived reference to the house dates back to a thousand seven hundred twenty-three. But the history of the house wasn't always about beauty and peace. In the year of the thousand and eight hundred and thirty-two the house had to be repaired, namely the repair of roofs and ceilings after the fire. The fires were a common and devastating phenomenon in the historic city centres, but this house survived and was restored to serve generations to come. In the year of the thousand and nine hundred and fifty-eight it was officially declared a cultural monument, which ensured that its unique sgraffiti decoration and connection with the wall would be preserved for us today's visitors.
So you're standing in front of a building that's like an open book. From the wooden cottage to the Gothic fortress, Renaissance palace with advertising pictures to today's protected monument. It's a house that doesn't hesitate to show its face to the world through sgraffiti characters, but it also hides a hard rock mat and an old city wall.
Before you go any further, I suggest you take one more look at the details on the facade. Try to imagine the excitement that must have been in Long Street hundreds of years ago, when merchants, craftsmen and travellers were passing by this house, looking at the bagpipes and winemakers and knowing they were in the heart of a prosperous city.
Thank you for stopping by this very special house. Now I invite you to take another walk through town. Discover other hidden details of the Prachatic and let their unique atmosphere capture you. Have a safe trip and enjoy your stay in this historic corner of the country.
Tips for visitors
The best time to visit is a bright day when the sun hits the house. This will make the details of the sgraffiti decoration that is the main value of this Renaissance object stand out. We recommend arriving in the morning or afternoon hours when light is softer and more suitable to capture architecture.
You can reach the place by car or public transport; Check specific options and connections in current search engines. Since it is a residential building, we recommend to move around discreetly and respect the privacy of the people.
For the best photos, focus your lens on the street facade. Sgraphite ornaments look best in direct lighting, which highlight the depth of stripping in the plaster. The ideal angle is the view from the opposite side of Long Street.
It's an ideal connection for understanding the history of the entire city.
Families with children can use a visit to play in search of different shapes and images in the sgraffiti decoration of the house. It's a good way for kids to familiarize themselves with the history of Renaissance decorating buildings without having to enter.
Frequently asked questions
Can the monument be visited?
This is a residential or farm building, not a museum with opening hours. Please view it from public space and respect the owners' privacy. We have no information about access to the interior.
Where is the monument?
Location: Prachatice I. The map on this page shows the exact spot.
Why is the monument protected?
It is listed in the Central List of Cultural Monuments of the Czech Republic as a cultural monument (register no. 1000132215).
Businesses nearby
Do you run a restaurant, accommodation, shop, museum, rental, wellness or other visitor service near this monument? Show yourself directly to the people heading to it — this is how they will see you in the app and on the web:
Nearby
🏰 Historic sites (48)
- Muzeum krajky 0.1 km Poštovní 178 +420286580282
- Otto Herberta Hajeka 0.1 km Velké náměstí 184
- Muzeum loutek 0.1 km Velké náměstí 43
- Prachatické muzeum 0.2 km
- Sv. Jan Nepomuk Neumann 0.2 km
- Prachatický menhir 1.7 km
- Hradiště Dvory 4.5 km
- sv. Jan Nepomucký 4.6 km
- Mistr Jan Hus 4.6 km
- Jan Hus 4.8 km
- T.G. Masaryk 5.1 km
- Osule - zřícenina hradu 6.4 km
- U Mathuise 6.6 km
- U Schindla 6.7 km
- pomník setkání armád 13. 5. 1945 7.3 km
- Blanický mlýn 7.5 km
- Václav Moravec 7.8 km
- Hus - zřícenina 7.8 km
- Tahedl-Mühle (Herrgotttalerhaus) 7.8 km
- Rieder Mühle-(Bierbruck Mühle) 8.0 km
🍽️ Restaurants and dining (50)
- Kavárna Nebe 0.1 km Poštovní 119
- café Duras 0.1 km Velké náměstí 184
- Club 111 0.1 km
- Černý medvěd 0.1 km
- Pivovar Prachatice 0.1 km Horní 174 +420 606 096 994 web
- Almara Pub&Restaurant 0.1 km
- Tandoor 0.1 km Horní 165
- U Jelena 0.1 km Velké náměstí 37
- Bonfery 0.1 km Křišťanova 33
- Hospůdka U Lachtana 0.2 km Velké náměstí 5
- Pizzeria Primavera 0.2 km Kostelní náměstí 15
- Vanesa 0.2 km
- U Jablečňáka 0.4 km U Stadionu 968
- Stop Cafe 0.5 km web
- Pivnice Družba 0.9 km
- Vila Helena 1.3 km
- Stop Cafe 1.5 km web
- PIZZA - CAFÉ - GALLERY 3.7 km
- Horská chata Libín 3.8 km web
- Na sedle 3.9 km
🏨 Accommodation (45)
- U Gajdošů 0.1 km Dlouhá 27
- Hotel Koruna 0.1 km Velké náměstí 48
- Best Bikes 0.1 km
- Bed&Bike Prachatice 0.1 km Velké náměstí 40
- Hotel Parkán 0.2 km Věžní 51 +420 388 311 868 web
- Apartmán v Zahradní 0.2 km Zahradní 234
- Pod Hradbami 0.2 km Zahradní 99
- Apartmán u Brány 0.3 km Dolní brána 23
- Penzion Prachatice 0.3 km Slámova 268
- Hotel Park 0.3 km U Stadionu 383
- Hotel Albatros Active 0.4 km
- Penzion Tina 0.5 km
- Vila Helena - Penzion 1.3 km Lázně 210
- Penzion u Blanice 4.7 km Komenského 48 +420 723 407 117 web
- Na Knížecí 4.8 km
- Penzion Harmonie Rohanov 5.0 km
- Letní tábor 5. střediska Modřany 5.9 km web
- Dětský tábor 6.0 km
- Sektor 4 6.4 km
- Saturn 6.4 km
🚲 Rentals and sport (4)
- Sportovně relaxační centrum 0.5 km
- Stadion TJ Tatran 0.5 km
- krytý bazén 13.7 km
- Sportovní areál 14.7 km
🥾 Hiking and nature (224)
- Štěpánčin park 0.1 km
- park Parkán 0.2 km
- Park sv. Jana Nepomuka Neumanna 0.3 km
- Žižkova skalka 0.5 km
- Pivovarský pramen 0.6 km
- Dubový vrch 1.1 km
- Na Vrších 1.9 km
- Na Vyhlídce 2.0 km
- Výrovec 2.2 km
- Volovický vrch 2.5 km
- Křeplický vrch 2.7 km
- Zdenice 2.9 km
- Libín 2.9 km
- Dehetník 3.0 km
- Černá hora 3.0 km
- Pod Vyhlídkou II 3.1 km
- Výrovčice 3.2 km
- Upolíny 3.3 km
- Pod Vyhlídkou 3.3 km
- Petrovický kopec 3.5 km
Accommodation nearby
Themed route
Here is a proposal for a short walk:
1. Upper gate (architectural element) - This historic building serves as an entrance to the centre and offers a view of the old walls. 2. House No. 95 (monument) - The main destination of the trip, which represents a unique example of local architecture within the booking.
Seasonal recommendations
In the spring, the city wakes up into the world and the surrounding greenery are beginning to become deep green. The house facade in the morning makes it fresh and clean. We recommend shoes suitable for moisture and visit in the morning when the air is the cleanest.
In the summer months, the atmosphere of heat and bright sun dominates, which highlights the details of outdoor buildings. The streets are full of people, which is why it's best to leave early in the morning or at dusk to avoid the heat. Don't forget the light clothes and the hat on your head.
Autumn brings golden leaves and soft, warm light to the setting sun. It's an ideal time to observe architecture in a quieter atmosphere. It is suitable for layered clothing and solid shoes for walking on the historical core.
Zimą covers the city in winter sleep and the building can be covered with a layer of snow, which gives it a cozy look. In Advent time, the expectations of the holidays rule and evening lighting creates a magical mood. Hot gloves, hats and non-slippery underpants are essential.
Visualizations and artistic views


The visualisations are generated by artificial intelligence and serve as inspiration.
Photos from the area
Real photos taken near the monument


Zdroj a licence jsou uvedeny u každého snímku.
Tips from visitors
No tips yet. Be the first!
Log in and add your tip.
Sources and literature
Photos: Michaela Sourisova / CC BY-SA 4.0 — Wikimedia Commons. The author and licence also appear when you hover over the image.
Faktickým podkladem tohoto textu byl článek na Wikipedii, jehož autory jsou přispěvatelé Wikipedie. Článek je dostupný pod licencí CC BY-SA 4.0.
Location on the map
More monuments – Prachatice I
Show all in the municipality


Příběhy a pověsti
Legendy, pověsti a příběhy spjaté s touto památkou

Fotografie návštěvníků
Přidat fotografiiZatím žádné fotografie. Buďte první, kdo přidá fotografii z návštěvy!
Máte k místu vzpomínku nebo zajímavý příběh?
Log in a přidejte svou fotografii nebo hodnoťte.
Za ověřenou návštěvu v aplikaci získáte víc bodů — poznáme podle GPS, že jste na místě.
Reviews and comments