






Dům Daliborka House
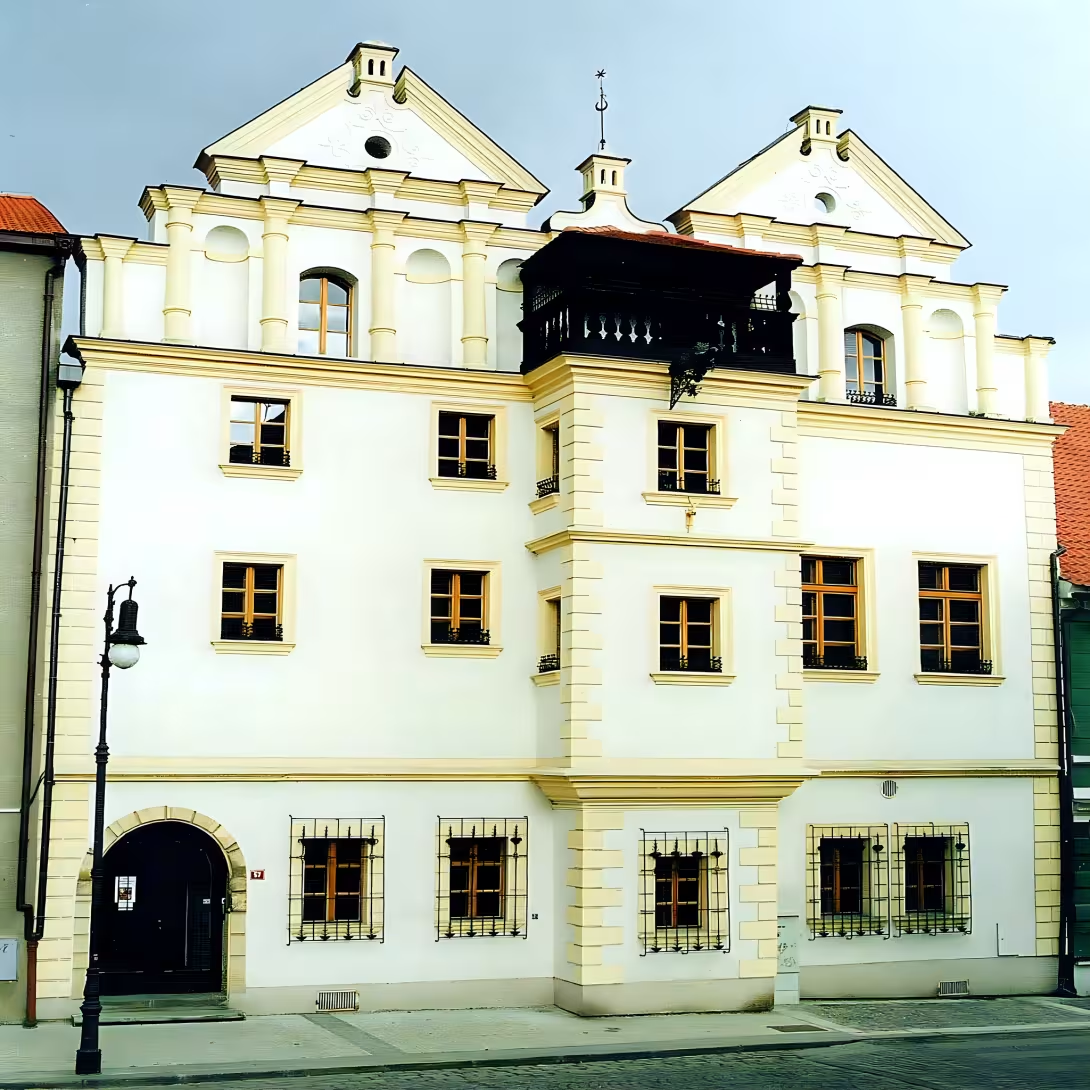
House No 57 belongs to the Lounian town monument zone and is listed in the list of cultural monuments from 3 May 1958. A building-historical survey from 1996, carried out by Jiří Škabrada and Martin Ebel, revealed the complex building genesis of this building.
The oldest preserved parts of the house come from late Gothic times. In the cellars under the eastern part, a number of portals of late Gothic curvature survived, one of which is originally supposed to be Gothic with probably secondary installation. The main break in the history of the house brought about the events of 1517. At that time, Louny suffered a catastrophic fire that engulfed a large part of the inner city, including the parish church. Real estate owners were forced into expensive reconstructions.
A grafted living room in its central space is key to understanding the construction. It has a floor plan of 7,2 × 7,5 metres and a height of 457 centimetres and consists of fir balls with diameters of 25 to 32 centimetres. The Dendrochronological analysis of Josef Kyncla from 1998 brought an accurate dating: the fir trees were cut down in 1515. As the wood was left dry for one to three years before use, the cabin was built shortly after the fire 1517. At the time of its creation, its front wall also had a grafting structure in view of the square. A similar grafted hall from the beginning of the 16th century is also located in the house No. 241 / 12a in Litoměřice, called the Gothic twin.
The radical transformation of the house occurred at the beginning of the 17th century, when it affected both the exterior appearance and the interior. On the ground floor there was a large, high hall with a beam ceiling. Kyncl determined, on the basis of wood analysis, that its building elements originated shortly after 1607. It was during this period that the house received its current characteristic appearance with a bay risalite, which passes through the front facade throughout the height and carries a wooden balcony.
The facade is divided by two shields with columns and between empty nobodies and windows. Shields end with broken frontons, among which is a small lantern, from which comes a vertical pole with a crescent and a star - the symbols of Louns. On the ground floor there is a rustling around the semi-circular portal and windows, which also frames both corners of the house and risalites. The copper gargoyle on the facade is a new replica from the 20th century.
Behind the transformation of the house in the 17th century was Strachota Kocurovský called Horror (1556-1627), which bought it in 1605 from the heirs of Jiří Krček for 650 Míšenská kicks. Kokurovský was an influential townsman; In 1598-1599 he held the functions of the city's speedster and from 1593 to death he sat on the city council alternately as an elder and joined. He was the one who financed the second major remodel and imprinted the famesade its present form.
The house kept its Renaissance character until the beginning of the 21st century, among other things because it was not damaged by a large fire, which in September 1849 seized the neighboring Šatlavý (today's Hilbert) street. The first known owner was Bartoš Meziříčský (1509-1531), which after the fire of 1517 carried out extensive reconstruction of the house including the construction of the Rouben hall. In the early 20th century, Karl Liehne (1905) and others owned it.
Then and now
Drag the slider to compare how the landmark may have looked when it was built with the view today.
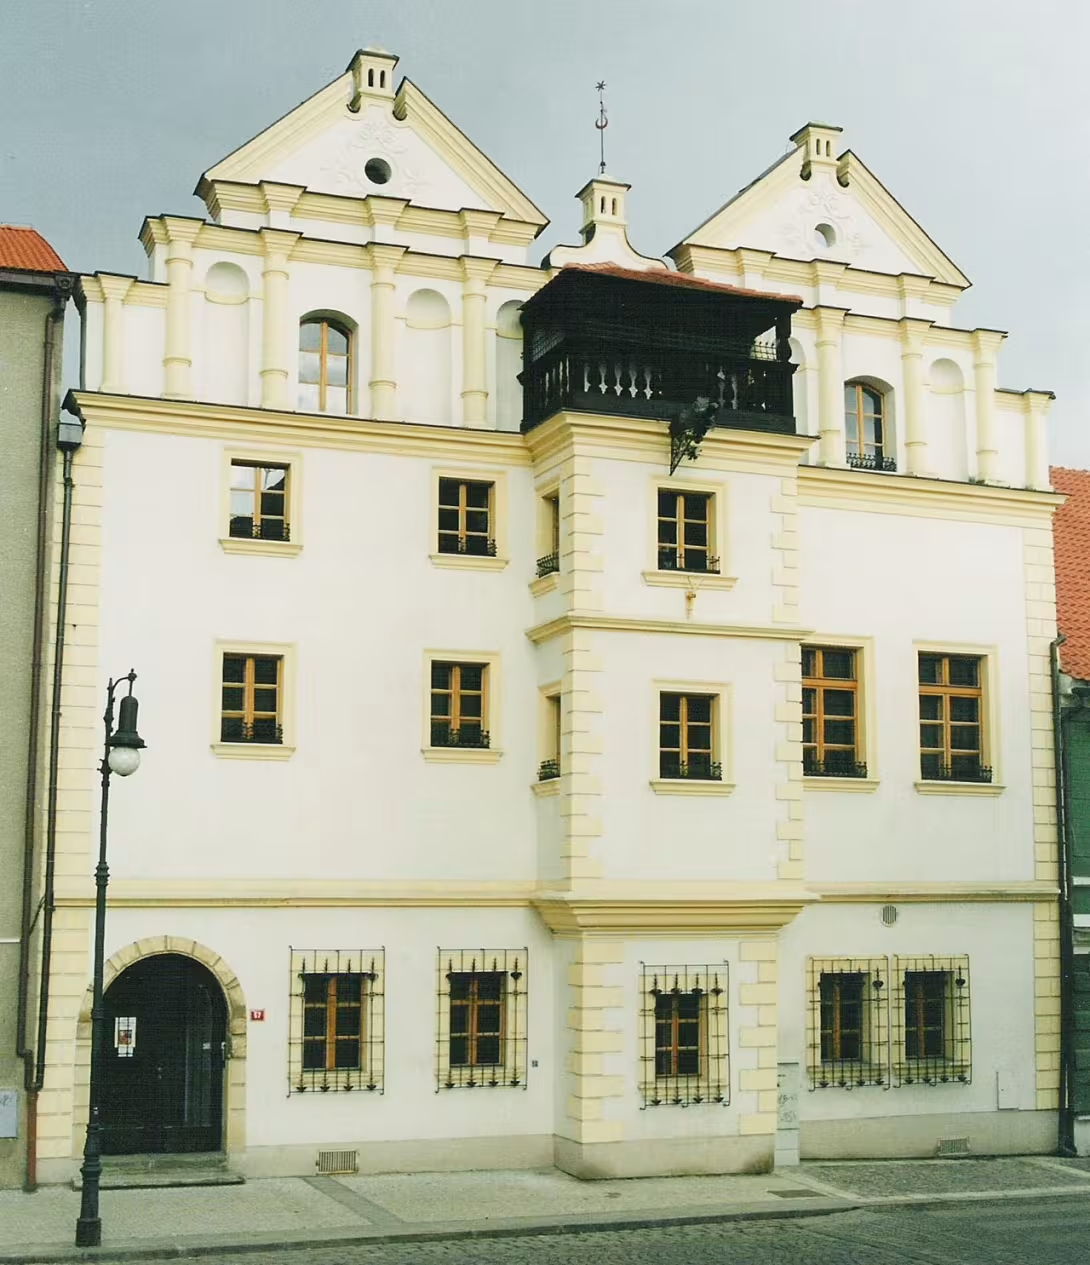

The historical appearance on the left is an AI-generated visualisation and serves as inspiration only.
Historical milestones
- 1958
- The house was declared a cultural monument.
Architectural development
Dům Daliborka has Gothic roots, especially cellars under the eastern part. After the fire in 1517, an early Renaissance reconstruction was carried out with a grafted hall. Another radical reconstruction took place at the beginning of the 17th century, which included a new facade and interior.
Historical events
1348: The location of the castle Karlstejn, 1396: The prison of Dalibor in this tower
Owners
Crystal from Rožmberk
Henry Berka of Dubé
Points of interest
- House No 57 belongs to the Louns town monument zone and is listed in the list of cultural monuments from 3 May 1958. - The oldest preserved parts of the house come from late Gothic times, with portals of late Gothic curvature in the cellars under the eastern part. - Dendrochronological analysis showed that wood for the grafted room was cut down in 1515 and the cabin was built shortly after the fire of 1517. - At the beginning of the 17th century, the house received its current characteristic appearance with a bay risalite, which passes through the front facade throughout the height. - Beh
Guide
This guide is narrated by a synthetic voice generated by artificial intelligence.
Show guide text
This text was created by artificial intelligence and has not been editorially reviewed. It may contain inaccuracies.
Welcome to the Peace Square in Louny, where you are just in front of one of the most famous monuments of the city - Dům Daliborka. This historic twin is a real pearl of Lounian architecture that combines Gothic roots with elements of the early Renaissance.
The house boasts its rich history and only the first sight of it takes you to the past. Its physical state boasts a long tradition ranging from the late Gothic period to the early Renaissance. The oldest parts of the house are preserved in the form of portals with late Gothic shape, which can be seen in the cellars under the eastern part of the building.
Let's dive into his history. The house was declared a cultural monument on May 3, 1958 and is part of the Louna town monument zone. Although there are no known architects involved in its creation, Dům Daliborka has been home to several important personalities over the years. Among them was Bartoš Meziříčský and Regina, the widow of Mezričský, who also moved here. The house had influential inhabitants such as Petr Skalík, Jiří Krčka and Strachota Kocurovský whose stories are an integral part of its history.
Now pay attention to the architecture. The house has a unique structure that reflects the transition from goth to renaissance. His facade is an excellent example of how these two architectural styles can align. Note the details in the portals and smooth facades that suggest early Renaissance reconstruction.
The interesting thing is that the wood used for the construction was detected by a dendrochronological analysis. This detail gives us valuable information about the period technology and materials used at the time.
Dům Daliborka is a truly fascinating place, full of history and secrets. I hope you'll find yourself as consumed as I am in exploring it. If you have time, do not hesitate to walk the surrounding streets and discover other hidden treasures of Louns.
Thank you for your visit to Daliborka House. I hope this historical institution has reached out to you and led you to further discoveries. When you decide to take another tour, remember to include other beautiful sights Louns. Goodbye!
Tips for visitors
The best time to visit is in the morning or late afternoon, when natural light best highlights the Renaissance details of the facade in Peace Square. Parking is possible around the city centre; the location is available by car and public transport, check the current connection in the search engine. We recommend taking the photographic machine with us because the combination of Gothic roots and Renaissance reconstructions offers unique visual elements that excel especially in soft light. For families with children, a visit is an appropriate opportunity to familiarize yourself with the history of urban housing within the Lounian Monument Zone.
Frequently asked questions
Is Dům Daliborka open to the public?
Yes, he's open to the public. You can visit it after prior booking and payment of admission.
How do I get to the place by car / public transport?
You can reach Beroun by car or train, where Karlstejn Castle is about 10 km away. You can also use bus connections.
How much is the entrance fee and is it paid on the spot?
You pay at the point of entry.
Is the tour suitable for children and seniors?
Yes, it's also suitable for families with children. You can customize your examination according to the age of your children.
How long does the tour take?
The tour of Daliborka House takes about 30 minutes, but you can spend more time on the grounds of Karlstejn Castle.
What are the opening times and booking is required?
Dům Daliborka is accessible from April to October. A previous reservation is required, which is made on the website of Karlštejn Castle.
What's interesting in the immediate vicinity?
Near Karlstejn Castle you will find forests and hills that are suitable for hiking and cycling. You can also visit the town of Beroun.
For kids
Imagine going back to a time when the castle towers were a symbol of power and wealth. That's exactly what happened to your friend Dalibor, the knight who was trapped in the Gothic tower at Karlstejn Castle.
How did it look here? Who lived here? What happened here? Karlstejn Castle was built in the 14th century and was one of the most beautiful castles of its time. The tower known today as Dům Daliborka was part of this magnificent castle. It was his highest point and dominant of the entire complex.
Businesses nearby
Do you run a restaurant, accommodation, shop, museum, rental, wellness or other visitor service near this monument? Show yourself directly to the people heading to it — this is how they will see you in the app and on the web:
Nearby
Karlstejn Castle is located near Beroun. The surrounding area is characteristic forests and hills.
Accommodation nearby
Themed route
Dům Daliborka is a Gothic castle in Prague that is worth visiting because of its unique architecture and rich history. It is located on a rocky edge above the Vltava River.
1. Karlstejn (castle) - 10 km from Daliborka House Type: Castle, Why Worth Visiting: Karlstejn is a Gothic castle founded by Charles IV, which is a symbol of Czech statehood and culture.
2. Beroun (city) - 5 km from Karlštejn Type: City, Why Worth Visiting: Beroun is a historic town with rich architecture and interesting monuments such as the castle and church of St. Nicholas.
3. Křivoklat (castle) - 25 km from Daliborka House Type: Castle, Why is it worth visiting: Křivoklát is a Gothic castle founded by the Overmind of Otakar II, which is famous for its beautiful architecture and rich history.
4. A beggar (mountain) - 15 km from Daliborka House Type: Mountain, Why is worth a visit: The beggar is the peak in the Czech Mediterranean with a beautiful view of the surroundings.
Total length of route: 55 km
Seasonal recommendations
In spring it dominates the surrounding area of awakening vegetation and fresh air. The light is fine, which highlights the details of the facade of this Renaissance house. I recommend dressing in layers, because morning cold can still be felt. The ideal time for a visit is in the morning, when the air is the cleanest and the city seems calm.
The summer season brings intense sun and a noisy, lively atmosphere of the city. The building offers a pleasant shade, but it may be hot in the surrounding alleys. For the high season, I recommend you come right at the opening to avoid the biggest groups of visitors. Don't forget light clothes and plenty of fluids.
Autumn moons are characterized by golden leaves and frequent fog that give the monument a mysterious touch. The lighting is warm and rich in the afternoon, which is ideal for observing architecture. Due to unstable weather, waterproof shoes and lighter jackets are suitable.
In winter, the Louny has a calm and frosty atmosphere that makes the historical character of the building stand out. Days are short, so it's best to schedule a visit for the morning before it gets dark. It is necessary to wear warm clothes and to verify in advance the shortened opening time typical of this time of the year.
Visualizations and artistic views


The visualisations are generated by artificial intelligence and serve as inspiration.
Photos from the area
Real photos taken near the monument

Zdroj a licence jsou uvedeny u každého snímku.
View from the area
This animation was generated by artificial intelligence from a real photograph of the surroundings. The motion and details are not real footage of the location.
Tips from visitors
No tips yet. Be the first!
Log in and add your tip.
Sources and literature
Fotografie: Gortyna / CC BY-SA 4.0, rozlišení zvýšeno umělou inteligencí — Wikimedia Commons. The author and licence also appear when you hover over the image.
Faktickým podkladem tohoto textu byl článek na Wikipedii, jehož autory jsou přispěvatelé Wikipedie. Článek je dostupný pod licencí CC BY-SA 4.0.
Location on the map


Příběhy a pověsti
Legendy, pověsti a příběhy spjaté s touto památkou
Fotografie návštěvníků
Zatím žádné fotografie. Buďte první, kdo přidá fotografii z návštěvy!
Přihlaste se a přidejte svou fotografii nebo hodnoťte.
Za ověřenou návštěvu v aplikaci získáte víc bodů — poznáme podle GPS, že jste na místě.
Reviews and comments