



Štěpánova vila Villa
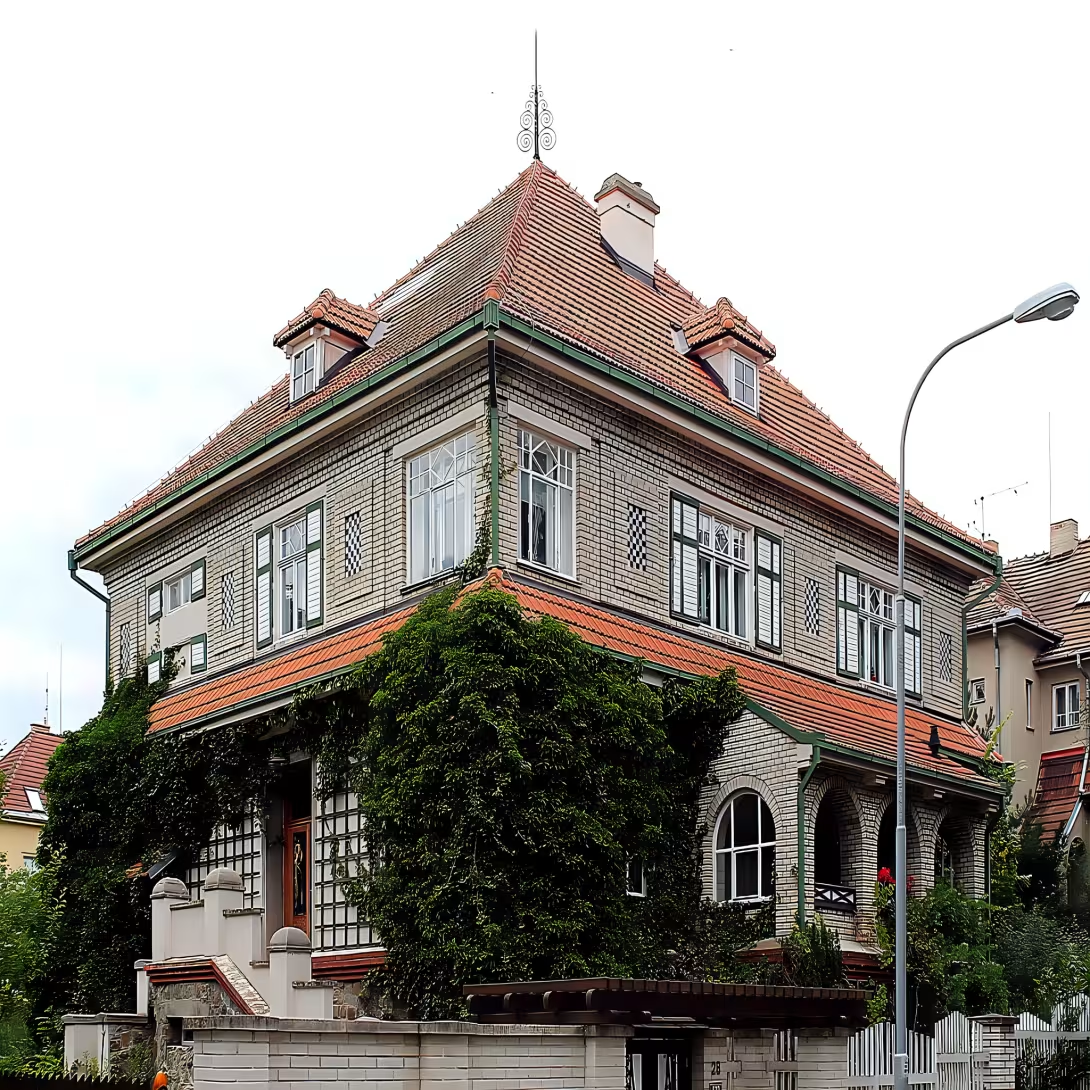
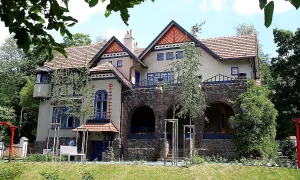
Štěpánova vila is a proud family house in Brno Žabovřovice. It stands on the north slope of Kraví hora and was built between 1912 and 1913. The building in the spirit of modern history was designed by architect Valentin Hrdlička for the regional secretary Jaroslav Stepan and his wife Maria. The villa is a period standard of housing of a senior civil servant and is an important representative of the development of the so-called Czech official district.
The foundation of the villa is closely linked to the national circumstances in Brno, Germany. On the northwest slope of Kraví hora, the Czech official district was formed as a counterbalance to the German official district, which grew on the eastern slope of the Yellow Hill. An Official Construction Co-operative was established for the construction of this complex in 1908, which purchased land near the Imperial Forest in 1911. The project received support from the Žábověř board and Mayor František Barták, who understood the emancipation efforts of the Czech population. The members of the cooperative had to submit plans of their homes for consultation with Valentino Hladlíčka, who oversaw the complete appearance of the entire colony.
The author of the design of the villa was Valentin Hrdlička, native of Chvalčov. He studied at Jan Kotera and later practiced at Dusan Jurkovic. Originally, the carver opened his own studio Sizba in 1912 and became de facto the main designer of the cooperative colony. The spouses of Stephen joined the cooperative in September 1911 and in May 1912 they purchased a building plot. Plans from Hladlíčka were received in July 1912. They were entrusted with the construction by the builder Antonín Müller, who completed the house on 3 June 1913.
Architecturally, it is a free one-story Viennese style villa with almost square ground plan. The building is finished with a tent roof with a ceiling and four skylights. The layout of both main floors is virtually identical. It is solved as a transverse double tract cross-separated into four rooms, which creates two three-bedroom apartments. There was a laundry, a grocery store and a janitor's apartment in the stone-lined basement. The main entrance is located in the northwest side facade. The house includes an open porch made of white grey masonry with valented arches at the street facade and small risalite in the southeast part.
The facade of the house combines various materials and elements. The ground floor is perfectly plastered and supplemented with trelays, i.e. wooden lattice structures for vibrant plants. The upper floor is made of white brick with graduated frames, whose inner fields have been filled with chess ceramic tiles. The floor separates the distinctive profiled ledge with bags. The dominant element of the floor is three-piece windows with geometric breakdown and wooden shutters.
The villa remained owned by the descendants of the original owners, Jaroslav and Marie Štěpánová, until 2007. From the point of view of historical care, the facade of the building was included in the list of real cultural monuments in 1988. However, this protection was abolished at the end of 2020 after the decision of the court which annulled the protection of so-called late registered monuments.
The building is now a testament to social stratification and national tensions in Brno at the beginning of the 20th century. A demonstration of the work of Valentino Hrdlíčka and a period approach to planning residential neighborhoods is an example for people interested in architecture. Visiting this place allows you to see the historical context of emancipation of Czech officials within the city building.
Historical milestones
- 1912
- Beginning of building the villa
- 1913
- Completion of construction
- 1988
- Listing of the facade to the list of real cultural monuments
- 2020
- Cancellation of monument protection
Architectural development
The villa was built between 1912 and 1913. Architecturally, it is performed in a spirit of historic modernity. The Valentin Hrdlička designer oversaw the whole surrounding area.
Historical events
1988: Registration of the facade into the list of real cultural monuments. 2020: Cancellation of the cultural monument after the court decision.
Owners
Jaroslav and Marie Stephen and their descendants (until 2007)
Points of interest
- The villa was built between 1912 and 1913 for the Land Secretary Jaroslav Stepan and his wife Maria. - The building was created as part of the Czech official district, which was to be a counterweight to the German official district. The architect Valentin Hrdlička who designed the house was originally a carver. - The house has a one-story Viennese cut and there was a laundry, a grocery store and a janitor's apartment in the basement. - The facade of the building was registered as a cultural monument in 1988, but the protection was abolished at the end of 2020.
Guide
Show guide text
This text was created by artificial intelligence and has not been editorially reviewed. It may contain inaccuracies.
Welcome to Brno Frogs. Right now, you're standing in front of a building that, with its strength and elegance, attracts the attention of anyone who stops by. In front of you is Štěpánova vila, a proud family house that prints its silhouette into the northern slope of Cow Mountain. When you look at it, you see the atmosphere of ancient times when houses were built in this part of town for people with high social status. It is a place where the calm of the surrounding nature combines with the ambitions of urban development from the beginning of the last century.
Now let's move back more than a hundred years in time. In order to understand why this house was created, we have to look at the period 1912 to 1913. It was in this short period of time that the villa was built. But it was not just an ordinary building for the family, but part of a wider plan. The house was built for the Earth's secretary Jaroslav Stepan and his wife Maria. At that time, the so-called Czech official district was established. Think of it as a symbolic space that was meant to counterbalance the nearby German official district. It was a period of strong national feelings and efforts to show self-importance and stability through architecture and urbanism. Štěpánova vila thus basically served as a pod, which was intended to close the prestige and status of Czech officials within the then social order.
Now pay attention to the very form of the building. If you look at the overall composition, you will see a manifestation of modern history. It is a style that combines elements from the past with new trends of its time. In particular, notice the front of the house, that is, the front that faces the view. This part of the building was recognised as a real-estate cultural monument in 1988, suggesting its aesthetic value. Although the protection of the monument was abolished in 2020, its historical significance remains unquestionable. Look at the line of the house and see how it is written into the landscape of the slope. It's a building that should emit strength, but also family comfort.
When we think about the people who have been connected to this place, Jaroslav and Marie Stephen are primarily considered. Jaroslav, as the Earth's secretary, represented a high government administration, which meant that many important talks and social meetings were probably held in this house. It was a house designed for people who ran the Earth administration and therefore had to match their social class. Marie Štěpánová was run by a household that was at that time the center of family and social life. Imagine what it must have been like in 1913, to enter this newly completed mansion for the first time and look from the windows to the surrounding Žabovřesky.
And now I'm going to lead you to one interesting thing that might surprise you. Look again at the details of the house and try to realize who was its creator. The architect who designed this project was Valentin Hrdlička. What's fascinating about him is the fact that Hover wasn't originally trained as a home builder, but he was a carver. This experience of working in wood and detailed working of shapes is likely to be reflected in his approach to architecture. The carving sense of space and depth is often seen in how the architect approaches surfaces and ornaments. It is a fascinating idea that the house we see today as a monumental official residence came from the hands of a man who began his journey by creating tiny details in wood.
When we look at Stephen's villa today, we see more than walls and roofs. We can see the monument of the time when the city of Brno was expanding and the neighbourhood was formed with a clear national and social character. It is a silent witness to the changes that our country has been through, from Austria and Hungary to the first republic to the present. Although the status of the monument has changed in times, the building still stands as proof of the ambitions of the people who built it.
Imagine now how these spaces were lived centuries ago. What sounds accompanied the morning awakening in the house on the slope of the Cow Mountain? What looks were offered from the top floors? It's a place that encourages us to think about how much our idea of housing and representation has changed.
Thank you for accompanying me on this short trip to the history of Stephen's villa. I hope this house and the stories of the people who created it and inhabited it interest you. Now you can quietly continue your walk through the Frogs, explore the surrounding streets and perceive the atmosphere of this beautiful part of the city. I wish you a pleasant rest of the day and many other discoveries during your travels. Goodbye.
Tips for visitors
The best time to visit is late spring or autumn, when the colors of the surrounding nature are the most distinctive and the building fits beautifully into the landscape. You can easily reach Žabověsků by car or public transport, check the specific connections in the current timetables.
For a walk we recommend to wear comfortable shoes suitable for the terrain because the villa is located on the mountain slope. Since it is a residential or economic building, the tour is possible only from the outside, therefore we recommend taking a telescope with us for a more detailed view of architectural elements.
For the best photos we recommend to come in the morning or afternoon hours when soft light hits the facade of the house. The most interesting angles of images are offered by the surrounding path, which allows you to capture the richness of the building with the panorama of the surrounding area.
During the visit you can use the proximity of the Wilson Forest, which is located close to the villa on the north slope of Kraví hora. For families with children it is ideal to combine a tour of the house with a walk in this forest complex, which is a great way to entertain children in nature.
Frequently asked questions
Can the monument be visited?
This is a residential or farm building, not a museum with opening hours. Please view it from public space and respect the owners' privacy. We have no information about access to the interior.
Where is the monument?
Location: Žabovřesky. The map on this page shows the exact spot.
Why is the monument protected?
It is listed in the Central List of Cultural Monuments of the Czech Republic as a cultural monument (register no. 1000161451_0001).
Businesses nearby
Do you run a restaurant, accommodation, shop, museum, rental, wellness or other visitor service near this monument? Show yourself directly to the people heading to it — this is how they will see you in the app and on the web:
Events nearby


Zdroj akcí: otevřená data měst a obcí ČR (Národní katalog otevřených dat) a kalendář akcí Národního památkového ústavu.
Nearby
Vila se nachází na severním svahu Kraví hory v blízkosti Wilsonova lesa (původně Císařský les).
Accommodation nearby
Trips and activities nearby
Guided tours, tickets and activities nearby from GetYourGuide
Affiliate link: if you buy from the partner, we may receive a commission. The price for you does not change.
Search tours and activities →Themed route
Here is the design of the thematic route:
1. Wilson's Forest (Forest) - Walk in the Ammongst of trees in a place formerly known as the Imperial Forest. 2. Cow Mountain - The exit to the north slope, which offers a pleasant environment for hiking. 3. Štěpánova vila (villa) - The main destination of the journey where one can admire the architecture of this building.
Seasonal recommendations
In spring the surroundings of the villa awaken to fresh colours and the flowering greenery complement the fine appearance of the building. Walking in the morning offers a pleasant light that highlights the details of the facade. We recommend shoes suitable for wet grass and a light jacket against the wind. In the summer months, the atmosphere is dominated by bright sun and deep shadows in garden corners. It is best to visit the place in the early morning or late evening hours when the least heat is and light hits the walls at a soft angle. Don't forget the hat and plenty of water. Autumn brings golden shades of leaves to Žabovřesky that create a nostalgic background to view the building from the outside. The air is crystal clear, allowing perfect views of architecture. Layer clothes and solid shoes for walking on fallen leaves are suitable. The winter season changes the nature of the sights to a quiet and quiet space where white snow can highlight the shapes of the villa. The atmosphere is cramped and mysterious, especially in short days with low sun. It is necessary to wear warm winter clothes and non-slippery shoes.
Visualizations and artistic views

The visualisations are generated by artificial intelligence and serve as inspiration.
Photos from the area
Real photos taken near the monument

Zdroj a licence jsou uvedeny u každého snímku.
Tips from visitors
No tips yet. Be the first!
Log in and add your tip.
Sources and literature
Photos: Harold / CC BY-SA 3.0, rozlišení zvýšeno umělou inteligencí — Wikimedia Commons. The author and licence also appear when you hover over the image.
Faktickým podkladem tohoto textu byl článek na Wikipedii, jehož autory jsou přispěvatelé Wikipedie. Článek je dostupný pod licencí CC BY-SA 4.0.
Location on the map


Příběhy a pověsti
Legendy, pověsti a příběhy spjaté s touto památkou
Fotografie návštěvníků
Zatím žádné fotografie. Buďte první, kdo přidá fotografii z návštěvy!
Log in a přidejte svou fotografii nebo hodnoťte.
Za ověřenou návštěvu v aplikaci získáte víc bodů — poznáme podle GPS, že jste na místě.
Reviews and comments