






U Vratislavů House
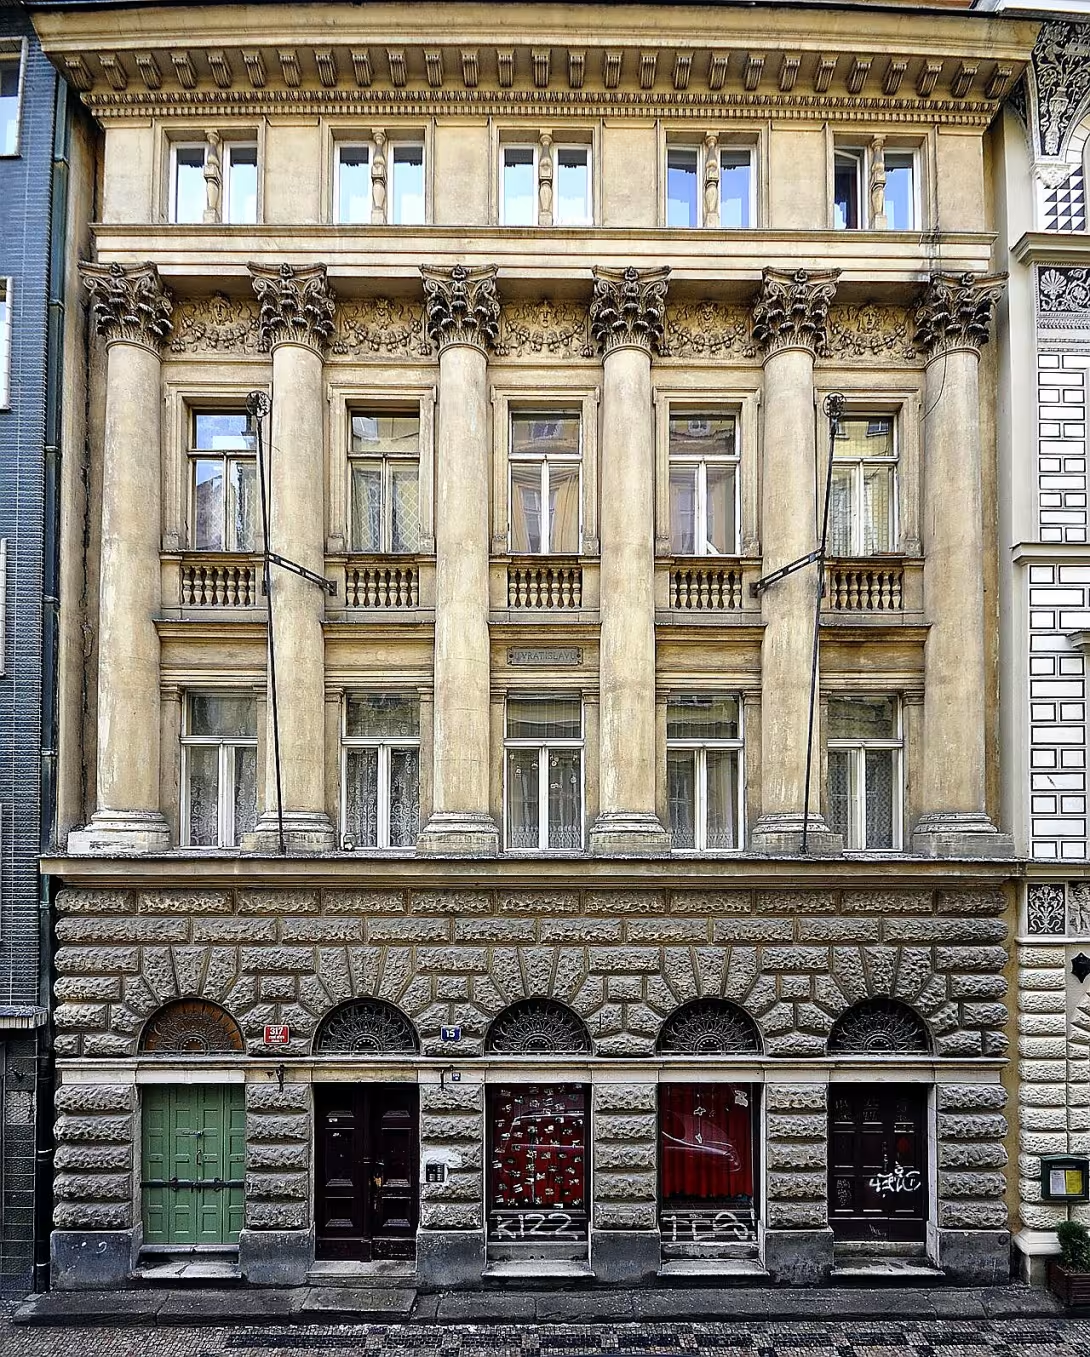
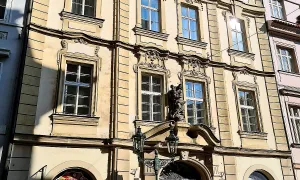
U Vratislavů is a Neo-Renaissance rental house on Karolíny Světlé Street in the Prague 1 district. Built in 1877, the building is notable for its Palladian influence and was designed by prominent 19th-century Czech architects Antonín Wiehl and Jan Zeyer.
The house was constructed during a period of cultural revival and architectural innovation in Bohemia, which was then part of the Austro-Hungarian Empire. This era saw the rise of historicism, with architects drawing inspiration from various historical styles. This building was the fifth rental house Wiehl designed in Prague during his professional collaboration with Karl Gemperlem, which lasted from 1873 to 1880.
This three-story row house consists of five axes and is situated in the middle of a building block. The ground floor façade features flat bossage and bossed portals above the entrance doors and shop windows. The upper façade is designed in the Palladian style, vertically divided by six columns between the second and third floors, and is topped with a console cornice. The architects based this design on Palladio's Orazio Porto in Venice. Although the project was presented as a joint effort, the specific execution of the façade suggests that Jan Zeyer played a decisive role in its design.
U Vratislavů represents a classical Italian interpretation of the Neo-Renaissance. This distinguishes it from the neighboring house at number 1035, which was also built by Wiehl and Zeyer. Unlike that structure, U Vratislavů lacks sgraffito decorations and lunette cornices. While this building adheres to Italian classical forms, house number 1035 exemplifies the emerging Czech Neo-Renaissance style, characterized by a smooth façade and sgraffito bands depicting lighthearted themes.
The building remains a significant example of 19th-century historicism within the architectural landscape of Prague's Old Town. It demonstrates the diversity of the Neo-Renaissance style through its strict adherence to classical Italian proportions.
This site provides a concrete example of how Venetian architectural influences were integrated into Prague's urban fabric. It is a worthwhile visit for those interested in the evolution of historicist architecture and the work of Antonín Wiehl.
Historical milestones
- 1877
- Construction of U Vratislavů completed.
- 1873
- Start of Wiehl and Gemperlem's professional collaboration.
- 1880
- End of Wiehl and Gemperlem's professional collaboration.
Architectural development
U Vratislavů was designed in a Neo-Renaissance style with Palladian influences. The building features a flat bossage on the ground floor and sculpted portals above the entrance doors. Its façade is vertically divided by columns, culminating in a console cornice. This design contrasts with nearby structures from the same period, reflecting different interpretations of Neo-Renaissance.
Historical events
In 1877, Antonín Wiehl and Jan Zeyer completed the construction of U Vratislavů, marking an important contribution to Prague's architectural landscape.
Points of interest
– Built in 1877, the house was designed by architects Antonín Wiehl and Jan Zeyer. – The design is based on Palladio's Orazio Porto in Venice and features Palladian influence. – It was the fifth rental house Antonín Wiehl designed in Prague during his collaboration with Karl Gemperlem. – The building represents a classical Italian interpretation of the Neo-Renaissance. – Unlike the neighboring house at number 1035, U Vratislavů lacks sgraffito decorations and lunette cornices.
Guide
Show guide text
This text was created by artificial intelligence and has not been editorially reviewed. It may contain inaccuracies.
Welcome to the heart of Praha 1. As you stand here, take a moment to simply breathe in the atmosphere of this historic district. You are surrounded by centuries of layered history, where every corner turned reveals a new chapter of the city's evolution. Right in front of you stands a building that perfectly captures the elegance and the soaring ambition of the late nineteenth century: U Vratislavů. Even before we dive into the specifics, just look at the façade. There is a sense of order, a rhythmic grace, and a sophisticated dignity that sets this structure apart from the more utilitarian buildings around it. It is a beautiful example of how architecture can transform a simple residential building into a work of art.
To understand why this building looks the way it does, we have to travel back in time to the year 1877. This was a period of incredible transformation for Prague. The city was expanding, modernizing, and finding its voice within the grander European landscape. During this era, there was a massive demand for high-quality rental housing—buildings that were not just places to live, but statements of status and urban refinement. U Vratislavů was born from this very necessity. It was designed to be a premier rental house, a place where the rising middle class could reside amidst architectural splendor.
The creation of such a masterpiece was not the work of a single hand, but rather the result of brilliant minds coming together. This building is a collaborative triumph, designed by two of the most prominent architects of the time: Antonín Wiehl and Jan Zeyer. When you look at the building now, you are seeing the combined vision of two men who were instrumental in shaping the Neo-Renaissance character of Prague. Antonín Wiehl, in particular, was a titan of the era, a man whose influence on the city's aesthetic cannot be overstated.
Now, I invite you to direct your attention toward the façade itself. As you look up, try to notice the verticality of the design. The architects didn't just want a flat wall; they wanted a sense of movement and height. Notice how the building is divided into three distinct stories, each contributing to a harmonious whole. But the true centerpiece of the design—the element that should truly capture your imagination—is located between the second and third floors. If you look closely at that section, you will see a series of six columns. These columns are not merely decorative; they serve as a powerful vertical division that breaks up the mass of the building and introduces a classical, rhythmic elegance.
This specific arrangement is a deliberate nod to a much older tradition. The design of U Vratislavů is deeply rooted in Palladian influences. The architects were looking back to the Renaissance, specifically to the principles of symmetry, proportion, and classical order that defined that golden age. In fact, the inspiration for this building can be traced all the way back to Venice, specifically to the influence of the Orazio Porto. By incorporating these Italian Renaissance aesthetics into the streets of Praha 1, Wiehl and Zeyer were effectively bridging the gap between the historic charm of Venice and the burgeoning modernity of Prague. They were bringing the light and the logic of the Mediterranean to the heart of Bohemia.
As you contemplate the columns and the vertical divisions, you are witnessing the essence of the Neo-Renaissance style. It is a style that seeks to find beauty in mathematical balance and classical motifs. It is a style that speaks of stability, culture, and a deep respect for the architectural heritage of Europe.
There is a fascinating bit of historical context that adds even more depth to what you are seeing. This building was actually a significant milestone in the career of Antonín Wiehl. During the period between 1873 and 1880, Wiehl was engaged in a highly successful professional collaboration with Karl Gemperlem. U Vratislavů holds a special place in that timeline, as it was the fifth rental house that Wiehl designed during his partnership with Gemperlem. This tells us that the building is part of a larger, cohesive movement of urban development. It wasn't an isolated project, but rather a piece of a much larger puzzle that Wiehl and his collaborators were assembling to redefine the very face of Prague.
While the names of the specific residents who once walked through these doors may have faded into the shadows of history, the building itself remains a living testament to their era. Every time you look at those columns or admire the classical proportions of the façade, you are connecting with the vision of the architects and the spirit of the late nineteenth century. You are seeing the moment when Prague decided to dress itself in the finest architectural garments of the Renaissance.
As you prepare to continue your walk through the magnificent streets of Praha 1, I encourage you to keep your eyes peeled for these subtle details. The city is full of them—hidden rhythms, classical nods, and architectural stories waiting to be rediscovered. Whether it is a column, a specific window shape, or a decorative division, these elements are the fingerprints of the masters who built this city.
Thank you for joining me in exploring U Vratislavů. Please, enjoy the rest of your journey through Prague, and may every street you turn down offer you a new and beautiful discovery.
Businesses nearby
Events nearby

Zdroj akcí: otevřená data měst a obcí ČR (Národní katalog otevřených dat) a kalendář akcí Národního památkového ústavu.
Nearby
U Vratislavů is located in Prague's Old Town, near Karolíny Světlé Street. The area is rich with historical architecture and cultural landmarks, including other Neo-Renaissance buildings.
Accommodation nearby
Trips and activities nearby
Guided tours, tickets and activities nearby from GetYourGuide
Affiliate link: if you buy from the partner, we may receive a commission. The price for you does not change.
Search tours and activities →Themed route
Thematic Tour Itinerary: Exploring Prague's Old Town
1. U Vratislavů (Dům) - Type: Neo-Renaissance Building - Why Visit: Begin your journey at U Vratislavů, a stunning example of Neo-Renaissance architecture located in the heart of Prague’s Old Town. This building is an excellent starting point to appreciate the historical and cultural richness of the area.
2. Karolíny Světlé Street - Type: Historic Street - Why Visit: Just a short walk from U Vratislavů, Karolíny Světlé Street offers a charming glimpse into Prague's past with its beautifully preserved facades and vibrant atmosphere. This street is perfect for strolling and soaking in the local culture.
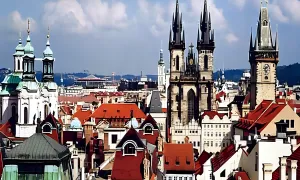
3. Church of Our Lady before Týn - Type: Gothic Church - Why Visit: A short walk from Karolíny Světlé Street, this iconic church is renowned for its impressive twin towers that dominate Prague’s skyline. Its rich history and stunning architecture make it a must-see landmark.
4. Old Town Square (Staroměstské náměstí) - Type: Historic Square - Why Visit: Close to the Church of Our Lady before Týn, Old Town Square is one of Prague's most famous squares. It’s home to several historical buildings and statues, including the Astronomical Clock, offering a perfect blend of history and culture.
5. Old Town Hall (Staroměstská radnice) - Type: Historic Building - Why Visit: Located within Old Town Square, this building is notable for its Gothic architecture and the famous Astronomical Clock on its southern wall. It's a fascinating site to explore the intricate details of medieval craftsmanship.
This itinerary offers a concise exploration of Prague’s Old Town, focusing on historical architecture and cultural landmarks in close proximity to U Vratislavů.
Seasonal recommendations
In spring, the area around U Vratislavů experiences a sense of renewal as the city awakens. The soft, gentle sunlight of the season highlights the intricate architectural details of the house, and the atmosphere in Praha 1 feels fresh and revitalized. Because the weather can be unpredictable, it is best to dress in layers to prepare for sudden shifts between sun and light rain. Visiting in the mid-morning is ideal to enjoy the pleasant temperatures before the midday bustle begins.
Summer brings a vibrant and energetic atmosphere to the heart of the city. The long daylight hours provide ample time for exploration, and the intense, golden sunlight makes the historical facade look particularly striking. However, this is the peak tourist season, so expect larger crowds in the surrounding streets. To avoid both the midday heat and the heaviest influx of visitors, plan an early morning arrival and wear light, breathable clothing.
Autumn transforms the surroundings of U Vratislavů with a more contemplative and moody ambiance. The misty mornings and the changing colors of the urban greenery create a picturesque, slightly melancholic setting that is perfect for photography. As the air turns crisp, it is essential to wear a windproof jacket and comfortable shoes for walking on the cobblestones. The crowds generally thin out compared to the summer months, making the late afternoon a peaceful time for a visit.
During the winter, the atmosphere becomes quiet and cozy. The shorter days bring dramatic shadows and a unique, calm charm to the historic district, especially during the advent season. Because of the cold, it is crucial to wear heavy, insulated clothing and sturdy footwear. Since natural light is limited, aim to visit during the middle of the day to maximize your visibility, and keep in mind that visiting hours may be shorter during this season.
Visualizations and artistic views


The visualisations are generated by artificial intelligence and serve as inspiration.
Photos from the area
Real photos taken near the monument

Zdroj a licence jsou uvedeny u každého snímku.
Tips from visitors
No tips yet. Be the first!
Log in and add your tip.
Sources and literature
Fotografie: Jan Sommer / CC BY-SA 4.0 — Wikimedia Commons. The author and licence also appear when you hover over the image.
Faktickým podkladem tohoto textu byl článek na Wikipedii, jehož autory jsou přispěvatelé Wikipedie. Článek je dostupný pod licencí CC BY-SA 4.0.
Location on the map
Příběhy a pověsti
Legendy, pověsti a příběhy spjaté s touto památkou
Fotografie návštěvníků
Zatím žádné fotografie. Buďte první, kdo přidá fotografii z návštěvy!
Přihlaste se a přidejte svou fotografii nebo hodnoťte.
Za ověřenou návštěvu v aplikaci získáte víc bodů — poznáme podle GPS, že jste na místě.
Reviews and comments