






Winternitzova vila Site of events
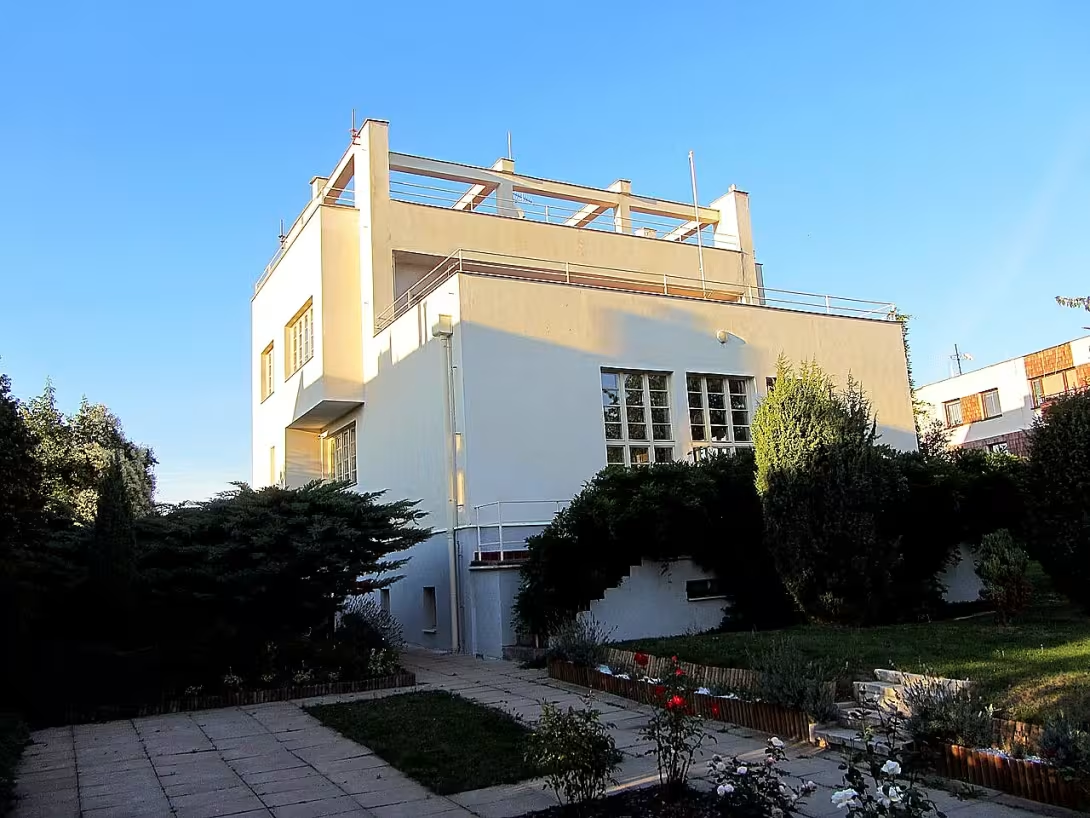
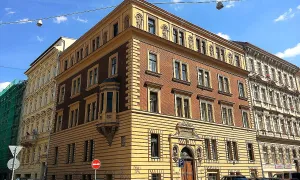
Winternitzova vila, located on Smíchov in Prague, is a functional architectural monument built between 1931 and 1932 according to the design of Adolf Loose and Karl Lhota. This three-storey building boasts an external facade in the color of the ivory, which also makes it known as the beige princess. It is protected as a cultural monument and occupies an important place in the history of Czech architecture.
The establishment of the Winternitz Villa was linked to a prosperous period of functionalism that developed in Czechoslovakia despite the economic crisis after 1929. Architect Adolf Loos, known for his minimalist and functional approach to design, collaborated with Karel Lhota on this project. The villa was built for the lawyer JUDr. Josef Winternitz and his family. The characteristic element of its interior is the raumplan, which is the conceptual structure of the space that Loos applied in other works.
Architecturally, Winternitzova vila is distinguished by modern layout and use of materials. The interior is divided into a residential hall which served as the main space of the house, dining room and a smaller lounge at a higher level. The first floor was intended for the private life of the Winternitz family, while the second floor and basement served the servants. This plan shows Loose's emphasis on the functionality and logical breakdown of space.
The history of the villa is rich in dramatic changes. After the seizure of the Winternitz family in 1941, the villa was subsequently occupied by an emigration fund for Bohemia and Moravia. During World War II, tragic events occurred when family members were deported to Terezin and subsequently to Auschwitz. After the war the villa served as a kindergarten until 1995. In 1997 the villa was returned to the descendants of the original owners, which ended a long series of changes in ownership rights.
Key events in the history of the villa include reconstruction between 1999 and 2002. The aim of this reconstruction was to restore the villa to its original state from the 1930s. The project was carried out by architects Zdeněk Lukeš and Karel Ksandr, who also participated in the repairs of Loosova Müller's villa. The reconstruction was also financed by subsidies from the city of Prague.
Today, Winternitzova vila is a private property and serves as a place for various social events, film or photographic projects and even experience accommodation. The villa has been made available to the public several times during events such as the hole of a hole or in a villa, which shows its attractiveness to tourists and historically curious people.
The villa is also part of the international catalogue of modern architecture Iconic Houses, which highlights its importance as an architectural monument. Its history and architectural value make Winternitz's villa not only interesting for experts on architecture, but also for the general public.
The visit to the Winternitz Villa offers a unique view of the past and allows you to appreciate the ingenious designs of Adolf Loose. It is a place where history and modernity intersect, making it not only a monument to architecture, but also a witness to many life stories.
Historical milestones
- 1931
- The construction of the villa for the lawyer Josef Winternitz according to the design of Adolf Loose and Karl Lhota.
- 1941
- Confiscation of the Winternitz family villa.
- 1995
- Termination of the operation of the parent school, which has been in the building since 1943.
- 1997
- Return the villa to the descendants of the original owners under the restitution procedure.
- 2002
- The completion of the three-year historical reconstruction under the leadership of architects Zdeněk Lukeš and Karl Ksandr.
Architectural development
The three-storey house was built according to the design of Adolf Loose and Karl Lhota from 1931 to 1932 using modern building elements including the typical spatial concept of raumplan. The outside facade bears the color of the elephant bone, which is why the villa is also called the beige princess. Between 1999 and 2002 the building underwent extensive and demanding reconstruction under the leadership of architects Zdeněk Lukeš and Karel Ksandr in order to restore its original form from the 1930s.
Historical events
The building of the villa for the family of Josef Winternitz took place between 1931 and 1932. In 1941 the villa was confiscated by the family and in 1943 the family members were deported to Terezín and subsequently to Auschwitz. In 1995 the mother school, which was based in the building, was abolished and in 1997 the villa was returned to the family in restitution. Between 1999 and 2002, a total reconstruction of the villa took place in the 1930s.
Owners
The family of JUDr. Josef Winternitz (1931- 1941), the Immigration Fund for Bohemia and Moravia (since 1943), the City / Municipality of Prague (since 1943, later the Czechoslovak State), the restitution successors of the Winternitz family (since 1997).
Points of interest
- Winternitzova vila is a functional architecture built between 1931 and 1932 according to the design of Adolf Loose and Karl Lhota. - The villa has an outer facade of the color of the elephant bone, which gives it the nickname of the beige princess. - Architect Adolf Loos used the raumplan concept to break down the interior of the villa. - After the war, the villa was returned to the descendants of the original owners in 1997. - Between 1999 and 2002 a reconstruction was carried out to restore the villa to its original state from the 1930s.
Guide
Show guide text
This text was created by artificial intelligence and has not been editorially reviewed. It may contain inaccuracies.
Welcome to Smíchov. You are standing in front of this extraordinary historical monument, which is the famous Winternitzova vila. Take off your everyday worries for a while and let the story of a place that carries traces of joy, pain and rebirth. Look before you at the exterior facade in the color of the ivory bone that brought this house the lovely nickname of the beige princess. Feel the clean lines and thought-out elegance of the functionalist structure that stands before you in its three-story beauty.
Let's move forward in time and see how this house actually came into being. The year was nineteen hundred thirty-one when the foundation stone was laid to build a new home. It was all for Josef Winternitz's lawyer and his family, specifically for him, his wife Jenny and their children. The design came from the pen of the famous architect Adolf Loos and his associate Karl Lhota. A year later, in nineteen hundred thirty-two, the construction was completed and the family could move in. Unfortunately, the peaceful period didn't last forever. In nineteen hundred forty-one, the villa was violently confiscated by the family, and the fate of its inhabitants changed forever.
Now pay attention to the architecture itself. As you stand in front of the building, pay attention to the overall outside sound. Adolf Loos has applied its famous and famous interior layout, which bears the name "raumplan" in professional circles. This concept is that individual rooms do not have the same height of ceiling, but each part of the house is designed with respect to its specific purpose and meaning. This creates an unusual and very dynamic link between the inner space, which you can now not see in full beauty from the outside, but you can imagine it behind this bright facade.
If we look closely at the human destinies associated with this place, we have specific names. Josef Winternitz and Jenny Winternitzová have lived their hopeful years here. The descendants of the original owners who carry the legacy of this family further include Suzanna Cysařová and Petr Winternitz. Their family story was deeply marked by the history of the twentieth century. After the tragic events of World War II, the building served a different purpose for decades. Since nineteen hundred forty-three the house was housed by a kindergarten, which saved the building from total destruction, even though it gave her a new, somewhat different face. The operation of this kindergarten was not completed until nineteen hundred and ninety-five.
Now let's stop at one of the most interesting chapters in modern history. In nineteen hundred ninety-seven, the villa was ceremoniously returned to the descendants of the original owners as part of the restitution proceedings. It opened the way to save her. Subsequently, the building underwent an extensive and demanding historical reconstruction, which lasted three years under the close guidance of the experienced architects Zdeněk Lukeš and Karl Ksandr. This reconstruction was successfully completed in the year two thousand and two and returned the villa its original architectural shine.
In conclusion, I'd like to invite you to further explore. When you have the chance, come inside and let the atmosphere breathe upon you the space that has passed through such a moving history. Thank you for your attention, I bid you farewell and wish you a wonderful experience in discovering further corners of our history.
Tips for visitors
The best time to visit Winternitz's villa is in the morning, when the most beautiful daylight light enters and there are not so many people in the interior, allowing you to admire the architectural details in peace. Use public transport or a passenger car for transport, with the current connection to Na Cihlářice street on Smíchov easier to verify in the online connection search engine. Take your slippers or soft shoes with you to save historic floors and do not forget the camera to capture unique spatial transparency. The best light for shooting the interior and famous built-in elements exists during the sunny morning hours. In the nearby area you can visit other interesting places in Prague - Smíchov, which are available within 30 minutes walk. For families with children we recommend to combine a tour with a walk on the surrounding quiet streets of Smíchova, where everyone enjoys a unique atmosphere of functionalist development.
Frequently asked questions
Can the monument be visited?
This is a structure in a public space that can usually be seen from outside free of charge. We have not verified that this particular one is freely accessible.
Where is the monument?
Location: Smíchov, Hlavní město Praha. The map on this page shows the exact spot.
Why is the monument protected?
It is listed in the Central List of Cultural Monuments of the Czech Republic as a cultural monument (register no. 1000156861).
Businesses nearby
Do you run a restaurant, accommodation, shop, museum, rental, wellness or other visitor service near this monument? Show yourself directly to the people heading to it — this is how they will see you in the app and on the web:
Events nearby

Zdroj akcí: otevřená data měst a obcí ČR (Národní katalog otevřených dat) a kalendář akcí Národního památkového ústavu.
Nearby
Praha - Smíchov, ulice Na Cihlářce.
Accommodation nearby
Trips and activities nearby
Guided tours, tickets and activities nearby from GetYourGuide
Affiliate link: if you buy from the partner, we may receive a commission. The price for you does not change.
Search tours and activities →Themed route
I propose a thematic cruise route focused on exploring architectural and historical attractions around the famous building on Smíchov.
1.Winternitzova vila Type: Architectural monument Why is it worth a visit: This famous villa represents the ultimate work of functionalist construction. It offers beautiful indoor spaces and interesting expositions about the history of the family of original owners.
2. Around the street Na Strictly Type: Historical Prague street Why is it worth a visit: A walk through this quiet Smíchov street shows a picturesque building and an old villa district. You can see the peaceful atmosphere of the old Smíchova in the immediate vicinity of the famous villa.
3. Prague - Smíchov Type: Bigger city district Why is it worth a visit: The whole Prague location offers an interesting view of the connection of historical and modern construction. The surroundings of the villa and the streets of Na Cihlářice encourage the peaceful discovery of the genius loci of this city area.
Seasonal recommendations
The spring in the Winternitz villa on Smíchov awakens the surrounding garden into fresh green and the sun's rays penetrate through the large glass panes, creating a unique shadow game on the white walls. The atmosphere is calm and airy. There are fewer visitors in this period, so you will enjoy the interiors in complete peace. Put on comfortable layered clothes because the wounds are usually cold, but inside the house the sun is already warm. The best time for arrival is in the morning, when soft light best excels on clean architectural lines.
Summer brings warm sunny days and lush vegetation to the villa in the adjoining garden, which attracts you to rest outside. Interiors provide a pleasant shade and cool thanks to a sophisticated construction solution. In the high season, more people are coming here for architecture, which is why it is recommended to come right after opening to avoid the midday crowds. Choose light breathable clothes and don't forget the sunglasses to stay on the terraces.
Autumn turns the Smichov slopes into a colourful spectacle and the sun gives the interior of the villa a warm golden touch with melancholic atmosphere. Outdoor terraces are covered with fallen leaves and tourism is failing. The practical advice is to wear a warmer sweater and tight shoes because the morning can be slippery and cold. The ideal time for a tour is late afternoon when the low sun creates unique views from windows.
Winter covers the building in silence and during the period around the turn of the year brings early dimming, which underlines the intimate nature of the inner space. The lighting inside creates a cozy atmosphere. Due to the cold weather it is necessary to wear winter coat, scarf and warm shoes. The opening time is shorter in winter, so plan to arrive for earlier afternoon hours to make the full tour in daylight.
Visualizations and artistic views

The visualisations are generated by artificial intelligence and serve as inspiration.
Photos from the area
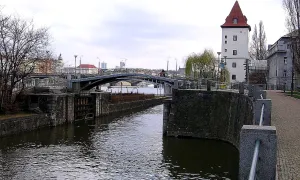
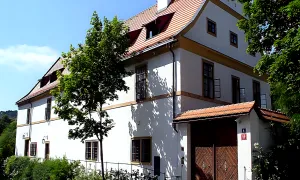
Real photos taken near the monument


Zdroj a licence jsou uvedeny u každého snímku.
Tips from visitors
No tips yet. Be the first!
Log in and add your tip.
Sources and literature
Photos: Pavel Dušek / CC BY-SA 3.0 — Wikimedia Commons. The author and licence also appear when you hover over the image.
Faktickým podkladem tohoto textu byl článek na Wikipedii, jehož autory jsou přispěvatelé Wikipedie. Článek je dostupný pod licencí CC BY-SA 4.0.
Location on the map
Příběhy a pověsti
Legendy, pověsti a příběhy spjaté s touto památkou
Fotografie návštěvníků
Zatím žádné fotografie. Buďte první, kdo přidá fotografii z návštěvy!
Log in a přidejte svou fotografii nebo hodnoťte.
Za ověřenou návštěvu v aplikaci získáte víc bodů — poznáme podle GPS, že jste na místě.
Reviews and comments