



zámek Kuks Chateau
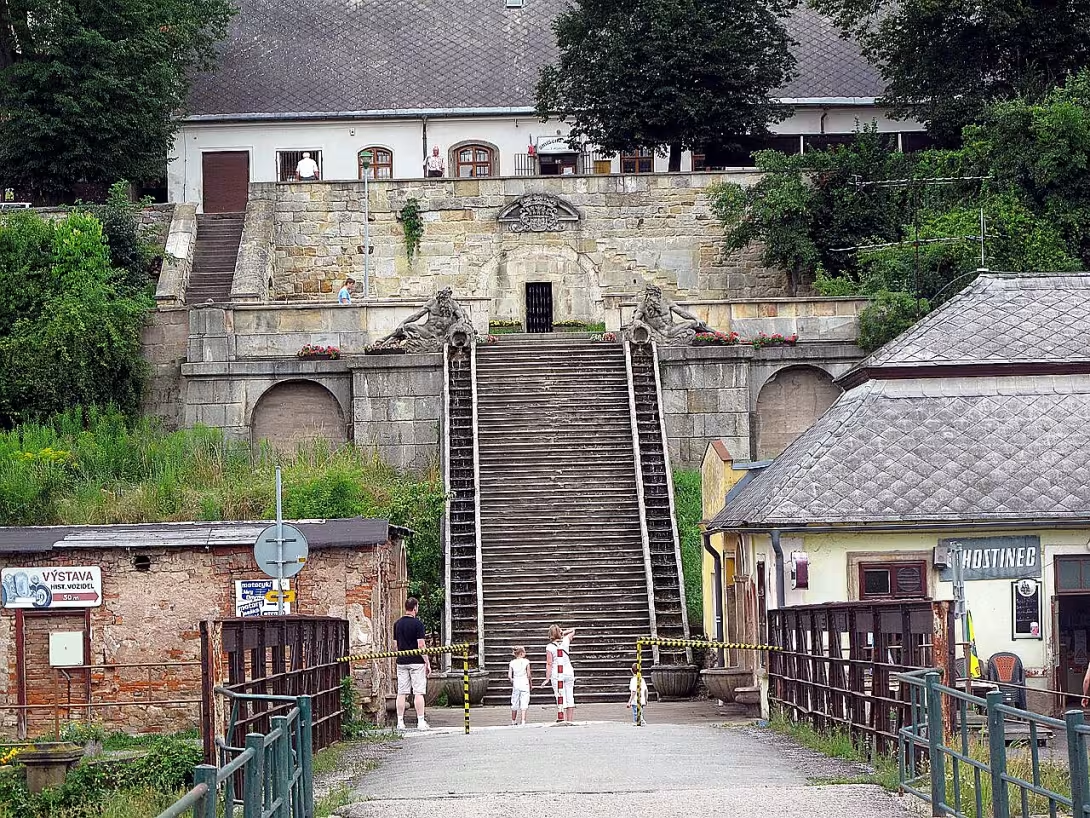
Objekt se nedochoval — na místě dnes nestojí. Následující text popisuje jeho historii, ne současnou návštěvu.
The chateau Kuks was established as part of an ambitious spa project, which was launched in 1692 by the owner of the Hradiště Choustnikov, Count František Antonín Špork. The spa was put into operation in 1695 to grow over time in a rich area involving several buildings. Originally a wooden spa building was converted into a stone chateau in 1710. In the neighbourhood of the genia Šporkov building activity there were other buildings - in 1702 a wooden theatre next to the inn U Zlatý sun and later in 1722 the house of philosophers with a library on the right bank Elbe. The highlight of Sporko's efforts became hospitalized for military retired with the Church of the Holy Trinity, which was built between 1707 and 1717. The whole complex underwent intensive reconstruction and modifications until 1719.
After the death of František Antonín Špork in 1738, Kuks began to fall irreversibly. The disaster flood in 1740 affected part of the spa, followed by other natural disasters and war hardships. The breeding troops and the beginning of the degradation of the site gradually turned it into a ruin. Sporka's son-in-law Franz Karel Rudolf Swéerts- Sporck focused his efforts on agriculture, and his descendants were no longer interested in the spa. The time of the chateau was running out. Although it was repaired in 1821, it was no longer inhabited. During the nineteenth century he continued to disintegrate, being hit by a fire in 1896 and eventually his ruins were demolished in 1901.
The architecture of the chateau reflected purpose and time. The building had two floors and a rectangular plan. The southern facade with riskalil, divided pilasters and a closed triangular shield gave construction seriousness and rhythmic elegance. The entrance led from the bridge to the Elbe, which connected the lock to the hospital on the other side, and then walked up the stairs. The entrance facade was protected by an arcade portico, supported by five-part arcades and highlighted by a pilastrous order of laying and balustrad. On the ground floor there were functional rooms designed for spa operation - a large spa hall and a dozen bathrooms. The first floor was designed for representation and joy: a huge hall decorated with stucco and frescoes has prepared a room for social life. The second floor belonged to the family's privacy.
An interesting part of the chateau was the symbolism that Spork wprowadil had. From the prince's bedroom and from the chateau arcades, the motto "Memento mori" was in the spirit - remember death - it is possible to see the eternal light burning in the family tomb located in the crypt under the church at the hospice on the opposite shore at every dark time. In this way, everyday life associated the world of the living with the memory of the predecessor.
Today, the chateau no longer exists, but its spirit survives in the legacy of Šporkov's work - in the church, hospital and memory he left in the landscape of Kuks and in the history of the Czech Baroque.
Then and now
Drag the slider to compare how the landmark may have looked when it was built with the view today.
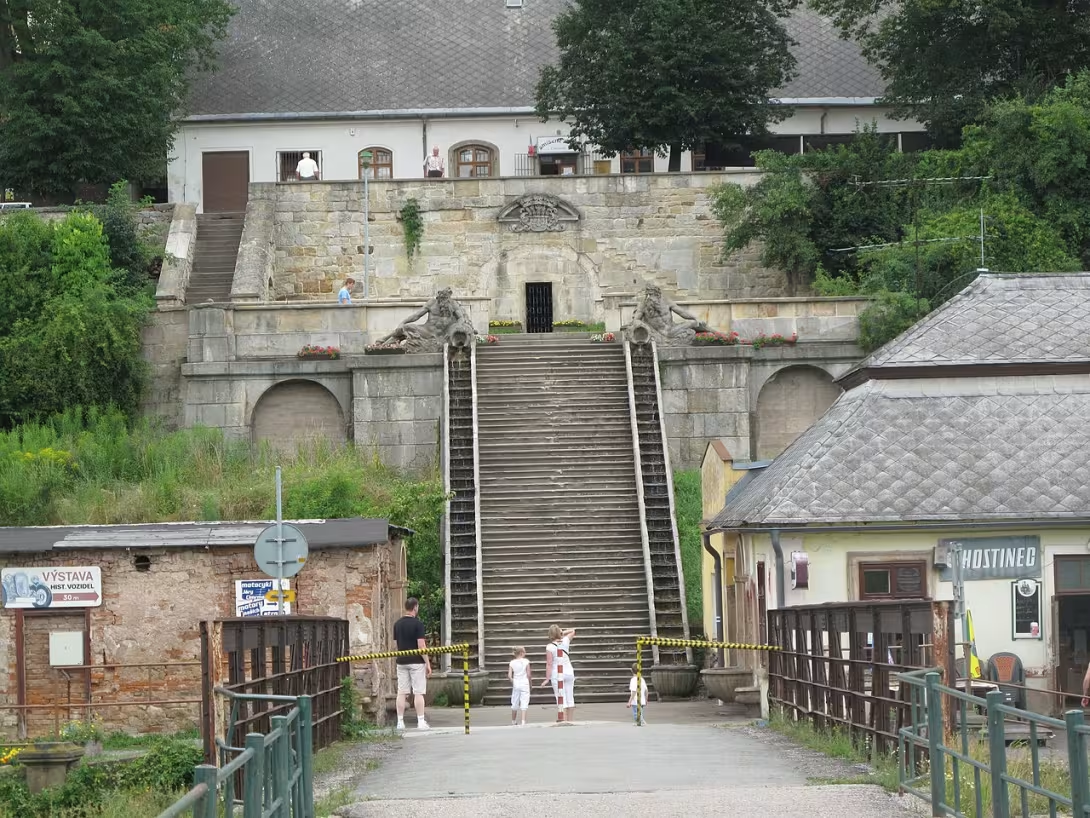

The historical appearance on the left is an AI-generated visualisation and serves as inspiration only.
Historical milestones
- 1695
- Activation of spa Kuks.
- 1710
- Rebuilding a wooden spa building into a stone chateau building.
Architectural development
The original wooden spa building was converted into a stone chateau building in 1710. The chateau had a two-storey rectangular plan, risalite and pilaster order. Inside were spa halls and bathrooms on the ground floor, while the first floor contained a large hall and rooms of the count's family.
Historical events
- 1707
- The opening of the hospital for military retired with the Church of the Holy Trinity.
- 1738
- Death of František Antonín Špork and subsequent decline of the spa Kuks.
- 1901
- The collapse of the chateau after the fire in 1896.
Owners
František Antonín Špork (1692-1738), František Karel Rudolf Swéerts-Sporck (after the death of Šporka)
Points of interest
- Chateau Kuks was part of a spa project launched by Count František Antonín Špork in 1692. - The original wooden spa building was converted into a stone chateau in 1710. - There is a house of philosophers with a library built in 1722. - The chateau had two floors and a rectangular floor plan with rizil, pilasters and a triangular shield on the south front. - The "Memento mori" symbolism associated the everyday life with the world of the living and the memory of the predecessor through the eternal light burning in the family tomb.
Guide
This guide is narrated by a synthetic voice generated by artificial intelligence.
Show guide text
This text was created by artificial intelligence and has not been editorially reviewed. It may contain inaccuracies.
Kuks Castle did not survive. It was part of a spa complex in the village of Kuks in Trutnov district and stood on the left bank of the Labe River, opposite the Kuks hospital with the Church of the Holy Trinity.
Count František Antonín Špork, the owner of the Choustníkovo Hradiště estate, began building a spa here in 1692. It was put into operation in 1695. In 1710, one of the wooden spa buildings was rebuilt as a stone castle building. Other structures gradually emerged around it. In 1702, a wooden theater was built next to the Golden Sun inn near the castle, and in 1722 the House of Philosophers with a library was constructed on the right bank of the Labe River. Neither of them survived. The pinnacle of Špork's construction was a hospital for retired soldiers with a church, built between 1707 and 1717. Modifications to the spa complex continued until 1719.
The castle was a two-story building with a rectangular floor plan. On the south facade, a risalit stood out, articulated by pilasters, and the facade was topped with a triangular gable. Access to it was from a bridge across the Labe River, which connected the castle with the hospital, and then via a staircase. On the entrance facade was a balcony portico supported by five-part arcades. It was emphasized by a pilaster order, with a string course and balustrade attic above it.
On the ground floor was a large spa hall and ten bathrooms. On the first floor was another large hall decorated with stucco and frescoes, and on the second floor were rooms for the count's family. In the spirit of the motto memento mori, remember death, an eternal light was visible from the prince's bedchamber and from the castle arcades after dark. It shone in the family count's tomb in the crypt beneath the church at the hospital on the opposite slope.
After Špork's death in 1738, decline set in. In 1740, a major flood severely damaged part of the spa, and later Kuks was struck by further floods and fires. In the eighteenth century, armies plundered the complex and it gradually fell into ruin. Špork's son-in-law František Karel Rudolf Swéerts-Sporck devoted himself more to agriculture and even his descendants had no interest in the spa. In 1821, the castle was still repaired, but was no longer inhabited. During the nineteenth century, it deteriorated, in 1896 it was hit by a fire, and in 1901 its remains were demolished.
For kids
Businesses nearby
Do you run a restaurant, accommodation, shop, museum, rental, wellness or other visitor service near this monument? Show yourself directly to the people heading to it — this is how they will see you in the app and on the web:
Events nearby
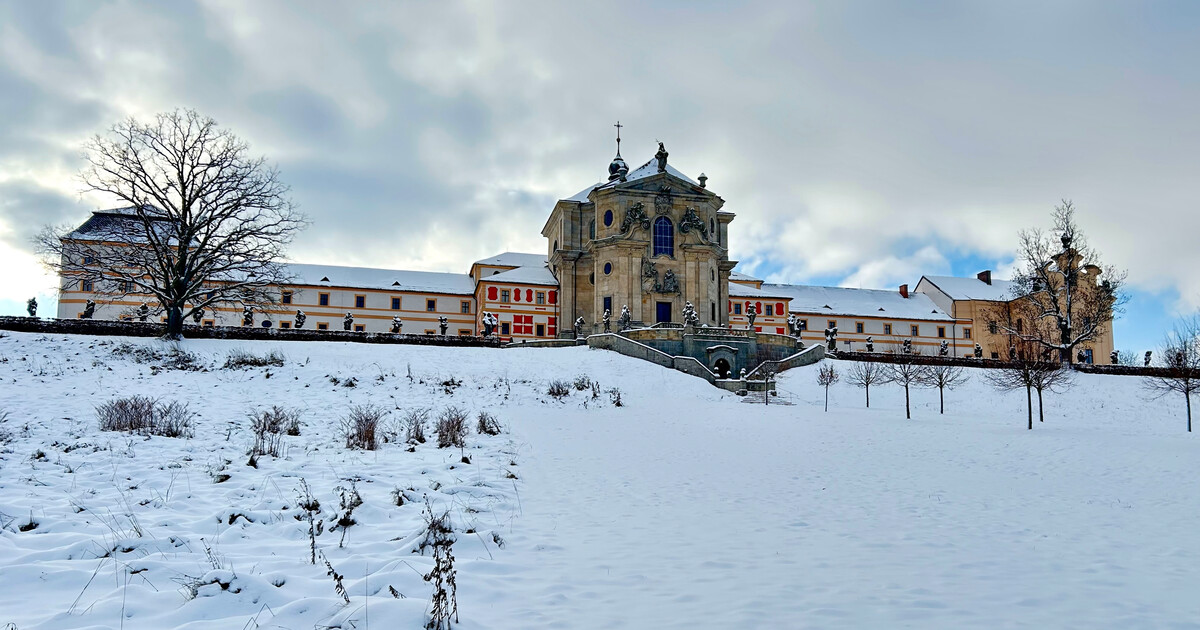
Zdroj akcí: otevřená data měst a obcí ČR (Národní katalog otevřených dat) a kalendář akcí Národního památkového ústavu.
Nearby
Zámek se nacházel na levém břehu Labe, naproti kukskému hospitalu s kostelem Nejsvětější Trojice. V okolí byly dřevěné divadlo a Dům filosofů s knihovnou.
Visualizations and artistic views


The visualisations are generated by artificial intelligence and serve as inspiration.
Photos from the area
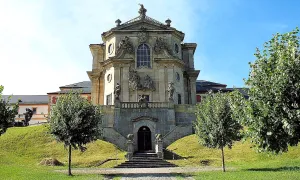
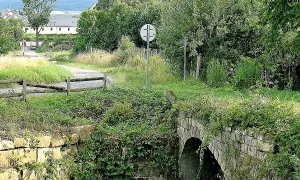
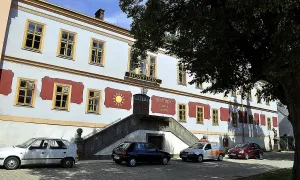
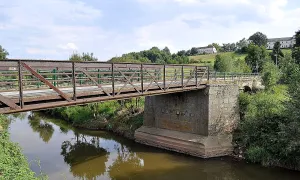
Real photos taken near the monument


Zdroj a licence jsou uvedeny u každého snímku.
Atmosphere of the place
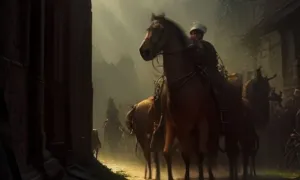
This atmospheric visualisation of the place and period was generated by artificial intelligence. It is not real footage of the location.
Tips from visitors
No tips yet. Be the first!
Log in and add your tip.
Sources and literature
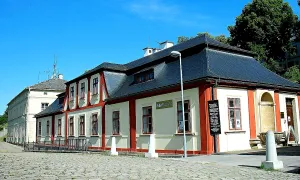
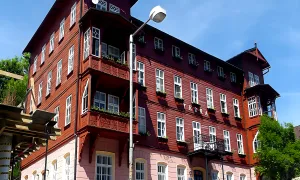
Photos: Dezidor / CC BY 3.0 — Wikimedia Commons. The author and licence also appear when you hover over the image.
Faktickým podkladem tohoto textu byl článek na Wikipedii, jehož autory jsou přispěvatelé Wikipedie. Článek je dostupný pod licencí CC BY-SA 4.0.
Location on the map
Příběhy a pověsti
Legendy, pověsti a příběhy spjaté s touto památkou
Fotografie návštěvníků
Zatím žádné fotografie. Buďte první, kdo přidá fotografii z návštěvy!
Log in a přidejte svou fotografii nebo hodnoťte.
Za ověřenou návštěvu v aplikaci získáte víc bodů — poznáme podle GPS, že jste na místě.
Reviews and comments