






budova Ústavu makromolekulární chemie Other
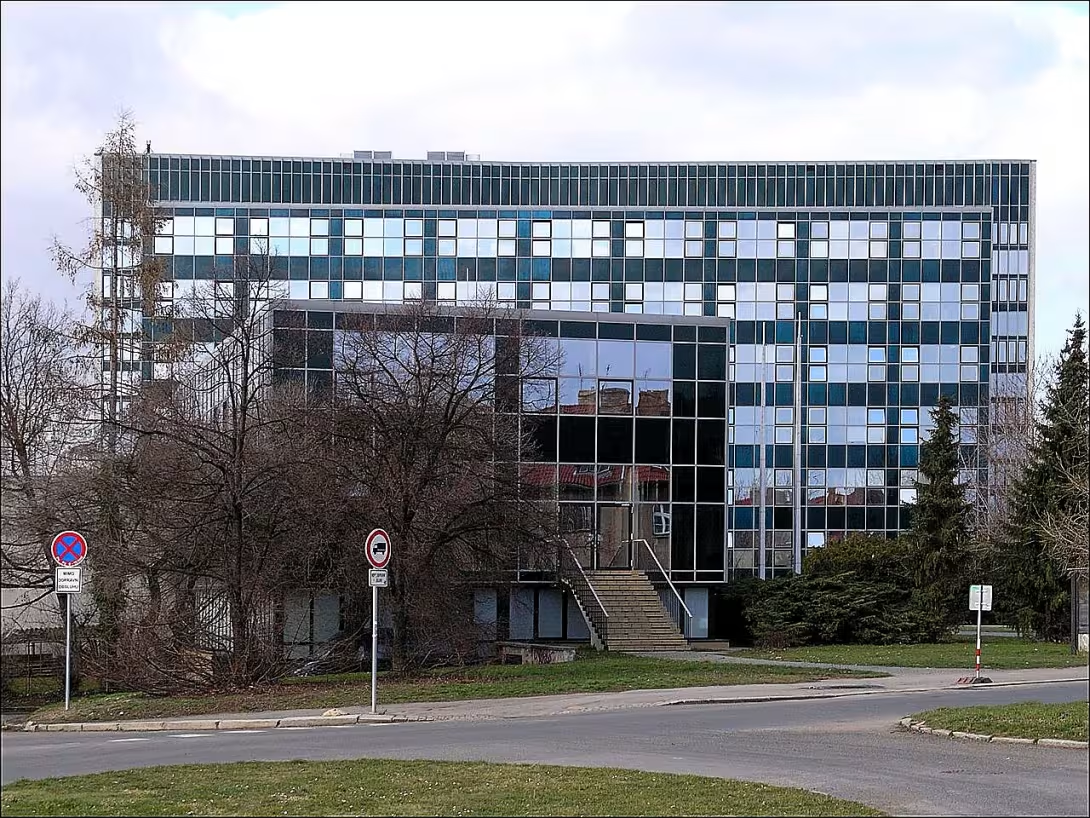
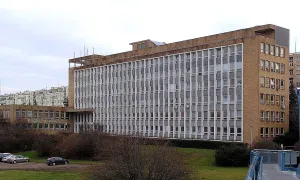
The Institute of Macromolecular Chemistry is a research and administrative building on Břevnov in Prague 6 at Heyrovsky Square 1888 / 2. It was created between 1960 and 1964 according to the design of architect Karl Prager. The building represents an important moment in the departure of Czech architecture from socialist realism and since 2000 it has been protected as a cultural monument. This building serves as the headquarters of the Institute of Macromolecular Chemistry of the Academy of Sciences of the Czech Republic and is an example of the advent of modern architectural work.
In the period of construction between 1960 and 1964, Czech architecture began to move away from the style of socialist realism and the creators applied for modern world creation. The director of the Otto Wichterle Institute and his sister, sculptor Hana Wichterlová, participated in the final form and equipment. For economical reasons, the original art decoration of the side walls was not performed.
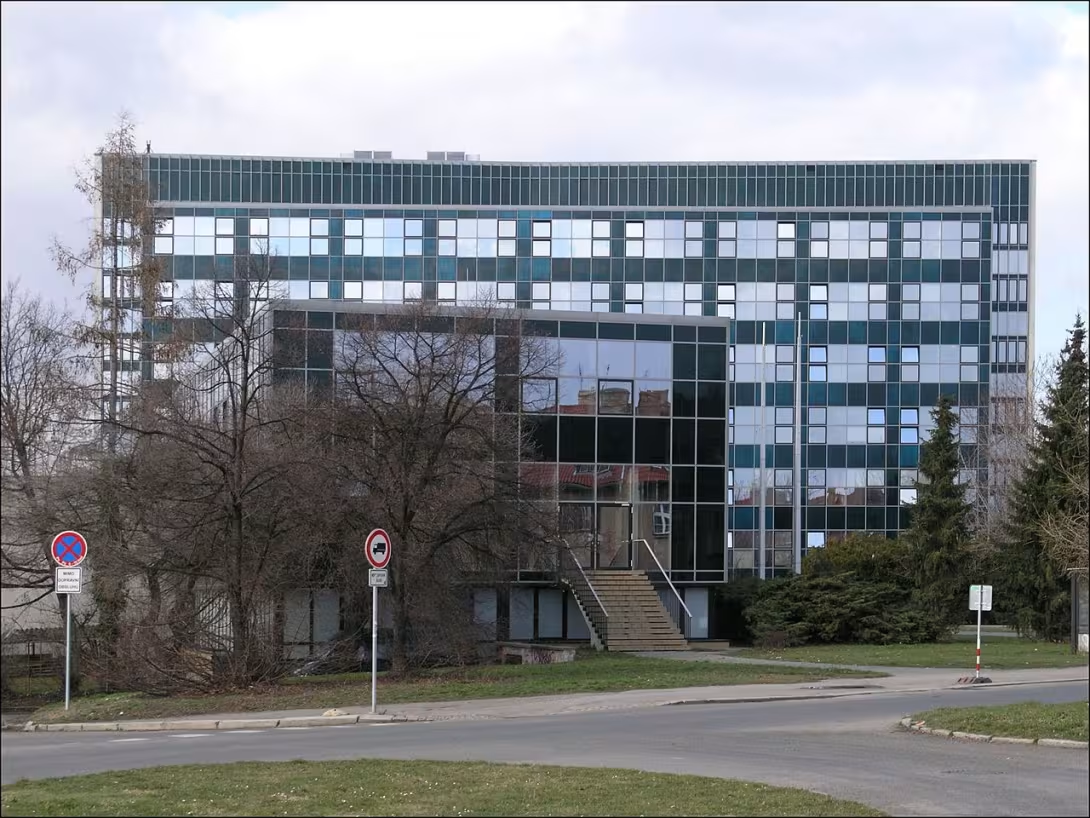
The building consists of two interconnected and perpendicular wings. The lower two-storey wing forms a slight arch. It includes access to the premises with a wide entrance staircase, glass respirium, library, meeting room and lecture hall, dining room with buffet, office management rooms and other auxiliary operations. Kolmo is followed by a height wing with laboratories on both sides around the middle corridor. This corridor consists of partially fixed walls, built-in nobodies and fully glazed entrance doors. Each working room separates the light gamma cabinet partitions which can be moved as needed. Modern design approaches were used for the first time in Czechoslovakia. These include ceiling construction with a non-ferrous concrete mushroom plate and light curtain facade. This facade was created as a prototype series at the new production plant in Boletice nad Labem according to the patent, in which Karel Prager participated significantly. Its character was inspired by the construction of Ludwig Mies van der Rohe. The reinforced concrete skeleton carries glass walls with alternating clear and green boards of 8 cm thickness in a regular grid. The spasms are covered with aluminium bars. The side walls are lined with ceramic mosaics.
The object is owned by the Academy of Sciences of the Czech Republic. In the 1990s, an energy reconstruction of the building was carried out according to the Miloš Pavlík project.
Key events in the history of the building include the construction itself between 1960 and 1964 and the creation of the exhibition gallery zwane Makráč in the ground areas of the entrance wing in 1972. This includes the official announcement of the building with a cultural monument in 2000 and the location of bronze sculpture in the park in front of the building in 2005. This two-metre sculpture was created by sculptor Michal Gabriel as a reminder of Otto Wichterle. The work symbolizes the tree of knowledge, each branch bearing the number of one of 64 Wichter patents.
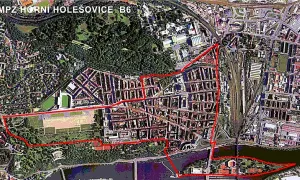
Today, the building continues to serve its original purpose as a research and administrative building and headquarters of the Institute of Macromolecular Chemistry of the Academy of Sciences of the Czech Republic. It is located in the area of Prague Břevnova near the residence of Petřiny and tram loops Na Petřiny. Visiting this place offers an exceptional example between Czechoslovak modern architecture and an opportunity to explore the monument-protected building associated with important personalities of science and art.
Then and now
Drag the slider to compare how the landmark may have looked when it was built with the view today.
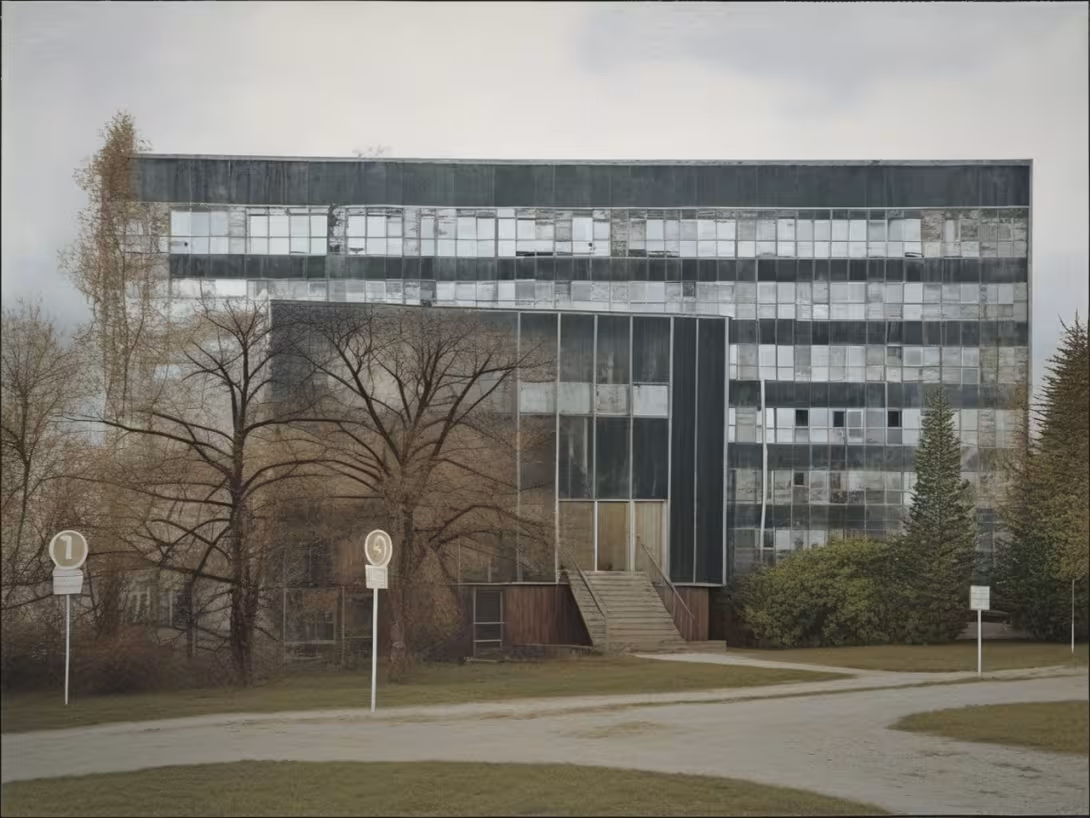
The historical appearance on the left is an AI-generated visualisation and serves as inspiration only.
Historical milestones
- 1960-1964
- Building construction
- 1972
- Creation of exhibition gallery Makáč
- 2000
- Registration of cultural monuments
- 2005
- Location of bronze statue of the tree of knowledge
Architectural development
The building uses modern constructions such as a steel-free concrete mushroom plate and light curtain facade. The facade combines clear and green glass panes in a regular grid. There was an energy reconstruction in the 1990s.
Historical events
1960-1964: Building construction; 1972: The creation of the gallery Makáč; 2000: Announcement of a cultural monument; 2005: Location of the statue in the park.
Owners
Academy of Sciences of the Czech Republic
Points of interest
- The building was built between 1960 and 1964 according to the design of architect Karl Prager and represents an important moment in the departure of Czech architecture from socialist realism. - The former director of the Otto Wichterle Institute and his sister, sculptor Hannah Wichter, participated in the final form and equipment. - Modern design approaches were used for the first time in Czechoslovakia, such as a ceiling construction with a non-transparent concrete mushroom plate and a light curtain facade. - In 1972 there was a exhibition gallery called Makáč in the ground floor areas of the entrance wing. - In 2005 a two-seater bronze sculpture was placed in the park in front of the building by sculptor Michal Gabriel, which symbolizes the tree of knowledge with Wichter's patents numbers.
Guide
Show guide text
This text was created by artificial intelligence and has not been editorially reviewed. It may contain inaccuracies.
Welcome to Prague Six. You are standing right in front of a place that carries the extraordinary strength and calm that is hardly found in a busy city. Feel this atmosphere, feel the air of Prague Břevnov and look at the building that is standing before your eyes right now. It's the headquarters of the Institute of Macromolecular Chemistry. You may at first glance think it's just another administrative and research building, but believe me, there's a story underneath this surface about freedom, about finding new paths and an incredible combination of human knowledge and artistic expression. You're standing in front of an object that's not just a wall and a roof, but a living witness to the important era of our history.
Let us now return to the time when this space began to change. Imagine the years a thousand nine hundred sixty to a thousand nine hundred sixty-four. This was the time when our country was in a period of great political and social pressures. In architecture at the time, there was something called socialist realism. It was a style that was cumbersome, strict, and often too hard to express power and order. But right here, in these years, something fundamental broke. This building, which you are currently observing, represents one of the most important moments when our architecture has turned away from this old, limited direction. It was a shift towards modern, something that was lighter, cleaner, and that allowed the human spirit to breathe.
Now pay attention to the very form of this building. Look at her lines, how her shapes behave in space. This whole project was a fruit job of two great minds. Architect Karel Prager, along with architect Milos Pavlík, created a work that was a breakthrough at the time. Prager was the master of how to combine functionality with extraordinary visual expression. Now, when you look at the facade or the overall structure of the object, feel the effort for cleanliness and modern expression. There are no unnecessary ornaments to prevent view, but there is a force of shape and space. This building was not just built to serve scientists, but to express in itself the progress and new era that society sought to enter. It is an architecture that speaks the language of the future, although many decades have passed since its inception.
However, in order to fully understand the importance of this place, we need to look at the people who lived and worked here. This building wasn't just an empty machine box. It was a household of science. And in the heart of this science stood a man named Otto Wichterle. He was then director of the Institute and a character whose name belongs to the largest in our scientific world. But his influence on this place went far beyond the lab boundaries. Otto Wichterle had an extraordinary understanding of what the scientific environment should look like. And he wasn't alone. He had his sister, Hannah Wichter, who was a respected sculptor.
Imagine this amazing collaboration. On the one hand, a scientist who examined the invisible structures of matter, and on the other, an artist who could put these invisible forces in visible form. Together, they participated in what the building would look like and what its equipment would be like. This symbiosis between science and art is what gives this place its unique soul. It's not just a place of research, it's a place where human imagination meets hard facts of nature. It is thanks to this connection that the building has acquired its character, which now surrounds you.
Now, I want to invite you to a little secret you can look at. If you move around, you'll encounter one very special thing that was placed here in two thousand and five. It's a bronze statue of the tree of knowledge. This symbol is like a silent guardian of the entire institution. A tree that grows not in the land, but in human minds. Its bronze matter reminds us that knowledge has its roots in history, but its branches are constantly heading up towards new discoveries. This tree is a reminder that everything we know about the world around us today has started with this process - curiosity, search and constant growth.
This object is so important that since the year 2000 it has been officially entered in the records of cultural monuments. This means that it is not just a building, but it is part of our common heritage that we must protect for future generations. It is proof that even in difficult times, our creators were able to create something beautiful, modern and lasting.
Now that you know the story of this place, when you know who created it and why this building is so special, I suggest you continue your walk. Feel the surrounding space, look at the details you may have missed at first glance. You may notice how light reflects off the surfaces of a building or how its shadow changes depending on where you're standing right now. Every corner of this place has its own history. Thank you for sharing this story with us. We wish you a pleasant further discovery of our city and a beautiful day.
Tips for visitors
The best time to visit this architectural monument is during the morning hours when sunlight best highlights a unique facade and glass elements of the building designed by a famous creator. For transport you can use the car and public transport, the nearest stop and the current connection can be easily verified in the normal connection search engine; in the vicinity of the tram loop Na Petřiny you can find standing options for passenger cars. Take your comfortable shoes to walk around with you and the camera.
To photograph this scientific and administrative building from nineteen hundred sixty to nineteen hundred sixty-four, it is most worth focusing on the overall view of the area in front of the building, where its pure geometry and modernist style excels. The morning and morning side lights will give the pictures of building details the right depth and contrast, without the sharp noon sun interfering in the shot.
In the wider area within 30 minutes' walk you can explore the adjacent Petriny settlement and the historical Prague district of Břevnov. These locations offer an interesting contrast between the modern post-war architecture of the Institute and the older buildings, which will be appreciated by all lovers of urban planning, history and long walks in the quieter parts of the capital.
For families with children, the visit is particularly suitable as a simple outdoor lesson of modern history and architecture associated with the discovery of interesting corners in Břevnov and Petřiny. Children can admire the unusual shapes of buildings and generously conceived public space in the surroundings, which encourages slow family exploration without the need to rush.
Businesses nearby
Do you run a restaurant, accommodation, shop, museum, rental, wellness or other visitor service near this monument? Show yourself directly to the people heading to it — this is how they will see you in the app and on the web:
Events nearby

Zdroj akcí: otevřená data měst a obcí ČR (Národní katalog otevřených dat) a kalendář akcí Národního památkového ústavu.
Nearby
Sídliště Petřiny, Břevnov, tramvajová smyčka Na Petřinách.
Accommodation nearby
Trips and activities nearby
Guided tours, tickets and activities nearby from GetYourGuide
Affiliate link: if you buy from the partner, we may receive a commission. The price for you does not change.
Search tours and activities →Themed route
1. tram loop Na Petřiny, transport node, serves as an ideal place to start the journey. 2. Petriny Manor, a residential neighborhood, offers the possibility of walking within the city building. 3. The Institute of Macromolecular Chemistry, a scientific building, is the main objective of your visit. 4. Břevnov, the urban part, forms the final point of the route in this location.
Seasonal recommendations
Spring: During the spring season budova Ústavu makromolekulární chemie is characterized by light and life, when the sun joins the roofs and facades for long days. Flowers are beginning to bloom, adding colored nuances to the surrounding environment. For a visit it is advisable to bring light clothes for transitions between heat and cold matches that are typical of this time of year. Visitors should take advantage of the morning hours or late afternoon when fewer people are on the streets and nature offers a calm atmosphere.
Summer: In the summer, the building becomes a place to celebrate long days and warm evenings. The sun illuminates the structure with its rays, which can be fascinating to see from a special angle. Due to the high number of tourists it is recommended to visit sooner or later on the day to avoid pushing the crowd. Hot clothes and sun protection such as UV-protected hats and glasses are crucial for a comfortable visit.
Autumn: In autumn the environment around the building is transformed into a colour range of golden and red shades of flowering leaves. The sunlight is less intense, which brings a calm and reflective atmosphere. Clothes should be mild - wind skirts or sweaters are suitable for temperature changes. Visiting a memorial is ideal in the morning afternoon time, when natural lighting becomes less hot and avoids crowds.
Winter: In winter, budova Ústavu makromolekulární chemie offers a quiet atmosphere where the surrounding environment is covered with snow or freezing leaves. The sunlight is mirrored in ice surfaces and brings fine colors. Hot clothes such as leather and hats are essential for a comfortable visit. The opening hours may be shorter, so it is advisable to visit earlier in the day to enjoy winter peace and unique lighting.
Visualizations and artistic views


The visualisations are generated by artificial intelligence and serve as inspiration.
Photos from the area
Real photos taken near the monument

Zdroj a licence jsou uvedeny u každého snímku.
Tips from visitors
No tips yet. Be the first!
Log in and add your tip.
Sources and literature
Photos: Matěj Baťha / CC BY-SA 2.5 — Wikimedia Commons. The author and licence also appear when you hover over the image.
Faktickým podkladem tohoto textu byl článek na Wikipedii, jehož autory jsou přispěvatelé Wikipedie. Článek je dostupný pod licencí CC BY-SA 4.0.
Location on the map

Příběhy a pověsti
Legendy, pověsti a příběhy spjaté s touto památkou
Fotografie návštěvníků
Zatím žádné fotografie. Buďte první, kdo přidá fotografii z návštěvy!
Log in a přidejte svou fotografii nebo hodnoťte.
Za ověřenou návštěvu v aplikaci získáte víc bodů — poznáme podle GPS, že jste na místě.
Reviews and comments