



Dům čp. 38 House
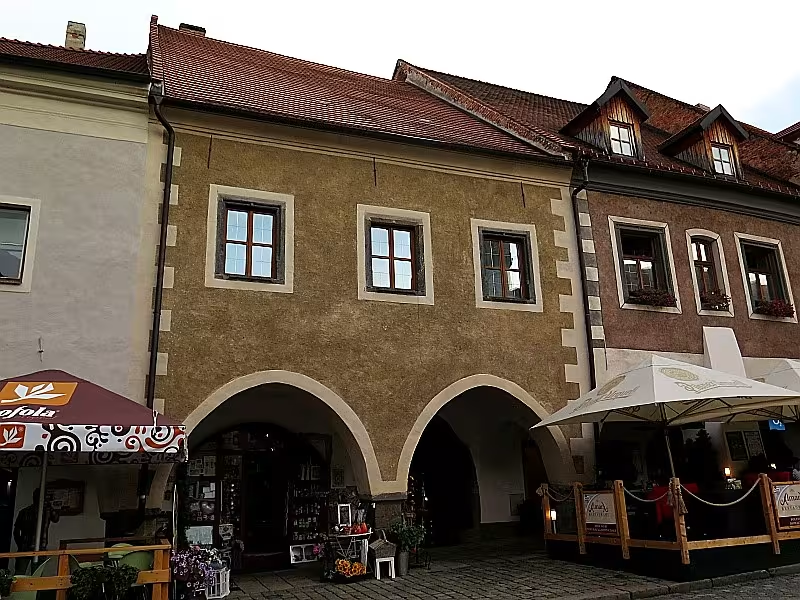
Dům čp. 38 is a Gothic townhouse with an arch on the east side of the Great Square in Prachatice. The construction dates back to the mid-15th century. It is particularly remarkable with a broken entrance portal from the dustatical diorite and preserved gothic layout of the hall. The building is a part of the city conservation and has been a protected cultural monument since 1958.
Sources date home to the mid-15th century, probably the second half of the 1940s. Its construction took place in the development of the city after the Hussite wars. It was related to building a new block of houses on the east side of the square, which led to almost half the reduction of its original area. This process triggered the construction of the new Rožmberský castle at the Upper Gate between 1446 and 1448, which created the need for new plots for townhouses.
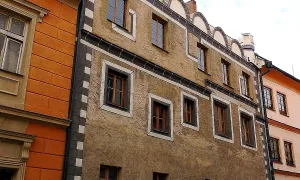
It is a single-storey terraced house on a long narrow plot with a basement and courtyard. The facade is covered with sand plaster, torn down only by a masonry spoon. It is filled with white corner blocks and white champagne. The window linings on the floor are four-table, rectangular and made from a local dust diorite. The main entrance consists of a Gothic broken portal from the same stone, while the doors themselves are classical. On the ground floor there are two broken Gothic arches on three stone pillars. The wooden beam ceiling is supported by a track.
In the interiors are preserved historical structures from the period of goth. It concerns the ground and floor walls, stone portal entrance to the hall and another stone portal in the hall. The gems in the house are probably Renaissance. Originally, the house had a tiered late Gothic shield with a high roof. Around the middle of the 16th century it was replaced by a Renaissance aetika and a low two-counter roof. In the 1670 picture of Jidřich de Verle, the building is depicted with an atician ending with a cimburia and inside an impacted roof.
Historical records show that in 1570 the owner of the house Michal was a fur coat and in 1585 Šebestian Záblatský. Significant changes in the building caused the fires. After the city fire in 1501, the house was rebuilt into a late gotice; a new facade was created with the floor on the ground. The later fire of April 13, 1832 destroyed most of the inner city. As a result, the entire floor of the house was taken and the roof was changed to today's saddle roof with a front.
The current state of the facade is the result of restoration research and repairs from the second half of the 1990s. Thanks to them, it was exposed and restored by late Gothic plaster. Today the house is a valuable witness to the urban development of Prachatic and a demonstration of the craftsmanship of the local stone. The visit to the building allows in detail to observe authentic elements of medieval township within the historical core of the city.
Historical milestones
- 1446
- The building of the house in connection with the construction of Rožmberský castle
- 1501
- Rebuilding in late gotics after a city fire
- 1550
- Replacement of the Gothic shield with Renaissance atics
- 1832
- Atics and roof change after a big fire
- 1958
- Announcement of an object protected by a cultural monument
Architectural development
The original building from the middle of the 15th century was completed after 1501 with an arch and a new facade in late goty. Around the middle of the 16th century some rooms were veiled and Renaissance atics were created. After the fire in 1832, the attics were laid and the house won today's saddle roof.
Historical events
1501: Rebuilding the house after the fire of the city, 1832: The iron fire of the inner city, which led to the removal of the atics and the change of roofing.
Owners
1570: Michal the fur coat, 1585: Shebestian of Záblat
Points of interest
- The construction from the mid-15th century is remarkable by a broken entrance portal from a dusty diorite and a preserved Gothic layout of the hall. - On the ground floor there are two broken Gothic arches on three stone pillars. - Originally, the house had a tiered late Gothic shield, which was replaced by a Renaissance atics around the middle of the 16th century. - After the fire in 1501, the house was rebuilt into a late gotice, creating an arch with the floor set and a new facade. - The fire from 1832 destroyed the atician floor and turned the roof into today's saddle roof with a facade.
Guide
Show guide text
This text was created by artificial intelligence and has not been editorially reviewed. It may contain inaccuracies.
Welcome to Prachatice, in the heart of this picturesque city where history touches every stone. You're standing in front of the house with the number three eight, which stands on the east side of the Grand Square. The first thing that will interest you is its distinctive appearance and neighbourhood with surrounding buildings, which together form a unique atmosphere of this place. In front of you, you see a building that carries traces of centuries and tells a story about the bloom, destruction and rebirth of the penniless township.
Let us now move in time deep into the past, in the middle of the fifth century. At this very time, when the city began to breathe again and develop after the difficult times of Hussite wars, this house was created. Its construction was closely linked to the construction of the Rožmberský castle, which was at that time a major impetus for the development of the whole area. So imagine this square over 500 years ago, where the atmosphere of a new beginning and the ambition of rich townspeople wanted to show their prosperity through stone buildings.
Now pay attention to details that you can see right in front of you. Look down at the bottom of the house. Notice the arch that is typical of the architecture of this city. You see here two broken Gothic arches that lie on three solid stone pillars. This construction did not only replace the practical function for traders and pedestrians, but also gives the house its specific rhythm.
If you carry your view above, focus on the input portal. It's one of the most important elements of the house. Notice its broken shape and material from which it is made. It's a rich diorite, hard and persistent rock, which is very typical of this place. This portal is a silent witness to thousands of people who have been entering internal space through it over the centuries. If you could take a look inside, you would find that the house has retained its original Gothic hall available, which is now a rare jewel that allows us to imagine living and working in these spaces in the late Middle Ages.
But the history of this house wasn't just about peaceful growth. Life in Prachatice has often been accompanied by tragic events in the past, especially by large fires that have hit the city several times. One came in the year of a thousand five hundred one, when the house had to be rebuilt in the spirit of late goth. Another significant change came about a thousand five hundred fifty. At that time, the Renaissance was in fashion, and so the original Gothic shield was replaced by the so-called atics, which is the decorative ending of a wall that covered the roof and gave the house a more representative look.
Note, however, that today's appearance of the roof and top of the house is already different. This is the result of another major disaster of a thousand eight hundred thirty-two. After the Great Fire, the Renaissance Atica was brought down and the shape of the roof was changed to the one you see today. It is fascinating to realize how the building adapted to the times in which it stood and how layers of different epoch remained in it.
Even though we don't know the names of the particular architects who designed this house or the personalities who lived there, the building itself speaks for them. It is proof of the craftsmanship of local builders and the stability of the city. Since the year one thousand nine hundred fifty-eight, this object has been protected as a cultural monument, which means that future generations will be able to admire these broken arches and diorite portals just like you now.
The interesting thing that might interest you is the contrast between what you can see and what's already gone. When you look at the current roof, try to complete in your mind the original stage-late Gothic shield that was here in the first decades of the existence of the house. Imagine what the house looked like with the Renaissance atics centuries ago. These changes contain the secrets of the architecture of this square, where any change in the form of a roof or facade is reflected in the history of the entire city.
This house is not just a pile of rocks, but a living archive. From Hussite wars to Renaissance blossoms to modern landmark care. It is a symbol of the perseverance of Prachatic, which always managed to rise from the ashes and rebuild its beauty.
Now that you've met house number three eight, I suggest you take a moment in silence to perceive the atmosphere of this place. Try to revisit the details of the diorite portal and think about how many stories have happened in these walls. Then please go further to explore the other corners of the Great Square and discover other hidden details of this wonderful city. Thank you for your attention and wish you a pleasant continued journey to the history of Prachatic.
Tips for visitors
The best time to visit is morning or late afternoon time when the sun hits the east side of the square and illuminates the Gothic details of the house and its arch. Transportation to the city centre is possible by car and public connections; Check specific options in current search engines.
We recommend that you wear shoes suitable for walking on historic tiles. Since it is a residential building that can only be seen from the outside, we recommend focusing on the observation of architecture from the street and the square.
For the best photos we recommend using the light shortly before sunset, which will highlight the structure of the facade. Ideal angles for images are from the Great Square area, from where the connection of the house to the surrounding building is visible.
During a short walk in the surrounding area you can visit the Great Square, the Upper Gate or the Rožmberský Castle. It is ideal for families with children to travel under the shell where children can discover old stone elements and details from the mid-fifteenth century.
Frequently asked questions
Can the monument be visited?
This is a residential or farm building, not a museum with opening hours. Please view it from public space and respect the owners' privacy. We have no information about access to the interior.
Where is the monument?
Location: Prachatice I. The map on this page shows the exact spot.
Why is the monument protected?
It is listed in the Central List of Cultural Monuments of the Czech Republic as a cultural monument (register no. 1000133162).
Businesses nearby
Do you run a restaurant, accommodation, shop, museum, rental, wellness or other visitor service near this monument? Show yourself directly to the people heading to it — this is how they will see you in the app and on the web:
Nearby
Velké náměstí v Prachaticích, Horní brána a Rožmberský hrádek.
Accommodation nearby
Themed route
Here is the design of the thematic route:
1. The upper gate (historical building) - The entrance to the city through the old fortified object, which was used for protection. 2. Large Square in Prachatice (city centre) - The heart of the village with beautiful architecture and space for walks. 3. Dům čp. 38 (building) - The main destination of the journey where you can admire the details of a particular house. 4. Rozberg Castle (memorable building) - Final stop at a major building connected with local history.
Seasonal recommendations
In spring, the city wakes up into the world and the surrounding greenery begin to gently paint the facade of the house. Soft spring light highlights the details of architecture without sharp shadows. We recommend visiting the place in the morning when the air is fresh, and wearing light layers of clothing to protect against changing weather.
In the summer months, clear sun and hot air dominate space. The building combined with the surrounding paving creates a typical summer afternoon atmosphere. It is best to come early in the morning or at dusk to avoid the greatest heat and the greatest number of people on the streets. Practical is the choice of breathable clothes and hat.
Autumn brings leaves and nostalgic mood to Prachatic. The low sun hits the walls of the house at a sharp angle, creating interesting depths and shadows. It is advisable to choose shoes suitable for cooler surfaces and a warm sweater. The perfect time for outside observation is the golden hour before sunset.
Zimą the atmosphere becomes calm and quiet, especially if a snow layer covers the building. The lighting is gray and muted, which gives the house a more stringent but noble look. In Advent Time, the neighborhood is full of expectations. Hot winter clothes, gloves and tight shoes with anti-slip soles are essential.
Visualizations and artistic views

The visualisations are generated by artificial intelligence and serve as inspiration.
Photos from the area
Real photos taken near the monument


Zdroj a licence jsou uvedeny u každého snímku.
Tips from visitors
No tips yet. Be the first!
Log in and add your tip.
Sources and literature
Photos: Sovicka169 / CC BY-SA 4.0 — Wikimedia Commons. The author and licence also appear when you hover over the image.
Faktickým podkladem tohoto textu byl článek na Wikipedii, jehož autory jsou přispěvatelé Wikipedie. Článek je dostupný pod licencí CC BY-SA 4.0.
Location on the map
More monuments – Prachatice I
Show all in the municipality

Příběhy a pověsti
Legendy, pověsti a příběhy spjaté s touto památkou
Fotografie návštěvníků
Zatím žádné fotografie. Buďte první, kdo přidá fotografii z návštěvy!
Log in a přidejte svou fotografii nebo hodnoťte.
Za ověřenou návštěvu v aplikaci získáte víc bodů — poznáme podle GPS, že jste na místě.
Reviews and comments