



Experimentální obytný dům Drofa Building
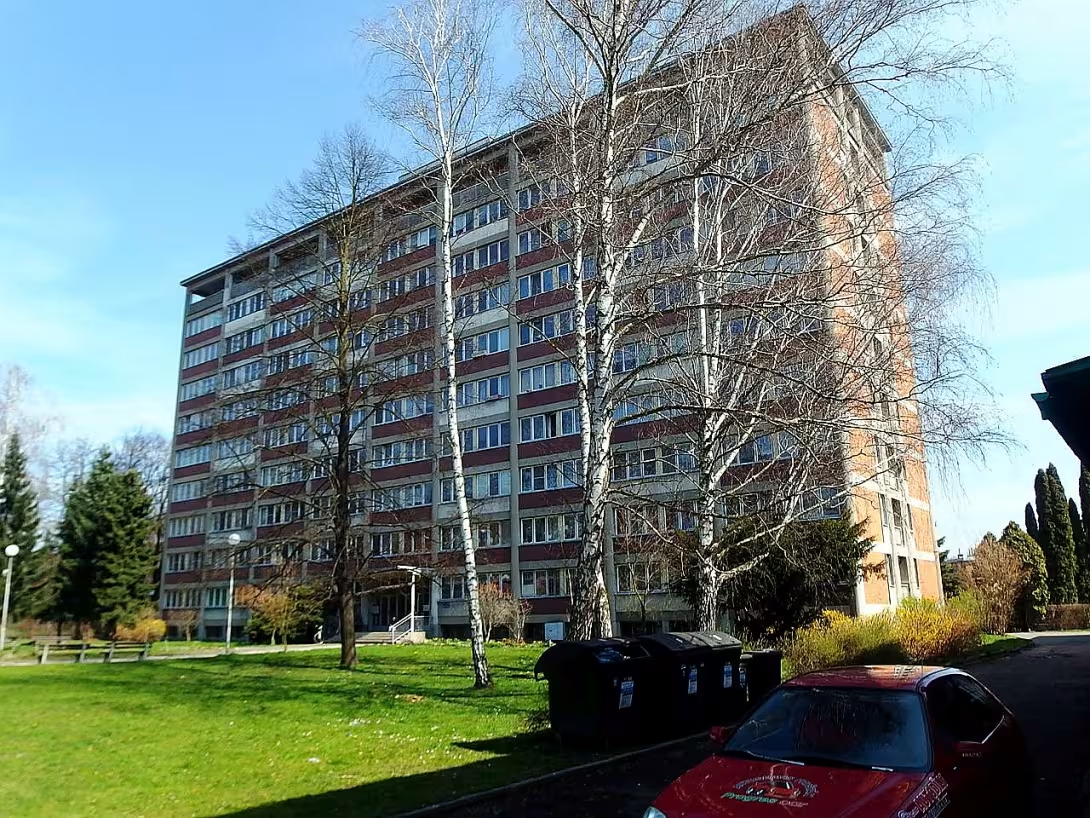
Experimentální obytný dům Drofa is a 10-storey hotel-type apartment house from 1963, located in Zlín in Zálešná I street. The building is remarkable by its experimental approach to collective housing for single and two-person households. Since 2000 it has been included in the list of real cultural monuments.
The object was designed by architect Miroslav Drofa. He came to Zlína in 1928 and worked in the construction department of Bata. Later he worked at the Stavosvat and the Centroproject organization. Here he returned from 1959 to 1963 to experiments with collective residence. The house was developed in the context of a broader trend of searching for new forms of housing, which was also carried out in Prague, Olomouc or České Budějovice. The concept of hotel-type was focused on seniors and childless families. For these groups, it was not necessary to establish an extensive background for family life to replace common rest facilities.
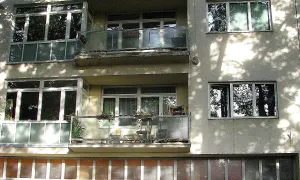
The architectural building is built on a reinforced concrete monolithic structure with module 6 × 6 meters. The characteristic element is the round columns that emerge from the facade vertically at all heights. These were realized by special type assembly steel formwork. The facade contains belt windows in steel frames and scaffold parapets with twisted structure that was rhythmically coloured white and wine. On the side sides are placed rectangular windows with ships made of perforated concrete prefabricated. These are also located on the covered terrace on the last floor. The eastern facade divides the strip of staircase windows with a luxury central line. The main entrance is oriented towards the Frystácké creek, called Januštice, and is highlighted by a short staircase with concrete roofing.
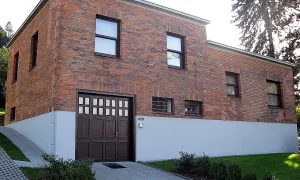
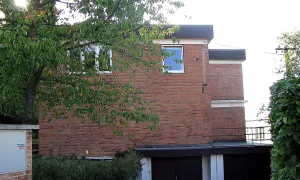
The building has a rectangular floor plan and a tritraction concept. The axis of each floor consists of a three metre wide longitudinal corridor from which the entrances to West and East-oriented apartments lead. In the centre there are two personal elevators and two-arm staircases. Total house contains 173 housing units. Most of them consist of one-bedroom apartments with an area of 35 square meters with a kitchenette in the hall. 26 garsonier is set up across from the elevators. The basement was intended for common laundry rooms, drying rooms, cellars and incinerators, while the ground floor was reserved for the janitor's apartment. A separate two-storey pavilion with commercial and social services was later added to the house.
During the construction, there was pressure on financial austerity, leading to discussions and changes in material solutions. Due to the unavailability of some materials, the project excluded particle board partitions, floor coverings from zlinolite or glass blocks. The house remained in possession of the statutory city Zlína, thanks to which it retained a relatively authentic form. In the interiors, original details such as the terrazzo floor on the stairwell, wave flooring, metal grates of radiators and double flying wooden doors are still visible.
The building is today a landmark of the surrounding low construction of the workers' houses in the Zálešná district and is located in the close vicinity of Gerbek's villa. The city announced its intention to reconstruct and prepare one of the units as a model in its original state.
House Drofa presents a unique document of urban experiments of socialist times and courage to find new functions of living. It is a crucial stop for anyone interested in the development of modern architecture in Zlín.
Historical milestones
- 1928
- The arrival of architect Miroslav Drofy in Zlína
- 1959
- Start work on collective housing experiments
- 1963
- Completion of the experimental house Drofa
- 2000
- Registration of the building on the list of real cultural monuments
Architectural development
The building is built on a reinforced concrete monolithic construction with module 6 × 6 m and characteristic round columns coming out of the facade. It has a flat roof and belt windows. Later, a separate two-storey pavilion with social and commercial equipment was added to the house.
Historical events
1963: Completion of house construction; 2000: Listing to the list of real cultural monuments.
Points of interest
- It's a ten-story apartment building from 1963, which has been a cultural monument since 2000. The building was designed as an experiment with collective housing for elderly and childless families. - The facade is decorated with round columns throughout the height and rhythmically coloured parapets in white and wine colour. - The house contains a total of 173 apartment units, most of which are single-room apartments. - In the interiors are preserved original detainees, such as terazza floor on stairs.
Guide
Show guide text
This text was created by artificial intelligence and has not been editorially reviewed. It may contain inaccuracies.
Welcome to Zlín. You're standing right in front of a building that at first glance looks like an ordinary high apartment building, but it actually represents a bold attempt to change the way people live. Look at this ten-story object in front of you. Feel its height and the specific rhythm it brings to space. It is a building that combines the housing function with elements of the hotel arrangement, which was very unusual at the time of its creation.
Let us now stop at how this building was created and what its original meaning was. It all started much before the first stone of the house itself was laid. Architect Miroslav Drofa came to Zlína already in the year nine twenty-eight. Zlín was at that time a city of constant development and search for new paths in architecture. The drug spent many years here and gradually became interested in how to use the space for living effectively. In the year nine hundred and fifty-nine he began to work on his experiments with the collective residence. He wanted to find solutions for people who didn't need a big family apartment, but who didn't want to be completely isolated from others. The result of these considerations and planning was the completion of this house in the year nine hundred and sixty-three.
Now pay attention to the appearance of the building itself. Look carefully up and watch the facade line. Notice the round columns that decorate the facade all over the height of the house. These elements provide vertical dynamics and distinguish them from typical flat walls of the time. Another detail you should not miss is window parapets. Watch their rhythmic coloring in white and wine. This color contrast creates an interesting visual pattern on the surface of the house that breaks the monotony of a high building and gives it some playfulness and elegance.
When we think about Miroslav Drofa's personality, we have to realize that this house wasn't just an ordinary contract for him. It was a real experiment. The drug wanted to create space for specific populations. In particular, he thought about the needs of elderly and childless families, people who live in single or two-member households. The idea was that small-scale apartments would serve as a private refuge, while common needs and social contacts would be solved in crowded rest facilities. The whole house contains a total of one hundred seventy-three of these small housing units. It was an attempt to create a community where people could support each other and spend time together instead of being locked away in small spaces without the possibility of interaction.
It is fascinating to realize that this approach to housing was nine hundred and sixty-three very modern in the year, and in some way it was ahead of its time. Imagine how people met in these areas, how the common facilities worked and whether the vision of the architect about collective living actually came true, as Miroslav Drofa imagined. This building is not just a pile of concrete and paint, but a manifestation of the theory of what an ideal urban housing should look like for people who are not looking for great space, but for human coexistence.
It was this uniqueness and courage that led to the experiment that, in the year 2000, the house was listed on the list of real cultural monuments. With this recognition, the State has confirmed that it is not only a functional building, but an important architectural document of its time that is of value to future generations. It is proof of the Zlín spirit of constant exploration and search for new solutions.
Now, if you look at this ten-story house again, try to imagine life in those little apartments ten years ago or fifty years ago. Feel the contrast between the privacy of a small apartment and the openness of common spaces. It's a place where functionality meets human need for proximity.
Thank you for stopping by Drofa's experimental residence with me. I hope you're interested in this view of collective housing and that you've noticed the subtle details in the colors and shapes of the facade. Now invited to further explore Zlín and its unique architecture. We wish you a pleasant continued journey and many new discoveries in this fascinating city. Goodbye.
Tips for visitors
The best time to visit is late afternoon when the sun hits the facade of this ten-storey house and highlights its specific architecture from 1963. The building is available by car and public transport; Check the current connection in the search engine.
To visit, we recommend to take opposable shoes for walks around the Januštice stream, which surrounds the building from the west side. Since it is a residential house, we recommend to maintain peace and respect the privacy of the people.
For the best photos we recommend you search for an angle near the creek, which offers an interesting contrast between water and high concrete construction. The ideal light to capture details of experimental housing is during the golden hour before sunset.
During a short walk around you can see Gerbek's villa and low working double houses in Zálešná district. This combination of a high experimental house and lower buildings shows well the development of urban housing.
For families with children is an interesting element of observation of the flow of Frystácký creek, which flows right next to the building and offers space for a short rest in nature in the middle of the city.
Frequently asked questions
Can the monument be visited?
The building is in use (offices, a school, shops and the like). The interior is generally accessible only during operating hours and tours are not usually offered; we have not verified the details. You can see the exterior from the street.
Where is the monument?
Location: Zlín. The map on this page shows the exact spot.
Why is the monument protected?
It is listed in the Central List of Cultural Monuments of the Czech Republic as a cultural monument (register no. 1000164301).
Businesses nearby
Do you run a restaurant, accommodation, shop, museum, rental, wellness or other visitor service near this monument? Show yourself directly to the people heading to it — this is how they will see you in the app and on the web:
Nearby
V těsném sousedství se nachází Gerbecova vila a nízká zástavba dělnických dvojdomků ve čtvrti Zálešná. Budovu ze západní strany obtéká Fryštácký potok, nazývaný také Januštice.
Accommodation nearby
Trips and activities nearby
Guided tours, tickets and activities nearby from GetYourGuide
Affiliate link: if you buy from the partner, we may receive a commission. The price for you does not change.
Search tours and activities →Themed route
Here is a proposal for a thematic walk:
1. Gerbec's villa (construction) - The walk begins with this elegant house, which represents period architecture. 2. Worker's double houses in the Zálešná district (development) - The short road will lead to low houses that show the way of living the workers back then. 3. Experimentální obytný dům Drofa (monument) - The main destination of the journey, where one can admire unique trials of modern living. 4. Frystácký potok (Janustice) (water flow) - The visit ends at the creek, which runs around the main building from the west side and offers a quiet ending of the route.
Seasonal recommendations
In the spring the surroundings of the house are awakened green and the light is fine, which highlights the clean line of the building. We recommend light but laminated clothing and walking in the morning when the air is the cleanest.
In the summer months, the bright sun and hot air dominates, creating sharp shadows on the facade. The best is to visit the place early in the morning or evening to avoid heat, and choose breathable fabrics and a cap.
Autumn brings golden colours of leaves and a foggy atmosphere that gives the building a nostalgic touch. A warm jacket and waterproof shoes are suitable, with the most beautiful afternoon moments with low sun.
Zimą acts in contrast with grey sky or white snow, which underlines its geometry. It is necessary to wear a warm sweater and winter shoes, ideally when visiting in Advent time, when lamps are lit in the vicinity.
Visualizations and artistic views


The visualisations are generated by artificial intelligence and serve as inspiration.
Photos from the area
Real photos taken near the monument

Zdroj a licence jsou uvedeny u každého snímku.
Tips from visitors
No tips yet. Be the first!
Log in and add your tip.
Sources and literature
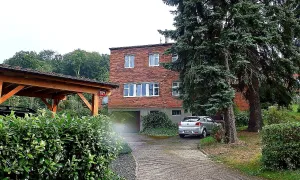
Photos: Palickap / CC BY-SA 4.0 — Wikimedia Commons. The author and licence also appear when you hover over the image.
Faktickým podkladem tohoto textu byl článek na Wikipedii, jehož autory jsou přispěvatelé Wikipedie. Článek je dostupný pod licencí CC BY-SA 4.0.
Location on the map

Příběhy a pověsti
Legendy, pověsti a příběhy spjaté s touto památkou
Fotografie návštěvníků
Zatím žádné fotografie. Buďte první, kdo přidá fotografii z návštěvy!
Log in a přidejte svou fotografii nebo hodnoťte.
Za ověřenou návštěvu v aplikaci získáte víc bodů — poznáme podle GPS, že jste na místě.
Reviews and comments