



fojtství Vidnava House
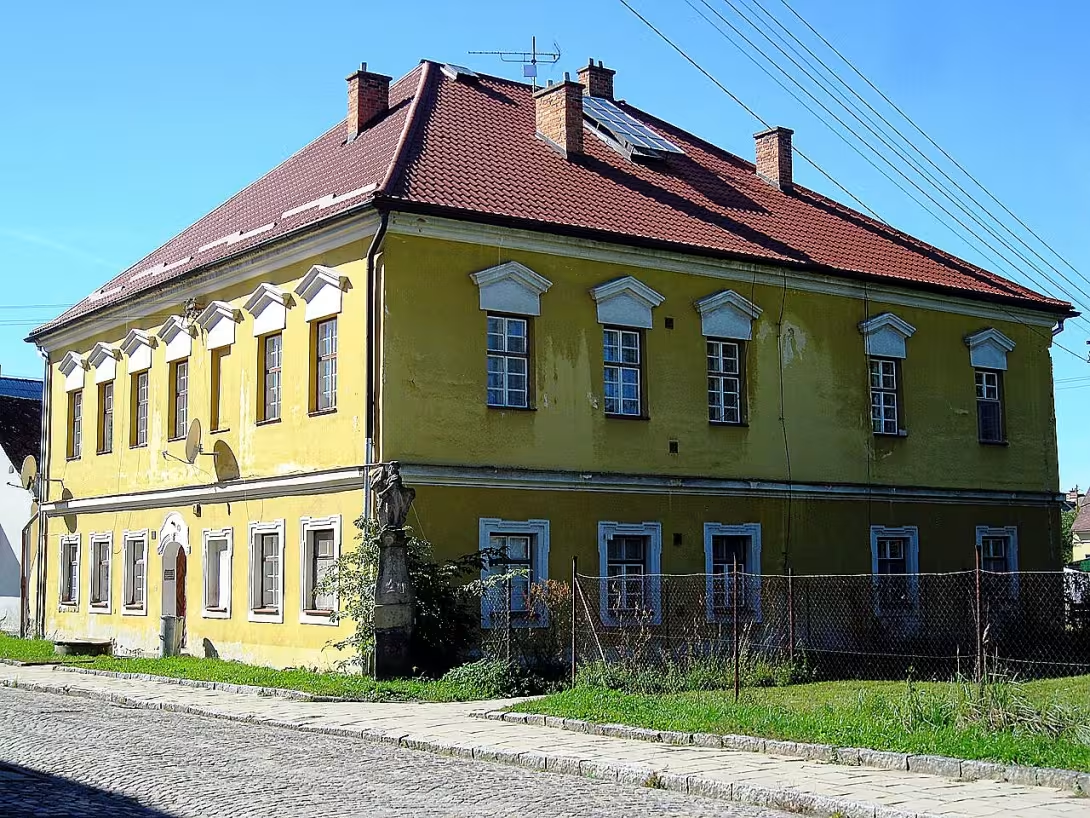
Foodstuffs in Vidnava, district The Jeseník is a separate set consisting of a residential building, an economic building and a Rococo statue of St. Florian. The monument is located in the street Svobova no. 121 and is part of the town monument zone.
The construction was carried out in a classical style at the end of the 18th century on the medieval core. The building is situated in the upper suburb, whose origin dates back to the Middle Ages. Although the building is called fottage, historical data indicate that the real fottage at the site was the castle.
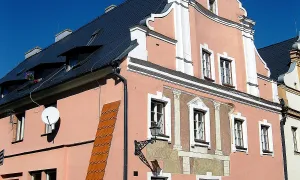
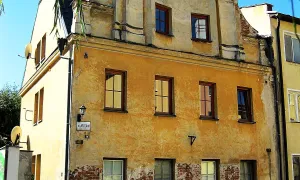
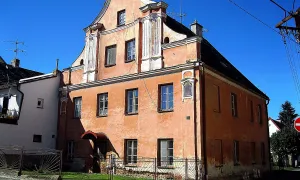
The residential building is a single-storey brick building on a rectangular plan with a valb roof. The main facade has seven axes, the side has five. The facades split the continuous and main ledge. On the ground floor there are right-angled windows with champagne with handles at the top. The upstairs windows decorate flat stucco elements and triangular mantelpiece. In the axis of the main facade there is an entrance with a segmental wedge, lined with a profiled rail. The rooms in the house have flat ceilings. There is also a ground-floor economic building in the form of an annex with a counter roof; It's probably a rebuilt economic part of the house.
Next to the main facade is the Rococo sandstone statue of St. Florian. It is approximately 3.40 metres tall and stands on a prism plinth with a pear base and a ledge with an empty cartouche. The Holy One is shown in contrast in the clothes of an ancient private. In his right hand he holds the banners and in his left bucket, at his right side there is a burning house. The year 1770 is shown on the plinth. Historical sources combine the creation of a statue with a flood from 1766. It is possible that it was originally located elsewhere and the current volcano is unoriginal. On the plinth is also a label with a water height mark from the flood in 1903.
The house was owned by the Warmbrun family until 1945. During its history, the object was hit by several floods, namely in 1766, 1813, 1829, 1860, 1864 and 1903. In the framework of the maintenance, the total reconstruction took place in 1970, the humidity remediation in 1976 and the roof repair in 2009, to which the Ministry of Culture of the Czech Republic contributed.
Today the building is part of the consolidated urban monument zone Vidnava. It represents an authentic example of classical architecture and baroque sculpture in the historical urban environment. The monument is worth a visit to all interested in the architecture and history of the region.
Historical milestones
- 1770
- This is the number on the statue of St. Florian.
- 1970
- Total house reconstruction.
- 2009
- Repair of the roof with financial contribution from the Ministry of Culture of the Czech Republic.
Architectural development
The building was built in the late 18th century in a classical style on a medieval foundation. In 1970 it underwent a total reconstruction and in 1976 a moisture remediation was carried out. The roof was repaired in 2009.
Historical events
In 1766, 1813, 1829, 1860, 1864 and 1903 the house was hit by floods. In 1992, the historical core of the city, including this house, was consolidated as a monument zone.
Owners
By 1945, the house was owned by the Warmbrun family.
Points of interest
The ensemble consists of a residential building, an economic building and a Rococo statue of St. Florian. - The construction was performed in a classical style at the end of the 18th century on the medieval core. - The real crime scene was the castle. - The Rococo sandstone statue of St. Florian is approximately 3.40 metres tall. - On the plinth of the statue is the year 1770 and the label marked with the water height from the flood in 1903.
Guide
Show guide text
This text was created by artificial intelligence and has not been editorially reviewed. It may contain inaccuracies.
Welcome to the beautiful city of Vidnava. You just stopped at Svobov Street and right now you're standing in front of one of those places that makes up the soul of this city. Before you go any further, I suggest you stop for a moment, take a look at this whole building and soak up the atmosphere of the upper suburbs. Feel the calm of the old streets mingling with the stories that hide in these walls. What you have in front of you right now is not just an ordinary house. It's part of a wider urban monument zone, which means that every brick and every stone here has its meaning and is protected for future generations. Look at this building. At first glance you see a one-story house that looks very harmonious and peaceful. However, this building is much more complex than it might seem at first sight. Her history is layered like a book where every chapter was written at a different time. Although the house you are now observing dates back to the late eighteenth century, its foundations go much deeper into the past. The whole building was carried out on the medieval core. It is a fascinating idea that beneath today's walls and under the floors that once rose human feet, lies traces of a time when the city was much younger and more crude. These old and new connections are typical of historical city centres, which gradually expanded and transformed. Now pay attention to the architecture you are currently seeing. The house was performed in a classical style at the time of its reconstruction, at the end of the eighteenth century. If you look at his face, maybe you'll notice some balance and order. Classicism is characterized precisely by avoiding unnecessary overdecorating and seeking beauty in simplicity, symmetry and clear lines. This house is a great example of this. It is a stand-alone building which, by its presence on Svobov Street, creates a solid and stable structure. But this whole is not just made up of the main residence. This cultural monument also includes an economic annex. This smaller object complements the main house and gives us insight into what everyday activity looked like in this place. Imagine the contrast between the residential part where personal life took place and the economic part that served to work and supply. Now, when your eyes move to the next important part of this place, you come across something that immediately catches your eye. It's a statue. This statue of St. Florian is an absolutely extraordinary feature of the entire ensemble. It's carved from sandstone and its style is rococo. Rococo is very interesting in contrast to the classical house because it is full of curvature, movement and decoration. This statue is approximately three meters tall, which makes it a quite impressive element in this environment. Look at her details, the way the sandstone, under the hands of a sculptor in the past, bent into shapes they can still impress. On the plinth of this statue you can see the year 1770. This year gives us an exact point at the time this work became part of this place. Saint Florian is a very important symbol for us as visitors. As a patron of the fire, when cities were built mostly of wood, it was a key figure for every citizen. His presence here was not only a matter of faith, but also a matter of safety and peace for the whole area. Now, I want to invite you to a little secret that lies in this place. You might wonder why this file is called photography. If you're looking at this house, you might be looking for a large building of the caretaker, a photo. But historical data tells us a different story. The real photography in this place was not this house, but the castle. So this house is part of history, which is linked to photography, but its role was different. It is a fascinating example of how place names can change over the centuries or how they can refer to old legal and administrative systems that have long since died. So this house is more of a witness to history than to its direct center, and yet it is absolutely necessary to understand the history of Vidnava. In order for this house to stand before you today in such good condition, it took a lot of effort and care. The history of this place is not only about what happened hundreds of years ago, but also about what happened much recently. In 1970, a complete reconstruction of the house was carried out to help him preserve his face. And to ensure his future, the roof was repaired in 2009. The Ministry of Culture of the Czech Republic also contributed to this essential work, which confirms how much this place is worth to our common heritage. Each of these repairs was a step forward so that this house could still float over the historical core of the city and remind us of our roots. Now that you've looked at this house, its economic annex and the Rococo statue of St. Florian, you have in your hand a piece of the puzzle that consists of the history of Vidnava. Feel the connection between the medieval foundation, the classical form and the rococo decoration. It all forms one whole, which is living proof of human work, art and the pursuit of beauty. We hope that this brief view of fojtství Vidnava has brought you new ideas and interesting sensations. But don't just stop here. Vidnava is full of other hidden treasures, historical details and beautiful streets waiting for you. Continue to walk, look around you, pay attention to the details on the facades of other houses and let yourself drift through the atmosphere of this city. Thank you for spending this moment with us, and read what else history will offer you on these streets. Break a beautiful journey through the historic paths of Vidnava.
Tips for visitors
The best time to visit is late spring or autumn when the colors of the surroundings are full and trees do not mask the view of the classicist facade of the house. Transport to Vidnava is possible by car and public connections; Check specific routes in current timetables.
Since it is a residential building, we recommend that you bring only a photographic machine and a map of the surroundings. The building is only searched from the outside, so there is no need for any equipment for internal inspections.
For the best photos we recommend to come in the morning or afternoon hours when soft light hits a single-storey object in Svobova Street. Focus on the details of the classical style and structure of the house.
During a short walk in the surroundings you can visit the church of St. Francis of Assisi, Town Hall, Grammar School or walk through the entire town monument zone Vidnava.
Families with children can use a visit to play in search of old architectural elements on the facade of the house and then continue for a walk to nearby city buildings.
Frequently asked questions
Can the monument be visited?
This is a residential or farm building, not a museum with opening hours. Please view it from public space and respect the owners' privacy. We have no information about access to the interior.
Where is the monument?
Location: Vidnava. The map on this page shows the exact spot.
Why is the monument protected?
It is listed in the Central List of Cultural Monuments of the Czech Republic as a cultural monument (register no. 1000127521).
Businesses nearby
Do you run a restaurant, accommodation, shop, museum, rental, wellness or other visitor service near this monument? Show yourself directly to the people heading to it — this is how they will see you in the app and on the web:
Nearby
V blízkosti se nachází městská památková zóna Vidnava, kostel svatého Františka z Assisi, radnice a gymnázium.
Accommodation nearby
Themed route
1. urban monument zone Vidnava, historical territory: Explore the beauty of old streets and architecture within this territory. 2nd Town Hall, public building: Admire this important building element in the center of the village. 3rd Church of St. Francis of Assisi, religious object: Visit this place for its spiritual atmosphere. 4. fojtství Vidnava, the historical whole: The main goal of your journey, which represents a significant history. 5. Gymnasium, educational building: See this object as part of the wider surroundings.
Seasonal recommendations
In spring, the surrounding buildings will awaken to life and the young green will gently cover the historic walls. Light is soft and pleasant in this period, which is ideal for observing the facade details. We recommend shoes suitable for wet grass and visit in the morning when the air is the cleanest.
In summer, the landscape is dominated by green and bright sun, which highlights the colours of the buildings. The atmosphere is warm and calm, typical of the peak of the season. It is advisable to choose light laundry clothes and a sun hat, the best time to arrive is early morning or late afternoon to avoid the greatest heat.
Autumn brings golden and red shades of leaves to the surroundings, creating a nostalgic background for an outdoor tour. The light becomes golden, and it is radiant. The practical thing is to take with you a lighter jacket or a windcoat and hit the pictures at a time when the sun falls to the horizon.
In winter, the buildings work more closely and balanced, especially when snow and silence cover the landscape. The contrasts between the white surface of the earth and the colours of the buildings are very pronounced. Hot clothes, fixed shoes with anti-slip soles and warm drink in the thermos are necessary to make the outside visit pleasant even in the cold.
Visualizations and artistic views

The visualisations are generated by artificial intelligence and serve as inspiration.
Photos from the area
Real photos taken near the monument


Zdroj a licence jsou uvedeny u každého snímku.
Tips from visitors
No tips yet. Be the first!
Log in and add your tip.
Sources and literature
Photos: Lehotsky / CC BY-SA 3.0 — Wikimedia Commons. The author and licence also appear when you hover over the image.
Faktickým podkladem tohoto textu byl článek na Wikipedii, jehož autory jsou přispěvatelé Wikipedie. Článek je dostupný pod licencí CC BY-SA 4.0.
Location on the map
Příběhy a pověsti
Legendy, pověsti a příběhy spjaté s touto památkou
Fotografie návštěvníků
Zatím žádné fotografie. Buďte první, kdo přidá fotografii z návštěvy!
Log in a přidejte svou fotografii nebo hodnoťte.
Za ověřenou návštěvu v aplikaci získáte víc bodů — poznáme podle GPS, že jste na místě.
Reviews and comments