



Měšťanský dům (Tábor, 1000150506) House
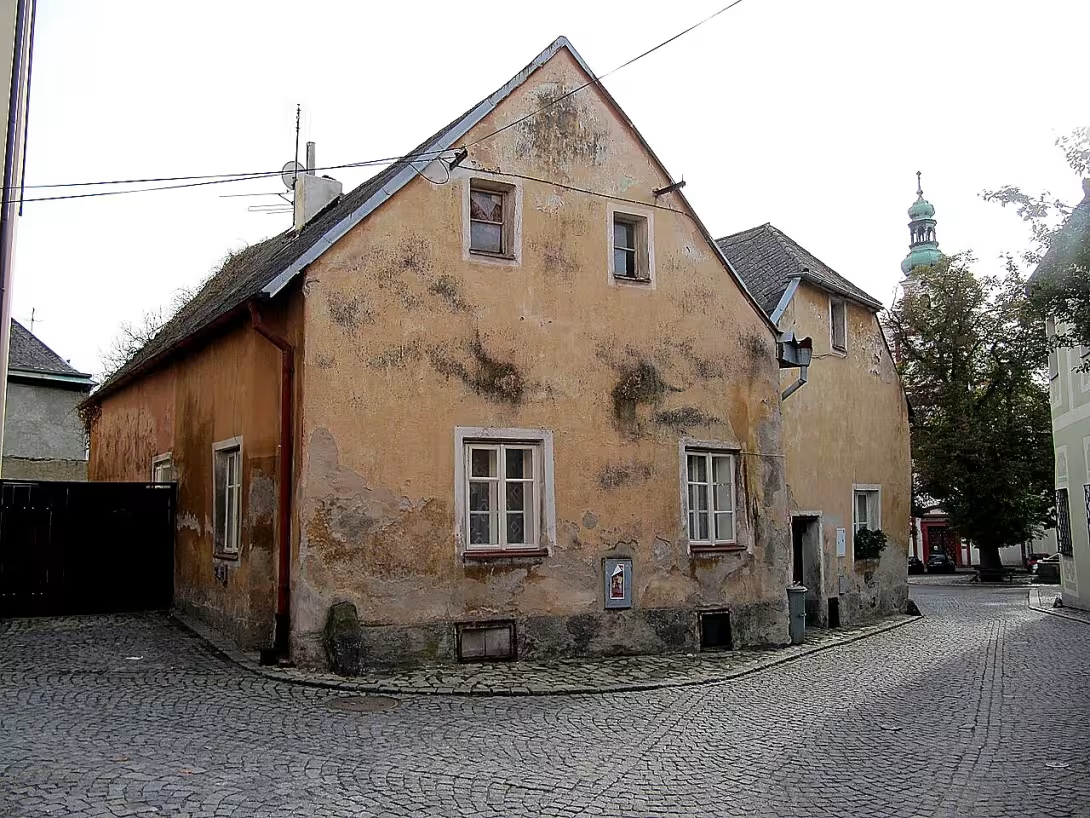
The townhouse with address Svatošov 10 (often referred to as descriptive number 35) is a historic building in the main section of the town conservation in Tábor. Located on the south side of the streets of Svatosov and Křížkov, near Zizkov Square, late Gothic Town Hall and Mikuláš Square from Husi. The house is built on Gothic foundations, is protected as a cultural monument and represents a pattern of historical architecture in the city centre.
The oldest history of construction reveals the Gothic foundations. In 1523, two houses were connected, which is also evident today in a strong inner wall. After the change of owner in 1617 the house began to desolate. The year 1776 brought an improvement in the condition and start of the bakery activity, followed by the conversion of the yard into a garden in 1791. In 1928 he built a new rover and made modifications to the internal doors and staircases.
The architectural dominance is the north front with the main entrance and two shields. A pair of roofs has ridges perpendicular to the street, the west side is stretched south and equipped with a half-alba roof. The eastern part retains the original medieval schedule with an overarched corridor, a rear chamber and a gothic vaults under the saddle roof. The facades are plastered with belt shambles around the windows and doors, but the plaster is in bad condition. The house includes a yard with entrance from Cross Street. The basement rooms contain rooms connected by the passage with a stone portal and a coiled stone vault with formwork prints.
The construction was owned by various owners, which has been documented since 1617. Today the house is privately owned and managed by the Department of Development of the City Office in Tábor.
Key events include the connection of two houses in 1523, the change of owner and the desolation house in 1617, the improvement of the state and the start of the bakery activity in 1776, the conversion of the yard into a garden in 1791 and the modern arrangements in 1928. The Gothic vaults and cellar spaces with stone portal are interesting.
The house is registered as a cultural monument under the number 38517 / 3-5313 and is privately owned. The historical core Tábora was declared a national cultural monument in 1962. Exterior tour offers a view of history in one of the most picturesque cities in the Czech Republic, which makes Tábor an interesting destination for visitors.
Historical milestones
- 1523
- connection of two houses into one whole
- 1617
- change of owner and subsequent desolation of the house
- 1776
- improving the condition of the house and setting up of baker's trade
- 1791
- turning the yard into a garden
- 1928
- likely construction of modern roof and interior treatment
Architectural development
The house is built on Gothic foundations and preserved in the rear wing an overarched corridor with a Gothic vaulted vault. In 1523, two buildings were connected, which is still evident from a strong internal wall. In 1928, the roof was probably newly built and internal adjustments were made to the staircase and door.
Historical events
1523: connection of two original houses; 1776: improvement of the state of the house and operation of the bakery business; 1791: turning the yard into a garden.
Owners
The owner changed in 1617; currently the house is privately owned.
Points of interest
- The townhouse with the address of Svatos 10 is built on Gothic foundations. - In 1523, two houses were connected, which is also evident today in a strong inner wall. - Gothic rolling vaults and basement spaces with stone portal are architectural attractions. - The house was registered as a cultural monument under number 38517 / 3-5313. - The historical core Tábora, where the house is located, was declared a national cultural monument in 1962.
Guide
Show guide text
This text was created by artificial intelligence and has not been editorially reviewed. It may contain inaccuracies.
Welcome to the picturesque streets of the historic Tábora. You are now standing right in front of the ancient townhouse, bearing the address of Svatošov's ten and being a solid part of the local town conservation. Raise your head and look around you. The house that is now right in front of your eyes breathes the atmosphere of centuries ago. The first thing you need to notice about this building is its heavily shrunken northern facade, which boasts two shields. These details shape the unmistakable face of this building and point to developments that this place has undergone over the centuries.
Now let's dive into deeper history and look at how this house actually came into being and what it had to experience over the centuries. The foundations of this building go deep into the Middle Ages, namely the Gothic period. In the year 15 hundred and twenty-three there was a significant construction step, when two originally separate houses were connected to one larger whole. This connection has left traces that are the inner structure of the building to this day. When we move a little further in time, by the year sixteen hundred and seventeen, we meet with the change of owner, which unfortunately followed the period of decline and desolation of the entire building. The house was fading, but his story was far from over. An important break came in seventeen hundred seventy-six, when the state of the house finally improved and the bakery business was established in its walls. Fifteen years later, in seventeen hundred ninety-one, there was another adjustment when the former backyard was converted into a small garden. The last major transformation in this historical chronology took place in nineteenth hundred twenty-eight, when the probable construction of modern-day roof was carried out, along with internal adjustments to space.
Now pay close attention to the architecture itself and to the elements that form the building essence of this house. The construction has retained its original medieval schedule in its selected parts, which in itself is admirable. As mentioned earlier, the inner space bears witness to the connection of two original houses in the form of a strong internal heirloom built here by old builders. When we focus on the building details that make up the hidden treasures of this monument, we must mention the gothic value of the vaults and cellar spaces in which there is a charming stone portal. These architectural elements represent an example of the craftsmanship of our ancestors and provide the whole building with an unrepeatable character. Although the names of the creators and architects who designed or modified the house in the past remain hidden in secret and have not been preserved in historical records, the work speaks for itself. Likewise, the specific historical figures associated with everyday life in this house remain unknown for the time being, but this gives the whole place a mysterious atmosphere.
An interesting thing that is worth a deeper suspension is the mentioned development. Imagine what it must have been like in fifteen hundred and twenty-three, when craftsmen connected two neighboring houses to one common household. This historic event has left a material monument in the form of a strong inner wall, which you can see as a silent witness to ancient building modifications. The house has undergone many transformations, from the bakery business, which smells of fresh bread, to more modern modifications to the roof and interior in the twentieth century. The entire building is rightly listed as a cultural monument, which underlines its importance for the whole city of Tábor.
We hope you enjoyed this stop at the ancient townhouse and that you enjoyed the view of its interesting northern facade with two shields. Tábor has many other fascinating stories and monuments waiting for your discovery hidden in its alleys. We wish you a beautiful rest of the day, many more experiences in the next survey of this historic city and look forward to seeing you at another interesting stop on your way.
Tips for visitors
The best time to visit this historic house is early morning or morning, when the streets of the old town are quiet and the morning sun beautifully illuminates the gothic details of the facade. Take your comfortable shoes with you on uneven stone tiles, camera and possibly a bottle of drinking, because the house is located in a historic building. For photography is the best place directly from the street Svatosov where you capture the deep medieval roots of the building, or in the afternoon when light creates interesting shadows on historical facades. In the immediate vicinity, within 30 minutes' walk you can visit Žižkov Square, the late Gothic Town Hall in Tábor and the picturesque Mikuláš Square from Husi. For families with children, this walk is suitable for exploring old legends and mysterious corners, but be careful because of the poor building condition of some objects in the area.
Frequently asked questions
Can the monument be visited?
This is a residential or farm building, not a museum with opening hours. Please view it from public space and respect the owners' privacy. We have no information about access to the interior. According to the heritage register the structure is in poor condition – do not enter it and take care nearby.
Where is the monument?
Location: Tábor, Jihočeský kraj. The map on this page shows the exact spot.
Why is the monument protected?
It is listed in the Central List of Cultural Monuments of the Czech Republic as a cultural monument (register no. 1000150506).
Businesses nearby
Do you run a restaurant, accommodation, shop, museum, rental, wellness or other visitor service near this monument? Show yourself directly to the people heading to it — this is how they will see you in the app and on the web:
Nearby
Žižkovo náměstí, pozdně gotická radnice v Táboře, náměstí Mikuláše z Husi.
Accommodation nearby
Themed route
Žižkov Square Type: Space Why is it worth visiting: This historic area is the natural heart of the city. It offers a unique atmosphere of ancient houses and serves as an ideal starting point for further discovery.
Town house Type: Main objective Why is it worth a visit: This monument-protected object represents a demonstration of historical urban architecture. His visit brings a view of the construction of the past centuries in direct connection with the surrounding building.
Late Gothic Town Hall in Tábor Type: Historical building Why is it worth a visit: This important building is located in the immediate vicinity of previous stops. Its Gothic form attracts lovers of history and old building art.
The square of Nicholas of Husi Type: Space Why is it worth visiting: The route ends in this other historic area. This place closes the city's central district and complements the overall picture of local monuments.
Seasonal recommendations
Spring moons bring to the historic streets Tábora awakening nature and longer days when sunlight gradually reveals damaged plaster and falling details on the facade of this decaying house. The atmosphere is quiet, melancholy and encourages you to think about the passing of ancient architecture, surrounded by the first flowering trees in the surrounding parks. The tour in this period requires fixed shoes due to inequalities in the surroundings and warmer coat, because spring wind weather can be cold. Tourist crowds are still minimal, so you can relax to see the exterior of the sights in the morning, when the city is most empty.
The summer season lights up the old town with a lively atmosphere and intense midday light, which uncompromising shows deep cracks and overall poor building condition of this real cultural monument. The surrounding green has grown fully and the trees partially shade the adjacent streets, which brings relief from heat. Due to the main tourist wave we recommend to arrive early in the morning or late in the evening to avoid noisy groups of tours. Put on light, breathable clothes and don't forget the headgear, because in narrow alleys the heat holds and the shadow at the abandoned house is not much.
The autumn period covers the historical historical centre in the foggy haze and the underevening shadow adds almost Romanesque character to the decaying city house. The lighting of the vouchers and the low sun creates dramatic shadows on damaged architectural elements, which will be appreciated by lovers of melancholy landscape and photographers of old buildings. The weather is variable, so a waterproof jacket and warmer layers of clothing are useful to protect you from the dripping wind. The number of visitors in the streets falls significantly, the best time for a peaceful walk around the monument is in the afternoon when shadows extend.
Early dimming and cold grey light create a feeling of total abandonment, while outdoor temperatures fall rapidly. A tour of the freezing weather requires a winter coat, a hat, gloves and especially exceptional caution, because the pavement around the damaged house can be frozen and unsprinkled. You will meet few pilgrims here, which is why it is the perfect time to visit around noon when there is at least a little daylight outside.
Visualizations and artistic views


The visualisations are generated by artificial intelligence and serve as inspiration.
Photos from the area
Real photos taken near the monument


Zdroj a licence jsou uvedeny u každého snímku.
Tips from visitors
No tips yet. Be the first!
Log in and add your tip.
Sources and literature
Photos: Palickap / CC BY-SA 3.0 — Wikimedia Commons. The author and licence also appear when you hover over the image.
Faktickým podkladem tohoto textu byl článek na Wikipedii, jehož autory jsou přispěvatelé Wikipedie. Článek je dostupný pod licencí CC BY-SA 4.0.
Location on the map


Příběhy a pověsti
Legendy, pověsti a příběhy spjaté s touto památkou
Fotografie návštěvníků
Zatím žádné fotografie. Buďte první, kdo přidá fotografii z návštěvy!
Log in a přidejte svou fotografii nebo hodnoťte.
Za ověřenou návštěvu v aplikaci získáte víc bodů — poznáme podle GPS, že jste na místě.
Reviews and comments