



Městský dům (Vidnava, 1000132032) House
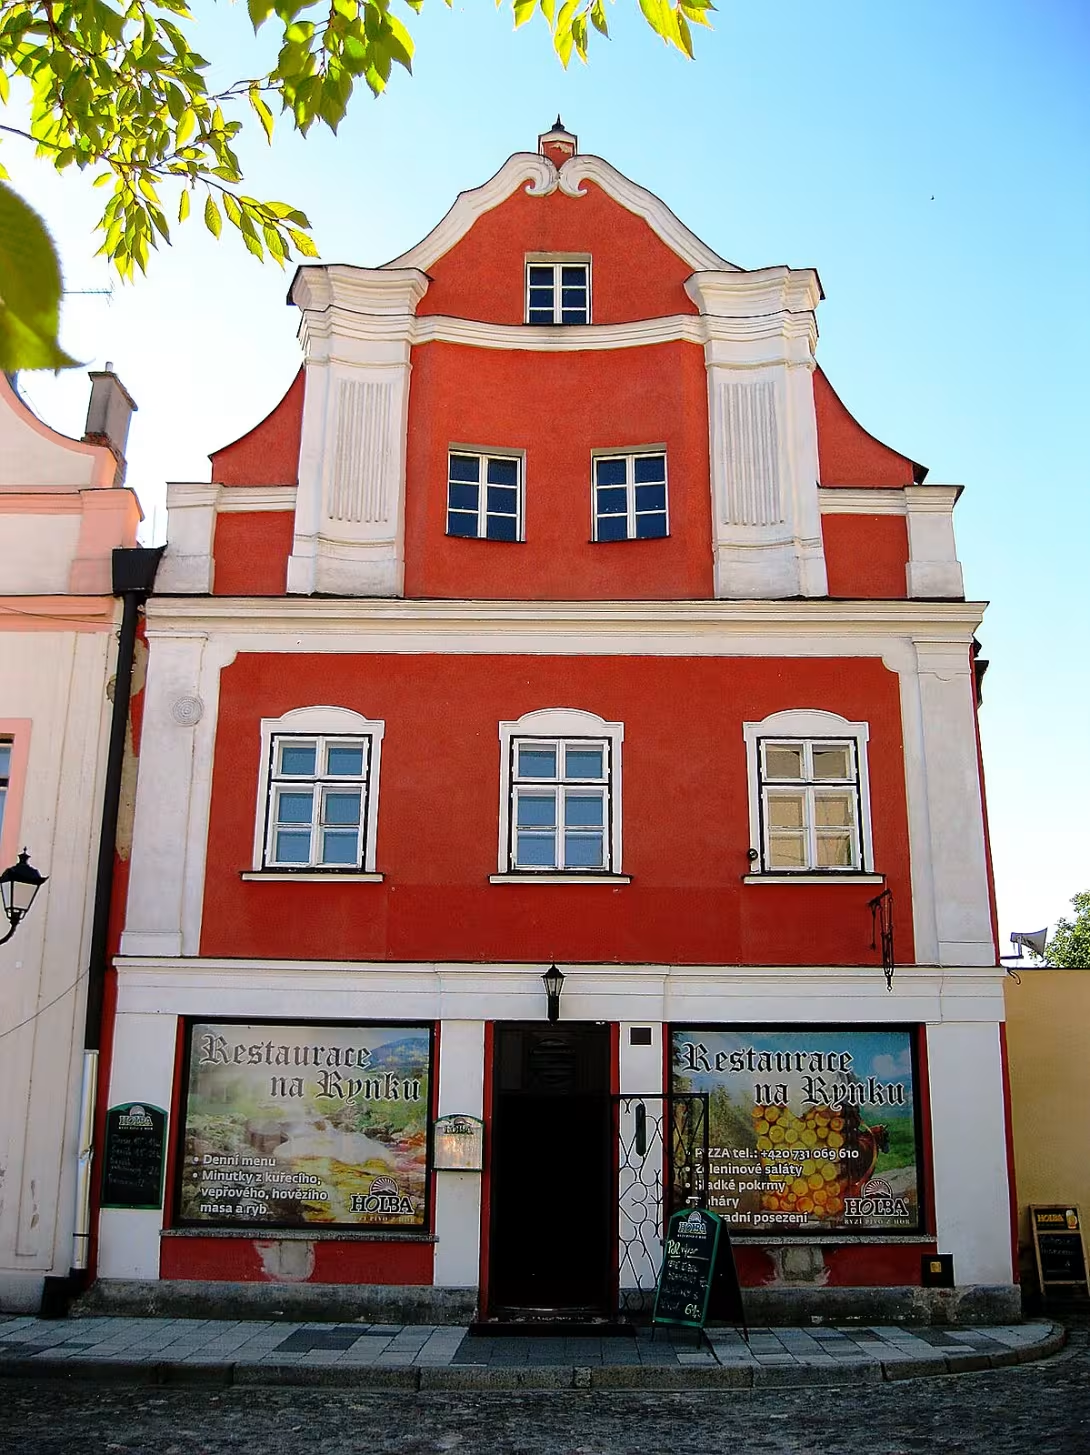
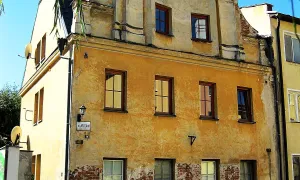
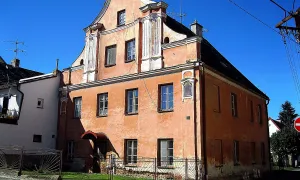
Town House No. 78 is a corner one-storey building on the Peace Square in Vidnava in the district of Jeseník. The building is registered as a cultural monument of the Czech Republic and forms part of the town monument zone. It is remarkable especially with its richly decorated facade with distinctive atics.
Vidnava underwent significant urban development at the turn of the 15th and 16th centuries. It culminated in the construction of the Renaissance Town Hall in 1551. The history of the city was marked by several devastating fires in 1574, 1632 and 1713. The last one brought the influence of the Dolnosley Baroque. The later development of the village was related to the canvas and culminated around 1850. In the second half of the 20th century, a number of townhouses were destroyed, which were replaced by panel buildings. In 1992, the historical core of the city was consolidated.
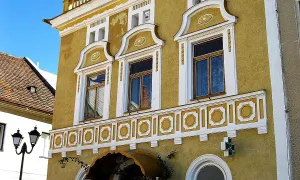
This corner single storey building with three axes is covered by a saddle roof. The front of the house is made up of a lizene frame. There is an entrance in the axis and window on its sides. The upstairs windows are planted in the champagne. Above the main ledge grows a full aetika with canned pilasters, which connects the ledge between their heads. The shield area between the pilasters is concave bent and contains two windows. The attics are supplemented with volute wings whose ends are decorated with small pilasters. The entire object ends with a tympanone lined with a ledge. It's in the top of the volume and it's wound with a vase. There's a window in the tympanone. A small modern extension is added to the side facade.
The house is adjacent to building No. 79. In the vicinity of the Peace Square there are other important buildings such as Town Hall, St. Francis Church of Assisi, Grammar School or Chapel School.
The monument is now recognised as part of the cultural heritage of the Czech Republic. It represents a rare example of preserved urban architecture within the consolidated historical core of Vidnava. It is a suitable destination for visitors who are interested in urban development and architectural details of the region.
Historical milestones
- around 1713
- Maybe rebuilding the house after a devastating fire, the influence of the Dolnosley Baroque
- about 1850
- The flowering period of the city thanks to the canvas industry and the development of townhouses
- 1992
- Consolidation of the historical heart of the city Vidnava
Architectural development
One-storey building with a saddle roof and richly decorated attics. The facade contains a tympanone lined with a ledge and volute wings. A small modern extension was added to the side facade.
Points of interest
- The building is registered as a cultural monument of the Czech Republic and forms part of the town monument zone. - It's remarkable with its richly decorated facade with its distinctive atics. - The building represents a rare example of preserved urban architecture in the historical core of Vidnava. - The facade of the house is made up of a lizene frame and a full aetika with canned sawdust grows above the main ledge. - The whole object ends with a tympanone, which is rolled into volume at the top and ended with a vase.
Guide
Show guide text
This text was created by artificial intelligence and has not been editorially reviewed. It may contain inaccuracies.
Welcome to Vidnava. You're standing in front of one of the most prominent houses in the city centre, which is a town house with the number seventy-eight. If you look at it now, you'll see a single-storey structure that, thanks to its position on the corners, dominates the surrounding space. It's a building that tells the story of the wealth and ambition of people who once lived and worked here. The first impression of this house is a sense of stability and elegance, which is probably the intention of its creators who wanted to show the importance of this place throughout the city.
Now let's stop a little bit at how this house came into being and what time we're at. Although the exact names of architects remained in oblivion, history takes us deep into the past. It is expected that around the year seven hundred and thirteen a significant reconstruction of the house took place. At that time, the city suffered a devastating disaster in the form of a great fire that destroyed many buildings. It was from the ashes of this fire that the house was born in the form you see today, with the effects of the modern style from the lower Silesia region. This style brought new energy and aesthetics to Vidnava, which was a symbol of progress at the time.
If we go further in time, we get to the middle of the nineteenth century. Around the year a thousand and eight hundred and fifty experienced Vidnava's greatest flowering period. The main engine of this development was the canvas industry, i.e. the production of canvas, which brought considerable wealth to the city. It is at this time that townhouses like this one have become symbols of the success of local craftsmen and merchants. The house was not only a place to live, but it was also a mirror of its owner's social position. In a thousand and nine hundred and ninety-two, the historical core of the city was officially consolidated to preserve these precious ceilings and walls for future generations.
Now I ask you to pay full attention to the architecture itself. Look carefully at the front of the house. Note that the so-called lizene frame is used here, which are vertical walls which optically divide the wall and give it a rhythm. If you look up to the floor, you will see windows that are decorated with champagne, that is, decorative frames that make windows optically bigger and give them nobility.
But now comes the most important moment. Please look up to the top of the house. There you will see the real jewel of this building, which is full of atics. Attica is the decorative wall that covers the roof and creates the impression that the building is higher and more representative. Note the details, such as the canals, which are flat columns with vertical grooves that resemble ancient patterns. Next to them, you'll see volute wings, which are decorative spirals that go elegantly to the top. This whole vertex is ended with a concave-bent shield, which means it's round, bent inside. And as the icing on the cake, there is a tympanone, a triangle space that ends with a decorative vase. It is an incredibly detailed work that is very rare in modern buildings nowadays.
Even though we don't know the specific names of the personalities that lived in this house, we can imagine what life was like here. Imagine the morning crowd of people in the streets, the sound of cars on the road and the calls about the screen prices that dominated the city's economy at that time. This house witnessed the ups and downs of Vidnava, saw generations of people trying to build their city in accordance with period fashion and social rules. Every detail on the facade was perceived at that time as an investment in prestige and recognition in the community.
However, what is really fascinating about this house and may interest you is the fact that it is one of the most preserved examples of urban architecture throughout the historical core of Vidnava. In many cities, similar houses have been rebuilt or destroyed over the years, but this object has kept its face. It is registered as a cultural monument of the Czech Republic and forms the cornerstone of the urban monument zone. The mystery remains, who invented this exact design because the name of the architect was not always carefully recorded at the time, or the records were lost in the flames of the old fire. It is a fascinating idea that a work of this magnitude exists, but its creator remains anonymous while its work still speaks to thousands of visitors.
This house is not just a pile of stones and paintings, it is a monument to human quest for beauty and endurance. When you look at it, feel the atmosphere of an old town where every street and every house have something to tell. The richly decorated facade with the distinctive atics is like an open book that tells us about a time when architecture understood itself as an art to highlight the human spirit.
Now that you've seen all the details of this beautiful house, I suggest you continue to explore the surroundings. The Vidnava has many other interesting places in the centre waiting for you. Try to notice similar architectural features in other buildings and compare how this Town House differs from them with its wealth and detail.
Thank you for your attention to this place. I hope you enjoyed this brief dive into the history and beauty of Vidnavian architecture. I wish you a pleasant further journey through the city and many new discoveries. Goodbye.
Tips for visitors
The best time to visit is during bright days when the sun hits the front of the house, which best excels in the details of the lesion frame and window shamrans. The building is located in the centre of the village, where it is possible to arrive by car or public transport; We recommend checking the specific connection in the current timetables.
We recommend taking the camera for a tour because the corner position of the house offers interesting points of view. The best pictures are taken from the opposite side of the square, where you can capture the entire height of the building and its saddle roof and full attics.
During a short walk in the surrounding area you can visit the Town Hall, St. Francis Church of Assisi, the local gymnasium or the school with chapel, located in close proximity.
It is advisable for families with children to focus on searching for architectural elements on the facade, such as decorative frames around windows, which may be a playful way to familiarise children with the history of the staves.
Frequently asked questions
Can the monument be visited?
This is a residential or farm building, not a museum with opening hours. Please view it from public space and respect the owners' privacy. We have no information about access to the interior.
Where is the monument?
Location: Vidnava. The map on this page shows the exact spot.
Why is the monument protected?
It is listed in the Central List of Cultural Monuments of the Czech Republic as a cultural monument (register no. 1000132032).
Businesses nearby
Do you run a restaurant, accommodation, shop, museum, rental, wellness or other visitor service near this monument? Show yourself directly to the people heading to it — this is how they will see you in the app and on the web:
Nearby
Dům se nachází na Mírovém náměstí ve Vidnavě v blízkosti radnice, kostela svatého Františka z Assisi, gymnázia a školy s kaplí.
Accommodation nearby
Themed route
Here is a proposal for a thematic walk around the village Vidnava:
1. Church of St. Francis of Assisi - religious building. Start the trip at this dominant temple, which represents the spiritual center of the village.
2. Town house - historical building. Continue to the Peace Square to the main destination of the road where you can admire the architecture of this city house.
3. City Hall - Administrative Building. In close proximity there is a seat of the local administration, which complements the character of the square.
4. School with chapel - educational facilities with religious component. A short walk takes you to the school building, which is unique thanks to its own chapel.
5. Gymnasium - educational building. End the route at the local secondary school, which is another important part of the infrastructure around the centre.
Seasonal recommendations
In spring, the surroundings of the house are awakened into colours and the flowering green is accompanied by fresh air. Buildings in this period look best in the morning when light is soft and natural. We recommend shoes suitable for wet soil and light coating of clothing to protect you from changing weather.
In the summer months the landscape is dominated by bright sun and rich green leaf color. For the best view of the facade it is advisable to come in late afternoon hours when the sun shines at a lower angle and the shadows are deeper. Don't forget the cap and plenty of water, because it can be very hot out in the season.
Autumn brings golden shades and melancholy atmosphere to the surroundings accompanied by fallen leaves. The walk around the building is the most beautiful in foggy mornings or at sunset. Hot clothes and waterproof shoes are suitable to keep you dry while walking outside.
Zimą becomes a quiet and minimalist environment that can be supplemented by a white layer of snow. The building seems more strict at this time, but in Advent time it gets a cozy touch. It is necessary to choose warm winter clothes, gloves and fixed footwear with anti-slip soles to keep the outside visit safe.
Visualizations and artistic views

The visualisations are generated by artificial intelligence and serve as inspiration.
Photos from the area
Real photos taken near the monument


Zdroj a licence jsou uvedeny u každého snímku.
Tips from visitors
No tips yet. Be the first!
Log in and add your tip.
Sources and literature
Photos: Lehotsky / CC BY-SA 3.0 — Wikimedia Commons. The author and licence also appear when you hover over the image.
Faktickým podkladem tohoto textu byl článek na Wikipedii, jehož autory jsou přispěvatelé Wikipedie. Článek je dostupný pod licencí CC BY-SA 4.0.
Location on the map
Příběhy a pověsti
Legendy, pověsti a příběhy spjaté s touto památkou
Fotografie návštěvníků
Zatím žádné fotografie. Buďte první, kdo přidá fotografii z návštěvy!
Log in a přidejte svou fotografii nebo hodnoťte.
Za ověřenou návštěvu v aplikaci získáte víc bodů — poznáme podle GPS, že jste na místě.
Reviews and comments