






Vlastní vila Evžena Linharta Villa
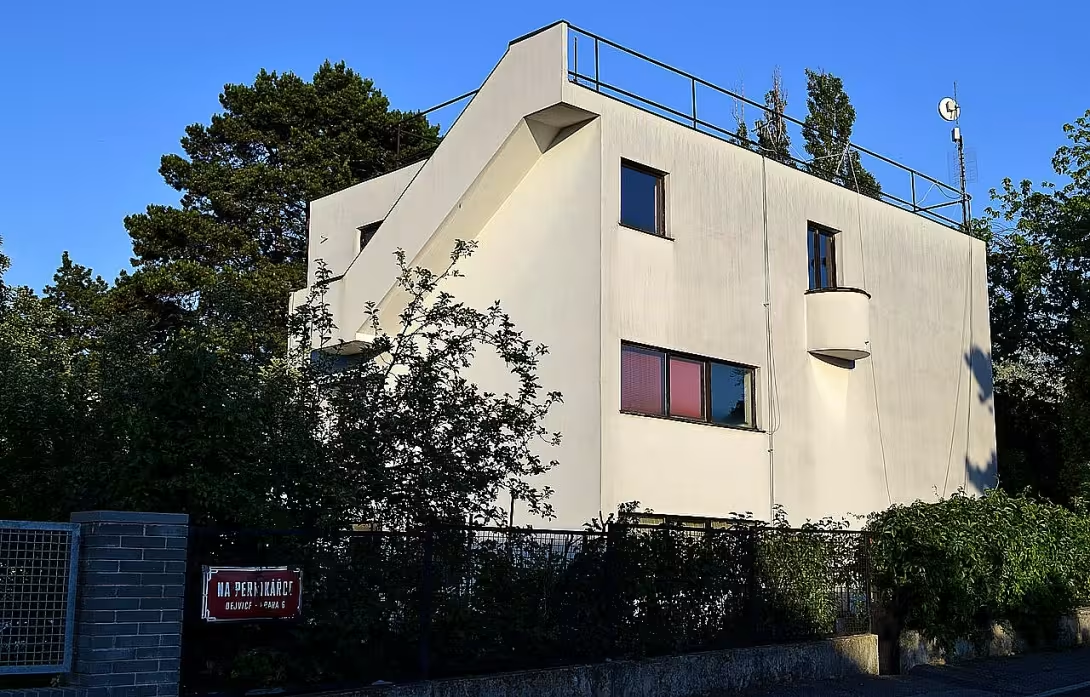
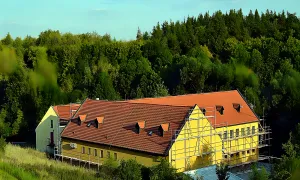
Villa Evžena Linhart is an important monument to Czech functionalism, built in the years 1927-1929 in Prague's Dejvice in Hanspaulka on the corner of the streets of Na Pernikářka, Zvonická and Na Viniční hory. Characteristic of its geometric form, technical details and historical continuity remained owned by one family throughout its existence.
Architect Evžen Linhart designed construction for his family. The main construction company was Karel Male. During construction in 1928 there was a burst of translation over the door, which led to a temporary suspension of work. The builder had to perform a static reassessment and load tests of the construction in order to complete the construction in 1929. During the implementation there were several changes to the original plans, such as the relocation of the kitchen and washroom in the basement, the separation of bathrooms from the warehouse and the establishment of the laundry room on the site of the original cellar. The light height of the rooms in the basement was subsequently adjusted to three meters.
The architecture of the villa is based on an emotional concept based on Le Corbusier's example. The house has a ground plan in the shape of the letter L and consists of simple geometric volumes. The construction is based on a monolithic reinforced concrete skeleton with nineteen pillars that take place at the entire height of the building. This system is filled with isistone blocks of 25 centimetres thick, which have no carrier function. In this way, Linhart questioned the classic idea of the weight of architectural matter.
The villa has remained the property of the Linhart family throughout, preventing insensitive interference with its structure. In 1958, a drugstore and warehouse was set up in the basement, for which a shaft had to be created for launching goods from a former ventilation hole in the window window of the unloading. In 1985, the original solid fuel boiler was replaced with gas. In 1996 the villa was registered as a cultural monument. In 1997 there was extensive repair of the facade and roof, which included remediation of the circumferential masonry, heating and replacement of the cover layer of the flat roof. The procedures were regularly consulted with the staff of the Institute of Memorial Care in Prague.
Technical attractions include the solution of the ceiling load on the ground floor. In order to reduce the load on the reinforced concrete monolithic structure, a three-centimeter heraclite was used in the floors instead of the originally planned 11 centimeters of scrap. Another change from the original design was the implementation of folding garage doors instead of the planned download blinds.
Today the villa is located in a dominant position in view from the street Na Viniční hory. The object is protected as a cultural monument and represents a rare example of functionalism, which thanks to family ownership has preserved its authenticity. It is an important object for understanding the development of modern architecture in Prague.
Historical milestones
- 1927
- Issue of a building permit.
- 1928
- A crack of translation over the door and a suspension of construction.
- 1929
- Completion of construction and issuance of residence permits.
- 1996
- Registration of the building as a cultural monument.
- 1997
- Complete extensive reconstruction of the house.
Architectural development
The building is built on a monolithic steel concrete skeleton made up of 19 pillars, filled with isistone blocks. There were modifications in the basement and a change in floor type to reduce ceiling load. Over the years, the perimeter masonry has been remedied, heated and the cover layer of the flat roof replaced.
Historical events
In 1928 there was a burst of translation over the door and a temporary suspension of the construction. In 1958, a drugstore and warehouse were set up in the basement. In 1996, filling elements were replaced with emphasis on their original form. In 1997, extensive repairs of the facade and roof were carried out.
Owners
The House of Linharts has been owned by Jindra Prchalova-Linhart throughout the entire existence of the building (in 2018).
Points of interest
The villa has remained the property of one family throughout its existence. - In 1928 there was a burst of translation over the door, which required a static re-evaluation and temporary shutdown. - The construction stands on a monolithic steel concrete skeleton with 19 pillars. - In order to reduce the ceiling load on the ground floor, a three-centimeter heraclite was used instead of the originally planned coin. - The folding garage door was realized instead of the planned shutters.
Guide
Show guide text
This text was created by artificial intelligence and has not been editorially reviewed. It may contain inaccuracies.
Welcome to one of the pearls of Czech architecture - Villa Evžena Linhart in Dejvice. You are standing before this important work, which bears traces not only of history, but also of the personal artistic expression of your creator, architect Eugene Linhart. The villa seems to you a harmonious sum of simplicity and elegance, where every detail talks about functionalist ideals of the time.
Let's dive into the history of this masterpiece. The villa was built between 1928 and 1929, when Evžen Linhart sought to realize his architectural dreams. This family home is an example of functionalism based on Le Corbusier's inspiration. In 1927, a building permit was issued and construction work started the following year. However, the surprising crack of the translation over the door caused temporary work to stop and required a static reassessment of the entire structure. Finally, the construction was completed in 1929, allowing the Linhart family to inhabit it immediately.
Look up and notice the simple facade of the villa. This object is built on a L-shaped floor plan, which gives it a unique character. Its structure consists of simple geometric volumes which are connected with technical and visual details of high quality design. The villa is based on a monolithic steel concrete skeleton supported by 19 pillars, an innovative solution for stability and elegance during its time.
Now pay attention to the key figures associated with this monument. Evžen Linhart, whose name bears the house, was not only an architect but also one of the representatives of Czech functionalism. His work on this villa is important not only for the Linhart family, who inhabited it throughout its existence, but also for the wider architectural world.
The interesting thing about this place is that the villa has remained in the possession of one family throughout its history. This enabled it to maintain its authenticity and original atmosphere. In 1996 the building was officially registered as a cultural monument, which underlines its importance for Czech architecture. The following year, there was a major reconstruction that ensured long-term maintenance.
Let's look at the surrounding garden and the whole area, which is just like a villa full of beauty. The garden provides an atmosphere of peace and harmony, which is an ideal addition to the architecture of the villa.
Let yourself now explore more of this fascinating place and be enchanted by its history and design. I hope your visit to Villa Evžena Linhart was as inspiring to you as to many other previous visitors. Thank you for your attention and I hope you will return to Dejvice once more.
Tips for visitors
For the best experience we recommend a visit in the morning or just before sunset. In these times light best underlines the purity of the lines and geometric precision of the construction, which is crucial for the architecture of this type.
Transport is possible both by car and by public transport; Please check in advance the current traffic connections and parking options in the surrounding area in Internet maps or search engines.
For the tour we recommend to take drinking water and comfortable shoes. If you plan to capture architecture details, do not forget the camera with high-quality optical equipment.
For photography are the most suitable angles that capture a unique L-shaped ground plan. The best lighting conditions for highlighting the textures of the facade are obtained during the so-called golden hour.
Families with children can take advantage of the pleasant surroundings of Dejvice and Hanspaulka for walks, allowing you to combine a tour of architecture with relaxation in the surroundings.
Businesses nearby
Do you run a restaurant, accommodation, shop, museum, rental, wellness or other visitor service near this monument? Show yourself directly to the people heading to it — this is how they will see you in the app and on the web:
Events nearby

Zdroj akcí: otevřená data měst a obcí ČR (Národní katalog otevřených dat) a kalendář akcí Národního památkového ústavu.
Nearby
Prague 6 - Dejvice, Hanspaulka.
Accommodation nearby
Trips and activities nearby
Guided tours, tickets and activities nearby from GetYourGuide
Affiliate link: if you buy from the partner, we may receive a commission. The price for you does not change.
Search tours and activities →Themed route
1. Vlastní vila Evžena Linharta (building) - The main point of the visit, which represents a unique example of architecture from the beginning of the twentieth century. 2. Exhibition of the villa (exhibition) - Information space where you will learn about the life of the owner and the history of the building. 3. Interior of the villa (interior) - A tour of rooms with original equipment that reveal the period style of living. 4. Villa area (surrounding area) - The final part of the journey in the immediate vicinity of the house for calming down and looking at the facade.
Seasonal recommendations
Spring: During the spring season, the villa of Evžena Linhart is brightly lit with sunlight, which is projected through the fog and revives the green nature around it. Flowers begin to bloom, and parks become vivid colors. The atmosphere is full of recovery and hope, making the visit to this historic monument particularly impressive. It is recommended to visit in the early afternoon when the temperature is pleasant and the crowd is less than the middle of the day. A good outfit for this time of year is light spring clothes with the possibility to add a layer if temperature suddenly decreases.
Summer: For years, Eva Linhart's villa is a popular place for afternoon walks and sun relaxation. The sun illuminates architectural details of the villa, while the parks around them become living girls of the blooming nature. The atmosphere is full of energy and heat, which can sometimes be very crowded in the main summer season. It is recommended to visit early afternoon time to minimise the time you spend in queues and avoid the hottest hours of the day. Don't forget to wear protective sunglasses, UV cream and plenty of drinking water.
Autumn: In autumn, Eva Linhart's villa offers a cozy atmosphere. The shadowy trees release their leaves, which are added to the surrounding landscape with golden and red colors. Sunshine days are warm, but winds can be cold signs of winter coming. This period is ideal for a peaceful visit without mass crowds. The best time to walk is early afternoon when the temperature is still pleasant and the sun illuminates the coloured landscape. It is recommended to wear layered clothes so that you can easily react to temperature changes.
Winter: The winter visit to the villa of Evžena Linhart offers a unique atmosphere. The sunny days illuminate the snowy landscape and the freezing air gives a calm, quiet mood. The architectural elements of the villa create interesting shadows on the snow background. When visiting, it is important to prepare for cool air and shorter opening times of the sights. It is recommended to visit the early afternoon when the sun provides the shortest period of thermal comfort. A good idea is to wear warm clothes, including fur coat and protective gloves, and bring a pocket lamp for night walks.
Visualizations and artistic views

The visualisations are generated by artificial intelligence and serve as inspiration.
Photos from the area
Real photos taken near the monument


Zdroj a licence jsou uvedeny u každého snímku.
Tips from visitors
No tips yet. Be the first!
Log in and add your tip.
Sources and literature
Photos: Sefjo / CC BY-SA 3.0 — Wikimedia Commons. The author and licence also appear when you hover over the image.
Faktickým podkladem tohoto textu byl článek na Wikipedii, jehož autory jsou přispěvatelé Wikipedie. Článek je dostupný pod licencí CC BY-SA 4.0.
Location on the map
More monuments – Dejvice
Show all in the municipality


Příběhy a pověsti
Legendy, pověsti a příběhy spjaté s touto památkou
Fotografie návštěvníků
Zatím žádné fotografie. Buďte první, kdo přidá fotografii z návštěvy!
Přihlaste se a přidejte svou fotografii nebo hodnoťte.
Za ověřenou návštěvu v aplikaci získáte víc bodů — poznáme podle GPS, že jste na místě.
Reviews and comments